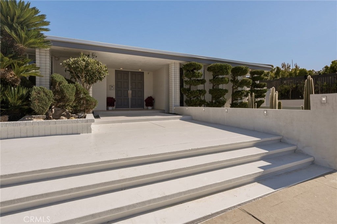
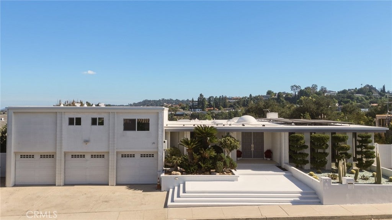
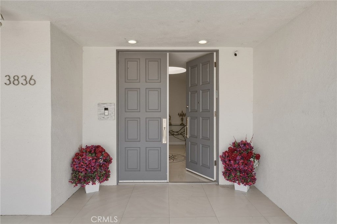
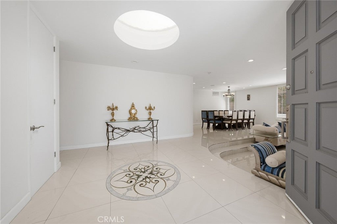
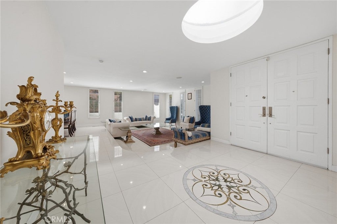
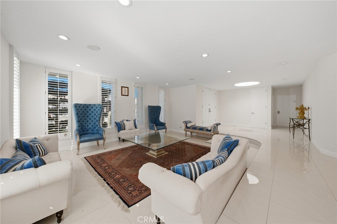
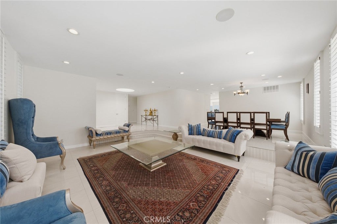
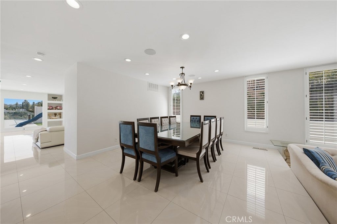
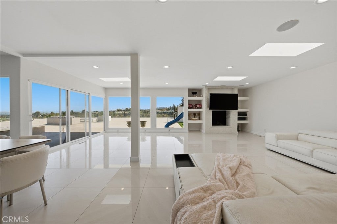
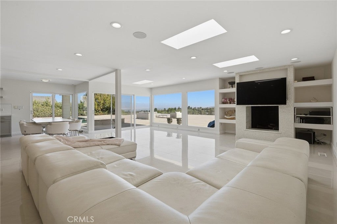
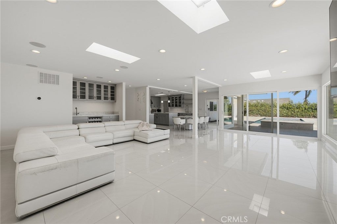
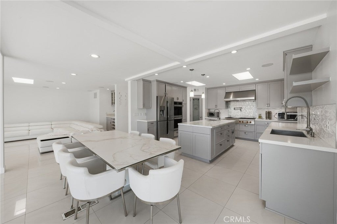
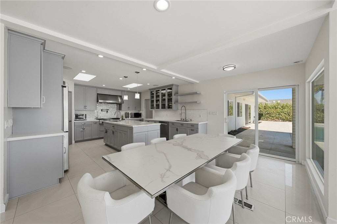
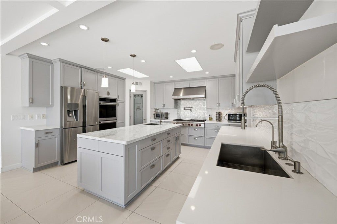
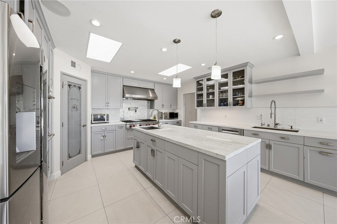
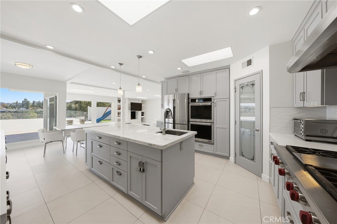
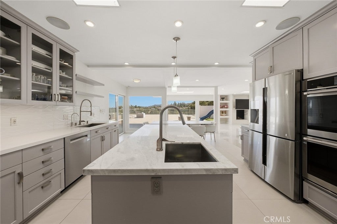
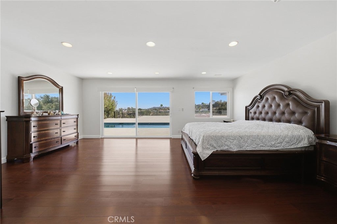
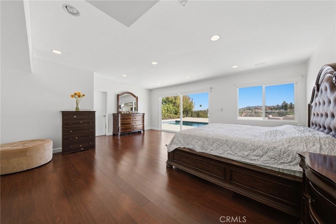
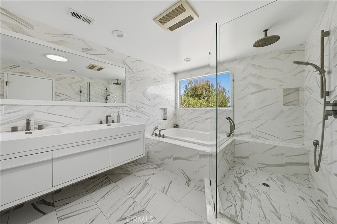
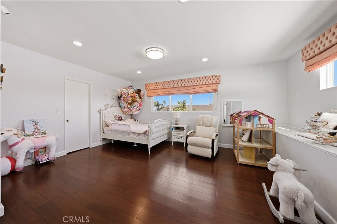
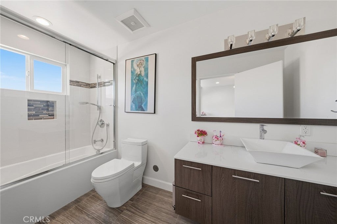
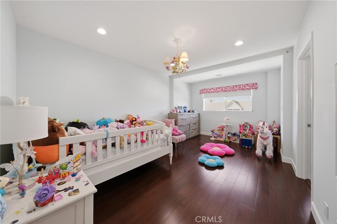
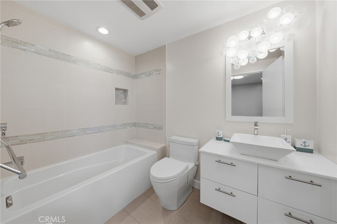
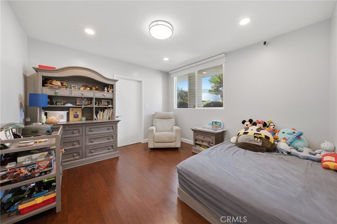
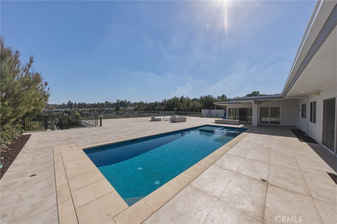
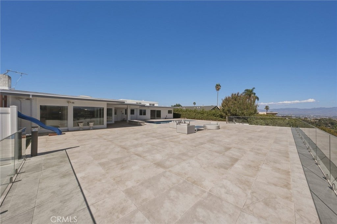
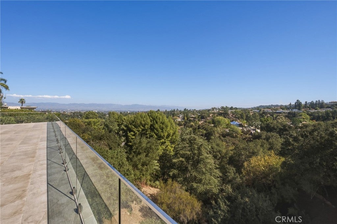
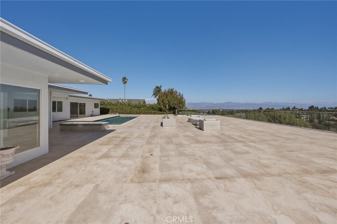
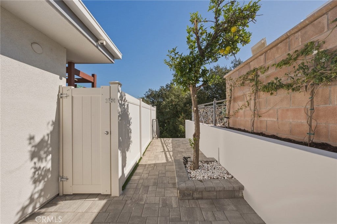
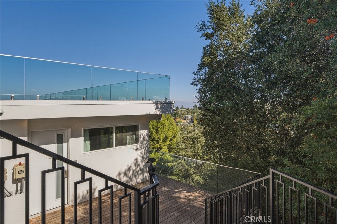
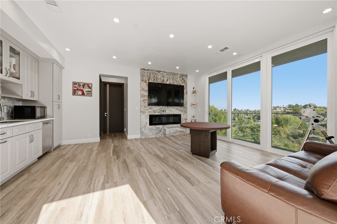
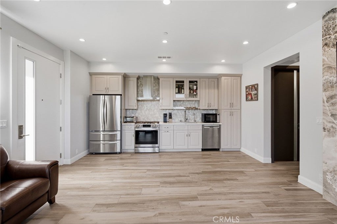
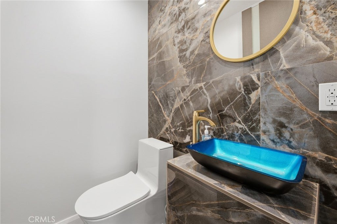
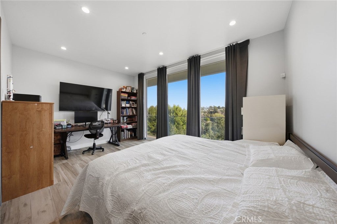
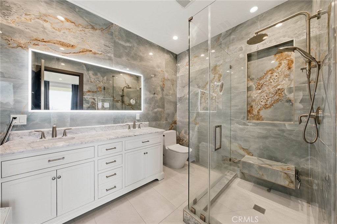
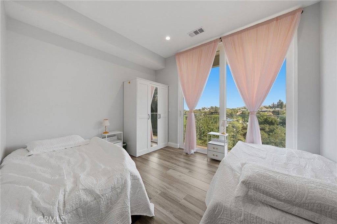
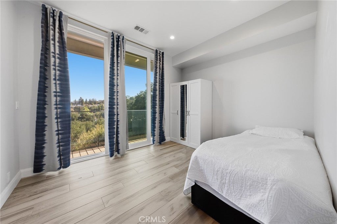
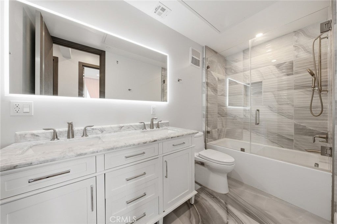
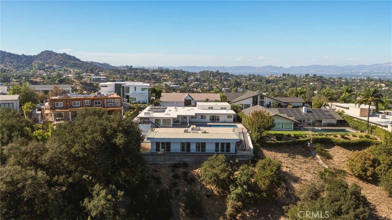
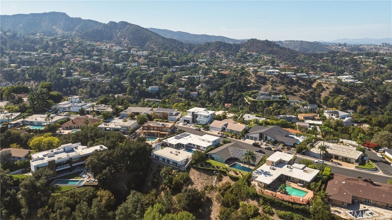
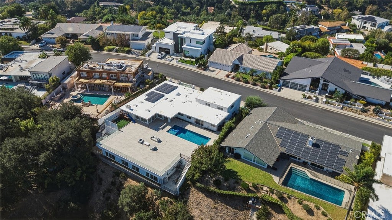
Showcasing breathtaking panoramic views, this extraordinary estate features a substantial main residence with 5 ensuite bedrooms and a chic powder room, complemented by a separate-address ADU with 3 bedrooms and 2.5 bathrooms, ideal for multigenerational living or extended guests. A grand double-door entry opens to a refined foyer appointed with porcelain tile flooring and a skylight, leading to an elegant step-down living room and separate formal dining room. At the heart of the home, the expansive family room captures spectacular vistas through walls of glass and features a sophisticated wet bar, custom built-ins, and a striking glass-tiled fireplace. Sliding glass doors extend the living experience outdoors to a private oasis, where panoramic views unfold beyond sleek glass fencing, framing a sparkling pool and spa, inviting fire pit, manicured turf area, and multiple conversation areas. Designed for elevated entertaining, the chef’s kitchen features an oversized center island with prep sink, top-of-the-line appliances, including a Wolf six-burner range, double ovens, and a walk-in pantry. A generous breakfast area with sliding glass doors opens to the covered patio, creating a seamless indoor/outdoor living experience in quintessential California style. The luxurious primary retreat captures spectacular views and offers direct backyard access. A spacious, professionally organized walk-in closet complements the resort-inspired bath, appointed with a separate jetted soaking tub, an expansive two-person walk-in rain shower with seating, dual sinks, and a private water closet. The generously proportioned secondary ensuite bedrooms offer comfort and privacy. Enhancing the property’s versatility, the separate address ADU showcases a full kitchen and a light-filled living room with walls of glass, a stone-encased fireplace, and sliding glass doors opening to a balcony extending along all three bedrooms. This independent residence offers exceptional flexibility and captivating views. Located within the Lanai School District and close to the Westside and Ventura Boulevard’s acclaimed dining and shopping, this extraordinary Encino estate presents a rare opportunity for panoramic view living, remarkable scale, and refined comfort in one of the area’s premier locations.
Hi there — ask anything about this property or the area and the team will get right back to you.

Local real estate advisory services provided by agent with ΓEA⅃ Broker
Listed by Andrew Spitz with Christie's Int. R.e Socal · Cell: 818-370-6121
Based on information from California Regional Multiple Listing Service, Inc. as of 2026 and/or other sources. All data, including all measurements and calculations of area, is obtained from various sources and has not been, and will not be, verified by broker or MLS. All information should be independently reviewed and verified for accuracy. Properties may or may not be listed by the office/agent presenting the information.
You agree to ΓEA⅃ Broker Terms of Use and Privacy Policy. By choosing to contact a property, you also agree that ΓEA⅃ Broker and its associates may call, text, or email you regarding any inquiries or activities you submit through our website. This may involve the use of automated means and prerecorded or artificial voices.
Step 1 of 2
Create a free account to view all listings, save searches, and get alerts when new homes match.
Step 2 of 2
Tell us how to reach you about homes you like.
Enter your password to sign in as
Create a free account to view all listings, save searches, and get alerts when new homes match.
Already have an account? Sign in
Sign in to your account.
New here? Create an account