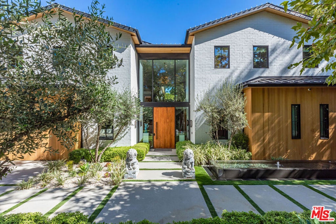
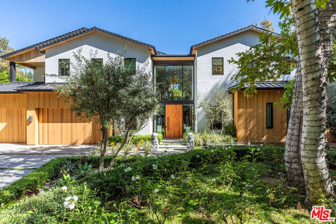
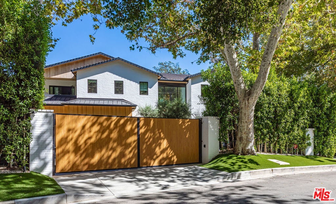
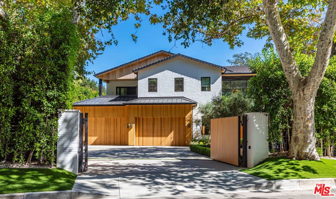
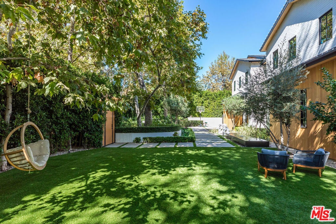
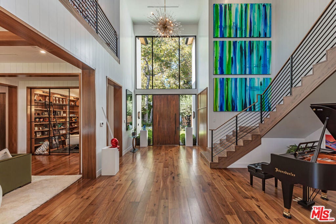
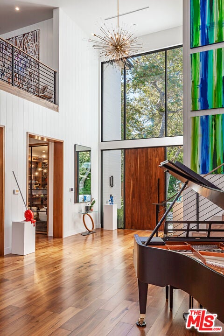
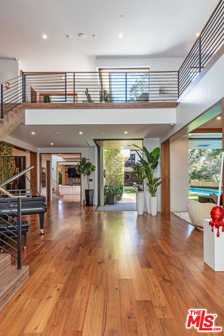
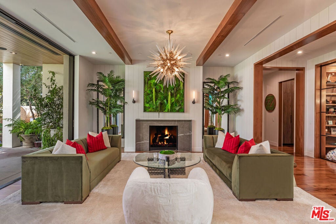
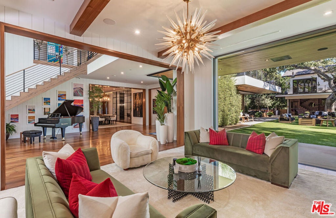
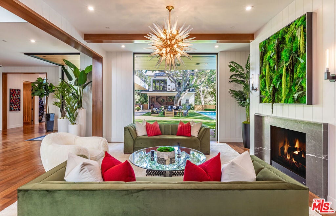
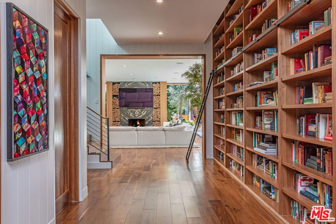
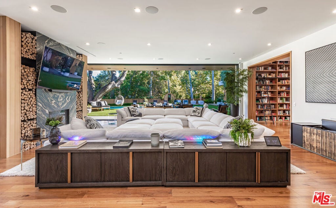
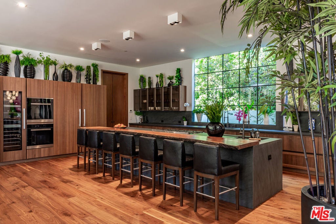
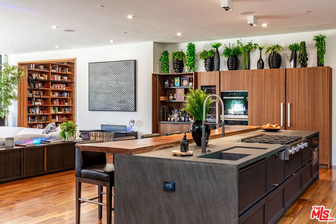
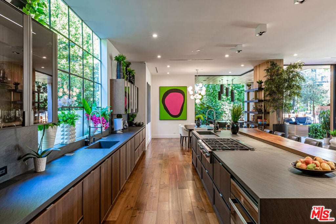
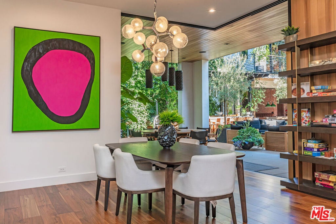
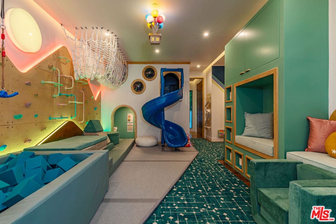
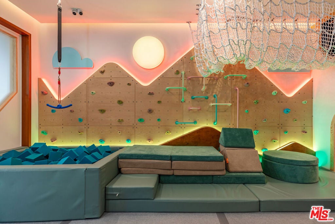
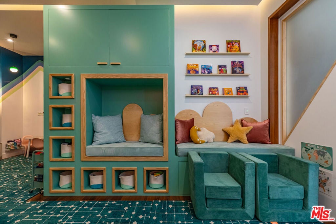
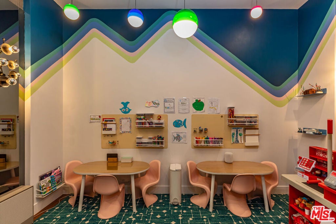
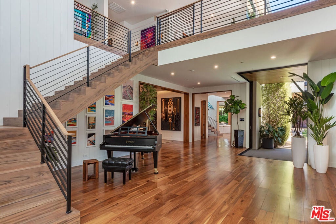
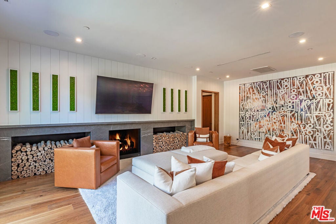
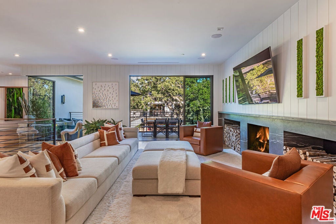
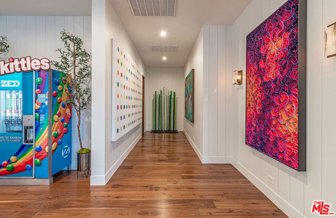
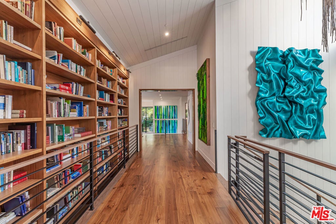
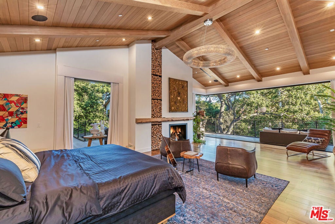
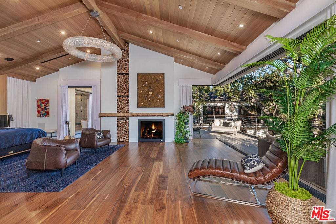
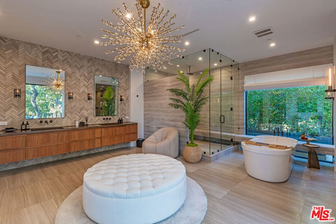
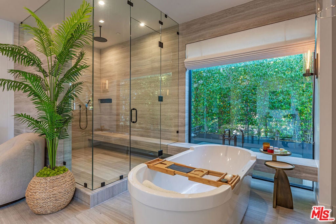
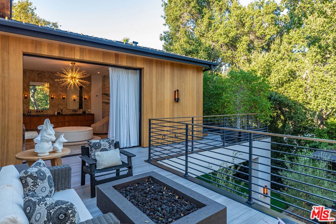
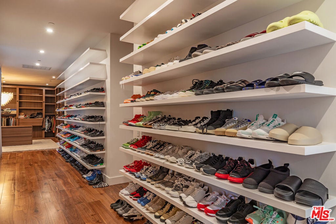
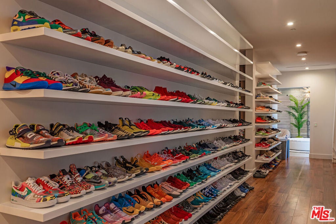
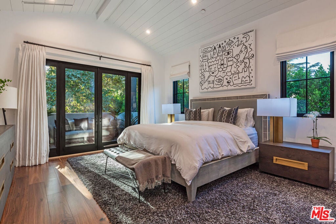
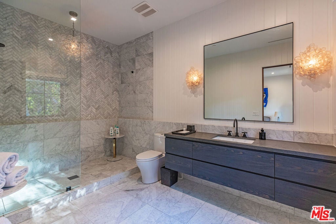
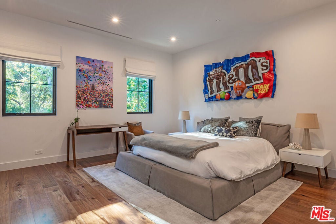
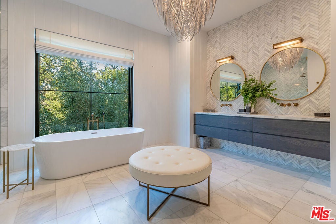
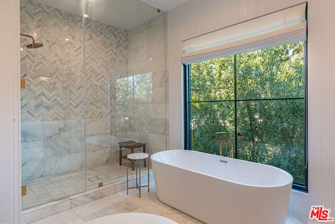
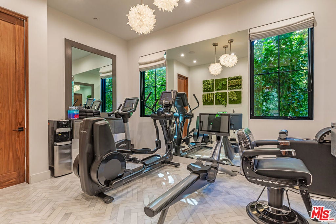
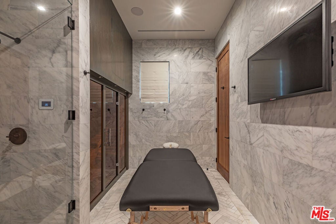
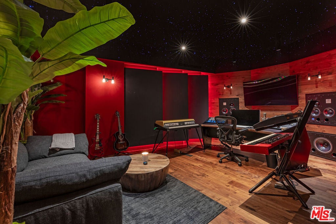
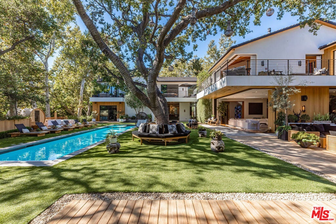
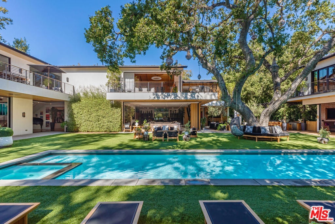
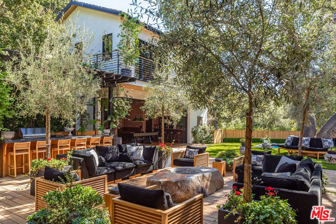
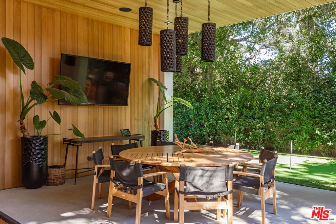
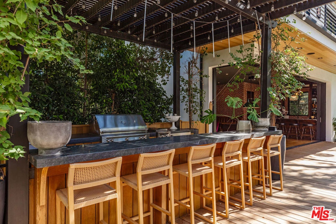
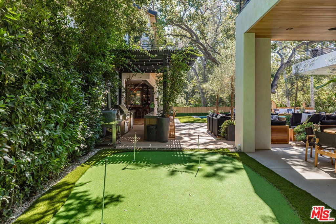
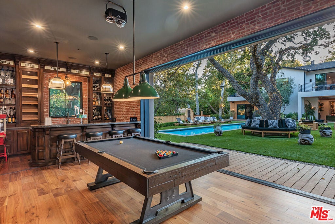
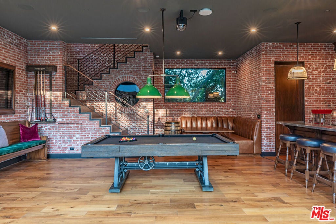
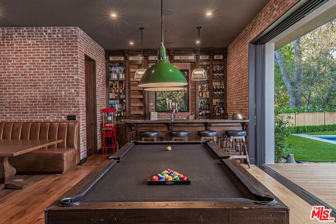
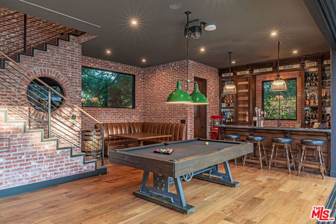
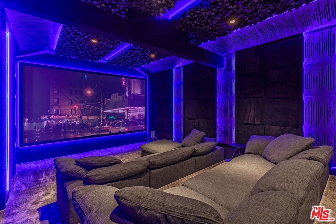
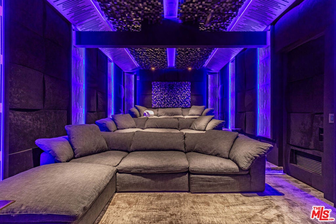
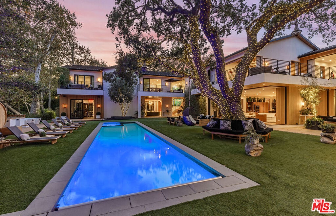
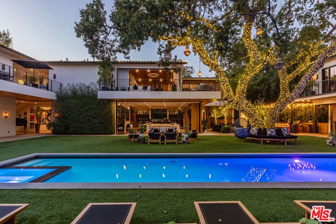
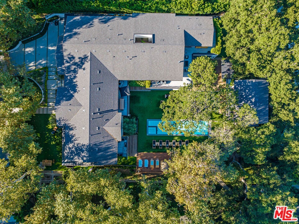
Storied estate by distinguished designer, Jae Omar. Located in the exclusive enclave of Royal Oaks. Set behind gates and mature hedging and surrounded by towering Oak and Sycamore trees, on almost one acre of land. The two-story entry welcomes you with incredible indoor/outdoor feel. The scale and flow are perfect for large gatherings or intimate dinners. The main living areas include an expansive great room with wall-to-wall disappearing sliding doors with fireplace, built-in bar and gourmet kitchen with Miele appliances. Custom European cabinetry and separate catering kitchen. Incredible one-of-a-kind playroom with foam pit, slide, art station and hidden reading nook. Separate office, state-of-the-art professional music studio with vocal booth and private fitness center with steam shower. Upstairs includes a secondary family room with 5 en-suite bedrooms. Down a separate wing with floor to ceilings bookshelves, you'll find the primary suite, with sitting area, wet-bar, multiple patios and a spa like bathroom with large shower and soaking tub. Two expansive walk-in closets reminiscent of a luxury boutique. Backyard features park-like grounds with multiple sitting areas for entertaining. Outdoor kitchen and BBQ, putting green, fire pit, projection screen and sparkling pool and spa. Separate guest structure has it's very own pub, billiards space and fish tank. Upstairs has its own custom movie theater. Additional features include a 4-car garage, security room with high-tech cameras throughout, enchanting outdoor lighting and sound system. Smart home with Control4 system. This compound is for the most discerning Buyer.
Hi there — ask anything about this property or the area and the team will get right back to you.

Local real estate advisory services provided by agent with ΓEA⅃ Broker
Listed by Michael Nourmand with Nourmand & Associates-bh
Based on information from California Regional Multiple Listing Service, Inc. as of 2026 and/or other sources. All data, including all measurements and calculations of area, is obtained from various sources and has not been, and will not be, verified by broker or MLS. All information should be independently reviewed and verified for accuracy. Properties may or may not be listed by the office/agent presenting the information.
You agree to ΓEA⅃ Broker Terms of Use and Privacy Policy. By choosing to contact a property, you also agree that ΓEA⅃ Broker and its associates may call, text, or email you regarding any inquiries or activities you submit through our website. This may involve the use of automated means and prerecorded or artificial voices.
Step 1 of 2
Create a free account to view all listings, save searches, and get alerts when new homes match.
Step 2 of 2
Tell us how to reach you about homes you like.
Enter your password to sign in as
Create a free account to view all listings, save searches, and get alerts when new homes match.
Already have an account? Sign in
Sign in to your account.
New here? Create an account