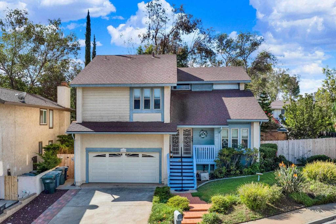
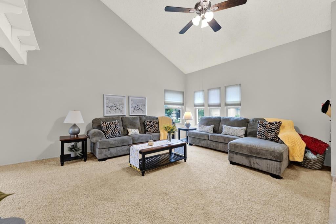
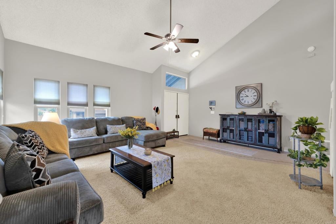
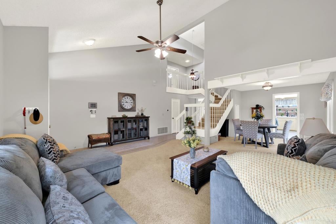
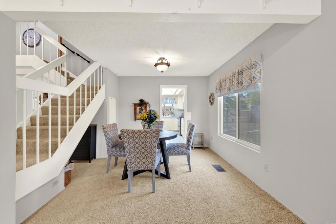
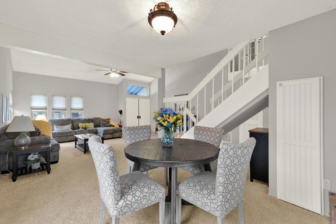
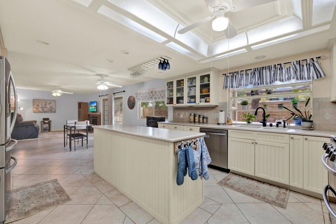
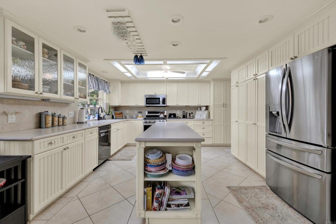
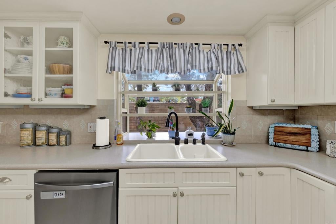
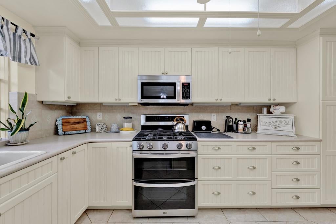
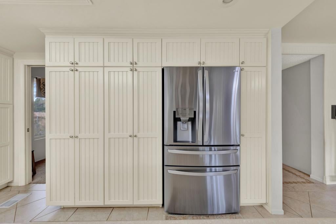
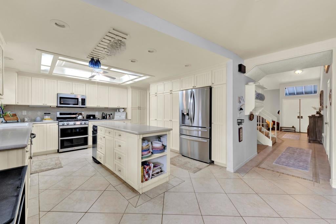
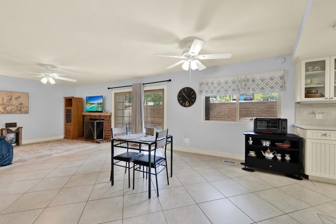
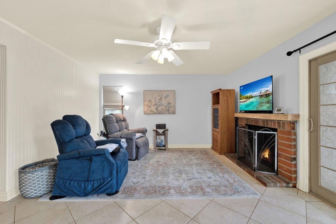
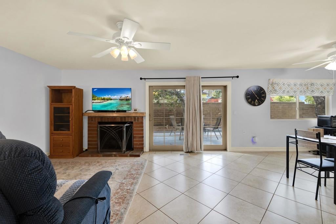
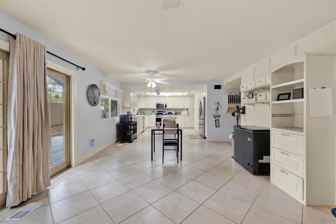
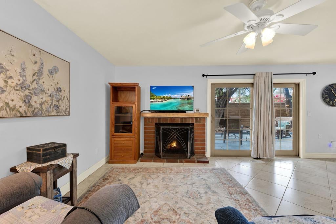
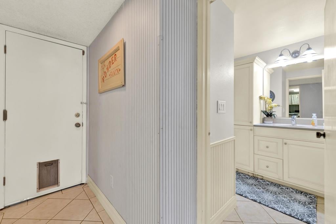
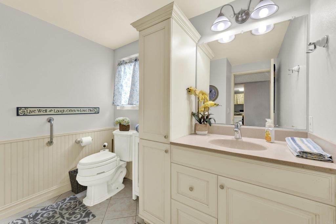
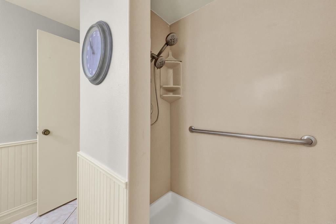
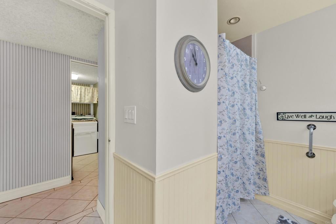
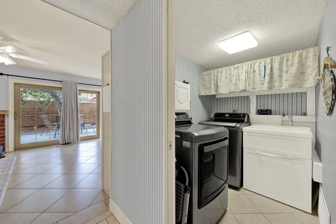
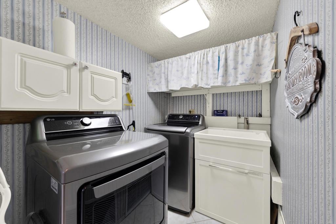
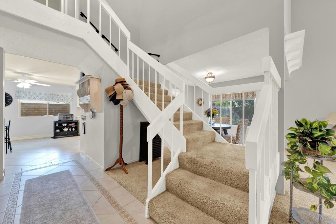
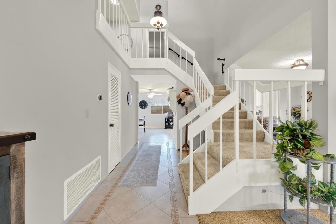
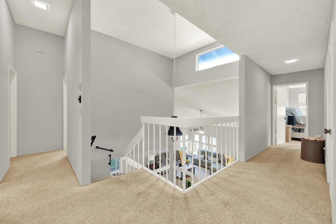
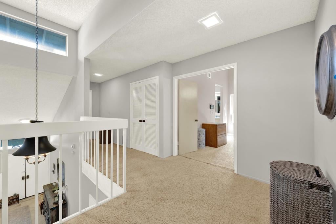
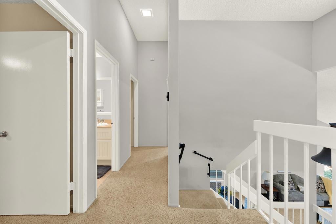
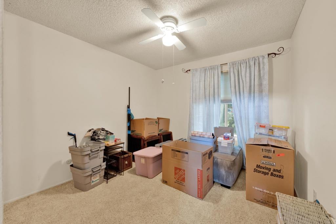
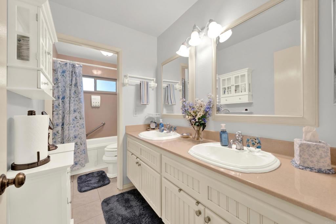
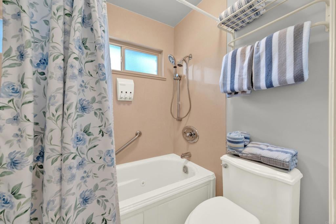
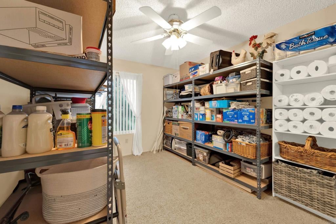
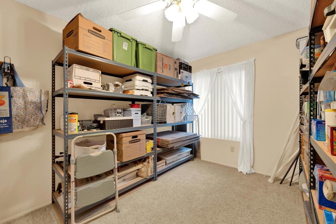
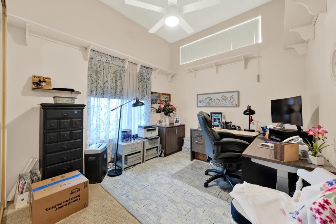
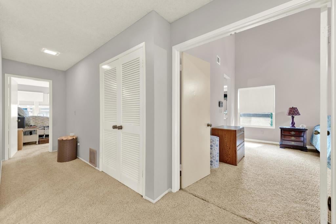
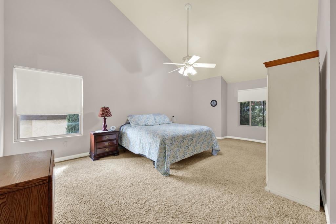
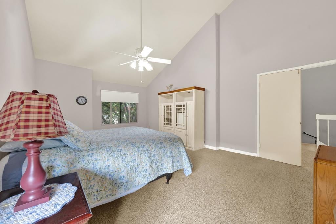
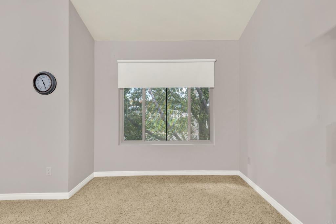
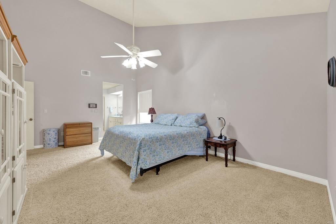
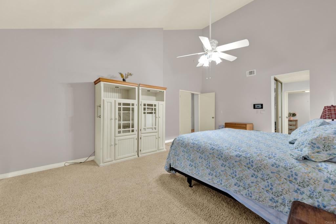
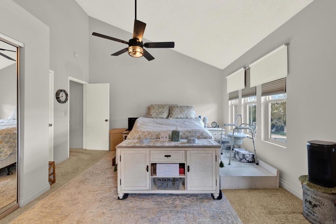
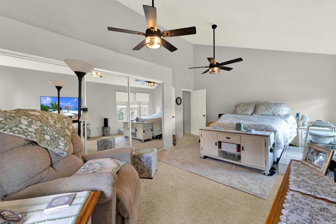
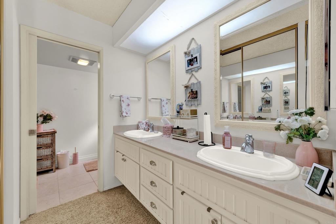
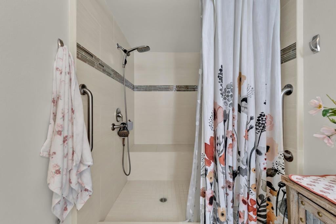
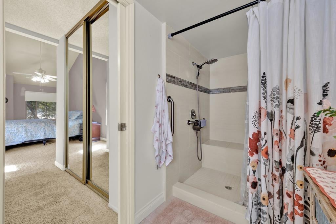
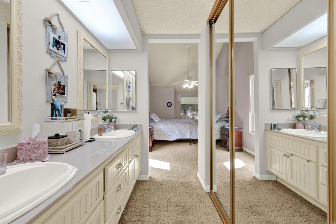
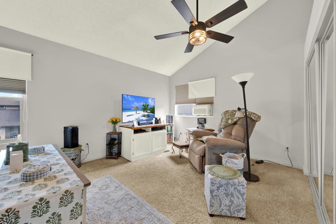
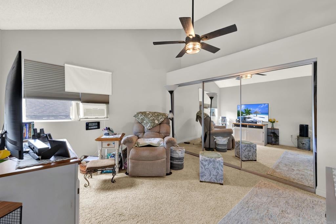
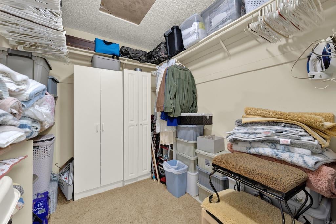
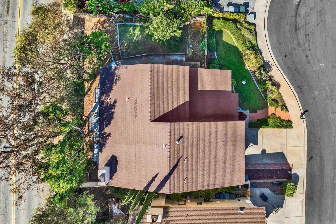
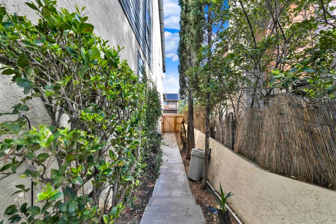
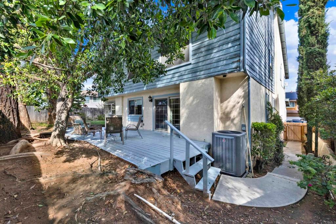
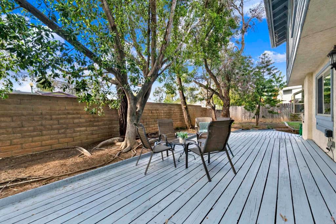
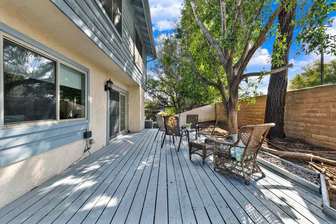
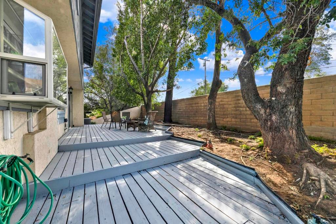
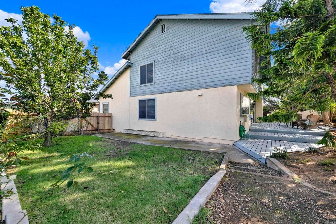
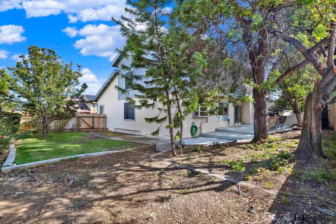
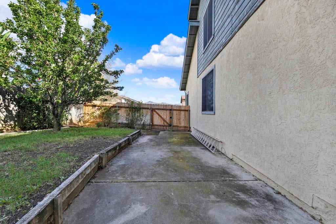
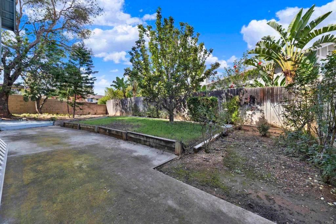
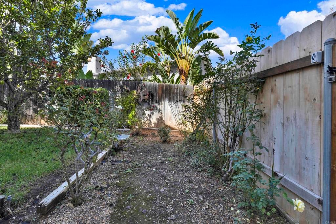
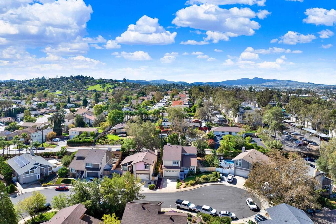
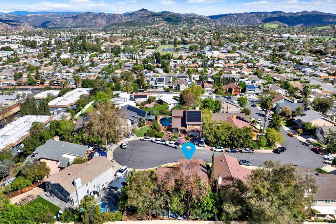
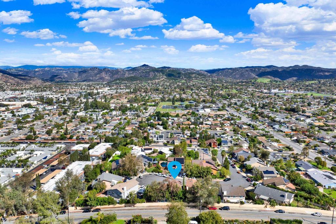
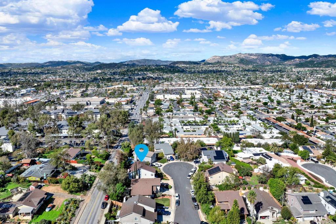
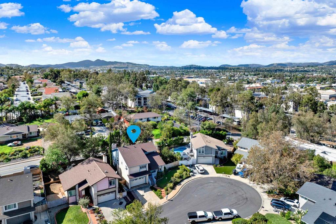
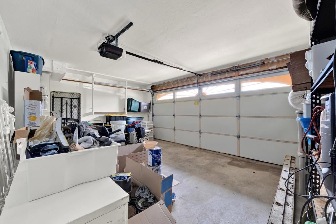
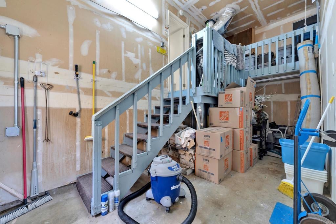
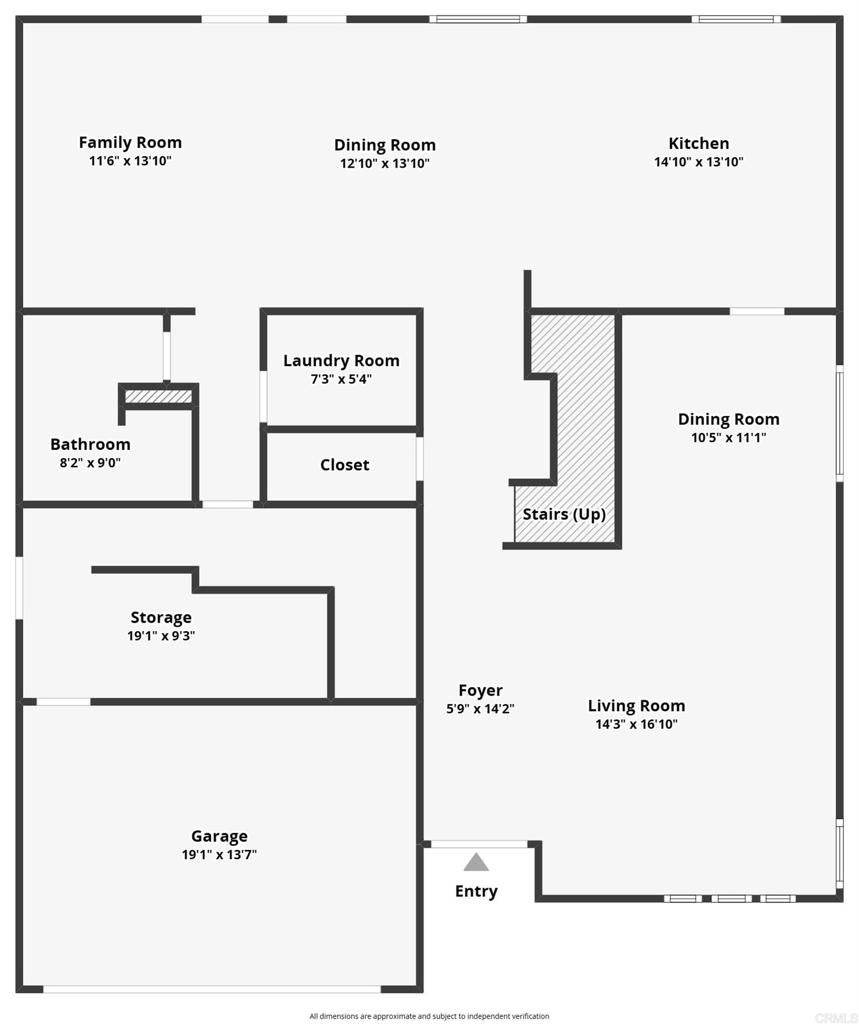
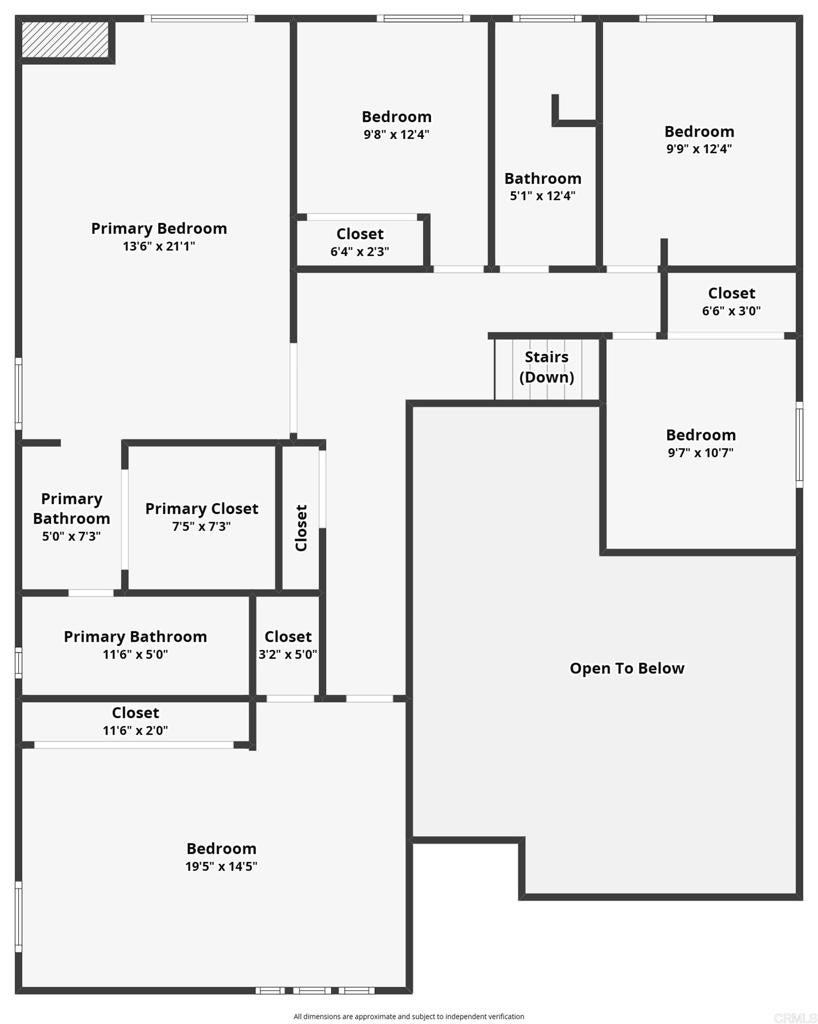
Welcome to this spacious 5-bedroom, 3-bathroom home nestled on a desirable cul-de-sac in a wonderful neighborhood! Featuring soaring two-story vaulted ceilings, this home offers nearly 3,000sf with an impressive sense of space and an abundance of natural light. The generous floor plan provides plenty of room for comfortable living, entertaining, and creating lasting memories. First floor has a generously sized living room with dining area, updated kitchen with an abundance of cabinet space, garden window and island, family room with fireplace, full bathroom, laundry room and direct access to the garage. Slider door off of the family room give you access to a private, gated yard with endless possibilities for outdoor enjoyment, gardening or entertaining. The second level has a very large primary bedroom suite with walk in closet, double vanity and separate shower area. The other 4 bedrooms are large and there's a full bath with jacuzzi tub in the hall along with closets on the 2 level as well. A two-car garage adds convenience and additional storage along with double paned windows, newer A/C, furnace and hot water tank. While the home could benefit from some updating and personal touches, it presents an incredible opportunity to customize and make it your own. Priced to reflect its potential, this is a fantastic opportunity to own a large home in a sought-after neighborhood at an exceptional value! Bring your vision and make this home your dream home!
Hi there — ask anything about this property or the area and the team will get right back to you.

Local real estate advisory services provided by agent with ΓEA⅃ Broker
Listed by Deneen Maillet with Coldwell Banker West · Cell: deneenmaillet@gmail.com
Based on information from California Regional Multiple Listing Service, Inc. as of 2026 and/or other sources. All data, including all measurements and calculations of area, is obtained from various sources and has not been, and will not be, verified by broker or MLS. All information should be independently reviewed and verified for accuracy. Properties may or may not be listed by the office/agent presenting the information.
You agree to ΓEA⅃ Broker Terms of Use and Privacy Policy. By choosing to contact a property, you also agree that ΓEA⅃ Broker and its associates may call, text, or email you regarding any inquiries or activities you submit through our website. This may involve the use of automated means and prerecorded or artificial voices.
Step 1 of 2
Create a free account to view all listings, save searches, and get alerts when new homes match.
Step 2 of 2
Tell us how to reach you about homes you like.
Enter your password to sign in as
Create a free account to view all listings, save searches, and get alerts when new homes match.
Already have an account? Sign in
Sign in to your account.
New here? Create an account