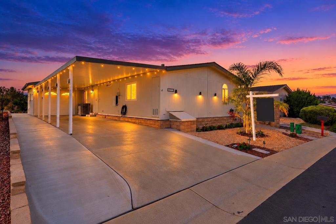
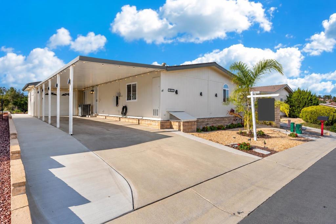
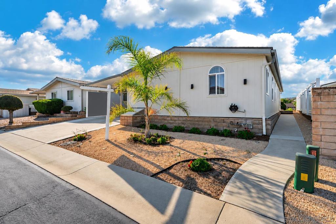
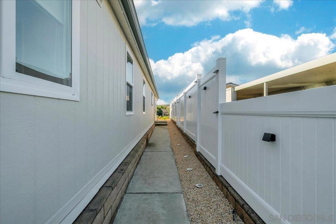
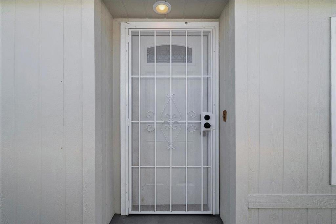
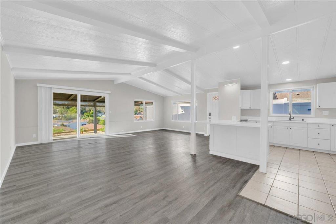
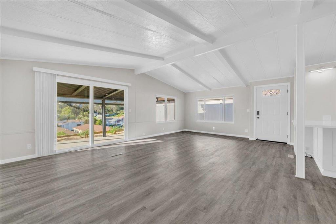
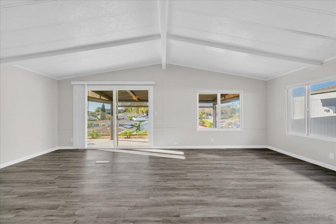
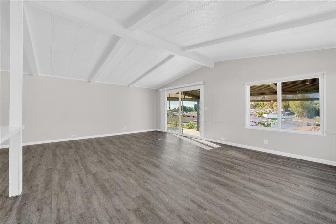
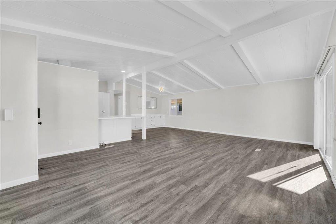
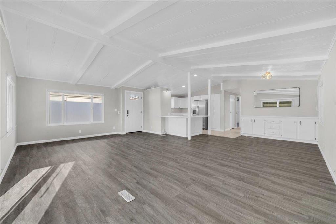
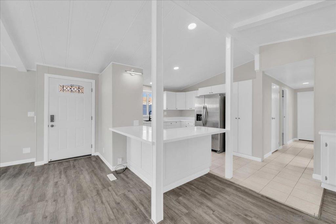
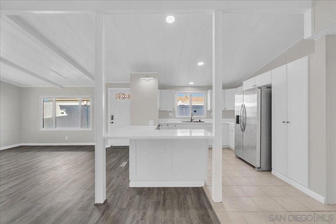
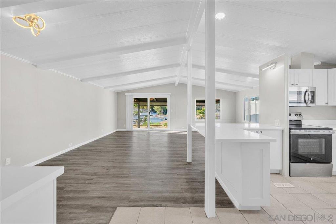
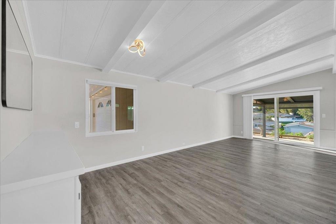
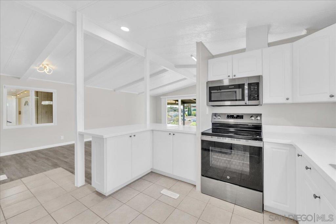
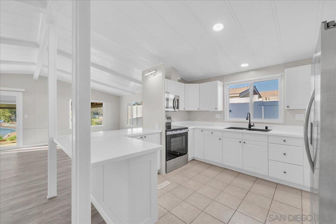
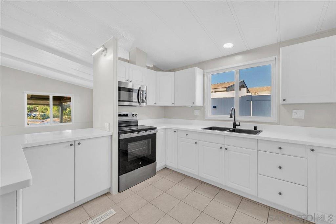
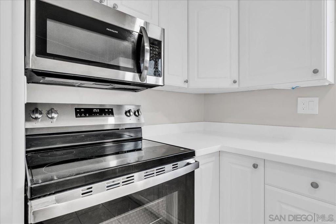
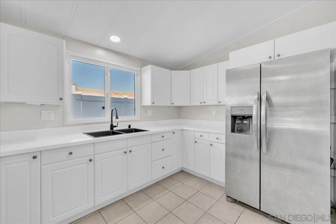
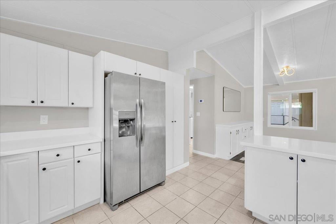
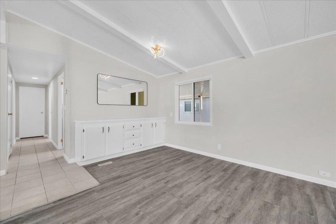
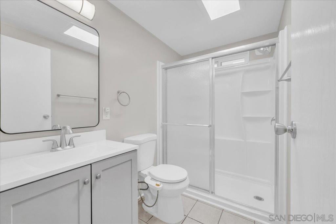
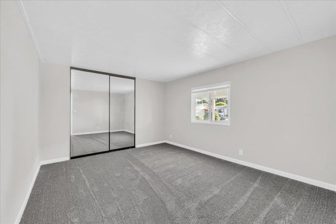
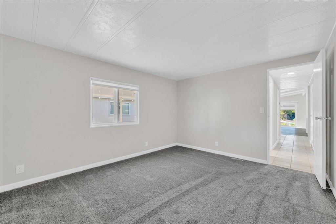
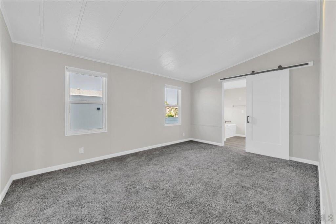
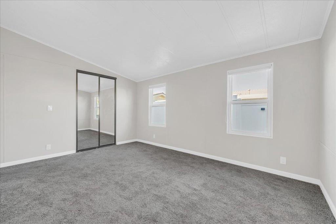
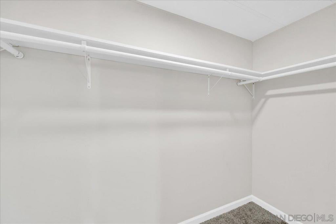
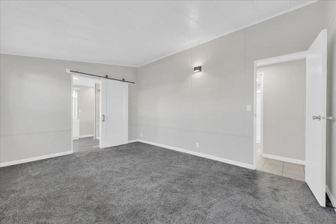
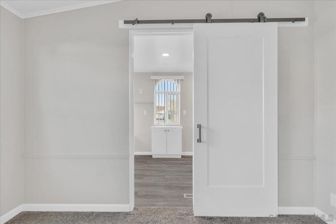
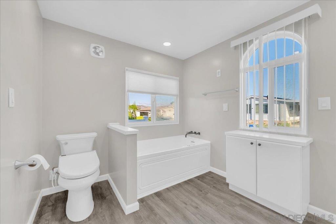
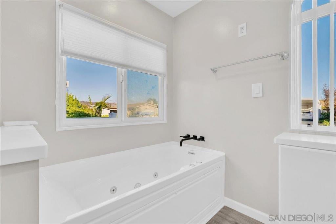
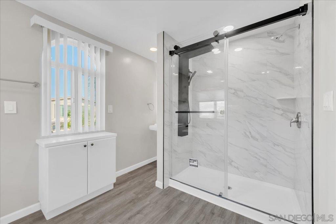
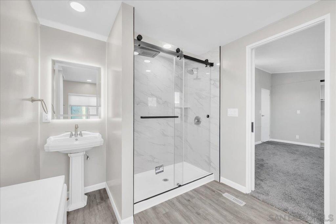
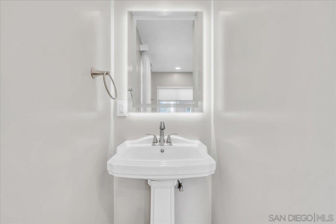
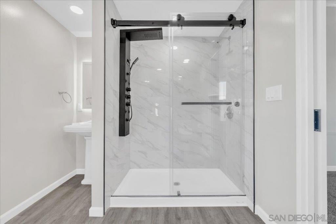
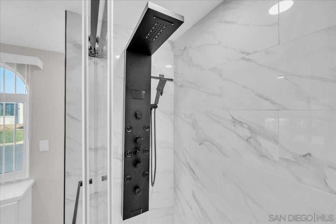
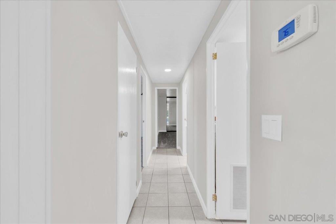
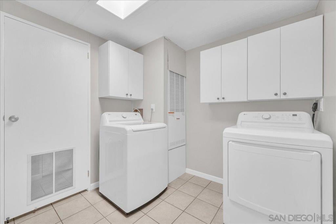
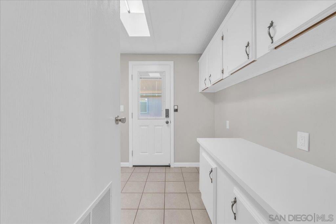
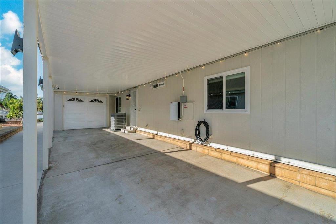
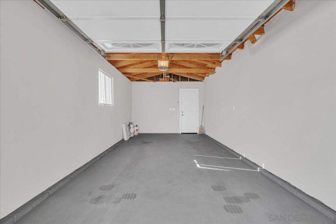
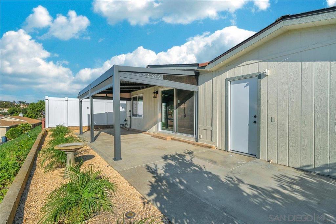
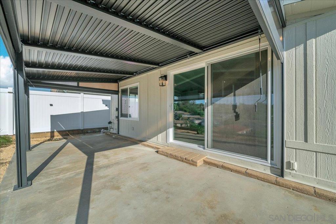
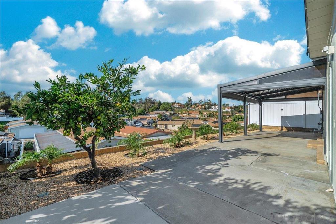
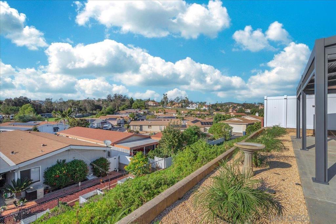
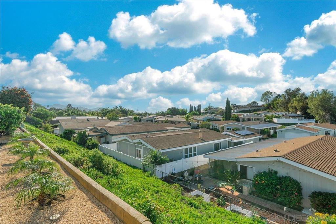
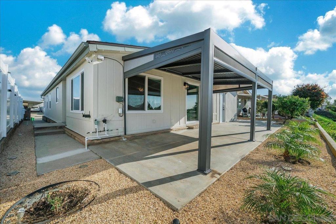
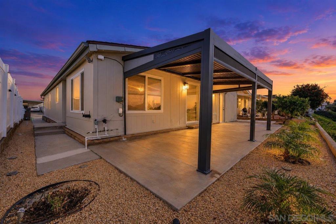
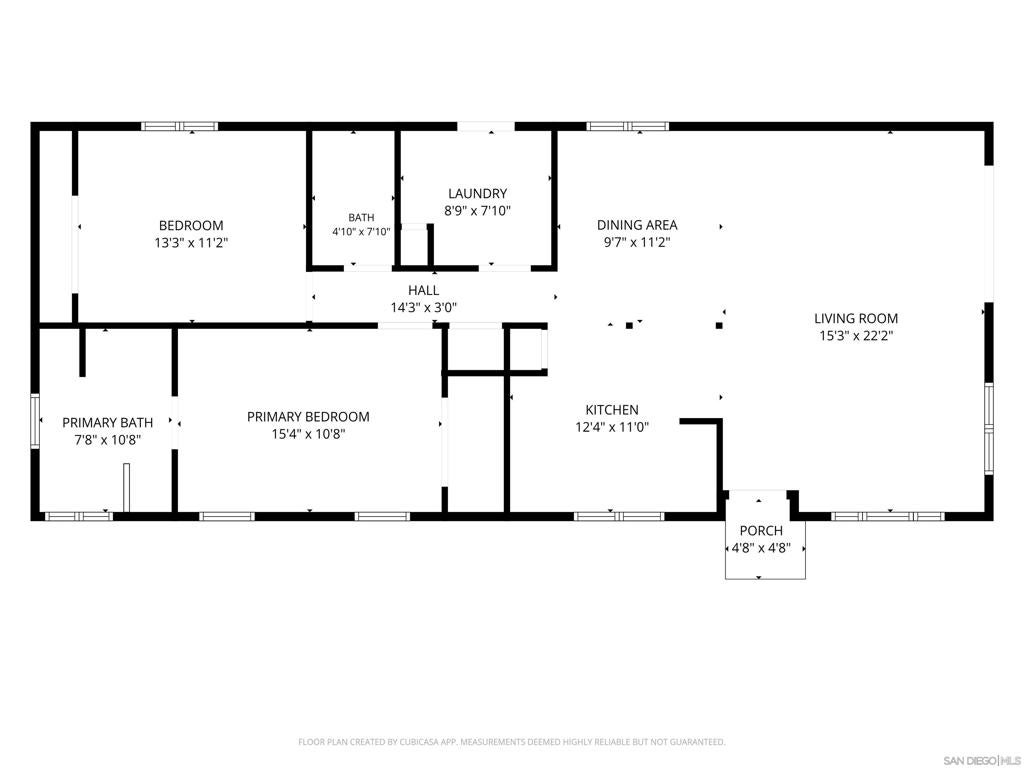
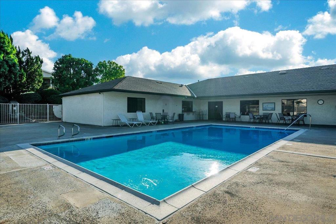
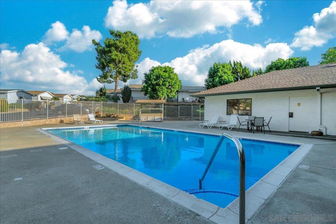
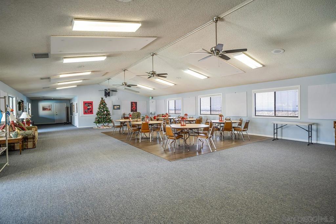
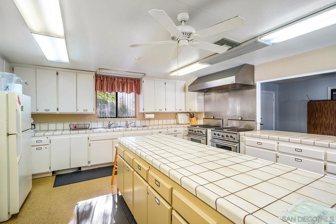
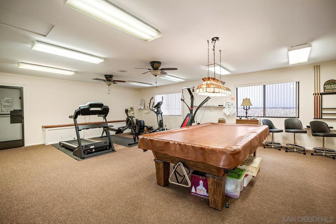
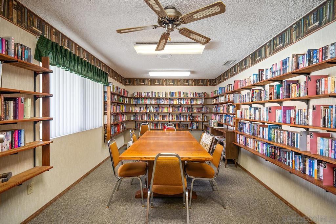
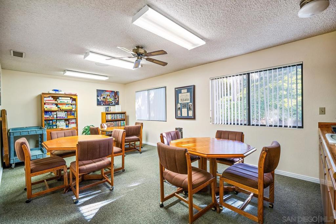
Beautifully REMODELED FROM TOP TO BOTTOM, this turnkey home in desirable Via Verde Estates offers fresh, modern living with the added benefit of land ownership! Situated on an elevated cul-de-sac lot, this 2-bedroom, 2-bath residence showcases light, bright interiors, vaulted ceilings, stylish architectural beams, and an open-concept kitchen and great room. The UPDATED KITCHEN features modern cabinetry, countertops, stainless steel appliances, and an eat-in peninsula. The spacious primary suite offers a walk-in closet and a BEAUTIFULLY REMODELED, SPA INSPIRED BATHROOM with a spa tub and custom multi-function shower featuring an overhead rainfall showerhead and multiple body sprays. Extensive improvements include new flooring, paint, lighting, oversized double-pane windows and slider, new roof with a 25-year warranty, new furnace and air conditioning, water heater, and a FULLY OWNED and paid for 10 panel, 4.4 kW SOLAR SYSTEM. Enjoy PANORAMIC VIEWS and beautiful sunsets from the private outdoor living area, complete with a new pergola and retractable sunshades. A one-car GARAGE, covered three-car carport, and spacious utility room add convenience. Located in this welcoming 55+ community with a clubhouse, pool, spa, exercise room, and more. The low $200 monthly HOA includes an extensive Cox Cable TV package and Wi-Fi. Own both the home and land with a recorded 433A. NO SPACE RENT! Convenient to shopping, dining, and I-15 access.
Hi there — ask anything about this property or the area and the team will get right back to you.

Local real estate advisory services provided by agent with ΓEA⅃ Broker
Listed by Rebecca Monge with Compass
Based on information from California Regional Multiple Listing Service, Inc. as of 2026 and/or other sources. All data, including all measurements and calculations of area, is obtained from various sources and has not been, and will not be, verified by broker or MLS. All information should be independently reviewed and verified for accuracy. Properties may or may not be listed by the office/agent presenting the information.
You agree to ΓEA⅃ Broker Terms of Use and Privacy Policy. By choosing to contact a property, you also agree that ΓEA⅃ Broker and its associates may call, text, or email you regarding any inquiries or activities you submit through our website. This may involve the use of automated means and prerecorded or artificial voices.
Step 1 of 2
Create a free account to view all listings, save searches, and get alerts when new homes match.
Step 2 of 2
Tell us how to reach you about homes you like.
Enter your password to sign in as
Create a free account to view all listings, save searches, and get alerts when new homes match.
Already have an account? Sign in
Sign in to your account.
New here? Create an account