


Price cut: $100K (11/12)
$1,650,000

1947 Bear Valley Oaks Road, Escondido, CA 92025

4beds
3.5baths3 full baths + 1 half bath
3,471sqft
Quick facts
Single Family Residence 107 Days on Market Built in 2000 $475.37/sqft 51,836 sq ft

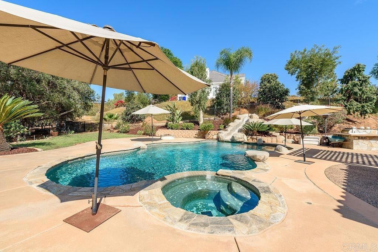
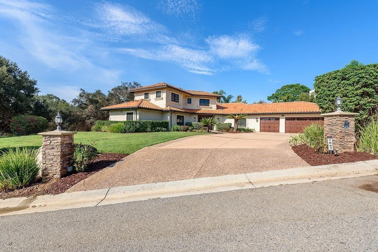
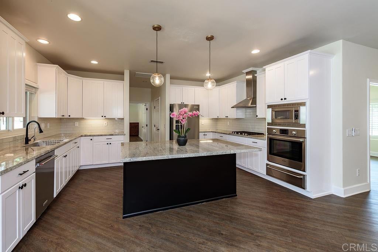
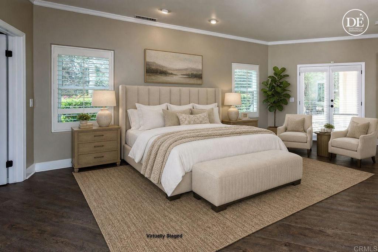
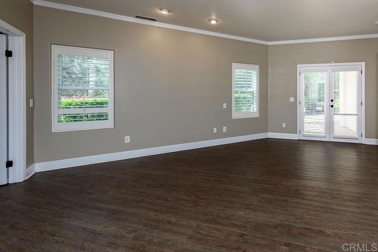
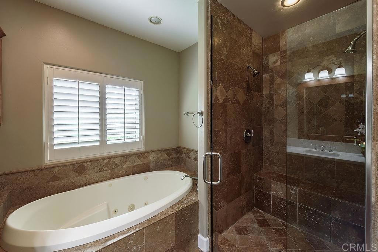
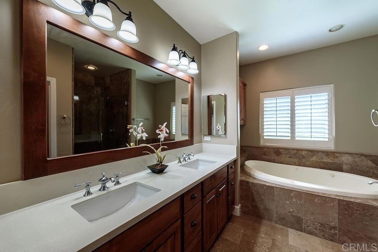
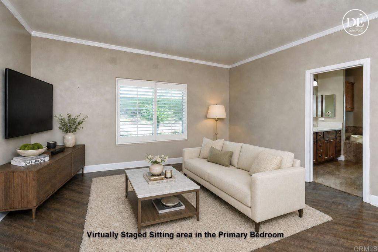
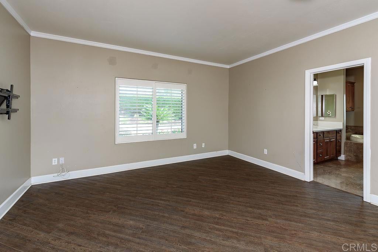
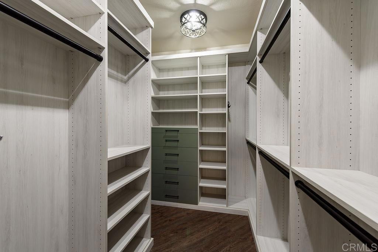
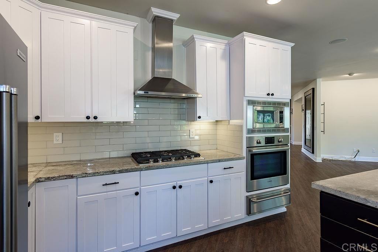
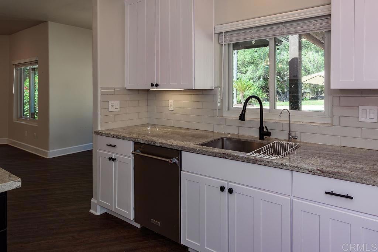
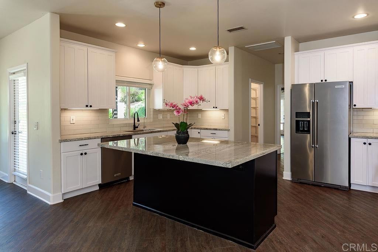
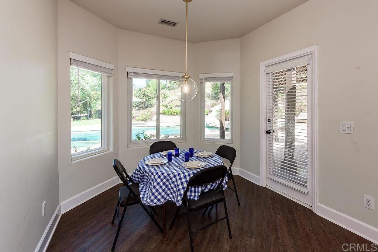
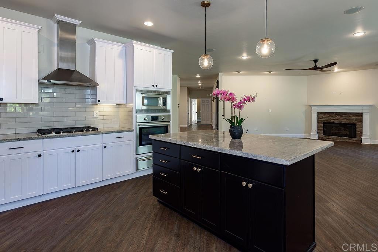
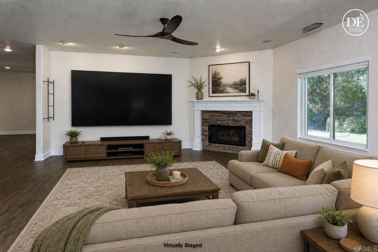
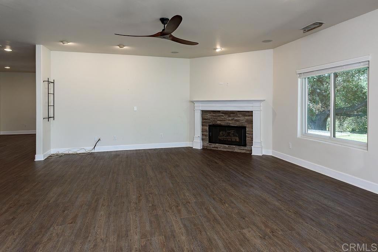
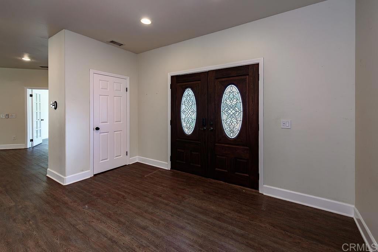
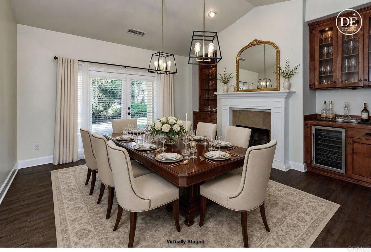
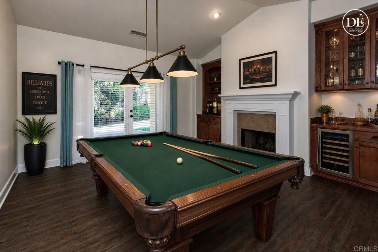
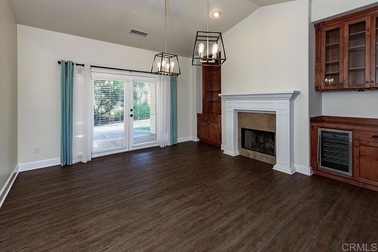
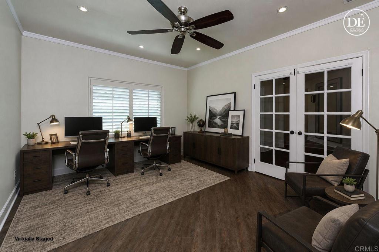
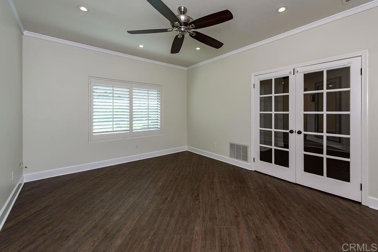
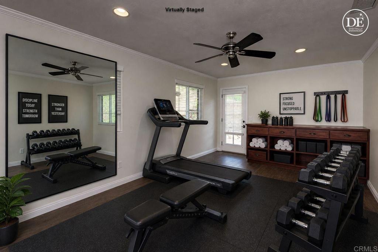
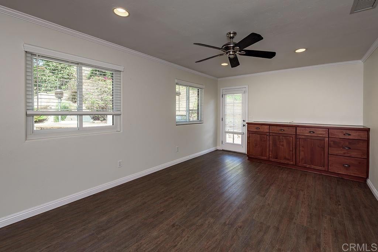
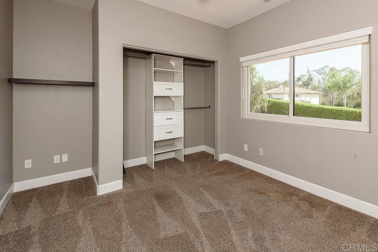
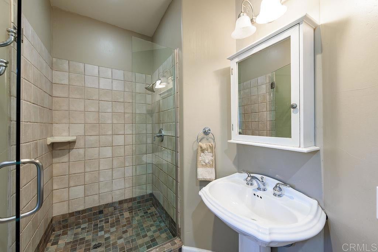
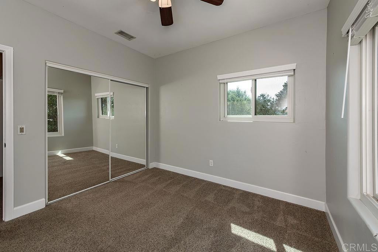
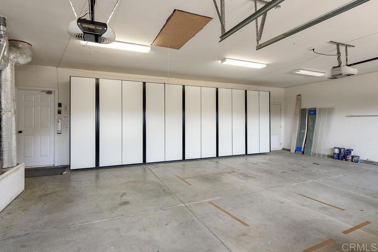
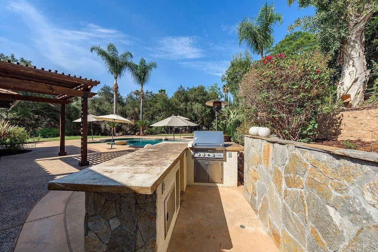
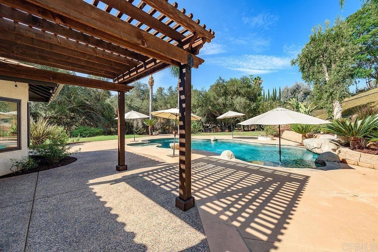
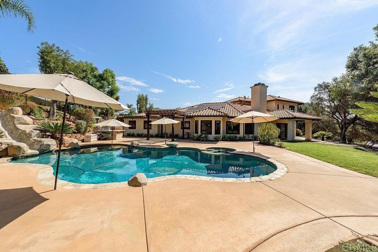
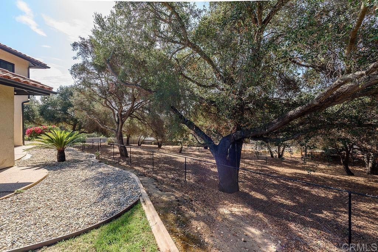
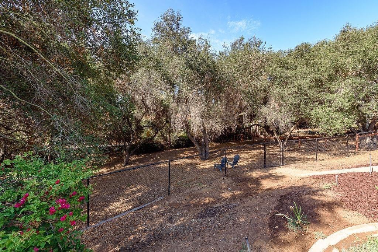
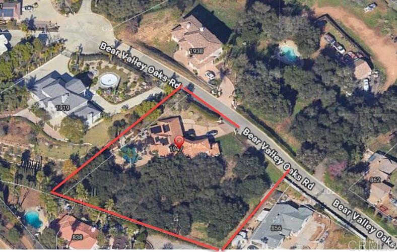
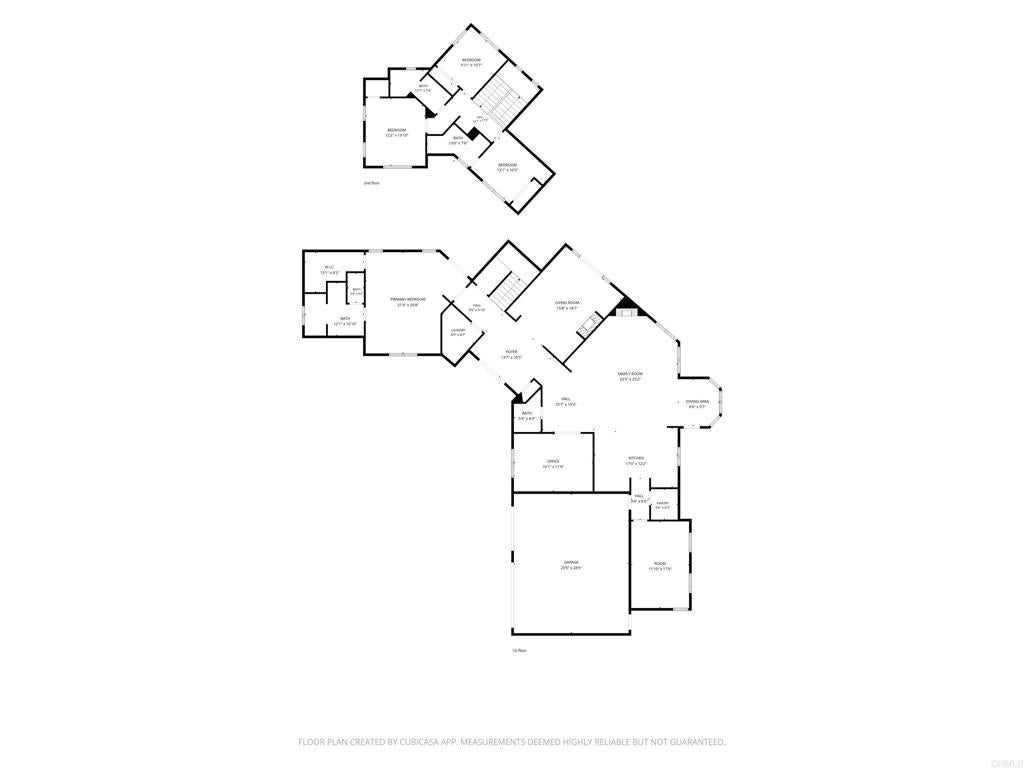
Spectacular 4 BR, 3.5 bath, custom Mediterranean home on 1.19 fully usable acres, partially filled with mature oak trees that provide privacy and a park-like setting, with a backyard that is perfect for entertaining, featuring a large sport pool, rock slide, spa, built-in BBQ, and fire pit. Lives like a single-story home with large primary suite, kitchen/great room, living room, bonus room, office/optional bedrooms, & 2 fireplaces downstairs plus 3 bedrooms & 2 full baths upstairs. A possibility for 6 bedrooms. Remodeled contemporary kitchen w/granite countertops and stainless steel appliances plus updated Primary Bath with quartzite countertops, travertine shower with a frameless door & jetted tub. Save money with owned solar. This home is wonderfully secluded on a cul-de-sac of a private custom neighborhood of six, acre+ lots with no Mello-Roos or HOA fees. The large, fully usable, cross-fenced backyard can easily accommodate animals, while the formal yard area is beautifully landscaped around the home and pool. Oversized 3-car garage, which can house large SUVs, has been updated with top-of-the-line 'carriage' garage doors, adding to this home's charm and elegance. There is plenty of additional parking on the long custom concrete driveway, while the lower part of the lot is set up for 65' of RV parking (no hookups yet). This home is ideal for fun large pool parties, cookouts, and nights around the fire pit as well as elegant entertaining. The land is zoned for raising horses, large and small animals, birds & bees, and horse boarding. (See Docs) Range-priced listing; seller will entertain offers between $1,699K and $1,750K. Over $60K spent recently to upgrade HVAC, R-38 insulation, HALO Whole-House Water System, 65-gal Water Heater, and garage storage. Outdoor enthusiasts will love being close to Kit Carson Park, Felicita County Park, Daley Ranch, Dixon Lake, and Lake Hodges, with endless opportunities for hiking, biking, walking, and weekend adventures. Historic Downtown Escondido is just a short drive away, offering charming restaurants, local breweries, boutique shopping, farmers' markets, and year-round community events. Everyday conveniences are equally close, with Costco, Trader Joe's, Sprouts, Target, Home Depot, restaurants, fitness centers, and medical services all within easy reach. Commuters will appreciate the quick access to Interstate 15 and Highway 78, making travel throughout North County and into San Diego simple, while the beaches are just 35 to 40 minutes away.

Location of 1947 Bear Valley Oaks Road

Map showing 1947 Bear Valley Oaks Road, Escondido, CA 92025 $1,650,000
See more listings in Escondido

1947 Bear Valley Oaks Road property details

Interior

Bedrooms & Bathrooms

  • Bedrooms: 4
  • Bathrooms: 4
  • Full Bathrooms: 3
  • Main Level Bedrooms: 1
  • Main Level Bathrooms: 2

Appliances

  • Included: Built-In Range, Dishwasher, Electric Oven, Gas Cooktop, Disposal, Ice Maker, Microwave, Refrigerator, Water Softener, Water Heater, Warming Drawer
  • Laundry: Washer Hookup, Inside, Laundry Room, Gas Dryer Hookup

Heating

  • Heating: Forced Air, Fireplace(s), Propane

Cooling

  • Cooling: Central Air, Attic Fan

Features

  • Interior Features: Ceiling Fan(s), Granite Counters, Open Floorplan, Wired for Sound, Walk-In Closet(s), Master Downstairs
  • Window Features: Window Coverings, Double Pane Windows, Drapes, Plantation Shutters, Screens, Shutters
  • Flooring: Carpet, Tile, Vinyl
  • Fireplace: Yes
  • Fireplace Features: Family Room, Master Bedroom

Interior Area

  • Total Living Area: 3471
  • Unit: Square Feet

Video & Virtual Tour

Rooms & Dimensions

Office

  • Level: Unknown

EntryFoyer

  • Level: Unknown

Master Bedroom

  • Level: Unknown

Bathroom

  • Level: Unknown
  • Features: Soaking Tub

Master Bedroom

  • Level: Unknown

Kitchen

  • Level: Unknown
  • Features: Granite Counters, Kitchen Island

Other

  • Level: Unknown
  • Features: Walk-In Closet(s)

EntryFoyer

  • Level: Unknown

Dining Room

  • Level: Unknown

Kitchen

  • Level: Unknown

Laundry

  • Level: Unknown

Bonus Room

  • Level: Unknown

Exercise Room

  • Level: Unknown

Property

Features

  • Exterior Features: Barbecue, Rain Gutters
  • Patio & Porch: Deck, Patio
  • Has Private Pool: Yes
  • Pool Features: Private, Heated, In Ground
  • Has Spa: Yes
  • Spa Features: Heated, In Ground
  • Fencing: Chain Link, Cross Fenced
  • Horses: No

View

  • Has View: Yes
  • View: Trees/Woods

Lot

  • Size: 51,836 sq ft
  • Acres: 1.19
  • Features: Back Yard, Cul-De-Sac, Front Yard, Gentle Sloping, Landscaped

Accessibility

  • Levels: Two
  • Entry Level: 1
  • Entry Location: 1
  • Stories: 2

Parking

  • Garage: Yes
  • Total Spaces: 3
  • Parking Features: Attached, Concrete, Direct Access, Driveway, Garage, Garage Door Opener, RV Access/Parking
  • Carport: No
  • Open Parking: No
  • Open Parking Spaces: 7

Waterfront

  • Has Waterfront: No

Basement

  • Basement: No

Mobile Home

  • Mobile Home Remains: No

Construction

Type & Style

  • Home Type: Residential
  • Architectural Style: Mediterranean
  • Property Sub Type: Single Family Residence
  • Structure Type: House

Materials

  • Construction Materials: Stucco
  • Roof: Spanish Tile, Tile

Builder / Condition

  • Year Built: 2000
  • Condition: Updated/Remodeled
  • New Construction: No

Utilities & Green Energy

Utilities

  • Electric on Property: No
  • Utilities: Electricity Connected, Propane, See Remarks, Underground Utilities

Green Energy

  • Energy Efficient: No

Community & HOA

Community

  • Zip/Postal Code: 92025
  • City/Town: Escondido
  • City/Region: Escondido-San Diego
  • County/Parish: San Diego
  • State/Province: CA
  • Country Region: US-CA
  • Features: Suburban

HOA

  • Has HOA: No
  • Senior Community: No

Pets

  • Pets Allowed: No

Location

  • Longitude: -117.053578
  • Latitude: 33.10575
  • Directions: Proceed east from the I-15 freeway on Bear Valley Parkway, proceed about 3 miles, and turn left on Bear Valley Oaks Rd to 1947. [Cross Street(s)]: Bear Valley Parkway. OR: Hwy 78/San Pasqual Valley, then South on Bear Valley Parkway one-quarter mile, then right on Bear Valley Oaks

Land Lease

  • Land Lease: No

School

Highschool

Tax, Financial & Listing Details

Listing Details

  • List Price: $1,650,000
  • Price Per Square Foot: $475.37
  • Date on Market:
  • Listing Terms: Cash, Conventional, FHA, VA Loan
  • Home Warranty: No
  • Rent Control: No
  • Status: Active

MLS Details

  • MLS: CRMLS
  • Listing ID: NDP2607416

Tax Details

  • Universal Property ID: US-06073-N-2370503600-R-N

Ask a question about 1947 Bear Valley Oaks Road

Hi there — ask anything about this property or the area and the team will get right back to you.

Last checked Source: CRMLSMLS# NDP2607416

Local real estate advisory services provided by agent with ΓEA⅃ Broker

Listed by Dennis Smith with Re/max Connections · Cell: dennis@sandiegohomes4u.com

Based on information from California Regional Multiple Listing Service, Inc. as of 2026 and/or other sources. All data, including all measurements and calculations of area, is obtained from various sources and has not been, and will not be, verified by broker or MLS. All information should be independently reviewed and verified for accuracy. Properties may or may not be listed by the office/agent presenting the information.

You agree to ΓEA⅃ Broker Terms of Use and Privacy Policy. By choosing to contact a property, you also agree that ΓEA⅃ Broker and its associates may call, text, or email you regarding any inquiries or activities you submit through our website. This may involve the use of automated means and prerecorded or artificial voices.

Listings near 1947 Bear Valley Oaks Road