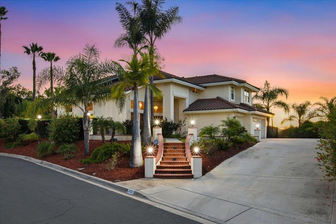
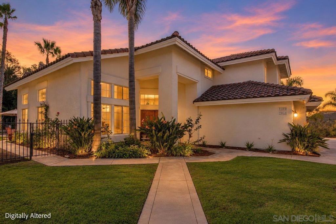
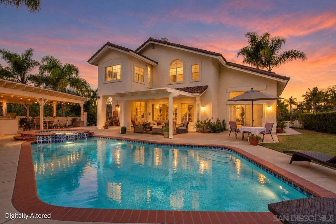
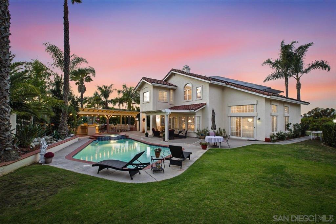
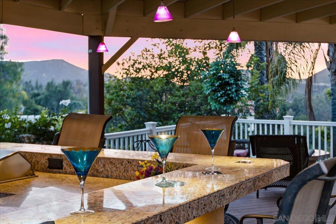
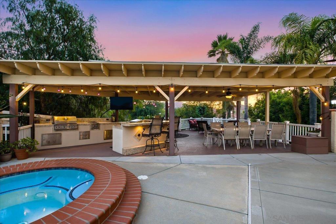
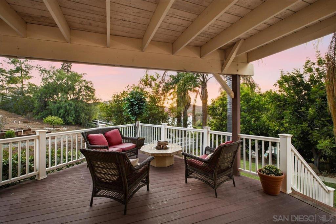
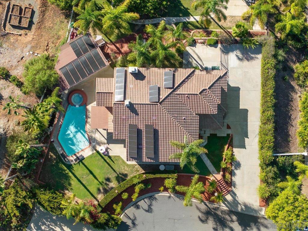
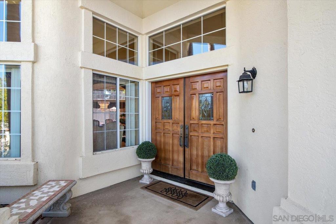
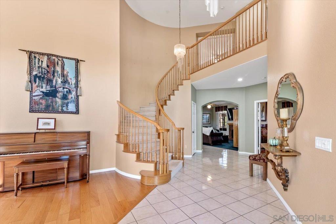
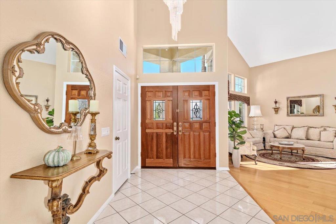
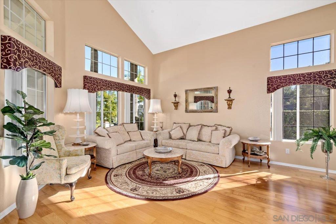
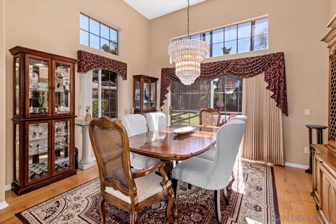
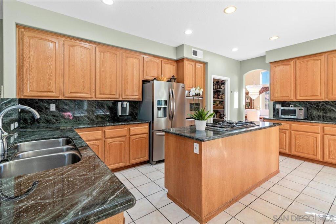
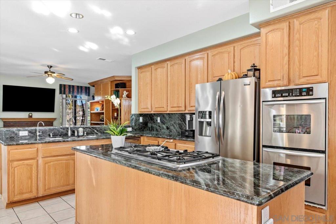
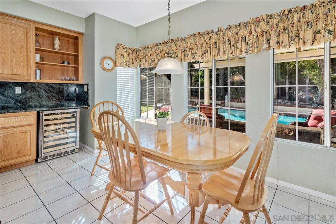
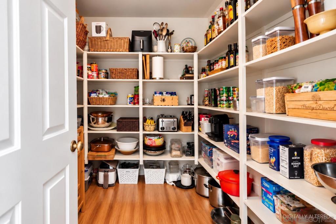
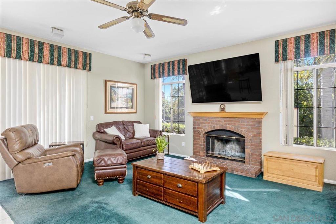
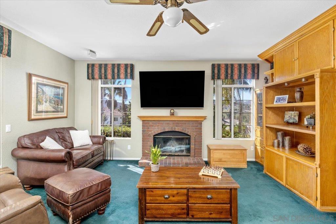
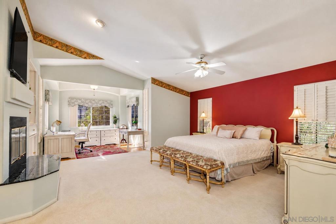
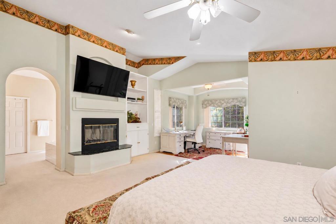
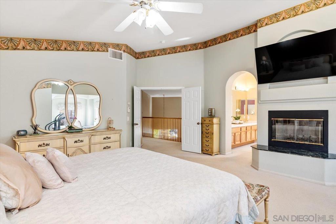
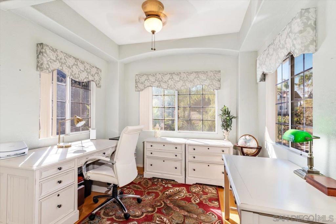
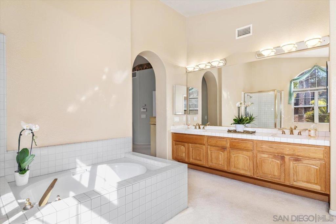
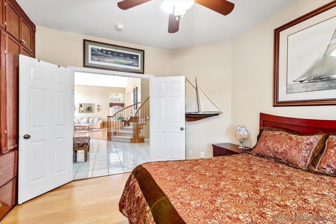
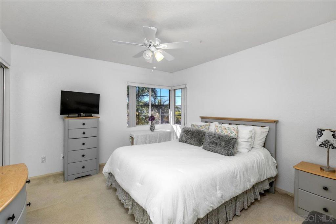
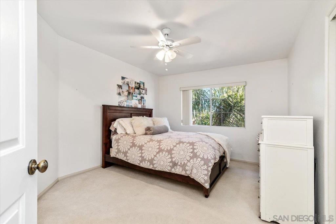
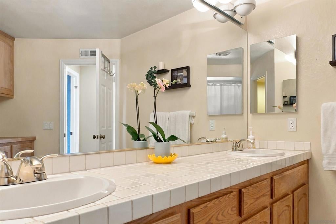
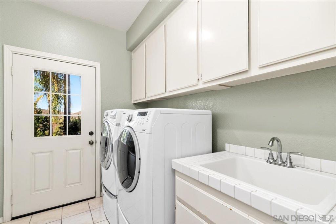
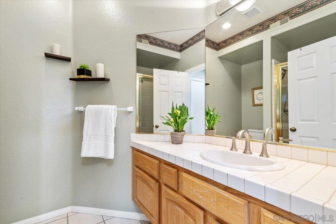
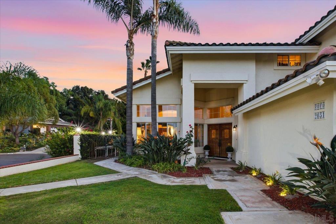
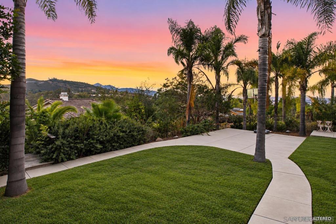
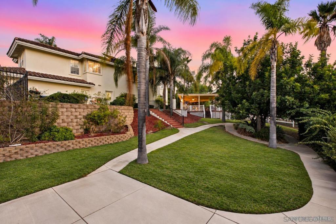
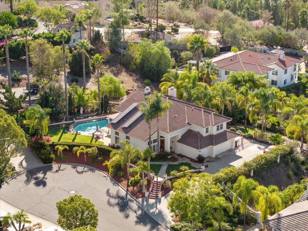
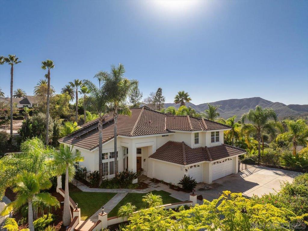
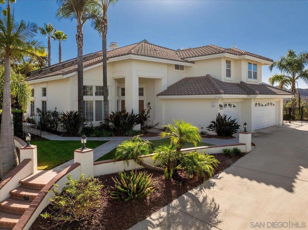
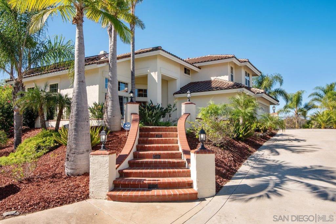
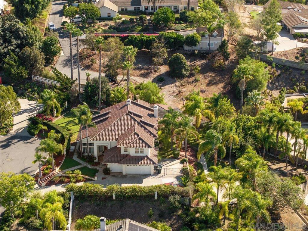
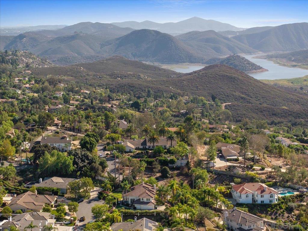
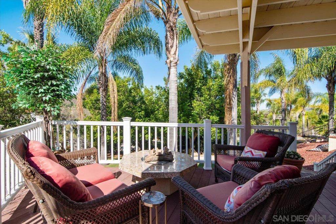
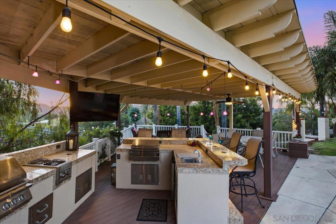
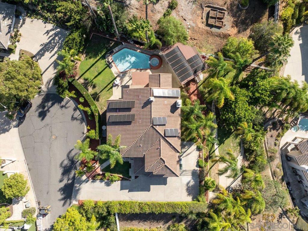
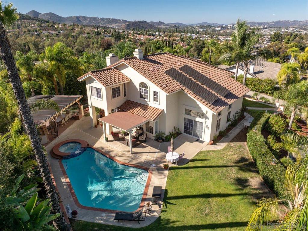
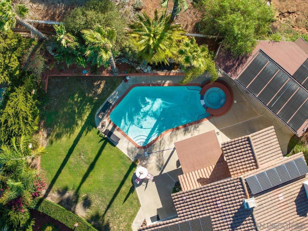
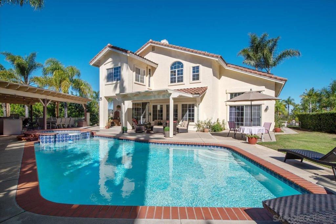
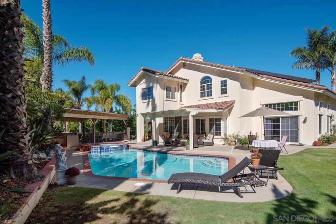
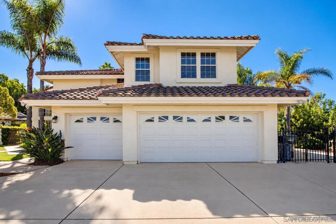
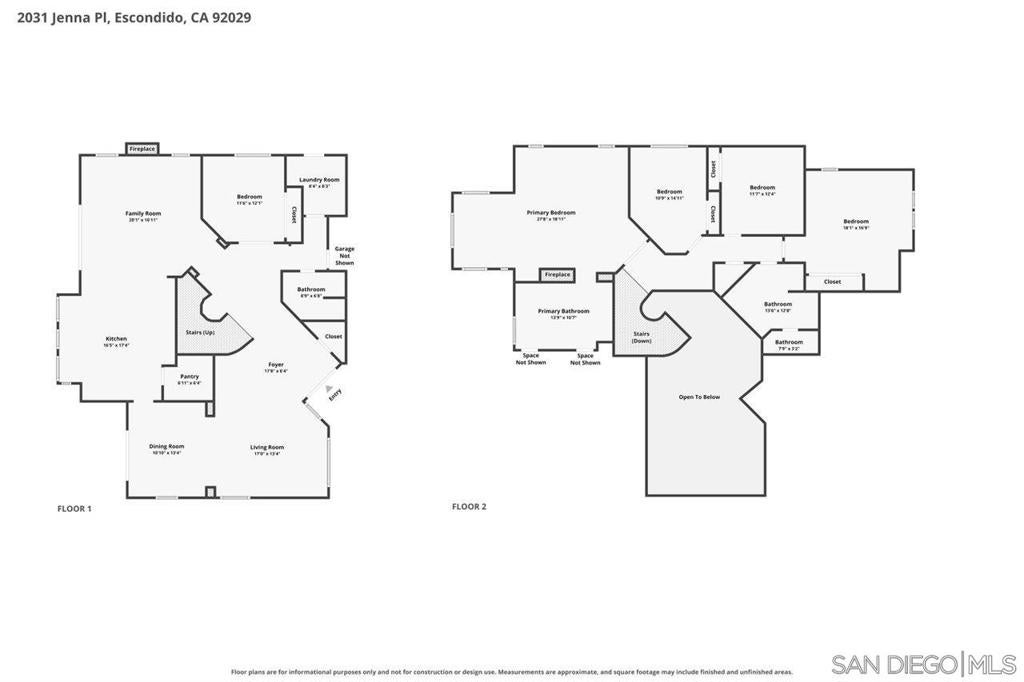
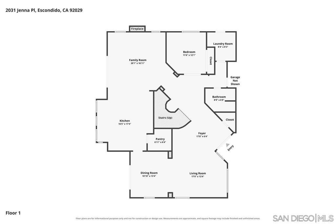
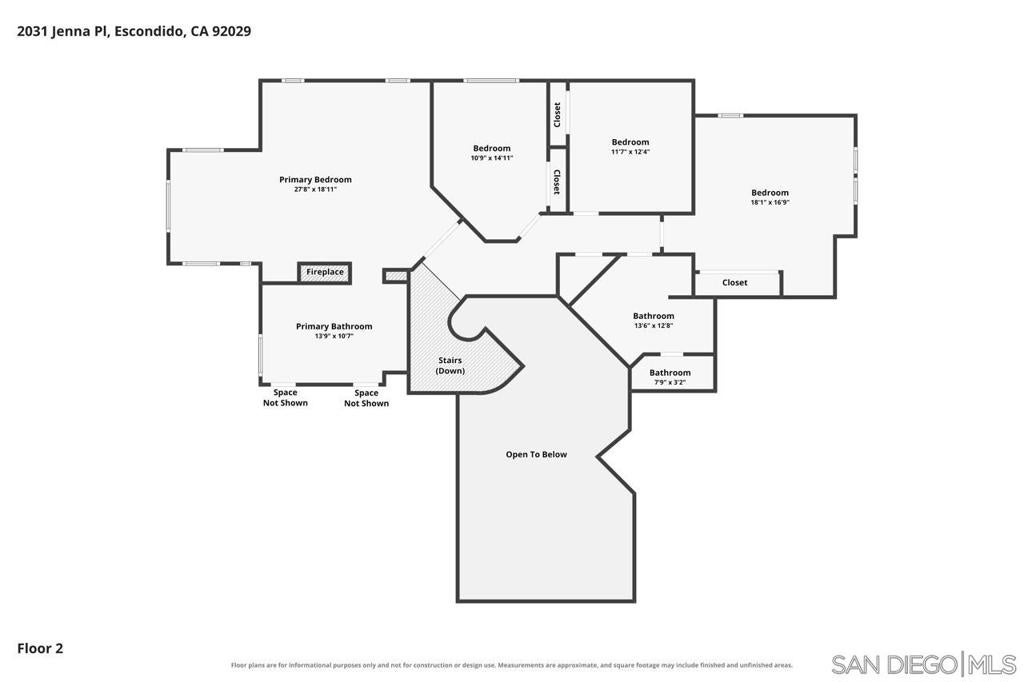
Welcome to 2031 Jenna Place, situated on an elevated cul-de-sac lot spanning over half an acre in the Lake Hodges area of South Escondido. Tucked away in a peaceful setting with sweeping views, yet just minutes from Interstate 15, shopping, dining, and everyday conveniences, this 3,465-square-foot home offers five bedrooms, three full bathrooms, and a three-car garage. Inside, a grand staircase, soaring ceilings, and abundant natural light create an inviting first impression. Custom wood built-ins add warmth and character, while the spacious kitchen, formal dining room, and generous living areas provide plenty of room to gather. The floor plan includes a full bedroom and full bathroom on the main level, with four additional bedrooms upstairs. The spacious primary suite features a fireplace, office retreat, and walk-in closets, while a secondary oversized upstairs bedroom offers additional flexibility. The backyard is designed for Southern California living, featuring expansive views, a built-in pool and spa, water features, and a half basketball court. The pool is heated by a dedicated solar heating system, separate from the home's owned solar system. A covered outdoor kitchen and bar area features an 8 foot granite table, 16-foot-wide bar with hot and cold running water, creating an ideal space for outdoor entertaining. An oversized Trex deck and dedicated outdoor dining area provide additional spaces to gather, relax, and enjoy the surroundings. Additional features include a 7kW owned solar system for the home, RV and boat parking, and ample additional parking.
Hi there — ask anything about this property or the area and the team will get right back to you.

Local real estate advisory services provided by agent with ΓEA⅃ Broker
Listed by Shannon Dempsey with Allview Real Estate
Based on information from California Regional Multiple Listing Service, Inc. as of 2026 and/or other sources. All data, including all measurements and calculations of area, is obtained from various sources and has not been, and will not be, verified by broker or MLS. All information should be independently reviewed and verified for accuracy. Properties may or may not be listed by the office/agent presenting the information.
You agree to ΓEA⅃ Broker Terms of Use and Privacy Policy. By choosing to contact a property, you also agree that ΓEA⅃ Broker and its associates may call, text, or email you regarding any inquiries or activities you submit through our website. This may involve the use of automated means and prerecorded or artificial voices.
Step 1 of 2
Create a free account to view all listings, save searches, and get alerts when new homes match.
Step 2 of 2
Tell us how to reach you about homes you like.
Enter your password to sign in as
Create a free account to view all listings, save searches, and get alerts when new homes match.
Already have an account? Sign in
Sign in to your account.
New here? Create an account