Price cut: $900 (11/4)
$949,000

2043 Dawn View Glen, Escondido, CA 92026

4beds
2.5baths2 full baths + 1 half bath
2,090sqft
Quick facts
Single Family Residence 105 Days on Market Built in 1994 $454.07/sqft 4,192 sq ft $265 HOA Dues

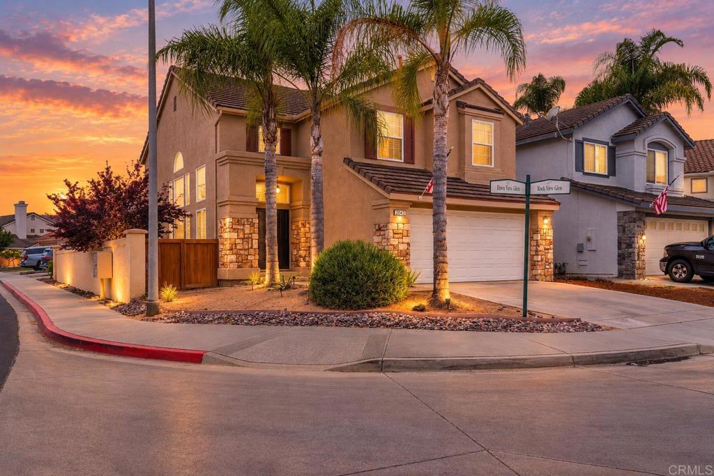
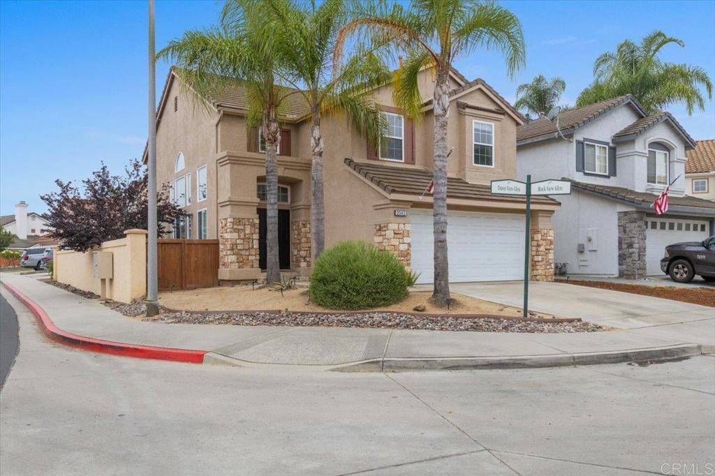
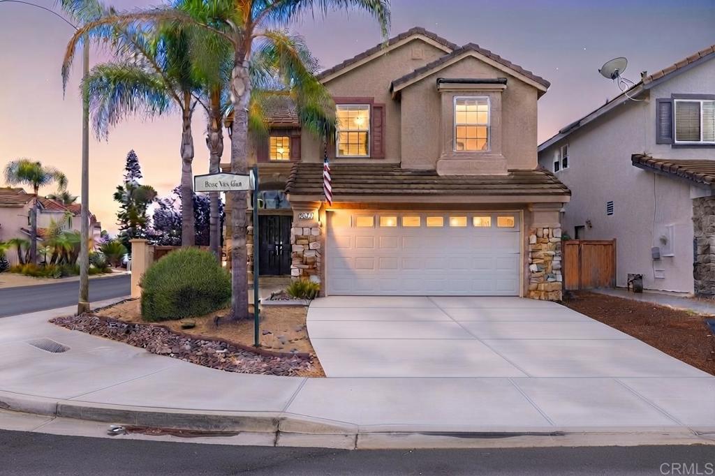
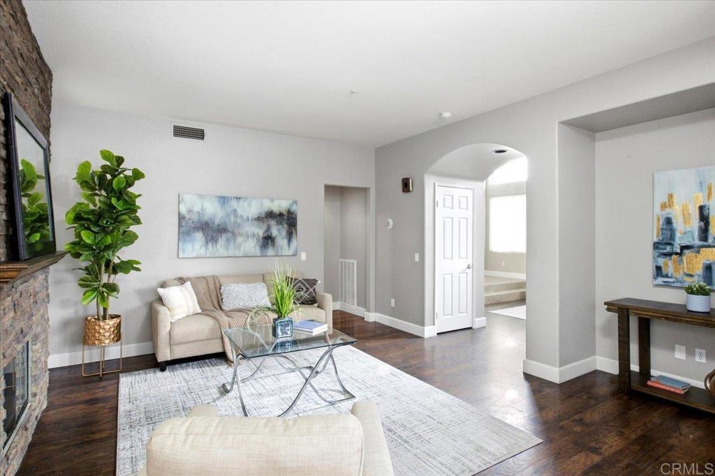
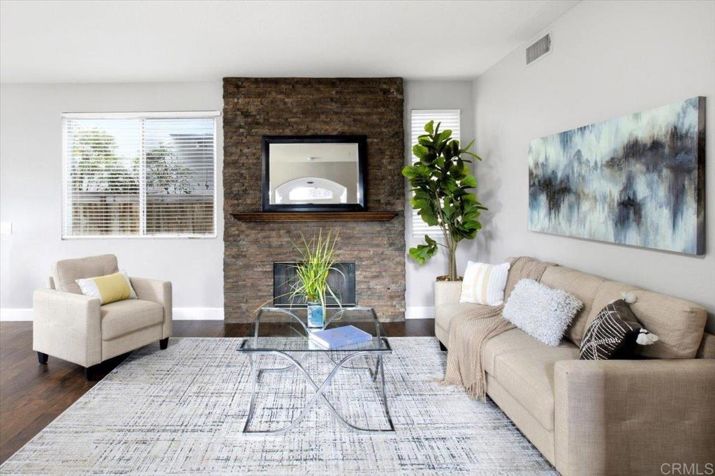
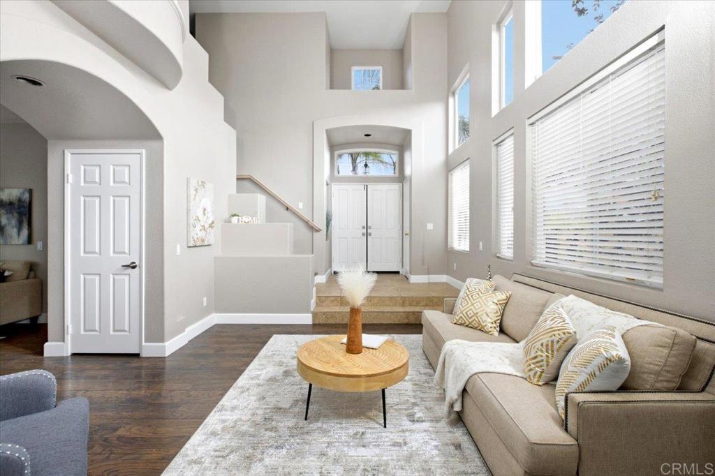
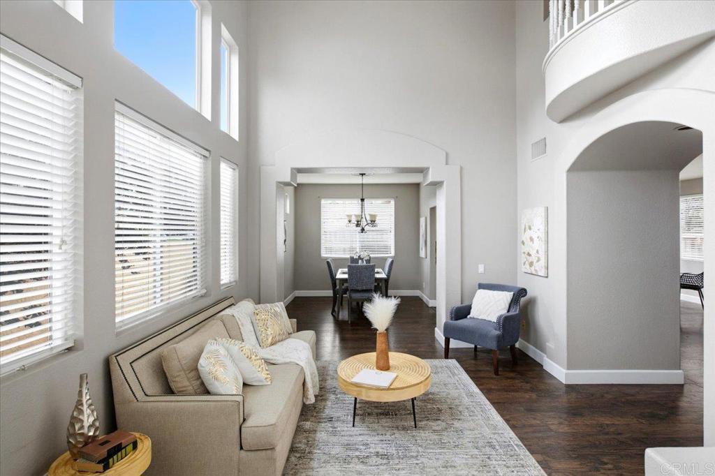
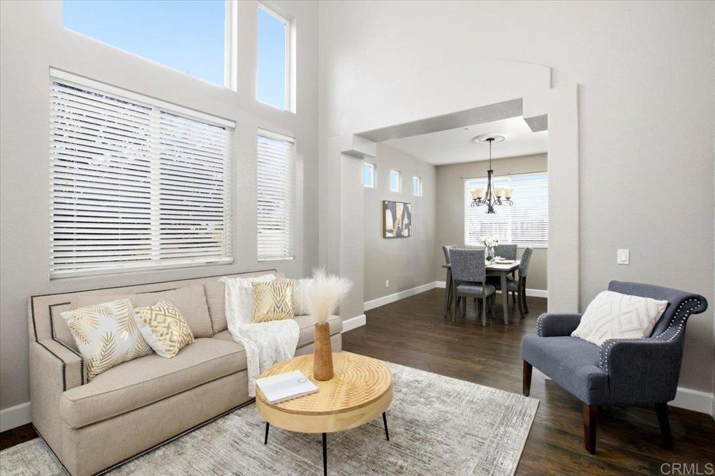
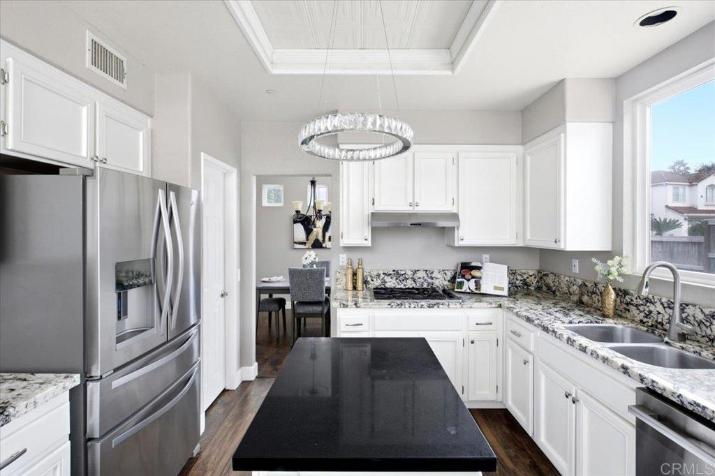
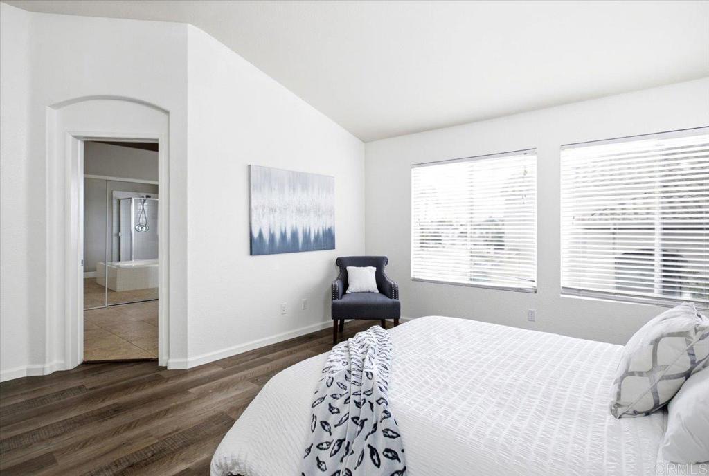
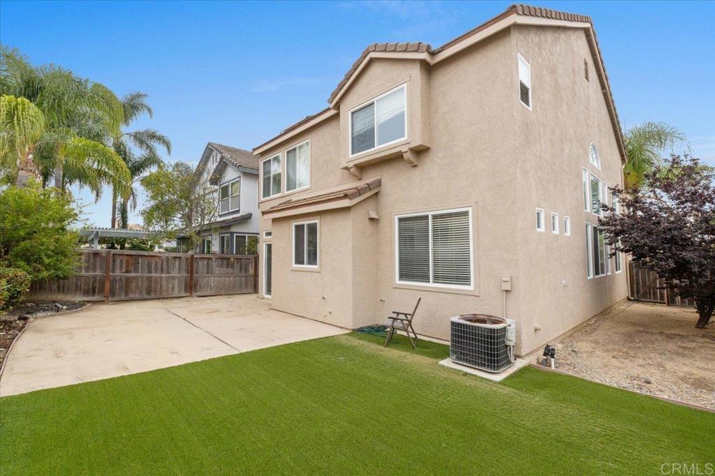
This bright and sunny 4-bedroom, 2.5-bath home is tucked inside the guard-gated community of Emerald Heights, where an active lifestyle and a welcoming community go hand in hand. Inside, enjoy light-filled rooms, granite countertops throughout, stainless steel appliances and a new solar inverter. The backyard features low-maintenance turf, leaving you more time to relax and enjoy your home. Emerald Heights offers an exceptional array of amenities, including a swimming pool, tennis and pickleball courts, basketball, fitness center, clubhouse, parks, and miles of paved roads and sidewalks for walking, jogging, and biking. With 62 acres of beautifully maintained grounds and an onsite guard, there's plenty to enjoy right outside your door. Come see it for yourself—your next chapter might just begin here! Seller circumstances have changed unexpectedly, creating a time-sensitive opportunity for a buyer. Seller is ready to make a deal and would appreciate agents bringing their buyers. Please call listing agent with questions regarding property details, or terms. Showings are encouraged—this one is worth a look! Price reduced for a quick sale!

Location of 2043 Dawn View Glen

Map showing 2043 Dawn View Glen, Escondido, CA 92026 $949,000
See more listings in Escondido

2043 Dawn View Glen property details

Interior

Bedrooms & Bathrooms

  • Bedrooms: 4
  • Bathrooms: 3
  • Full Bathrooms: 2
  • Main Level Bathrooms: 1

Appliances

  • Included: Dishwasher, Electric Oven, Electric Range, Gas Cooktop, Disposal, Gas Range, Gas Water Heater, Microwave, Refrigerator, Range Hood
  • Laundry: Washer Hookup, Gas Dryer Hookup, Inside, Laundry Room

Heating

  • Heating: Central, Electric, Fireplace(s), Natural Gas

Cooling

  • Cooling: Central Air, Electric

Features

  • Interior Features: Cathedral Ceiling(s), Granite Counters, High Ceilings, Pantry, Walk-In Closet(s)
  • Flooring: Laminate, Tile, Vinyl
  • Fireplace: Yes
  • Fireplace Features: Decorative, Family Room, Gas, Living Room, Wood Burning

Interior Area

  • Total Living Area: 2090
  • Source: Assessor

Video & Virtual Tour

Rooms & Dimensions

Other

  • Level: Unknown
  • Features: Walk-In Closet(s)

Master Bedroom

  • Level: Unknown

Bedroom

  • Level: Unknown

Master Bathroom

  • Level: Unknown

Bathroom

  • Level: Unknown
  • Features: Granite Counters, Low Flow Plumbing Fixtures, Soaking Tub

Kitchen

  • Level: Unknown
  • Features: Granite Counters, Kitchen Island

Family Room

  • Level: Unknown

Dining Room

  • Level: Unknown

Office

  • Level: Unknown

Property

Features

  • Exterior Features: Balcony, Lighting
  • Security Features: Gated with Guard
  • Has Private Pool: No
  • Pool Features: Community, Heated, In Ground, Association
  • Has Spa: Yes
  • Spa Features: Heated, In Ground
  • Fencing: Wood
  • Horses: No

View

  • Has View: No
  • View: None

Lot

  • Size: 4,192 sq ft
  • Acres: 0.0962
  • Features: Corner Lot, Cul-De-Sac

Accessibility

  • Levels: Two
  • Entry Level: 1
  • Entry Location: Downstairs
  • Stories: 2

Parking

  • Garage: Yes
  • Total Spaces: 2
  • Parking Features: Attached
  • Carport: No
  • Open Parking: No

Waterfront

  • Has Waterfront: No

Basement

  • Basement: No

Mobile Home

  • Mobile Home Remains: No

Construction

Type & Style

  • Home Type: Residential
  • Property Sub Type: Single Family Residence

Materials

  • Construction Materials: Stucco
  • Roof: Concrete, Tile

Builder / Condition

  • Year Built: 1994
  • New Construction: No

Building

  • Building Exposure: North

Utilities & Green Energy

Utilities

  • Electric on Property: No
  • Utilities: Cable Available, Electricity Connected, Natural Gas Available, See Remarks
  • Road Surface Type: Paved

Green Energy

  • Energy Efficient: No
  • Energy Generation: Solar

Community & HOA

Community

HOA

  • Has HOA: Yes
  • Amenities: Clubhouse, Fitness Center, Maintenance Grounds, Meeting Room, Management, Playground, Pool, Recreation Room, Spa/Hot Tub, Security, Tennis Court(s)
  • Fee: $265
  • Frequency: Monthly
  • Senior Community: No

Pets

  • Pets Allowed: Yes

Location

  • Longitude: -117.137222
  • Latitude: 33.168954
  • Directions: GPS is best

Land Lease

  • Land Lease: No

School

Elementary

Middle or Junior

Highschool

Tax, Financial & Listing Details

Listing Details

  • List Price: $949,000
  • Price Per Square Foot: $454.07
  • Date on Market:
  • Listing Terms: Cash, Conventional, Contract, FHA, Lease Option, Owner Will Carry, Owner May Carry, Owner Pay Points, Submit, VA Loan
  • Home Warranty: No
  • Rent Control: No
  • Status: Pending

MLS Details

  • MLS: CRMLS
  • Listing ID: NDP2607459

Tax Details

  • Universal Property ID: US-06073-N-1877015300-R-N

Ask a question about 2043 Dawn View Glen

Hi there — ask anything about this property or the area and the team will get right back to you.

Last checked Source: CRMLSMLS# NDP2607459

Local real estate advisory services provided by agent with ΓEA⅃ Broker

Listed by Lynn Bauer with Lpt Realty · Cell: 760-504-2622

Based on information from California Regional Multiple Listing Service, Inc. as of 2026 and/or other sources. All data, including all measurements and calculations of area, is obtained from various sources and has not been, and will not be, verified by broker or MLS. All information should be independently reviewed and verified for accuracy. Properties may or may not be listed by the office/agent presenting the information.

You agree to ΓEA⅃ Broker Terms of Use and Privacy Policy. By choosing to contact a property, you also agree that ΓEA⅃ Broker and its associates may call, text, or email you regarding any inquiries or activities you submit through our website. This may involve the use of automated means and prerecorded or artificial voices.

Listings near 2043 Dawn View Glen