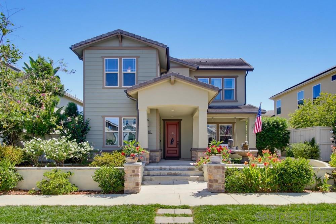
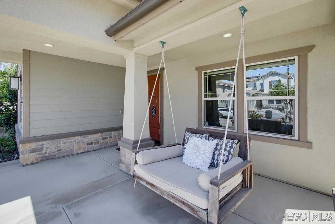
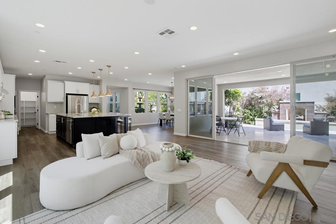
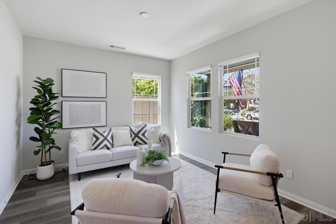
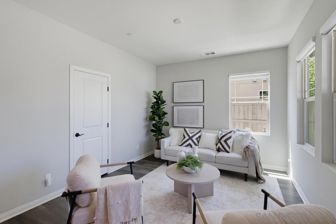
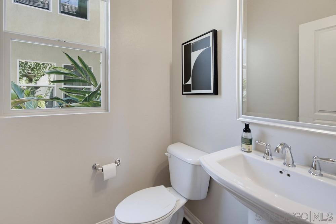
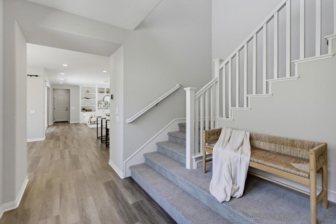
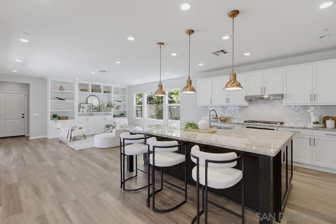
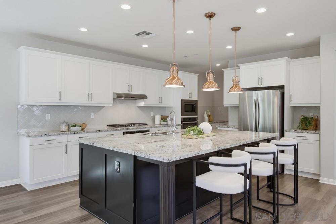
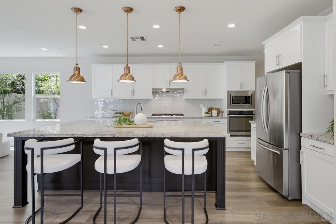
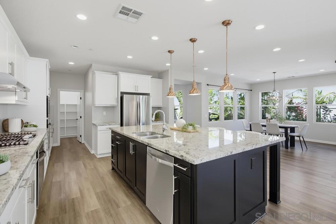
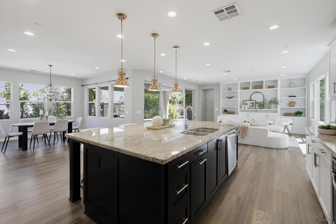
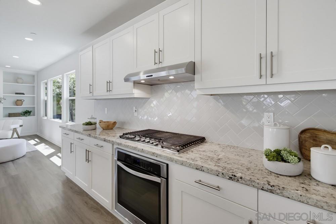
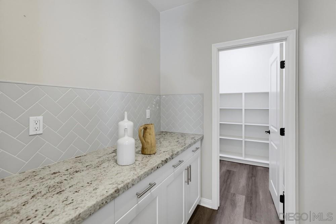
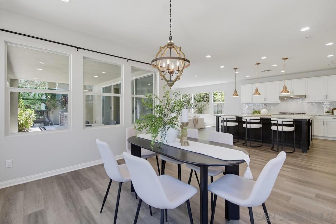
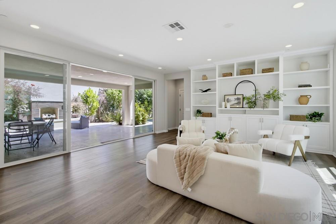
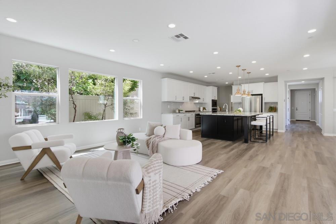
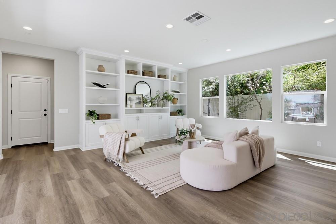
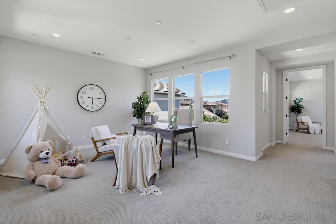
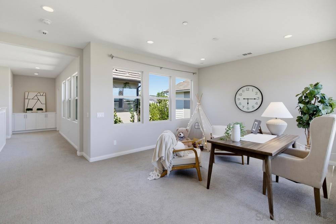
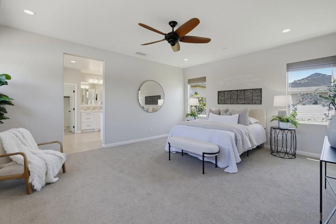
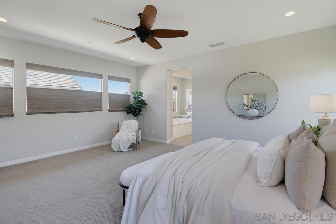
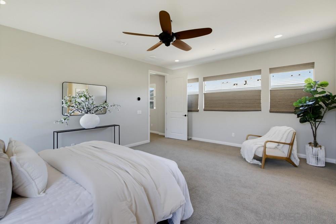
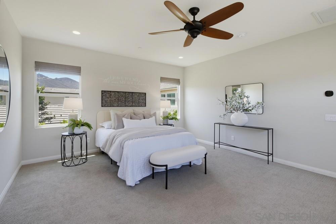
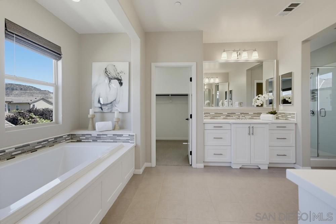
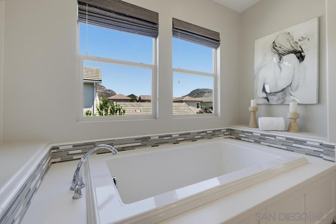
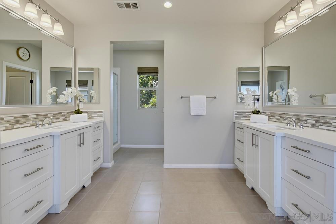
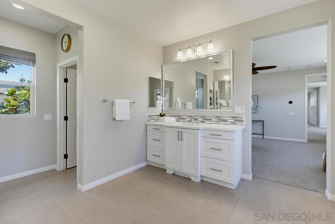
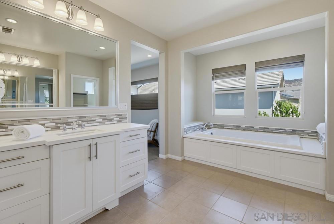
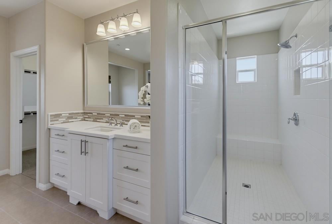
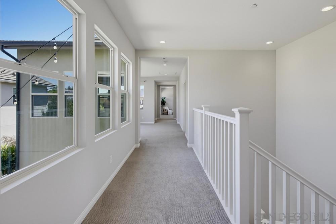
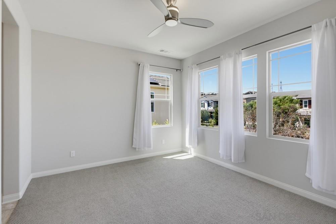
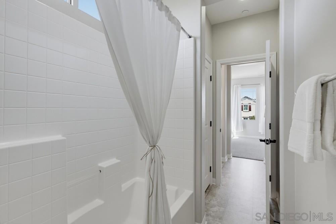
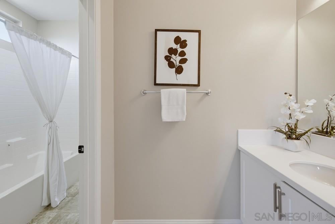
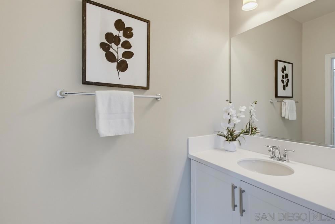
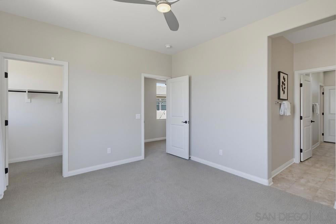
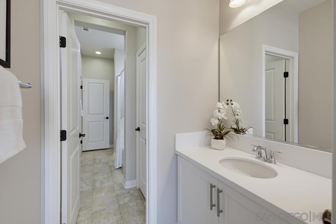
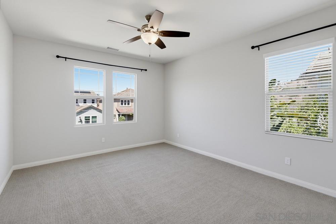
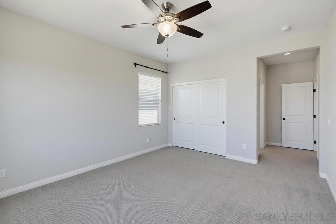
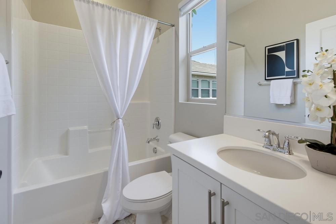
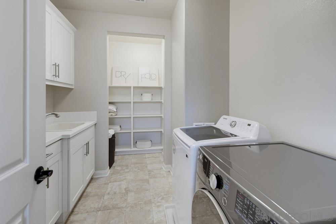
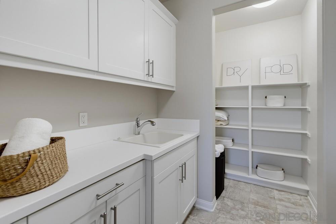
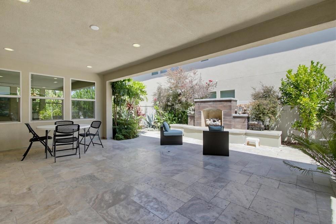
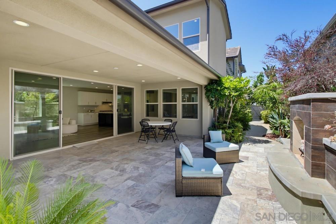
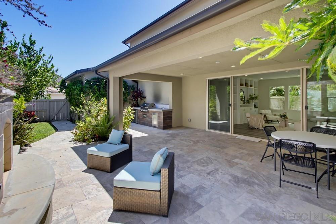
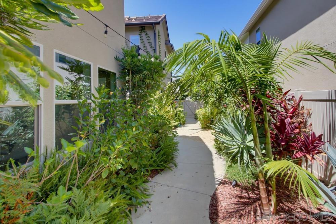
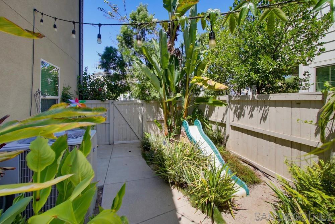
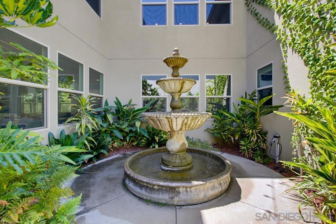
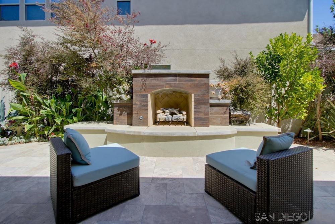
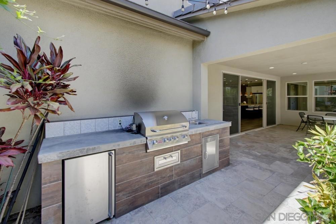
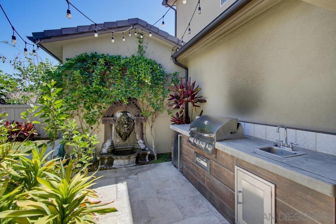
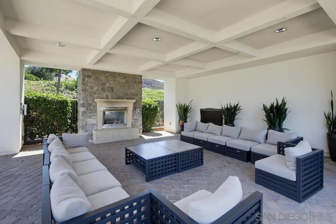
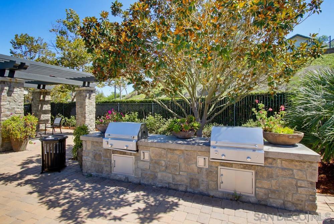
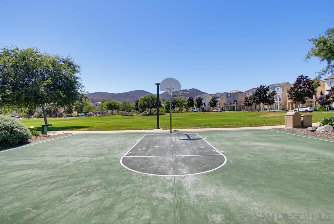
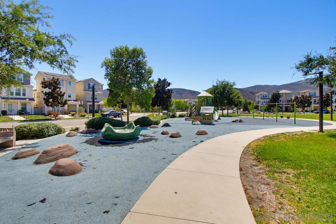
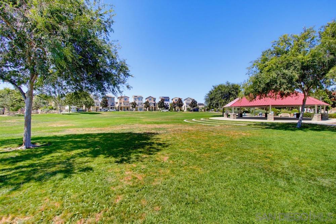
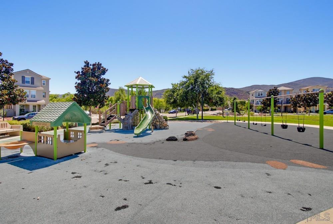
LOWEST PRICE PER SQUARE FOOT IN HARMONY GROVE! An incredible opportunity to own a beautifully appointed home offering exceptional value, spacious living, and an entertainer’s dream backyard in one of the area’s most desirable communities! From the moment you arrive, you’ll appreciate the thoughtful design, elegant finishes, and seamless blend of comfort and functionality. The bright, open-concept floor plan creates an inviting atmosphere, perfect for both everyday living and entertaining. A highly desirable first-floor bedroom with a private en-suite bathroom offers the ideal setup for guests, multigenerational living, or added privacy. Upstairs, discover four generously sized bedrooms and a spacious, versatile loft, providing endless possibilities for a home office, media room, playroom, or additional gathering space. The backyard is truly something special! Designed for both relaxation and entertaining, this private outdoor retreat features beautiful water fountains that create a peaceful ambiance, a stunning built-in fireplace for cozy evenings, and a built-in barbecue perfect for hosting family and friends. Whether you're entertaining a crowd or enjoying a quiet evening under the stars, this outdoor space delivers the ultimate Southern California lifestyle. Additional highlights include a spacious three-car garage and solar, adding convenience and energy savings. Located in the sought after Harmony Grove community, residents enjoy access to multiple parks, a sparkling community pool, and a dedicated barbecue area.
Hi there — ask anything about this property or the area and the team will get right back to you.

Local real estate advisory services provided by agent with ΓEA⅃ Broker
Listed by Dina Wessell with Real Broker
Based on information from California Regional Multiple Listing Service, Inc. as of 2026 and/or other sources. All data, including all measurements and calculations of area, is obtained from various sources and has not been, and will not be, verified by broker or MLS. All information should be independently reviewed and verified for accuracy. Properties may or may not be listed by the office/agent presenting the information.
You agree to ΓEA⅃ Broker Terms of Use and Privacy Policy. By choosing to contact a property, you also agree that ΓEA⅃ Broker and its associates may call, text, or email you regarding any inquiries or activities you submit through our website. This may involve the use of automated means and prerecorded or artificial voices.
Step 1 of 2
Create a free account to view all listings, save searches, and get alerts when new homes match.
Step 2 of 2
Tell us how to reach you about homes you like.
Enter your password to sign in as
Create a free account to view all listings, save searches, and get alerts when new homes match.
Already have an account? Sign in
Sign in to your account.
New here? Create an account