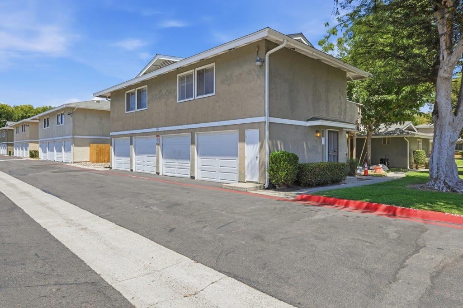
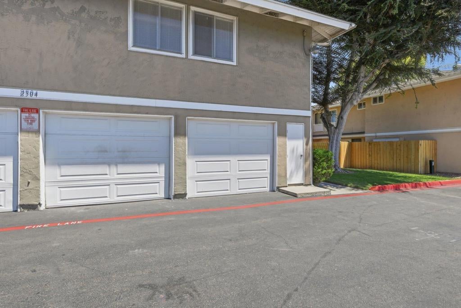
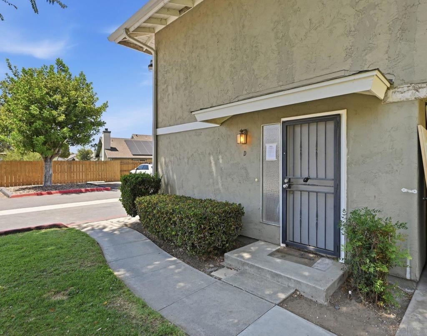
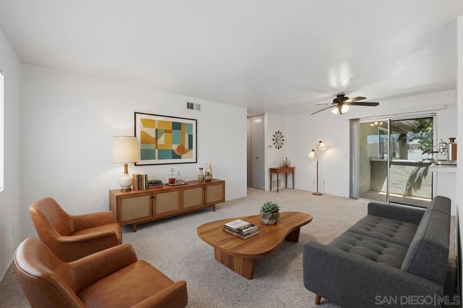
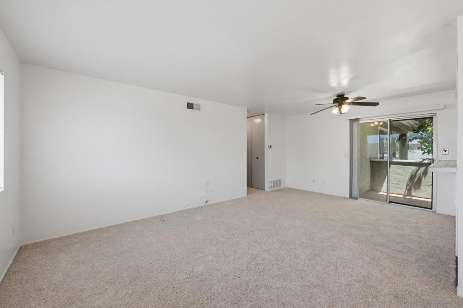
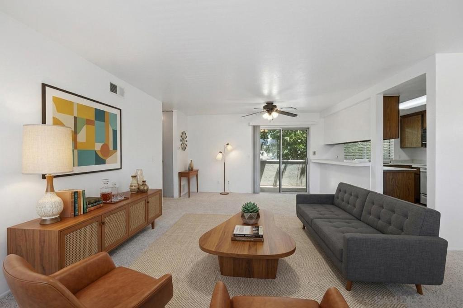
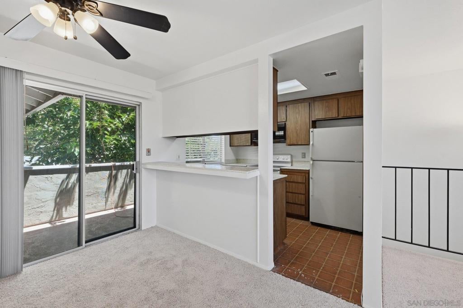
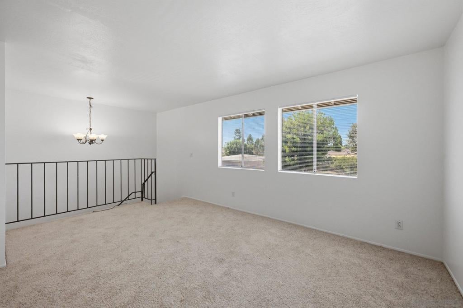
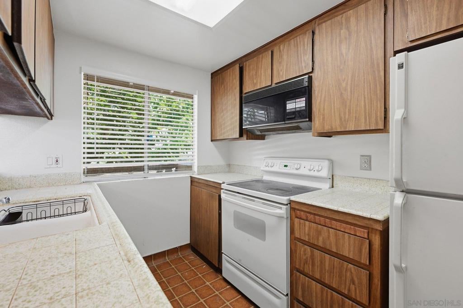
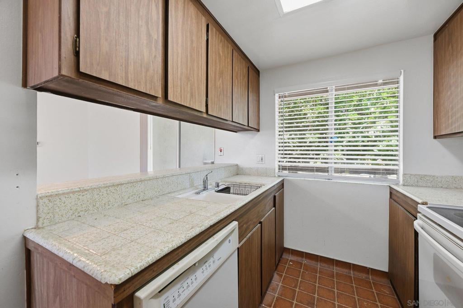
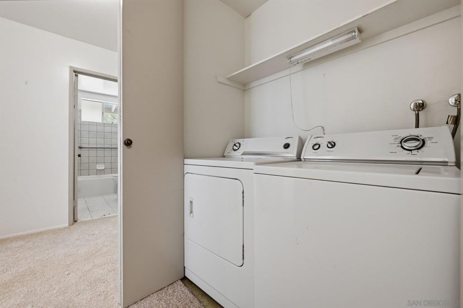
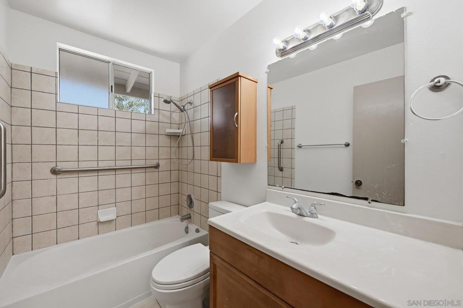
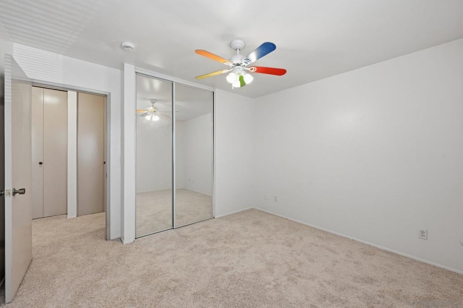
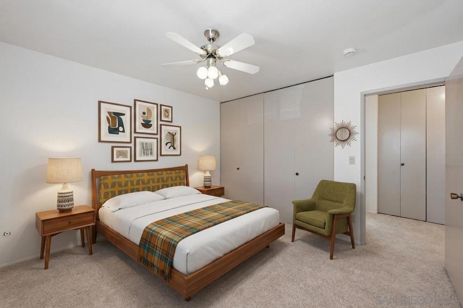
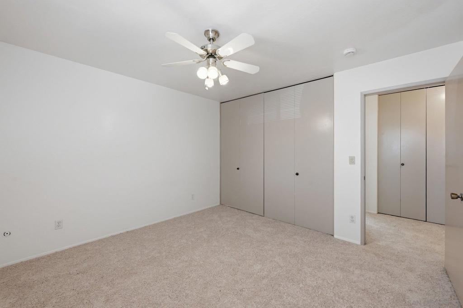
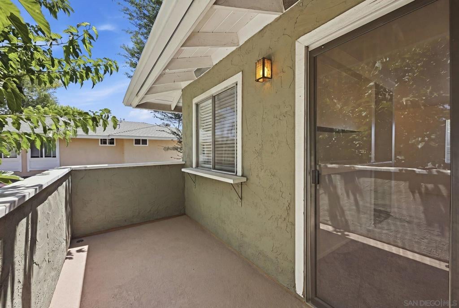
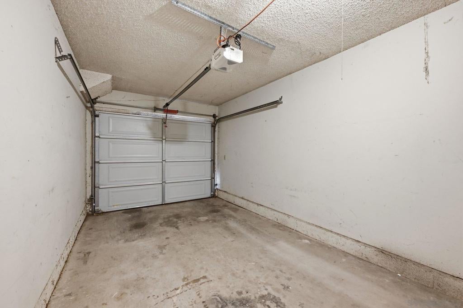
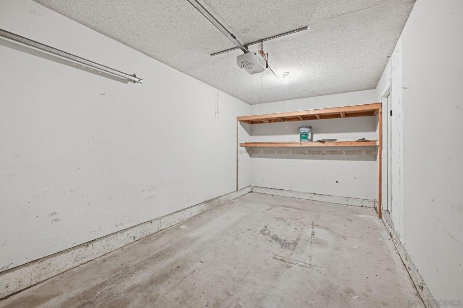
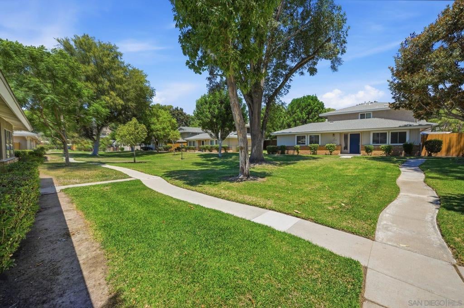
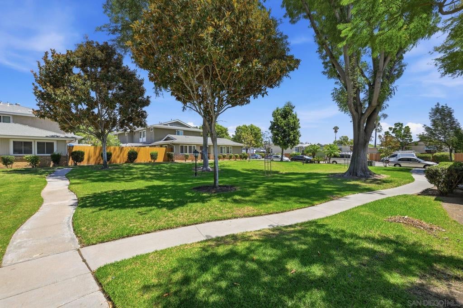
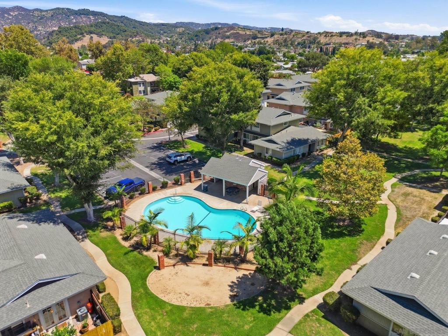
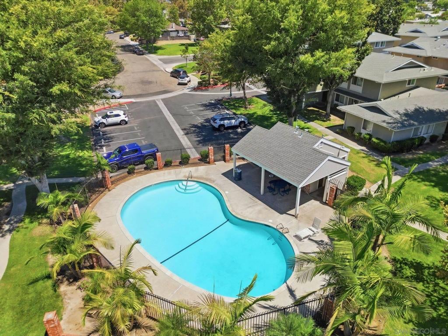
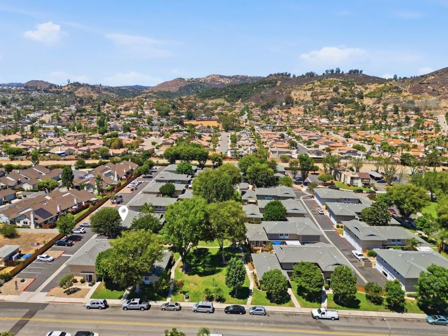
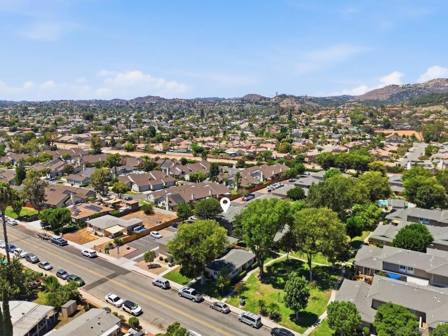
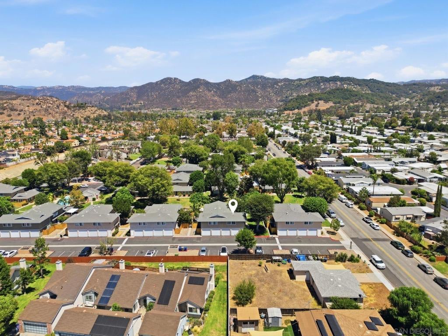
Enjoy home-like privacy in this desirable East Escondido 2-bedroom, 1-bathroom end-unit townhouse. Sharing only one common wall, this light-filled home offers the peaceful feel of a single-family house. Step inside to an open floor plan enhanced by fresh interior paint, brand-new plush carpet, and central air conditioning for year-round comfort. The primary living space flows seamlessly to a large private balcony—perfect for outdoor dining or lounging. Convenience is built in with a dedicated closet featuring a full-size washer and dryer, an attached 1-car garage, and an additional reserved parking space directly outside. Nestled in a lush community, you'll love taking advantage of the sprawling greenbelt and sparkling pool. Move-in ready and full of charm! Enjoy home-like privacy in this desirable East Escondido 2-bedroom, 1-bathroom end-unit townhouse. Sharing only one common wall, this light-filled home offers the peaceful feel of a single-family house. Step inside to an open floor plan enhanced by fresh interior paint, brand-new plush carpet, and central air conditioning for year-round comfort. The primary living space flows seamlessly to a large private balcony—perfect for outdoor dining or lounging. Convenience is built in with a dedicated closet featuring a full-size washer and dryer, an attached 1-car garage, and an additional reserved parking space directly outside. Nestled in a lush community, you'll love taking advantage of the sprawling greenbelt and sparkling pool. Move-in ready and full of charm!
Hi there — ask anything about this property or the area and the team will get right back to you.

Local real estate advisory services provided by agent with ΓEA⅃ Broker
Listed by David Kurniadi with The Kurniadi Group
Based on information from California Regional Multiple Listing Service, Inc. as of 2026 and/or other sources. All data, including all measurements and calculations of area, is obtained from various sources and has not been, and will not be, verified by broker or MLS. All information should be independently reviewed and verified for accuracy. Properties may or may not be listed by the office/agent presenting the information.
You agree to ΓEA⅃ Broker Terms of Use and Privacy Policy. By choosing to contact a property, you also agree that ΓEA⅃ Broker and its associates may call, text, or email you regarding any inquiries or activities you submit through our website. This may involve the use of automated means and prerecorded or artificial voices.
Step 1 of 2
Create a free account to view all listings, save searches, and get alerts when new homes match.
Step 2 of 2
Tell us how to reach you about homes you like.
Enter your password to sign in as
Create a free account to view all listings, save searches, and get alerts when new homes match.
Already have an account? Sign in
Sign in to your account.
New here? Create an account