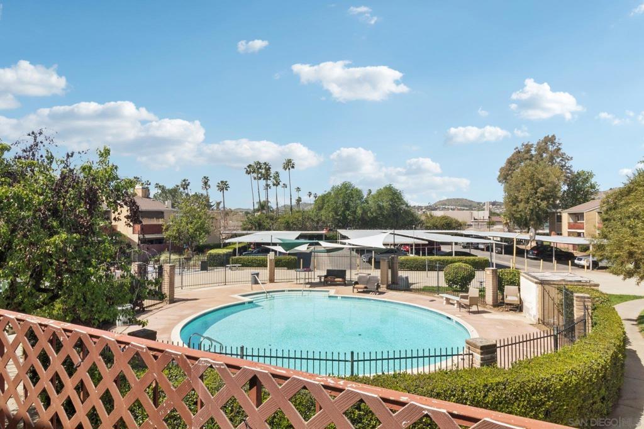
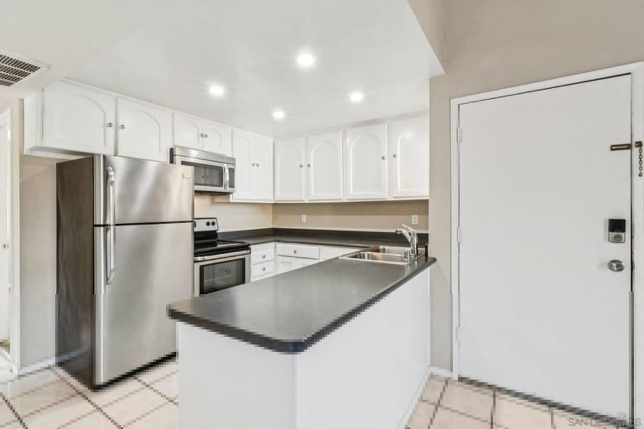
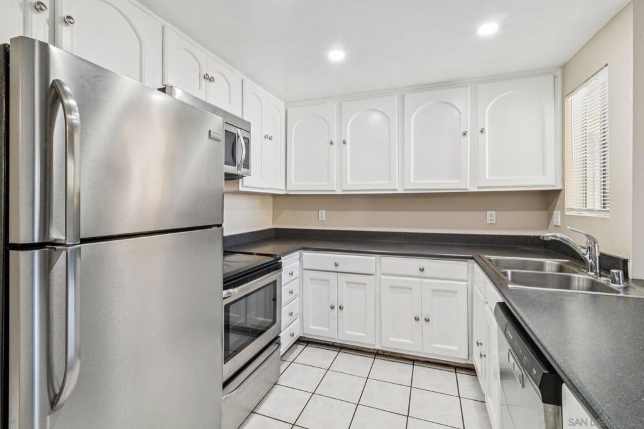
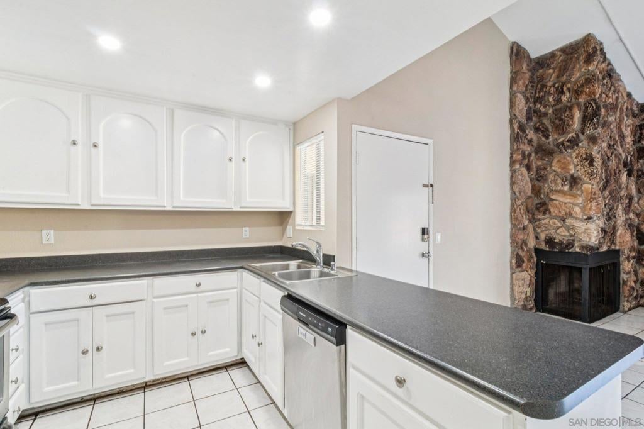
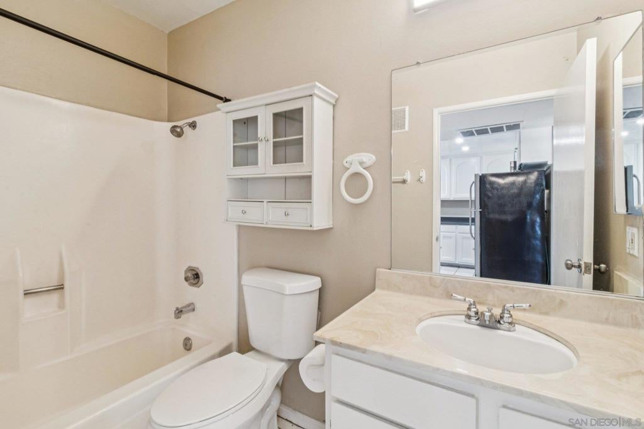
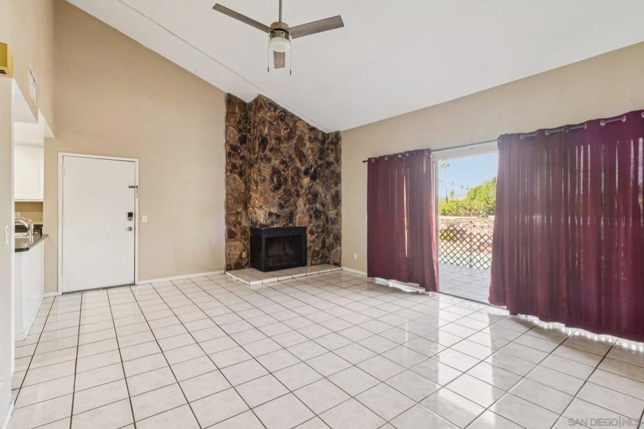
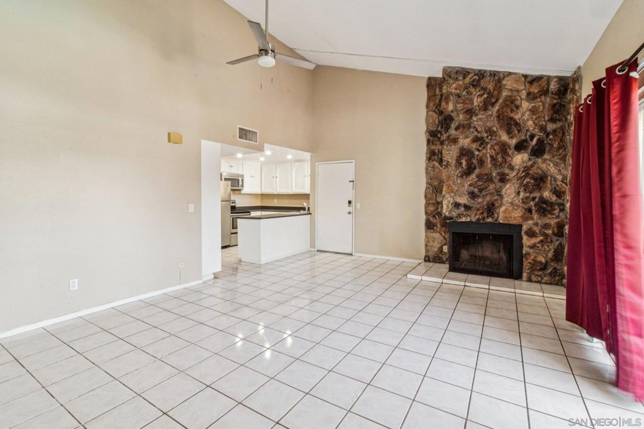
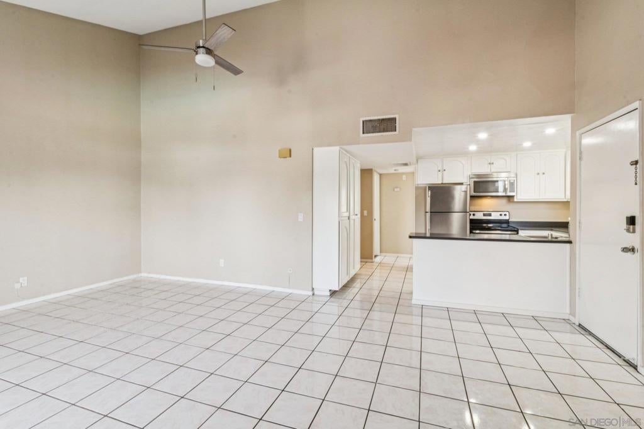
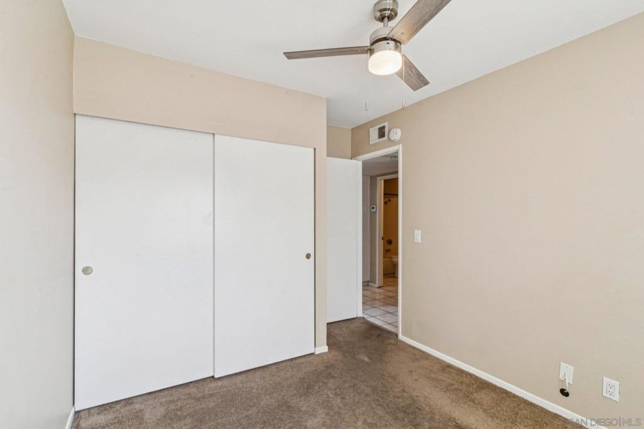
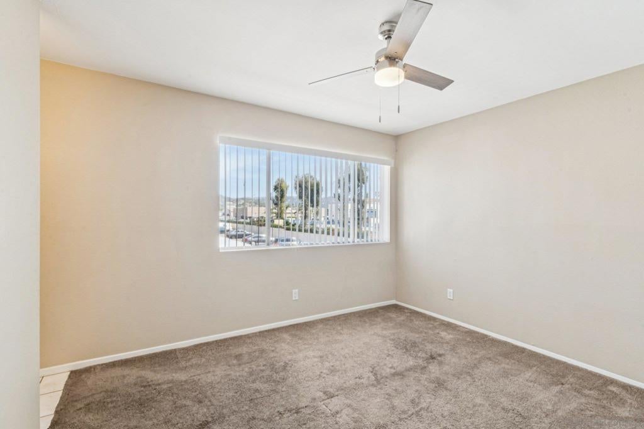
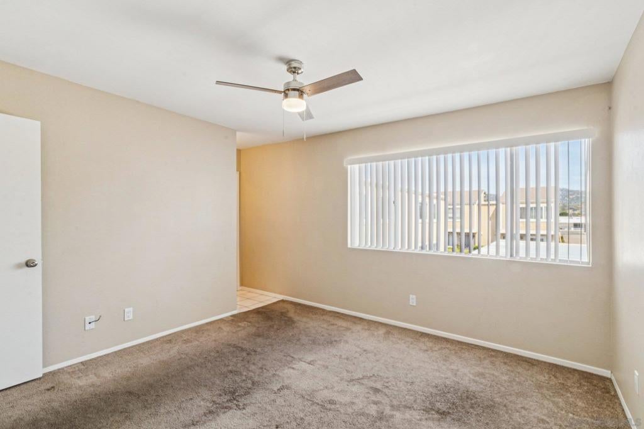
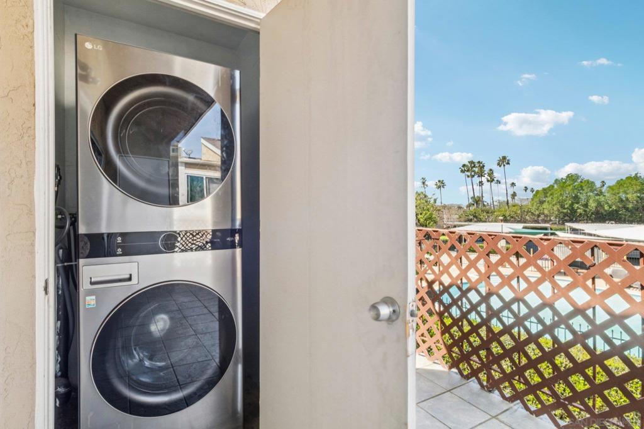
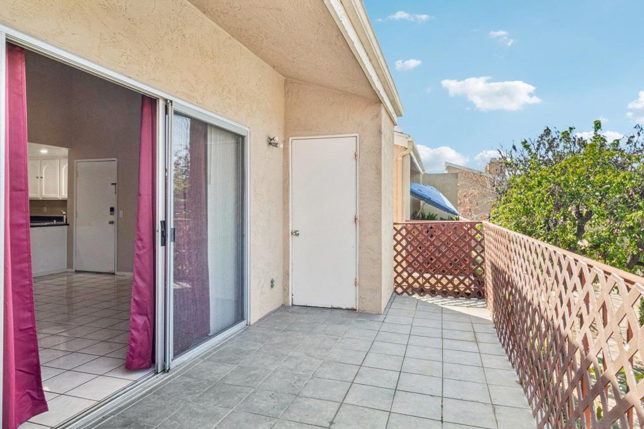
Step into this inviting upper-level condo located in the gated community of Midway North in Escondido. Featuring 2 bedrooms and 2 bathrooms, this light-filled home offers a spacious and functional layout with thoughtful updates throughout, including newer HVAC and appliances. The open-concept living and dining areas create a seamless flow, ideal for both relaxing and entertaining, while the elevated position on the 2nd floor provides added privacy and natural light. A standout feature of the home is the eye-catching rock fireplace in the living room, bringing a touch of natural texture and warmth that creates a cozy, cabin-like feel right at home. Residents enjoy access to community amenities such as a two pools, grill areas, gated community, laundry room, all within close proximity to shopping, schools, dining, and major commuter routes. HOA to include exterior building maintenance, water, trash pick up, sewer, two designated parking spots, and landscape. This is a fantastic opportunity for homeowners and investors alike to purchase in a centrally located North County neighborhood. Upstairs unit in a gated community with access to pool. HOA includes common area maintenance (buyer to verify all HOA details, fees, and restrictions). Unit features updated appliances, newer HVAC system, and a well-designed floor plan. Assigned parking with additional guest parking available. Laundry in unit and community. Centrally located near shopping, dining, and major commuter routes. All information deemed reliable but not guaranteed. Buyer and buyer’s agent to verify all information, including square footage, HOA, permits, and condition prior to COE.
Hi there — ask anything about this property or the area and the team will get right back to you.

Local real estate advisory services provided by agent with ΓEA⅃ Broker
Listed by Endy Diaz with Premier Agency Real Estate Inc
Based on information from California Regional Multiple Listing Service, Inc. as of 2026 and/or other sources. All data, including all measurements and calculations of area, is obtained from various sources and has not been, and will not be, verified by broker or MLS. All information should be independently reviewed and verified for accuracy. Properties may or may not be listed by the office/agent presenting the information.
You agree to ΓEA⅃ Broker Terms of Use and Privacy Policy. By choosing to contact a property, you also agree that ΓEA⅃ Broker and its associates may call, text, or email you regarding any inquiries or activities you submit through our website. This may involve the use of automated means and prerecorded or artificial voices.
Step 1 of 2
Create a free account to view all listings, save searches, and get alerts when new homes match.
Step 2 of 2
Tell us how to reach you about homes you like.
Enter your password to sign in as
Create a free account to view all listings, save searches, and get alerts when new homes match.
Already have an account? Sign in
Sign in to your account.
New here? Create an account