$365,000

525 W El Norte Parkway 10, Escondido, CA 92026

3beds
2baths
1,344sqft
Quick facts
Manufactured On Land 3 Days on Market Built in 1984 $271.58/sqft 2,460,881 sq ft $350 HOA Dues

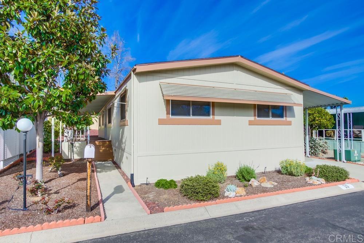
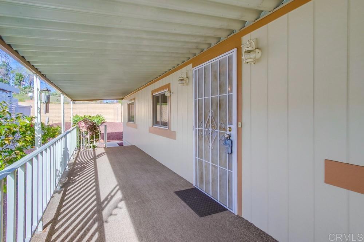
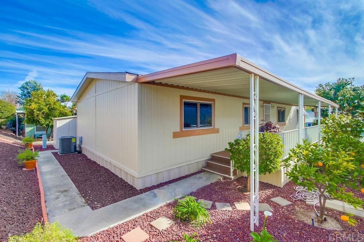
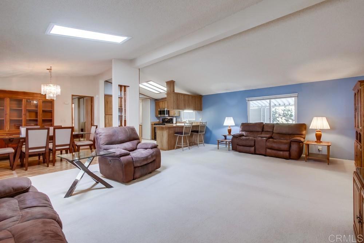
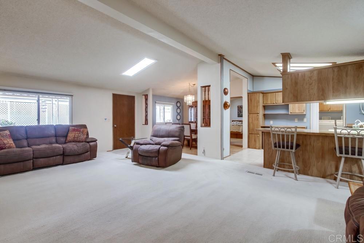
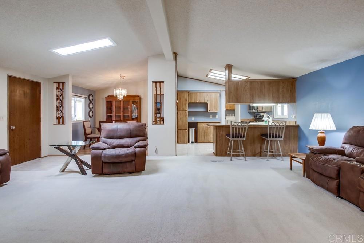
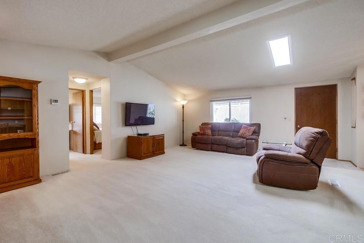
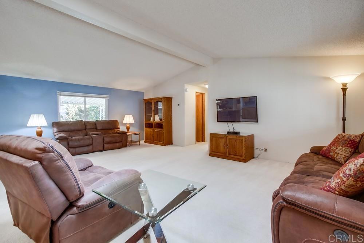
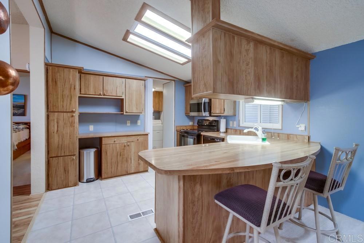
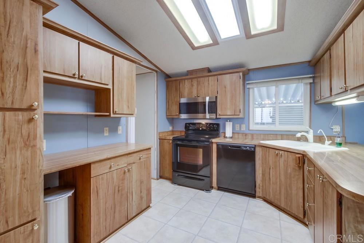
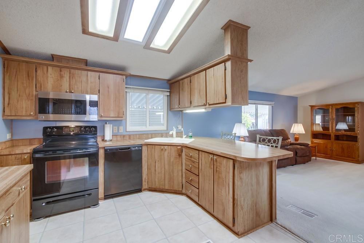
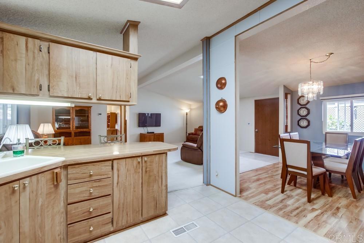
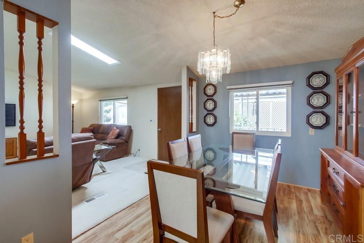
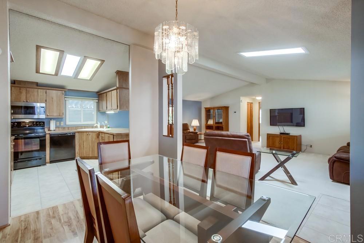
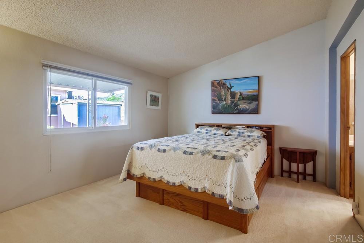
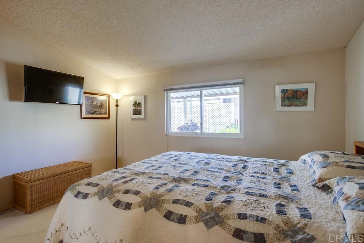
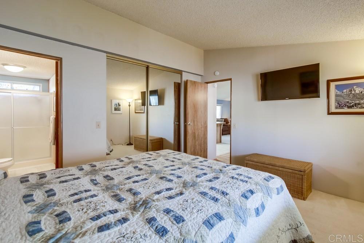
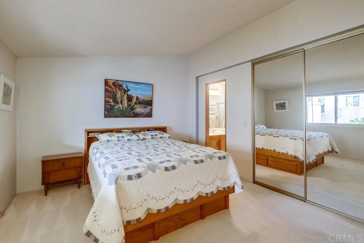
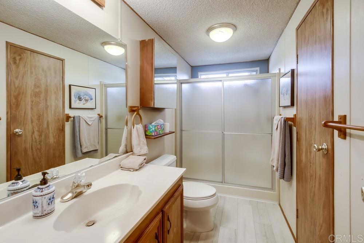
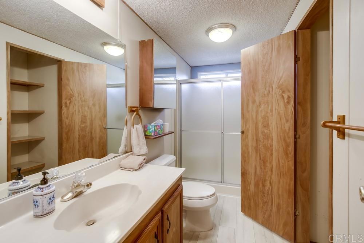
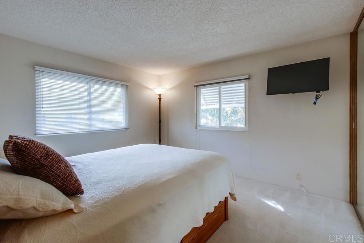
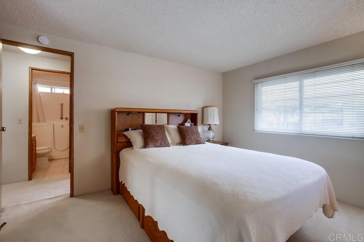
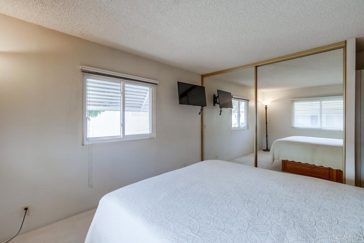
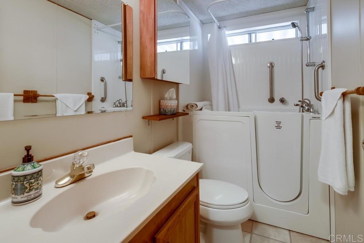
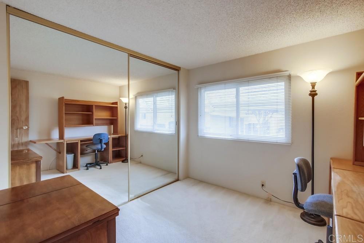
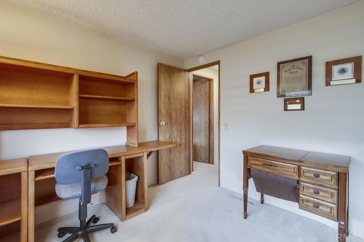
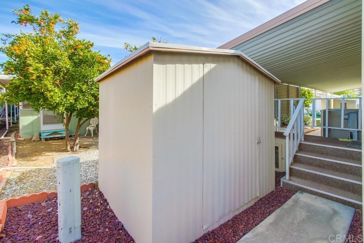
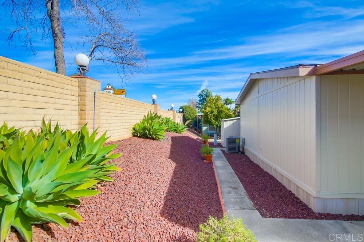
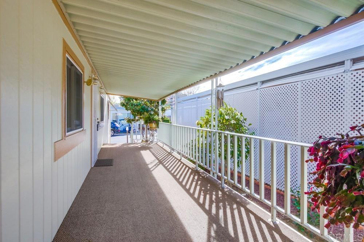
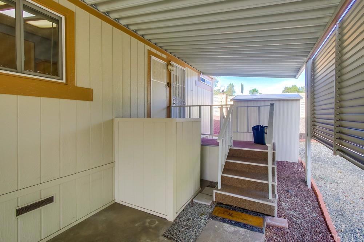
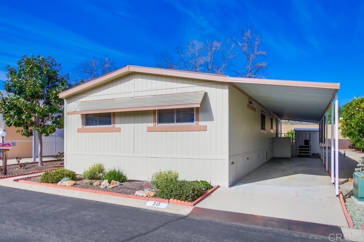
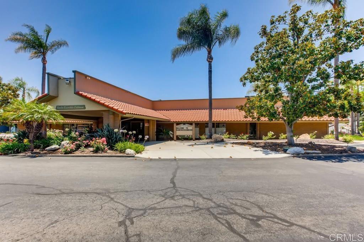
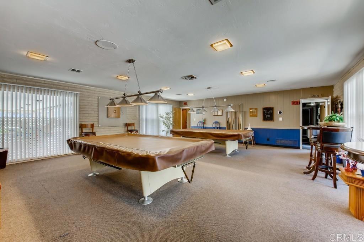
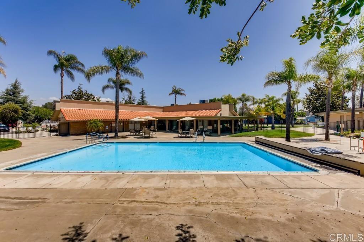
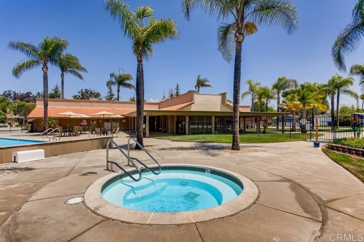
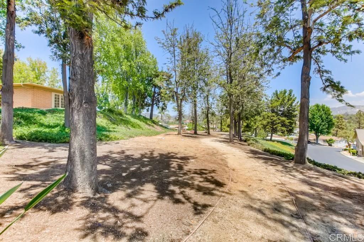
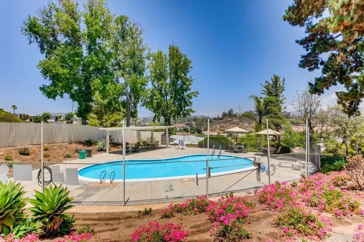
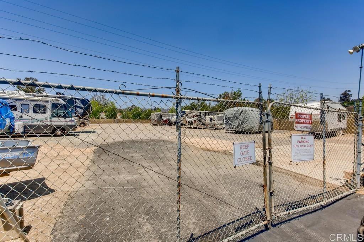
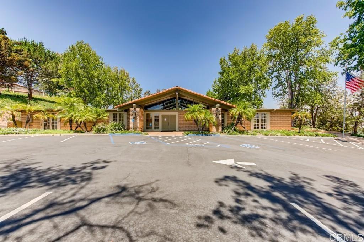
Huge Price Reduction! Don't miss out! You OWN THE LAND in this beautiful gated community. Clean & very well maintained 3 BR home with primary BR at opposite end of the house from the guest bedrooms. Large open concept living area with vaulted ceilings, dual pane windows, central A/C & a large porch with gentle breezes make this home comfortable year-round. Roof replaced in 2018. Walk-in shower plus walk-in tub/shower unit for easy accessibility. Beautiful low maintenance landscape with automatic drip line watering. Located a short level walk from the main clubhouse, pool & guest parking. Covered driveway with room for 3 cars. Low HOA of $350 per month includes all amenities, trash, sewer, cable & water! FHA, VA (zero down) & Conventional Financing available. Down payment assistance or grant money may be available. This is the ultimate community for active seniors, friendly neighbors, fun activities, 2 pools, 2 clubhouses, lovely greenbelts with mature landscaping, walking distance to transportation & shopping. RV parking is available for $75 mo. This is the best value 3 BR land-owned home in North County. Celebrate the New Year in your new home. See it today!

Location of 525 W El Norte Parkway 10

Map showing 525 W El Norte Parkway 10, Escondido, CA 92026 $365,000
See more listings in Escondido

525 W El Norte Parkway 10 property details

Interior

Bedrooms & Bathrooms

  • Bedrooms: 3
  • Bathrooms: 2
  • Full Bathrooms: 2
  • Main Level Bedrooms: 3
  • Main Level Bathrooms: 2

Appliances

  • Included: Dishwasher, Disposal, Gas Water Heater, Microwave, Water Heater, Gas Cooktop
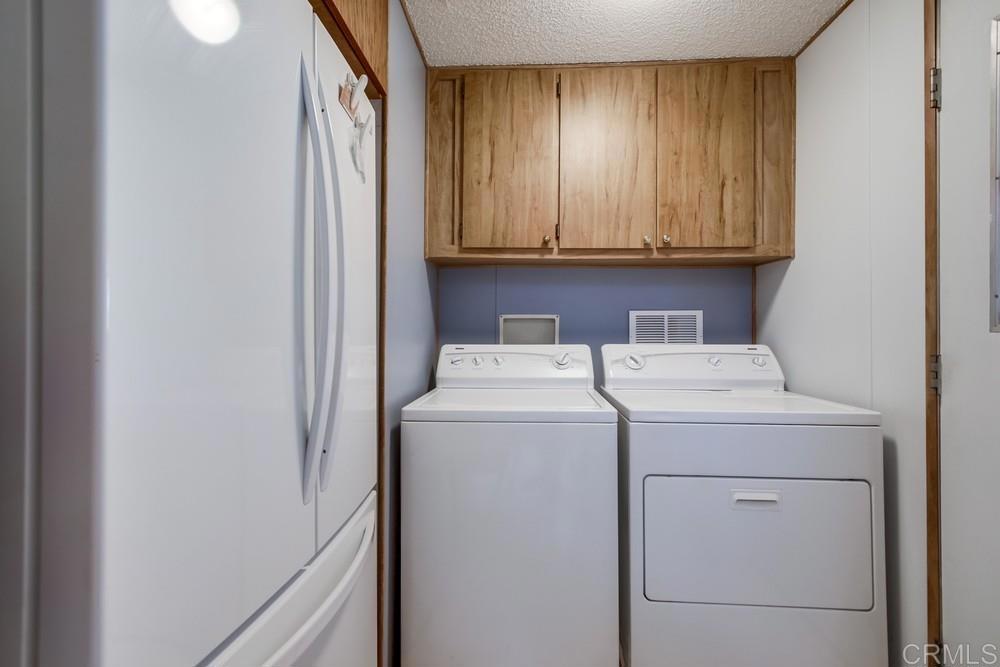
  • Laundry: Laundry Room

Heating

  • Heating: Central, Forced Air

Cooling

  • Cooling: Central Air

Features

  • Interior Features: Breakfast Bar, Eat-in Kitchen, High Ceilings, Open Floorplan, Walk-In Closet(s), Master Downstairs
  • Window Features: Double Pane Windows
  • Flooring: Carpet, Vinyl
  • Fireplace: No
  • Fireplace Features: None

Interior Area

  • Total Living Area: 1344
  • Unit: Square Feet
  • Source: Public Records

Video & Virtual Tour

Rooms & Dimensions

Master Bedroom

  • Level: Unknown

Master Bedroom

  • Level: Unknown

Living Room

  • Level: Unknown

Bedroom

  • Level: Unknown

Master Bathroom

  • Level: Unknown

Other

  • Level: Unknown
  • Features: Walk-In Closet(s)

Kitchen

  • Level: Unknown

Bedroom

  • Level: Unknown

Laundry

  • Level: Unknown

Kitchen

  • Level: Unknown

Bathroom

  • Level: Unknown

Property

Features

  • Exterior Features: Awning(s)
  • Patio & Porch: Covered, Deck
  • Has Private Pool: No
  • Pool Features: Community, Heated, Association
  • Has Spa: Yes
  • Horses: No

View

  • Has View: No
  • View: None

Lot

  • Size: 2,460,881 sq ft
  • Acres: 56.4941
  • Features: Close to Clubhouse, Corner Lot, Landscaped

Accessibility

  • Levels: One
  • Entry Level: 1
  • Entry Location: Front Door
  • Stories: 1
  • Accessibility Features: Safe Emergency Egress from Home, Accessible Doors, Accessible Hallway(s), Grip-Accessible Features

Parking

  • Garage: No
  • Parking Features: Attached Carport
  • Carport: Yes
  • Carport Spaces: 3
  • Open Parking: No

Waterfront

  • Has Waterfront: No

Basement

  • Basement: No

Mobile Home

  • Mobile Home Remains: No

Construction

Type & Style

  • Home Type: Residential
  • Architectural Style: Contemporary
  • Property Sub Type: Manufactured On Land
  • Structure Type: Manufactured House

Materials

  • Foundation: See Remarks
  • Roof: Composition

Builder / Condition

  • Year Built: 1984
  • New Construction: No

Utilities & Green Energy

Utilities

  • Electric on Property: No
  • Utilities: Cable Available, Electricity Connected

Green Energy

  • Energy Efficient: No

Community & HOA

Community

  • Zip/Postal Code: 92026
  • City/Town: Escondido
  • City/Region: Escondido-San Diego
  • County/Parish: San Diego
  • State/Province: CA
  • Country Region: US-CA
  • Features: Pool

HOA

  • Has HOA: Yes
  • Amenities: Billiard Room, Clubhouse, Game Room, Meeting Room, Picnic Area, Pool, Recreation Room, RV Parking, Spa/Hot Tub, Dog Park
  • Fee: $350
  • Frequency: Monthly
  • Fee Includes: Sewer
  • Senior Community: Yes

Pets

  • Pets Allowed: No

Location

  • Longitude: -117.100789
  • Latitude: 33.142261
  • Directions: From the 15 go East, turn right into the community, then immediate right. Second house on the right.

Land Lease

  • Land Lease: No

School

Highschool

Tax, Financial & Listing Details

Listing Details

  • List Price: $365,000
  • Price Per Square Foot: $271.58
  • Date on Market:
  • Listing Terms: Cash, Conventional, FHA, VA Loan
  • Home Warranty: No
  • Rent Control: No
  • Status: Active

MLS Details

  • MLS: CRMLS
  • Listing ID: NDP2610379

Tax Details

  • Universal Property ID: US-06073-N-2263900710-R-N

Ask a question about 525 W El Norte Parkway 10

Hi there — ask anything about this property or the area and the team will get right back to you.

Last checked Source: CRMLSMLS# NDP2610379

Local real estate advisory services provided by agent with ΓEA⅃ Broker
Listed by Abra Rider with Lpt Realty · Cell: 858-224-2272
Based on information from California Regional Multiple Listing Service, Inc. as of 2026 and/or other sources. All data, including all measurements and calculations of area, is obtained from various sources and has not been, and will not be, verified by broker or MLS. All information should be independently reviewed and verified for accuracy. Properties may or may not be listed by the office/agent presenting the information.

You agree to ΓEA⅃ Broker Terms of Use and Privacy Policy. By choosing to contact a property, you also agree that ΓEA⅃ Broker and its associates may call, text, or email you regarding any inquiries or activities you submit through our website. This may involve the use of automated means and prerecorded or artificial voices.

Listings near 525 W El Norte Parkway 10