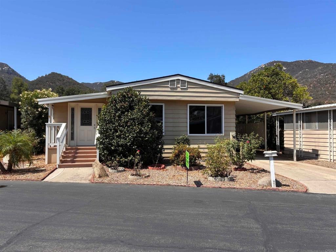
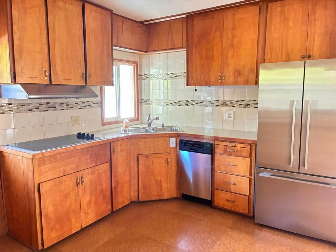
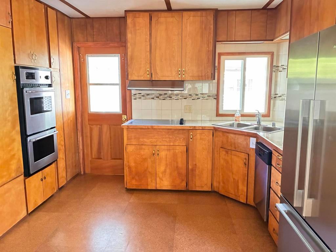
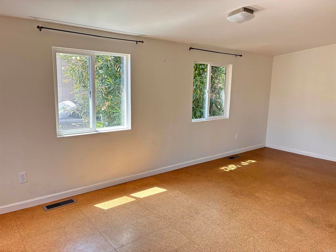
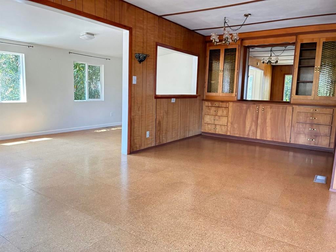
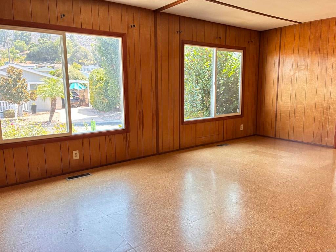
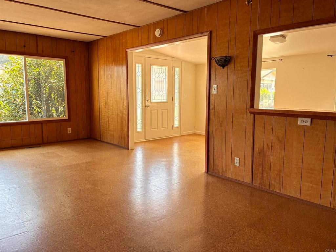
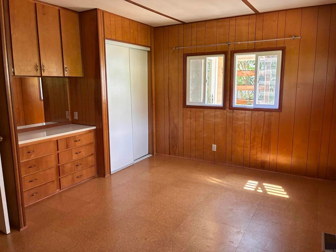
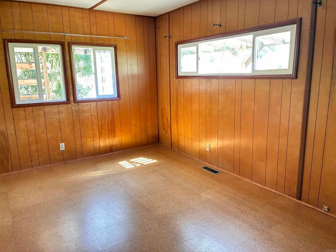
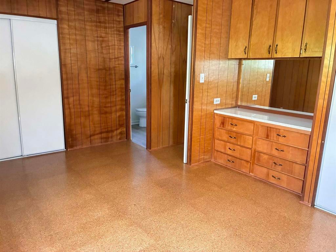
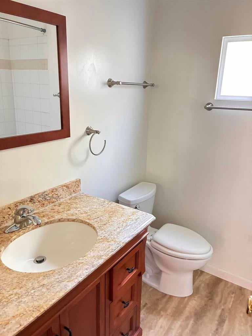
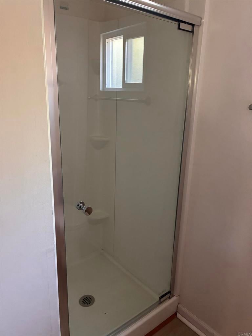
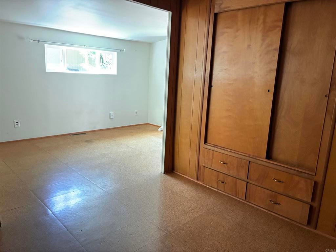
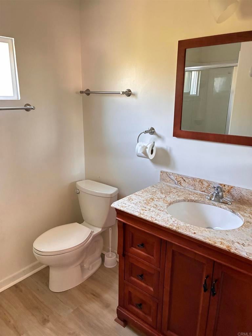
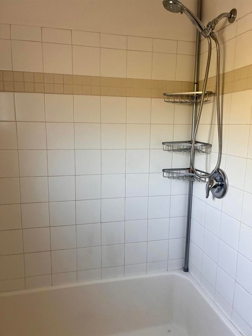
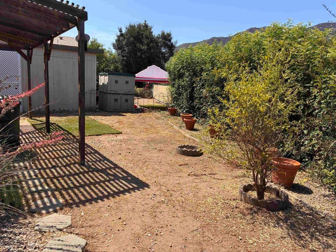
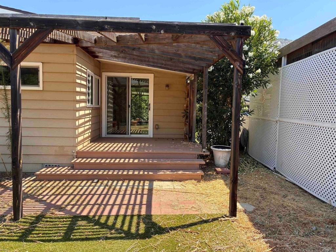
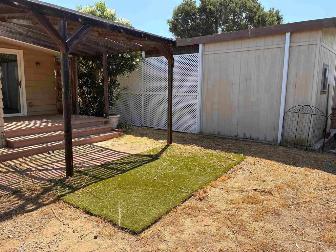
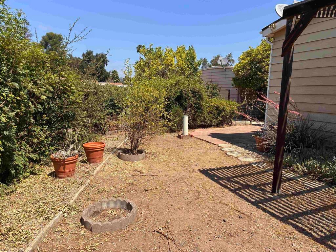
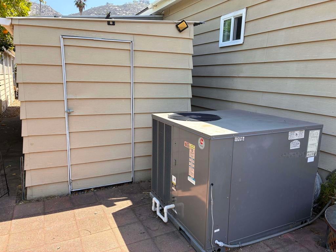
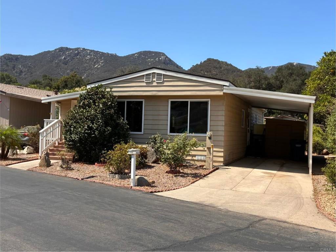
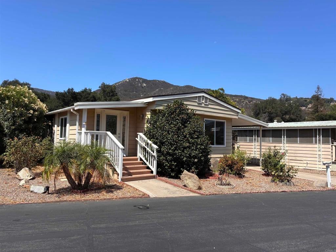
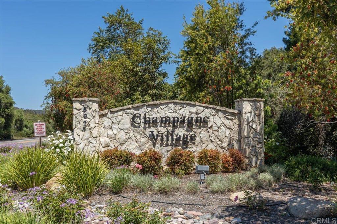
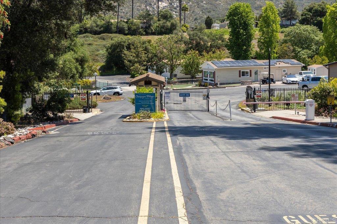
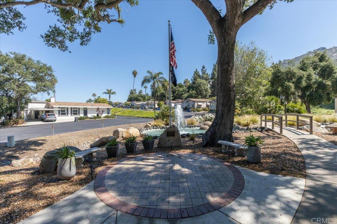
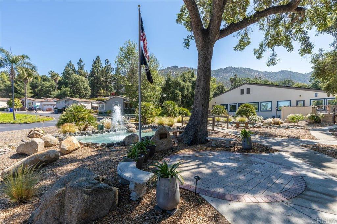
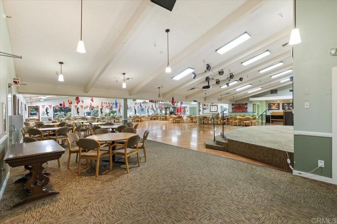
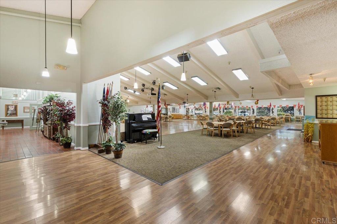
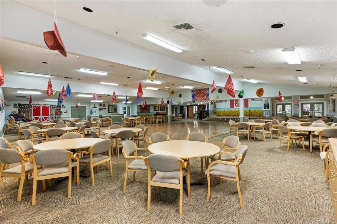
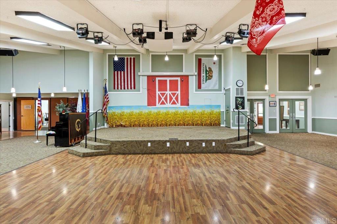
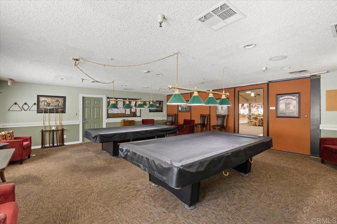
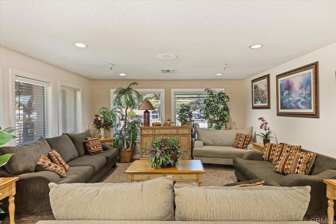
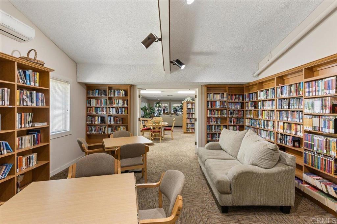
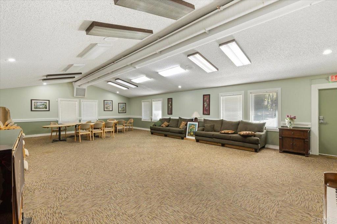
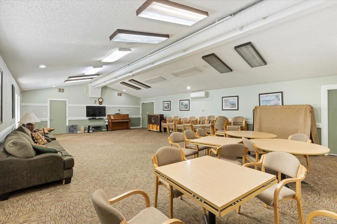
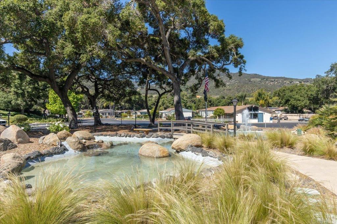
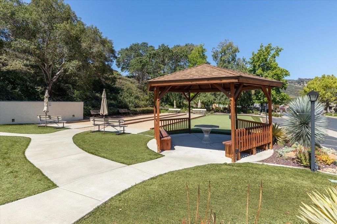
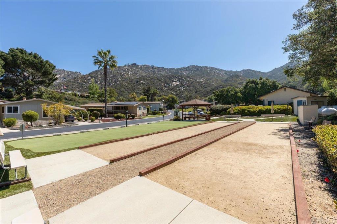
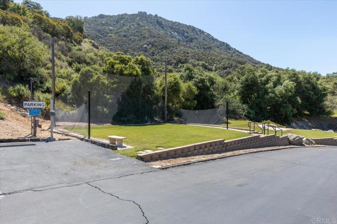
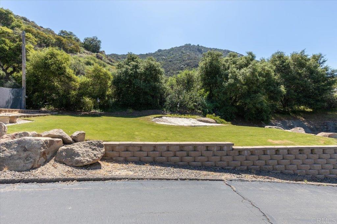
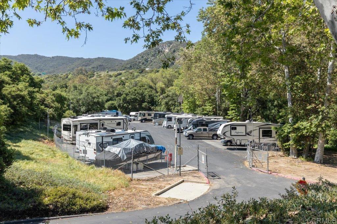
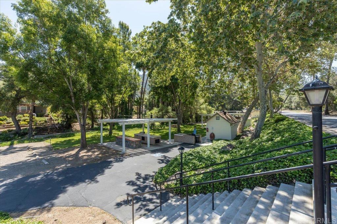
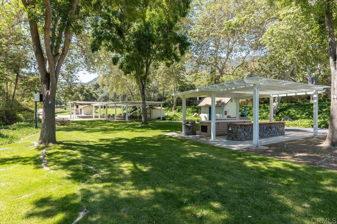
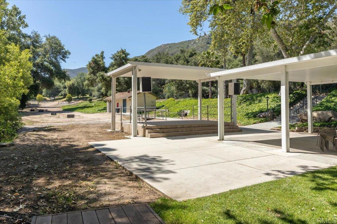
Own your own land & home in the highly sought-after Champagne Village, a gated 55+ resort-style community adjacent to the renowned Lawrence Welk Resort. Ideally located just a short walk to the clubhouse and community amenities, and nearby to the golf course, this home offers both comfort and convenience. Step inside to find a bright and inviting living space filled with natural light from expansive dual pane windows, complemented by sleek wood laminate flooring. The enclosed porch has been thoughtfully opened to the living room, creating a more spacious and open feel. The home also features upgraded bathrooms, stainless steel appliances, washer and dryer, abundant built-in storage, and two closets in the primary bedroom. The guest bedroom includes an attached retreat ideal for a home office, hobby room, or additional sitting area. Enjoy the beautiful private backyard with hillside views, a large yard, covered patio, and storage shed — offering a secluded setting perfect for relaxing or entertaining. Champagne Village is a resident-owned / land-owned community with low HOA fees of just $393 per month. Residents enjoy access to a pool and spa, fitness center, putting greens, pickleball and tennis courts, clubhouse with party room, library, card room, billiards, walking trails, and countless social activities including breakfasts, dinners, dances, and social hours. Adjacent to the world-famous Lawrence Welk Resort, residents also enjoy discounts on golf, dining, theater, and the gift shop. Conveniently located near shopping, dining, and everyday conveniences, this is one of North County’s most welcoming and active communities.
Hi there — ask anything about this property or the area and the team will get right back to you.

Local real estate advisory services provided by agent with ΓEA⅃ Broker
Listed by Leah Cole with Leah Cole Realty · Cell: LeahColeRE1@gmail.com
Based on information from California Regional Multiple Listing Service, Inc. as of 2026 and/or other sources. All data, including all measurements and calculations of area, is obtained from various sources and has not been, and will not be, verified by broker or MLS. All information should be independently reviewed and verified for accuracy. Properties may or may not be listed by the office/agent presenting the information.
You agree to ΓEA⅃ Broker Terms of Use and Privacy Policy. By choosing to contact a property, you also agree that ΓEA⅃ Broker and its associates may call, text, or email you regarding any inquiries or activities you submit through our website. This may involve the use of automated means and prerecorded or artificial voices.
Step 1 of 2
Create a free account to view all listings, save searches, and get alerts when new homes match.
Step 2 of 2
Tell us how to reach you about homes you like.
Enter your password to sign in as
Create a free account to view all listings, save searches, and get alerts when new homes match.
Already have an account? Sign in
Sign in to your account.
New here? Create an account