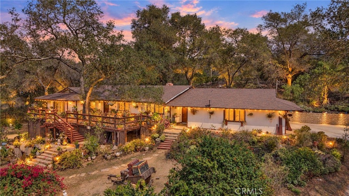
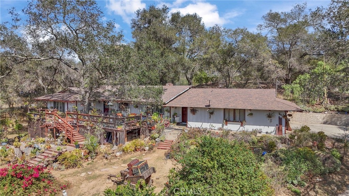
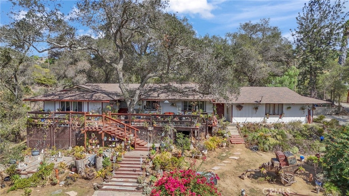
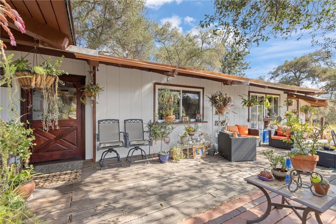
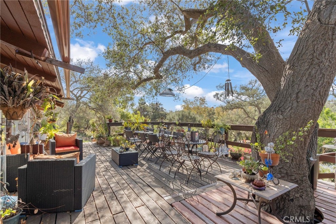
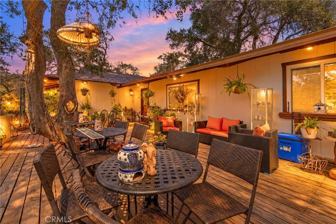
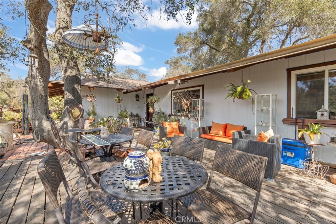
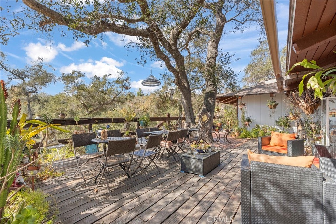
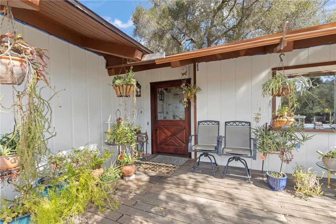
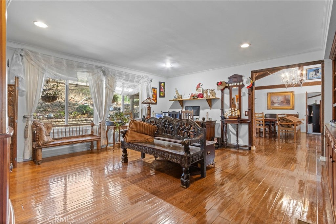
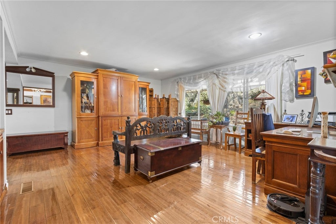
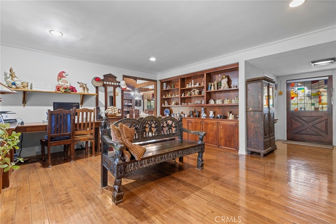
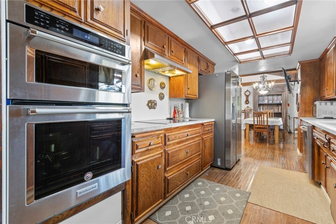
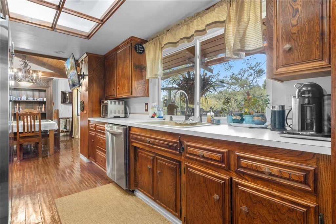
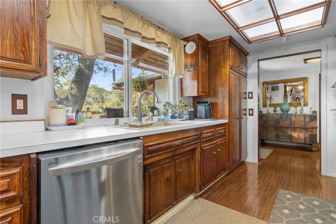
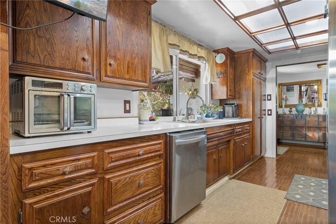
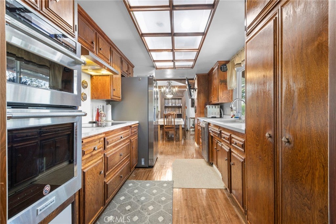
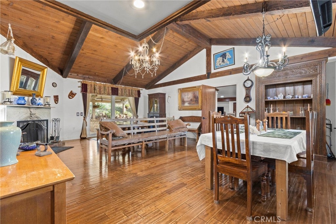
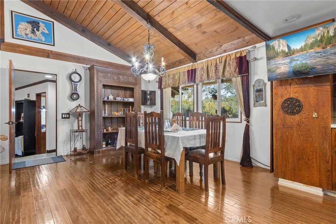
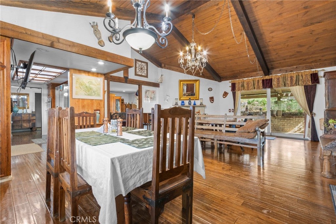
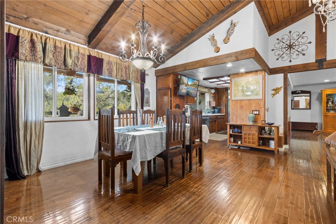
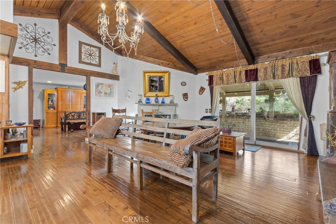
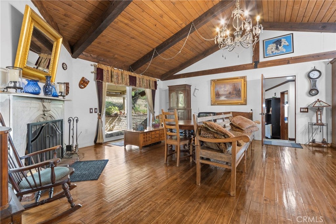
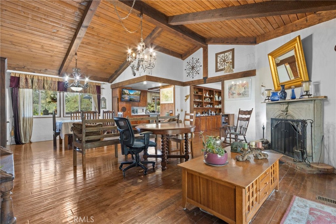
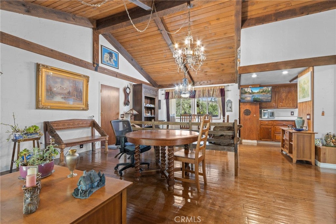
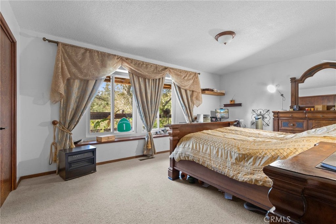
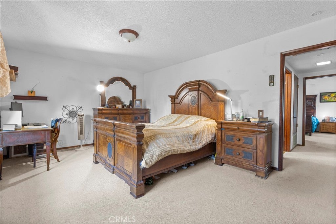
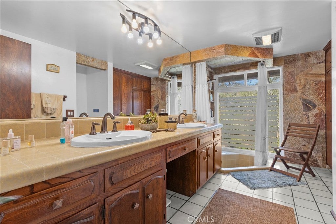
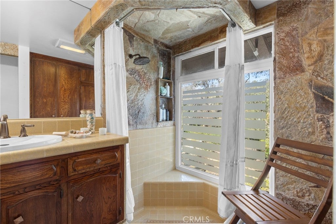
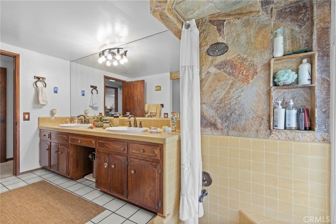
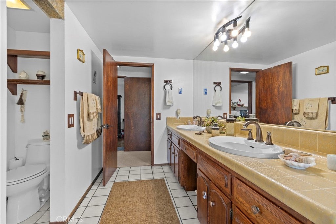
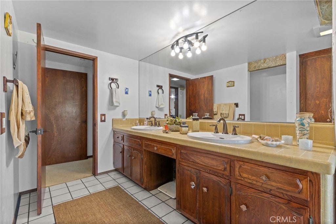
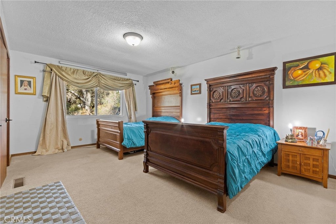
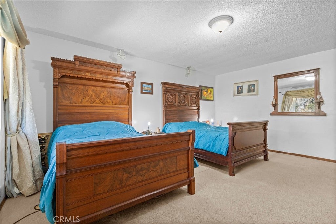
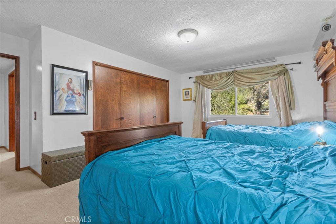
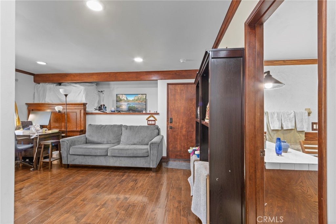
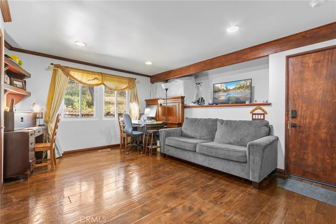
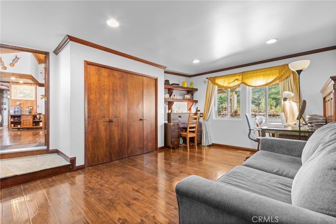
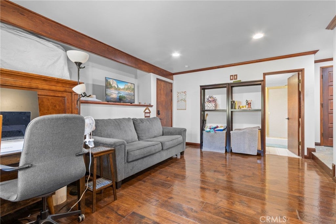
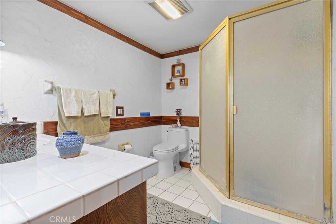
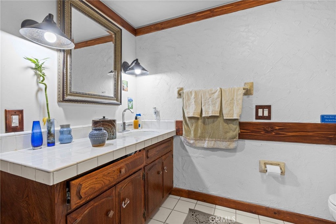
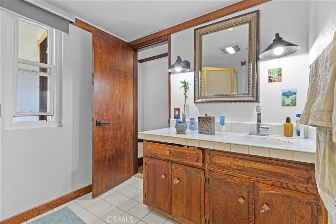
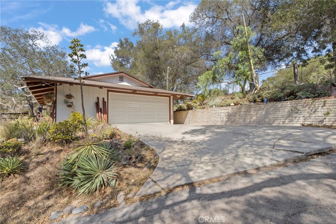
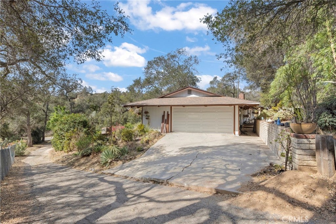
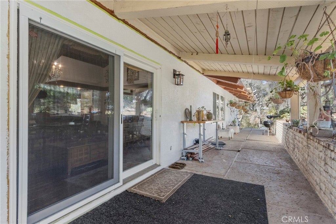
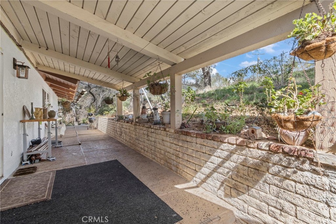
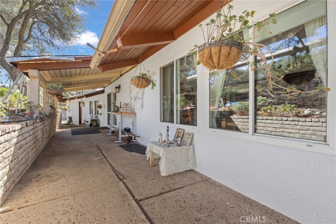
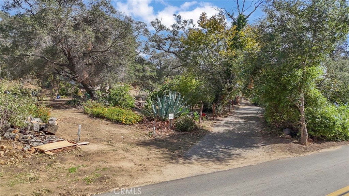
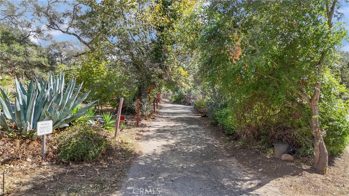
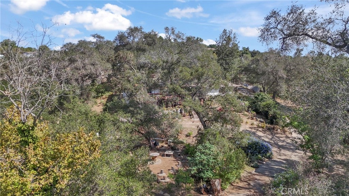
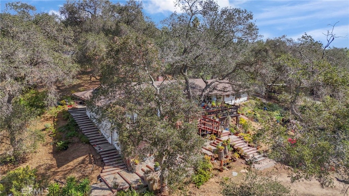
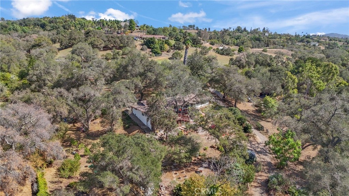
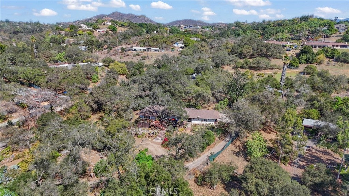
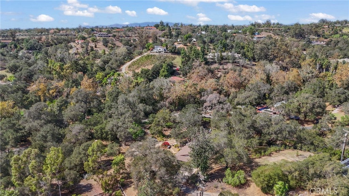
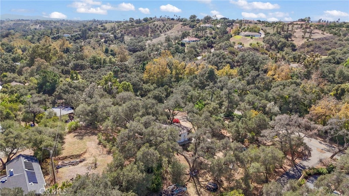
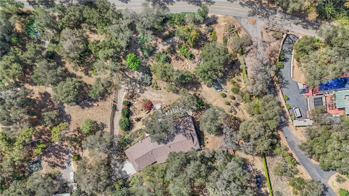
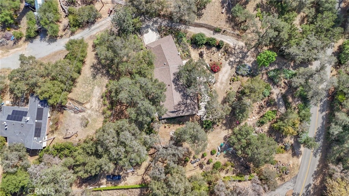
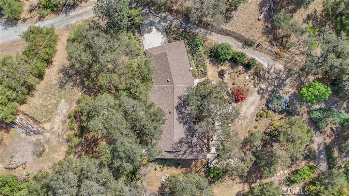
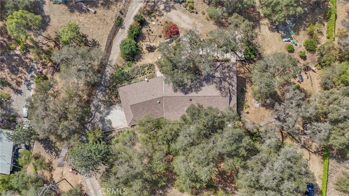
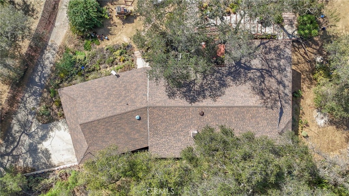
Discover the charm of this unique Fallbrook property, offering 3 bedrooms, 2 bathrooms and an additional room providing opportunity for a 4th bedroom, an office, or other use. The home offers approximately 2,406 sq. ft. of single-level living on a private 1.1-acre lot. Surrounded by mature oak trees, over 50 fruit trees, and established gardens, this property offers a peaceful setting with plenty of usable outdoor space and room to make it your own. The home features a variety of improvements made over the years, including refinished hardwood flooring, kitchen enhancements, remodeled living spaces, and bathroom improvements. Enjoy the spacious front terrace, wide wraparound covered walkways, and redwood deck, offering inviting spaces to relax and enjoy the property's surroundings. Additional features include an attached covered two-car garage, multiple entry points, and ample parking for guests. The property has also benefited from work to the roof, exterior, plumbing, and electrical systems over the years. Conveniently located approximately 2.2 miles from Interstate 15, this distinctive Fallbrook property offers space, privacy, and a variety of possibilities.
Saturday, November 21 · 10am–2pm
In person · no appointment needed
Sunday, November 22 · 11am–3pm
In person · no appointment needed
Hi there — ask anything about this property or the area and the team will get right back to you.

Local real estate advisory services provided by agent with ΓEA⅃ Broker
Listed by Ricardo Acevedo with Acevedo Real Estate Professionals · Cell: RICARDOC21REO@GMAIL.COM
Based on information from California Regional Multiple Listing Service, Inc. as of 2026 and/or other sources. All data, including all measurements and calculations of area, is obtained from various sources and has not been, and will not be, verified by broker or MLS. All information should be independently reviewed and verified for accuracy. Properties may or may not be listed by the office/agent presenting the information.
You agree to ΓEA⅃ Broker Terms of Use and Privacy Policy. By choosing to contact a property, you also agree that ΓEA⅃ Broker and its associates may call, text, or email you regarding any inquiries or activities you submit through our website. This may involve the use of automated means and prerecorded or artificial voices.
Step 1 of 2
Create a free account to view all listings, save searches, and get alerts when new homes match.
Step 2 of 2
Tell us how to reach you about homes you like.
Enter your password to sign in as
Create a free account to view all listings, save searches, and get alerts when new homes match.
Already have an account? Sign in
Sign in to your account.
New here? Create an account