$599,000

1010 Brookside Lane, Fawnskin, CA 92333

4beds
2baths
2,229sqft
Quick facts
Single Family Residence 48 Days on Market Built in 1971 $268.73/sqft 5,481 sq ft

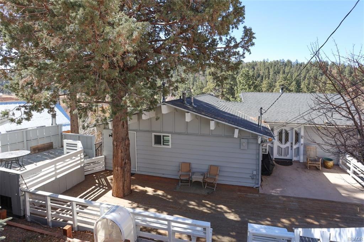
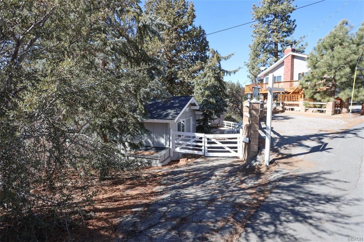
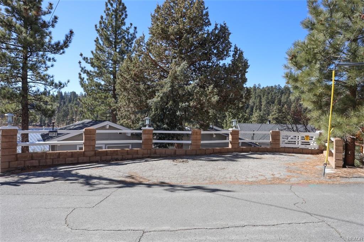
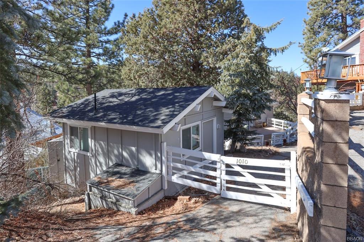
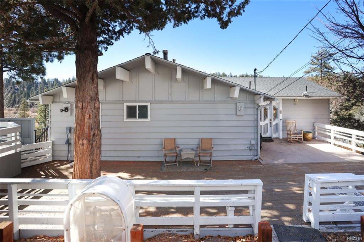
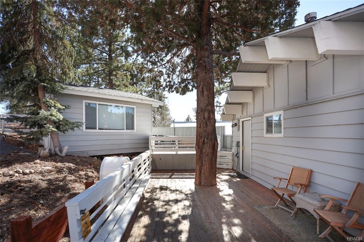
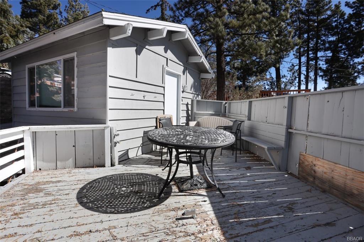
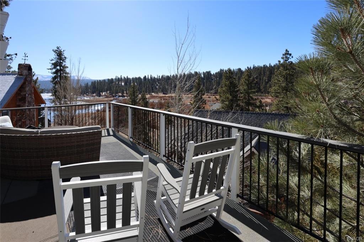
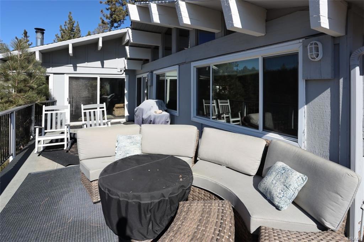
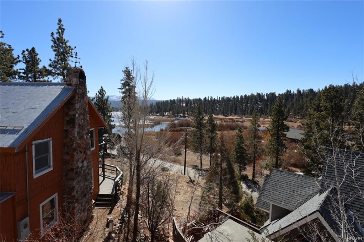
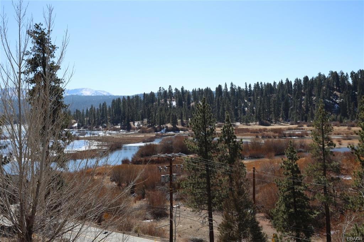
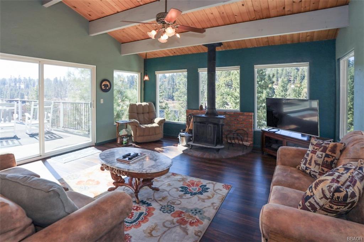
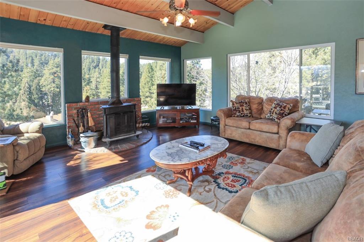
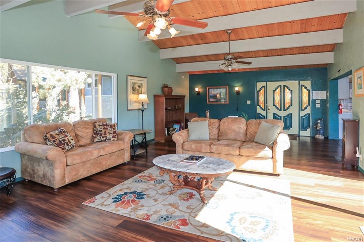
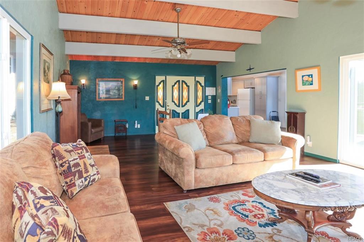
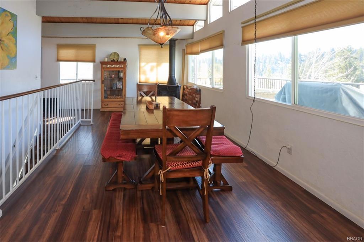
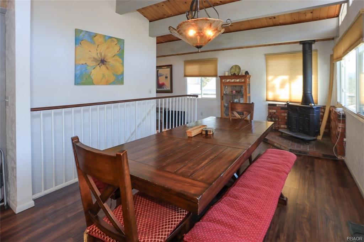
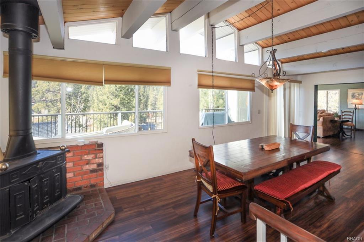
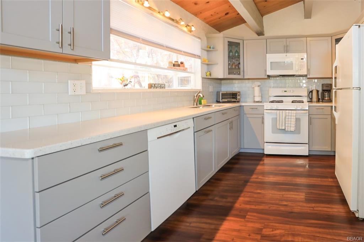
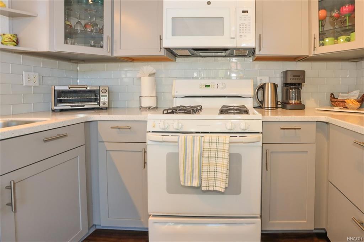
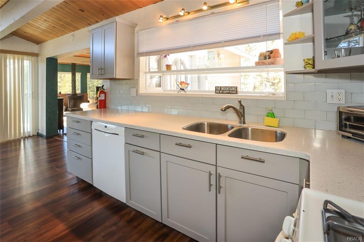
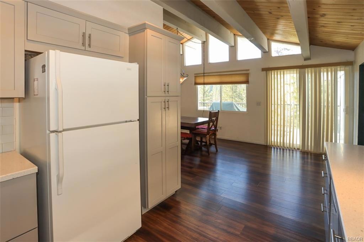
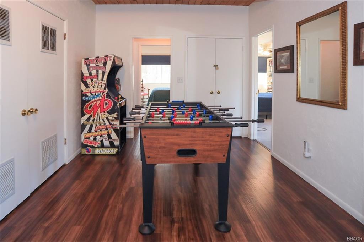
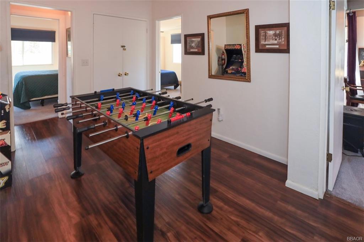
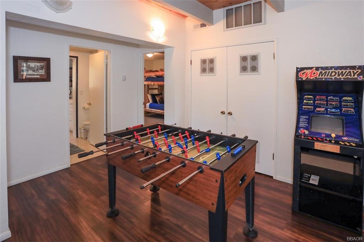
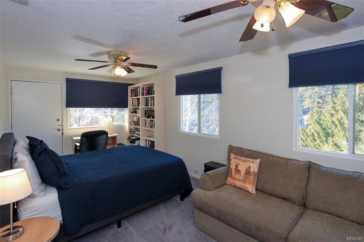
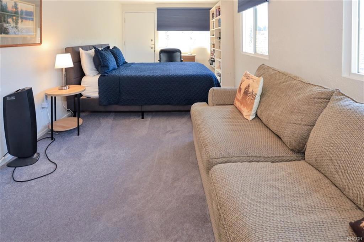
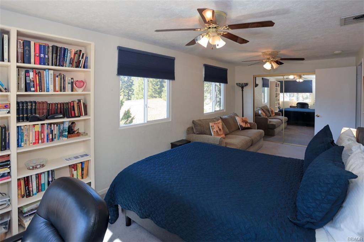
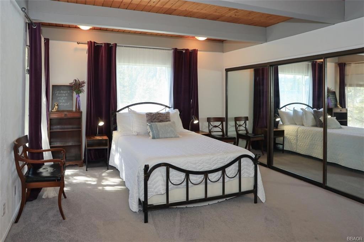
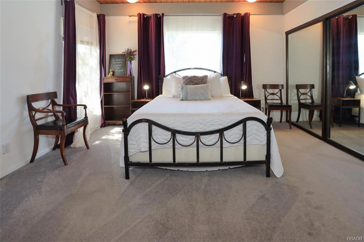
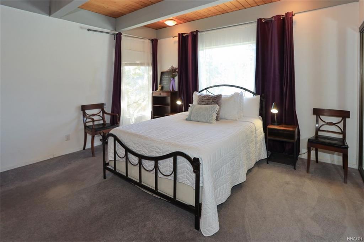
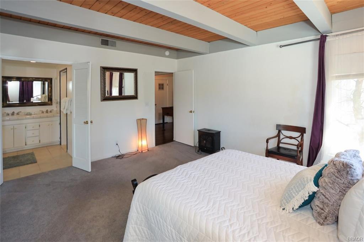
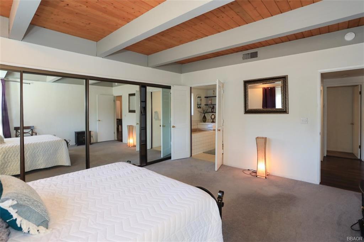
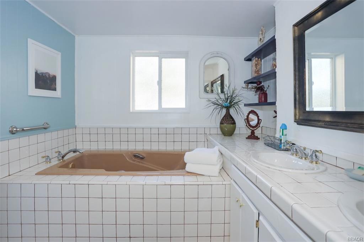
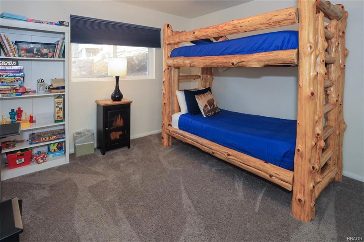
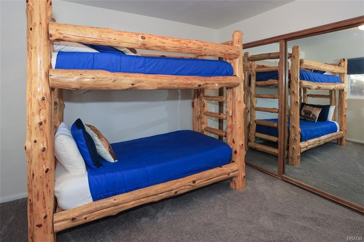
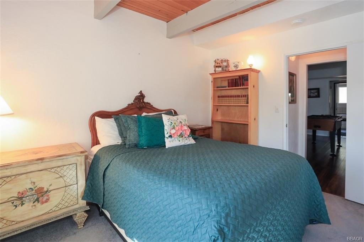
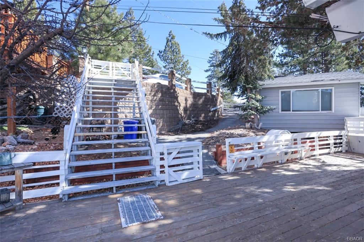
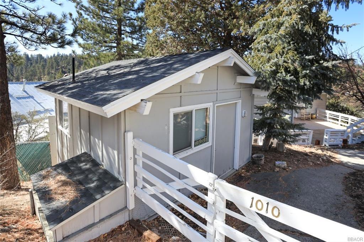
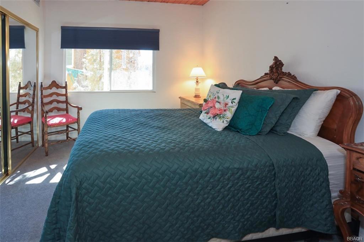
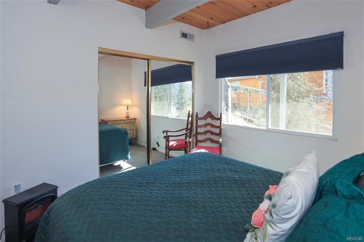
Welcome to 1010 Brookside Lane, an exceptional lake view home nestled above the quaint town of Fawnskin, Ca. Just a short drive to Big Bear Lake, The Village downtown, shopping and the 2 ski slopes. This home is great for entertaining with a large dining area open to the updated and bright kitchen and family room. Some features include forced air heating, dual pane windows, open floor plan, 2 fireplaces (1 in family room, 1 in dining area) and a large wrap around deck with breathtaking views of the mountains and Big Bear Lake. There are 4 bedrooms on the lower level featuring a large master suite with a jetted tub and access out to the backyard. The other 3 bedrooms are large in size and laundry is available on the same level. The property also includes a detached, 190 square foot cottage/spare room with gas and water hookups, great for guest overflow, workshop, art studio, etc. After a fun day on the slopes during winter or a day on the lake in summer...relax on the deck and enjoy the views of the lake.

Location of 1010 Brookside Lane

Map showing 1010 Brookside Lane, Fawnskin, CA 92333 $599,000
See more listings in Fawnskin

1010 Brookside Lane property details

Interior

Bedrooms & Bathrooms

  • Bedrooms: 4
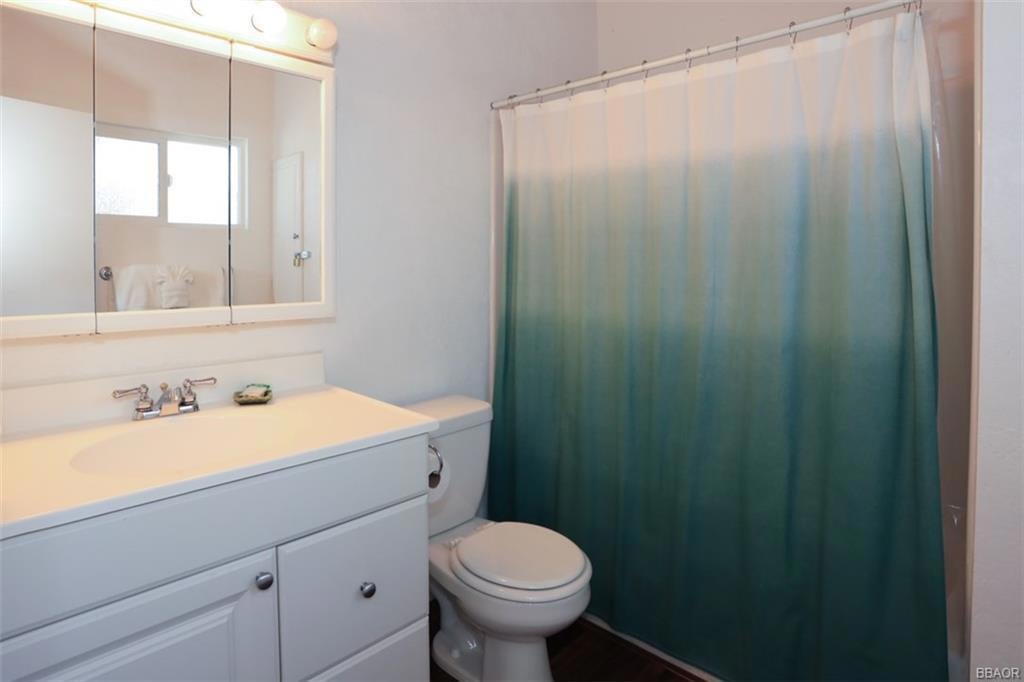
  • Bathrooms: 2
  • Full Bathrooms: 2

Appliances

  • Included: Dishwasher, Gas Cooktop, Disposal, Gas Oven, Gas Range, Gas Water Heater, Microwave, Refrigerator
  • Laundry: Laundry Closet

Heating

  • Heating: Central, Fireplace(s), Natural Gas

Features

  • Interior Features: Beamed Ceilings, Cathedral Ceiling(s), High Ceilings, Open Floorplan
  • Window Features: Blinds
  • Flooring: Carpet, Laminate
  • Fireplace: Yes
  • Fireplace Features: Dining Room, Family Room, Free Standing

Interior Area

  • Total Living Area: 2229
  • Source: Assessor

Rooms & Dimensions

GuestQuarters

  • Level: Unknown

Dining Room

  • Level: Unknown

Master Bedroom

  • Level: Unknown

Bedroom

  • Level: Unknown

Living Room

  • Level: Unknown

Kitchen

  • Level: Unknown

Family Room

  • Level: Unknown

Property

Features

  • Patio & Porch: Deck
  • Has Private Pool: No
  • Has Spa: No
  • Horses: No

View

  • Has View: Yes
  • View: Lake, Mountain(s), Trees/Woods

Lot

  • Size: 5,481 sq ft
  • Acres: 0.1258

Accessibility

  • Levels: Two
  • Stories: 2

Parking

  • Garage: No
  • Parking Features: Assigned, On Street
  • Carport: No
  • Open Parking: No
  • Open Parking Spaces: 2

Waterfront

  • Has Waterfront: No

Basement

  • Basement: No

Mobile Home

  • Mobile Home Remains: No

Construction

Type & Style

  • Home Type: Residential
  • Property Sub Type: Single Family Residence

Materials

  • Construction Materials: Wood Siding
  • Foundation: Pillar/Post/Pier, Raised
  • Roof: Composition

Builder / Condition

  • Year Built: 1971
  • New Construction: No

Utilities & Green Energy

Utilities

  • Electric on Property: No

Green Energy

  • Energy Efficient: No

Community & HOA

Community

HOA

  • Has HOA: No
  • Senior Community: No

Pets

  • Pets Allowed: No

Location

  • Longitude: -116.9447
  • Latitude: 34.26767
  • Directions: From N Shore drive going west, turn right at Garden Place and a quick lift up the, home is on the left at top of hill Cross Street: Garden Place.

Land Lease

  • Land Lease: No

Tax, Financial & Listing Details

Listing Details

  • List Price: $599,000
  • Price Per Square Foot: $268.73
  • Date on Market:
  • Listing Terms: FHA, VA Loan
  • Home Warranty: No
  • Rent Control: No
  • Status: Active

MLS Details

  • MLS: CRMLS
  • Listing ID: 219153755DA

Tax Details

  • Universal Property ID: US-06071-N-0304135160000-R-N

Ask a question about 1010 Brookside Lane

Hi there — ask anything about this property or the area and the team will get right back to you.

Last checked Source: CRMLSMLS# 219153755DA

Local real estate advisory services provided by agent with ΓEA⅃ Broker
Listed by Doug Smith with Coldwell Banker Sky Ridge

Based on information from California Regional Multiple Listing Service, Inc. as of 2026 and/or other sources. All data, including all measurements and calculations of area, is obtained from various sources and has not been, and will not be, verified by broker or MLS. All information should be independently reviewed and verified for accuracy. Properties may or may not be listed by the office/agent presenting the information.
You agree to ΓEA⅃ Broker Terms of Use and Privacy Policy. By choosing to contact a property, you also agree that ΓEA⅃ Broker and its associates may call, text, or email you regarding any inquiries or activities you submit through our website. This may involve the use of automated means and prerecorded or artificial voices.

Listings near 1010 Brookside Lane