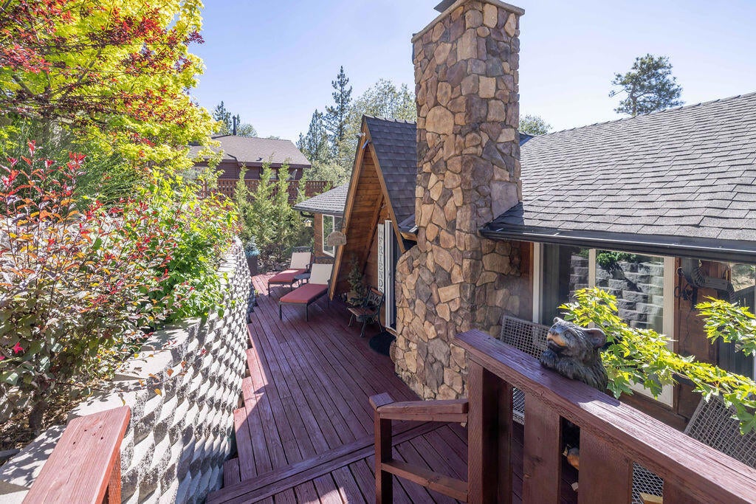
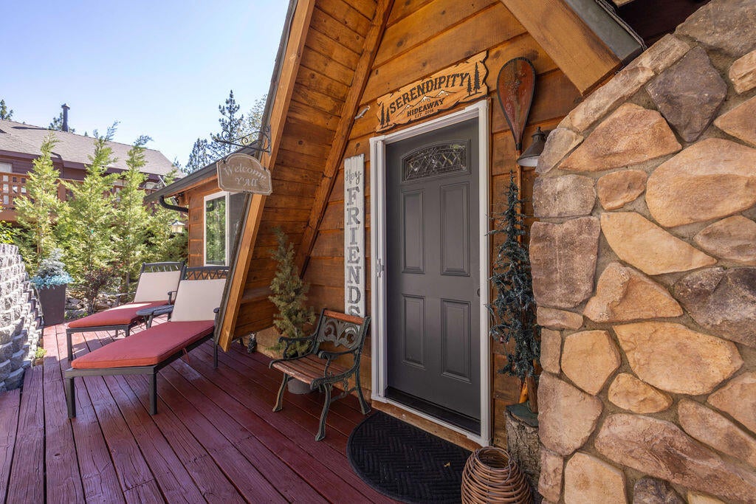
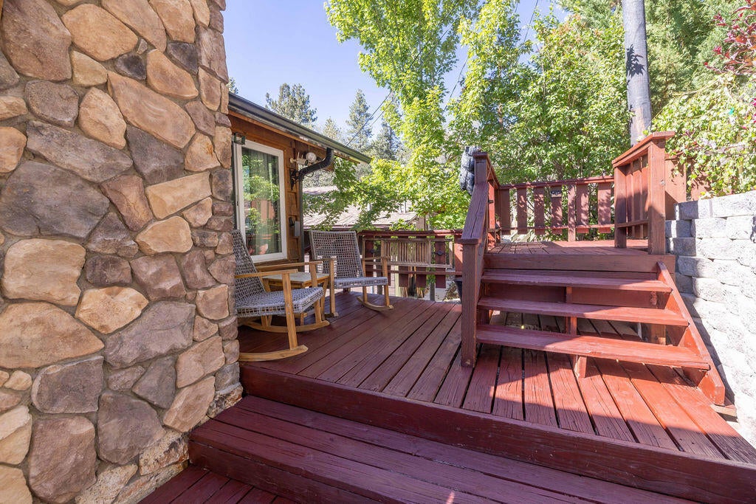
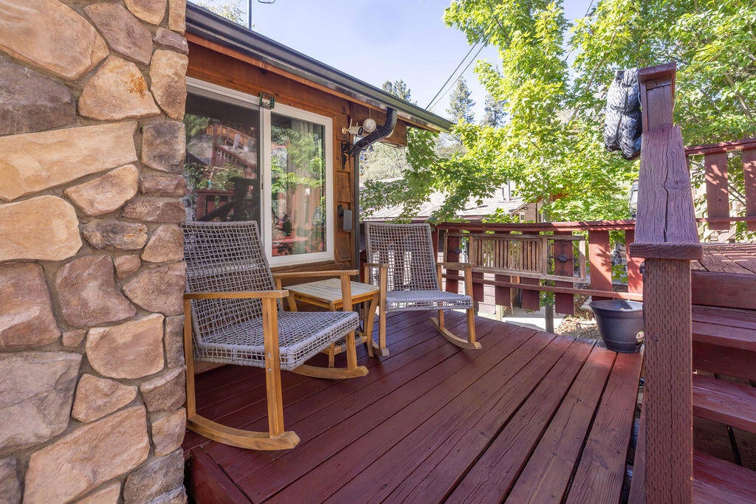
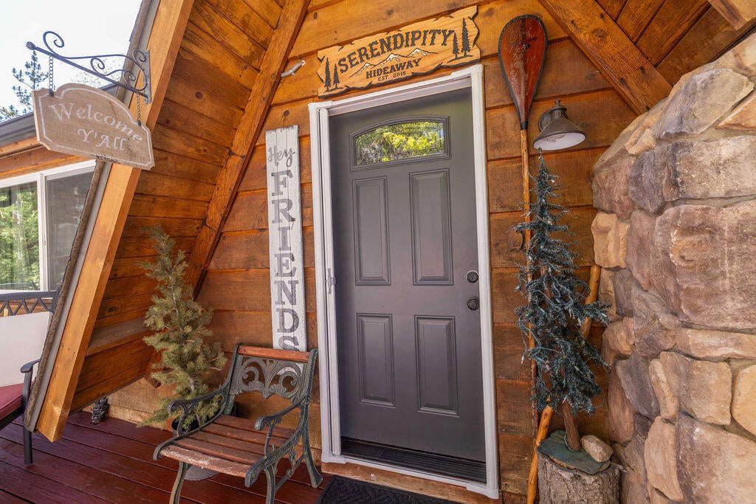
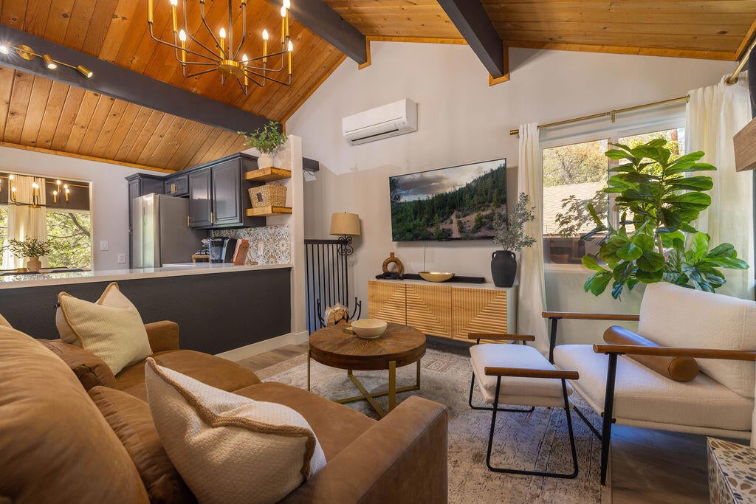
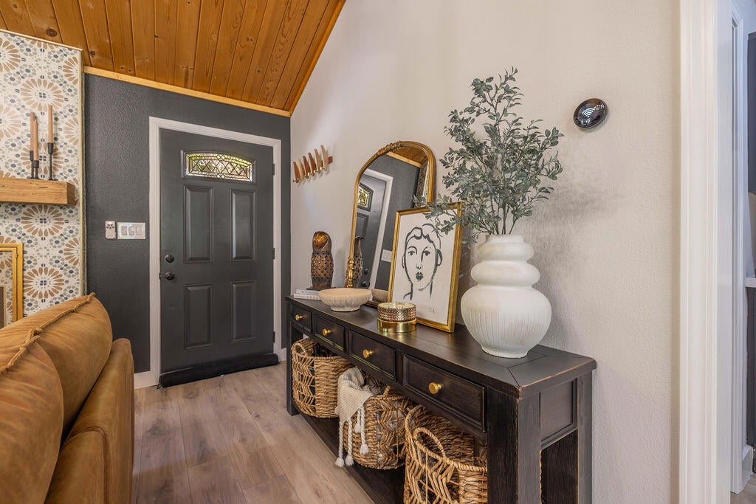
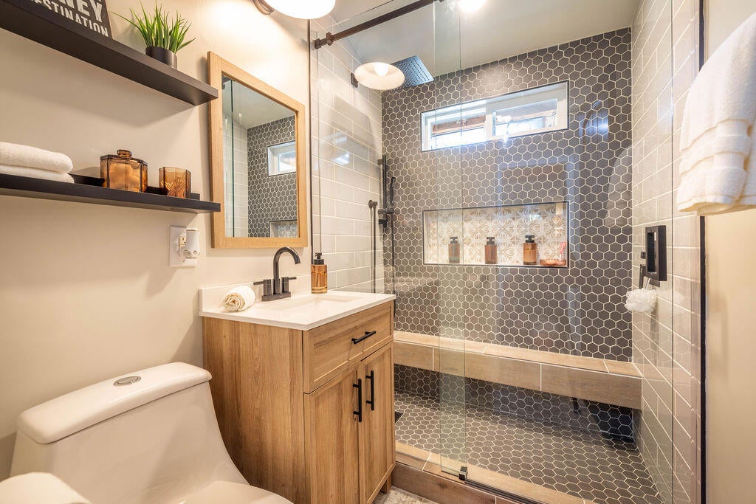
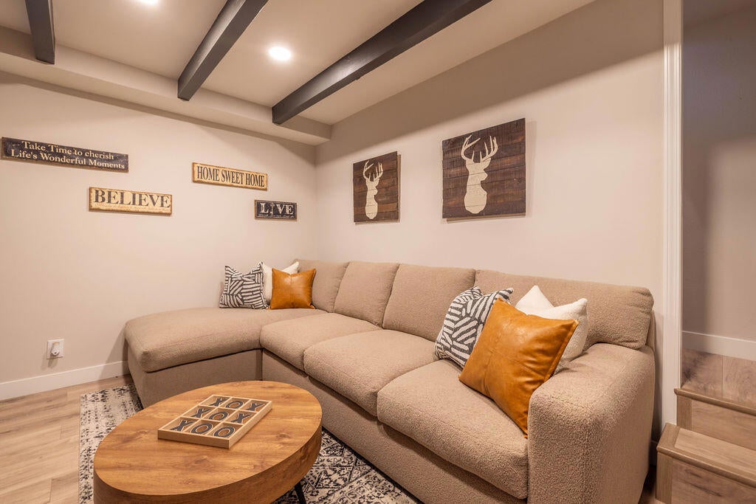
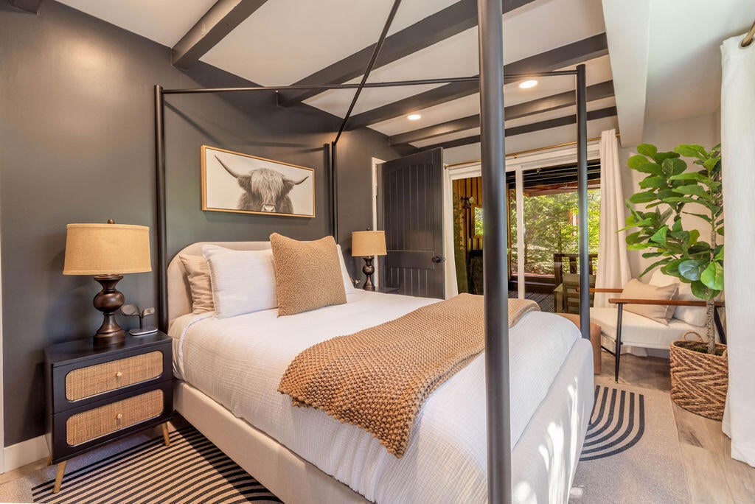
Escape to the peaceful charm of Fawnskin in this beautifully updated mountain cabin that's designed for both relaxation and entertaining. Thoughtfully upgraded throughout, this inviting retreat features a stunning modern tile wood-burning fireplace that serves as the centerpiece of the spacious living room, while the recently remodeled kitchen offers sleek stainless-steel appliances, elegant waterfall countertops, and a functional layout perfect for gathering with family and friends. The main level includes the living room, kitchen, dining area, two comfortable bedrooms--each with its own cozy electric fireplace--and a beautifully updated full bathroom. The lower level provides a second living area, two tastefully decorated bedrooms, and a convenient utility room with laundry, creating plenty of space for guests or extended family. Outdoor living is just as impressive, with expansive decking surrounding the home and a large rear deck featuring a fire pit and bar area--an ideal setting for enjoying cool mountain evenings under the stars. Additional highlights include dual-pane windows, durable laminate flooring throughout, and negotiable furnishings and decor, allowing for an easy, turnkey transition. Located in the desirable mountain community of Fawnskin, this home offers the tranquility of the north shore while remaining just minutes from Big Bear Lake, ski resorts, the Village, shopping, dining, hiking, and year-round recreation. Whether you're searching for a full-time residence, vacation getaway, or investment opportunity, this beautifully appointed cabin is ready to be enjoyed.
Hi there — ask anything about this property or the area and the team will get right back to you.

Local real estate advisory services provided by agent with ΓEA⅃ Broker
Listed by Steve Hirschler with Keller Williams Big Bear Lake Arrowhead
Based on information from California Regional Multiple Listing Service, Inc. as of 2026 and/or other sources. All data, including all measurements and calculations of area, is obtained from various sources and has not been, and will not be, verified by broker or MLS. All information should be independently reviewed and verified for accuracy. Properties may or may not be listed by the office/agent presenting the information.
You agree to ΓEA⅃ Broker Terms of Use and Privacy Policy. By choosing to contact a property, you also agree that ΓEA⅃ Broker and its associates may call, text, or email you regarding any inquiries or activities you submit through our website. This may involve the use of automated means and prerecorded or artificial voices.
Step 1 of 2
Create a free account to view all listings, save searches, and get alerts when new homes match.
Step 2 of 2
Tell us how to reach you about homes you like.
Enter your password to sign in as
Create a free account to view all listings, save searches, and get alerts when new homes match.
Already have an account? Sign in
Sign in to your account.
New here? Create an account