$499,900

1179 Ridge Road, Fawnskin, CA 92333

2beds
2baths
1,384sqft
Quick facts
Single Family Residence 99 Days on Market Built in 1982 $361.20/sqft 7,774 sq ft

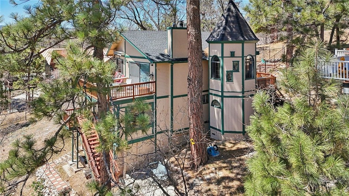
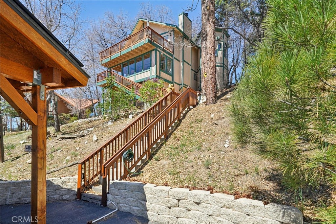
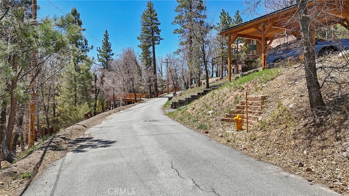
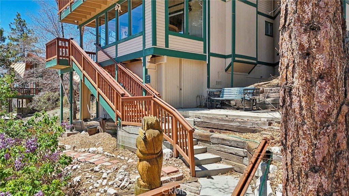
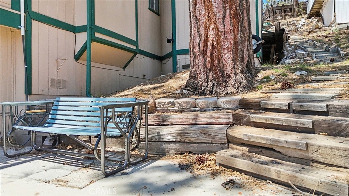
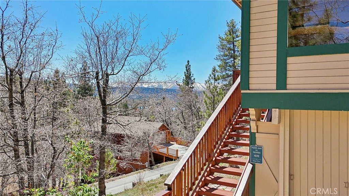
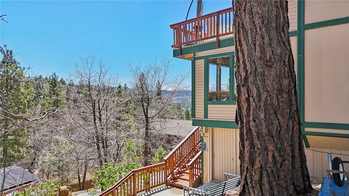
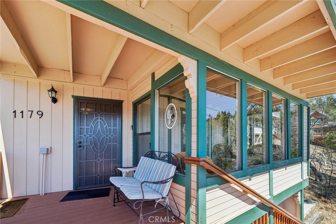
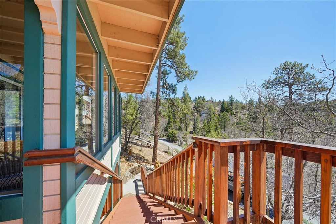
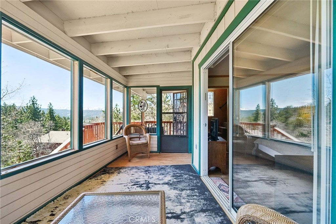
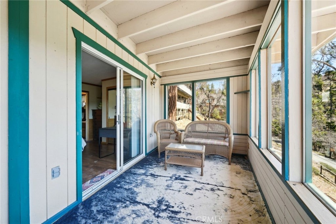
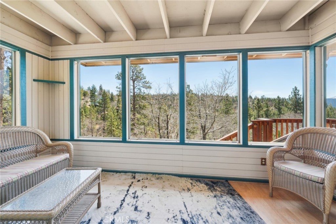
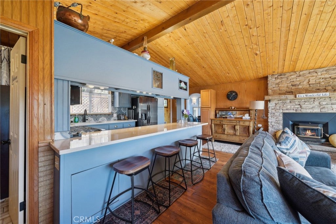
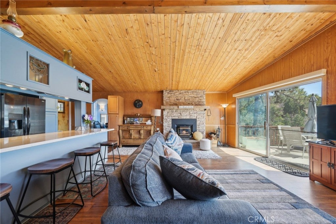
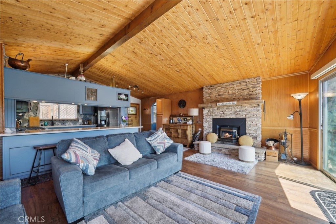
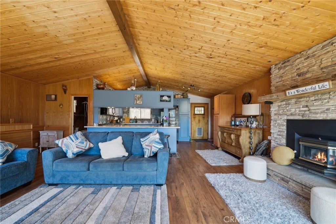
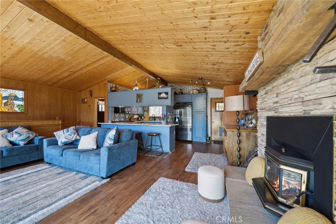
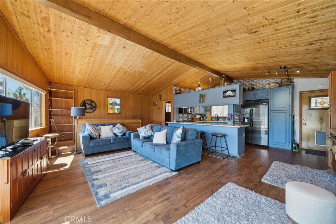
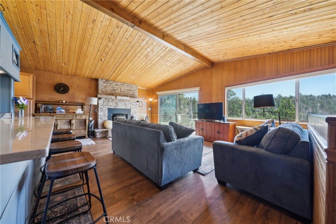
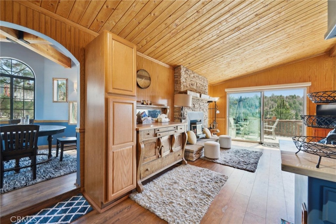
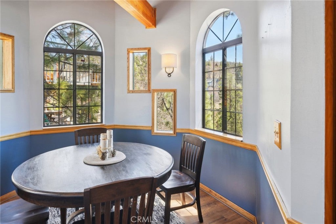
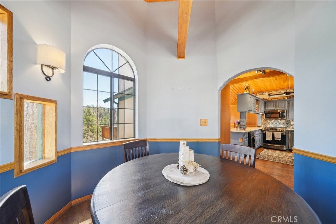
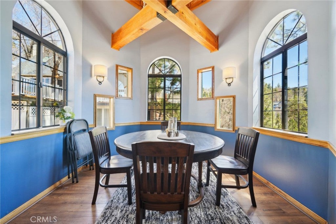
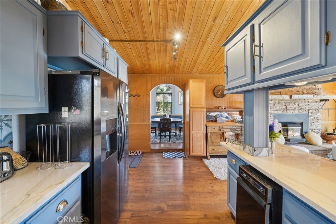
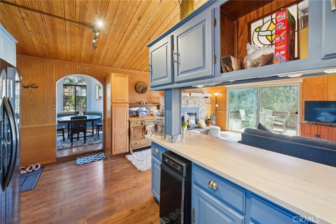
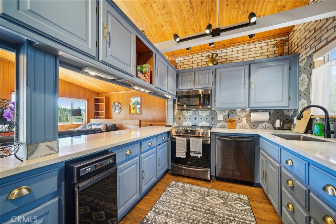
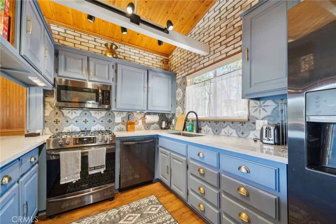
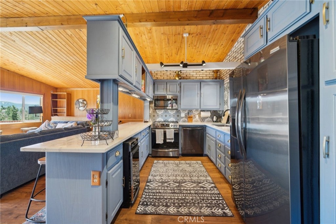
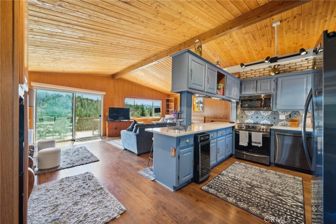
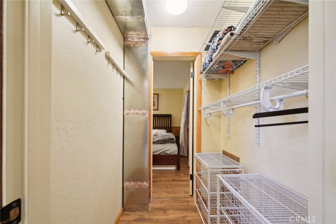
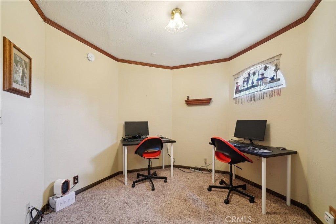
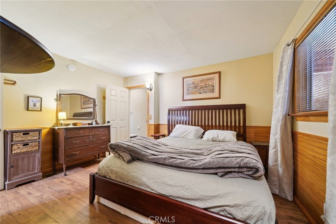
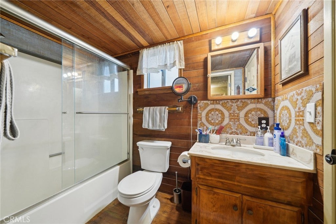
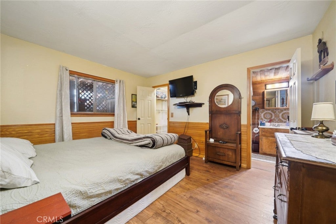
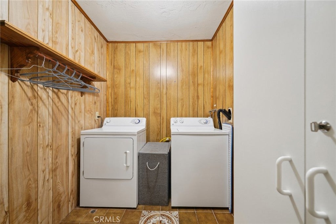
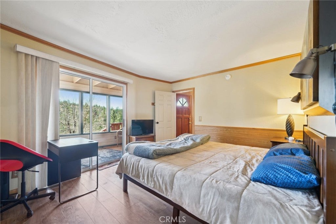
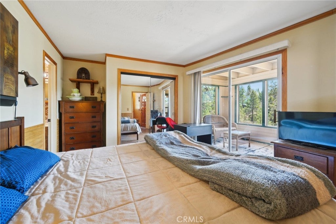
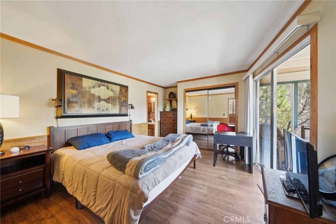
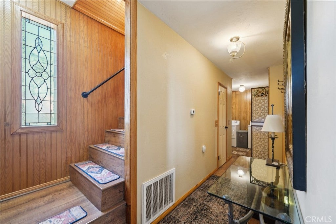
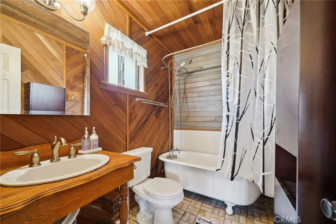
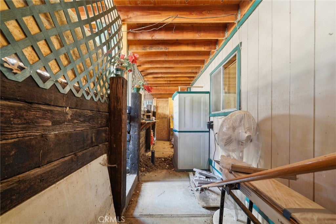
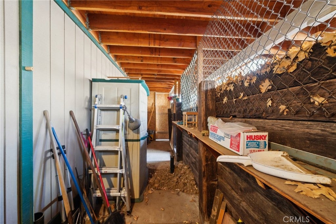
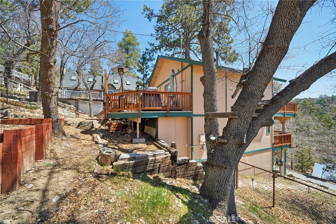
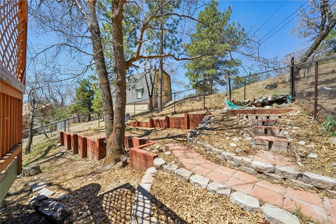
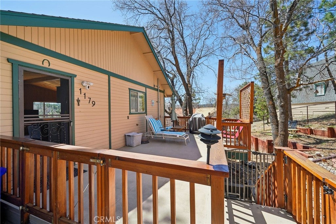
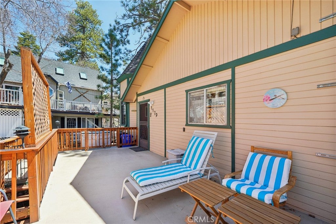
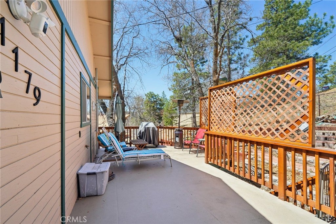
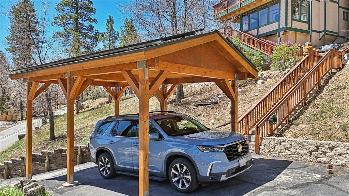
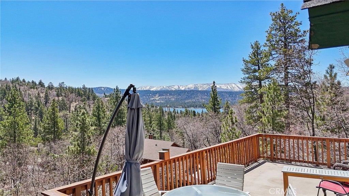
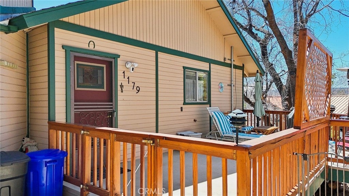
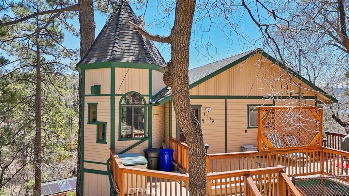
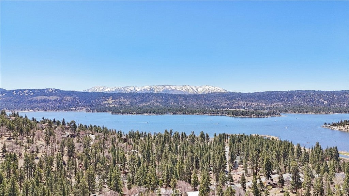
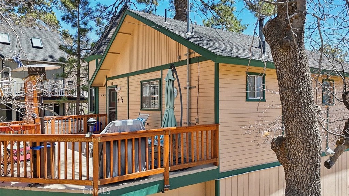
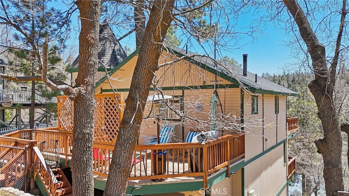
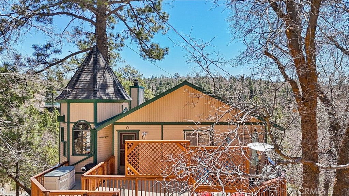
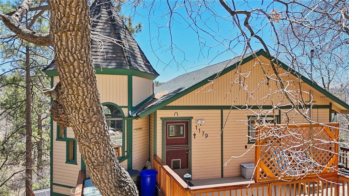
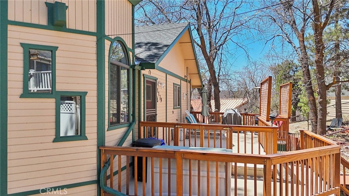
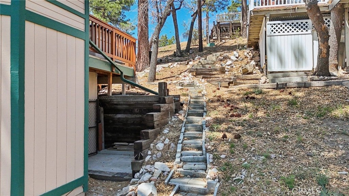
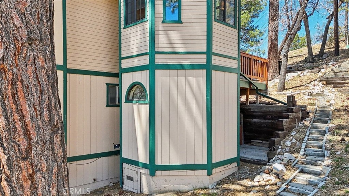
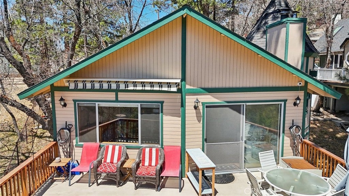
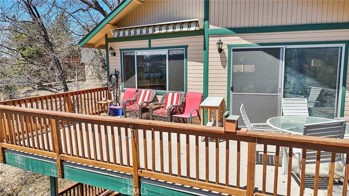
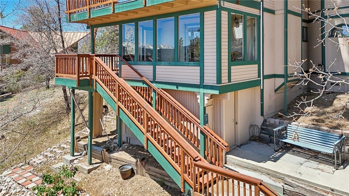
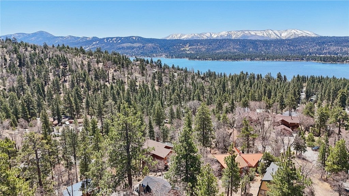
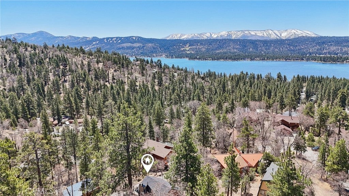
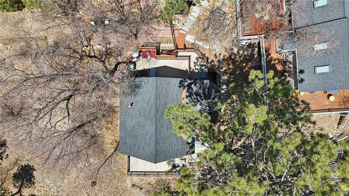
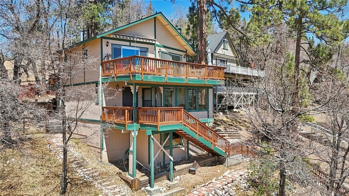
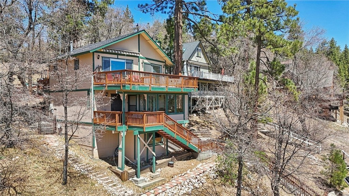
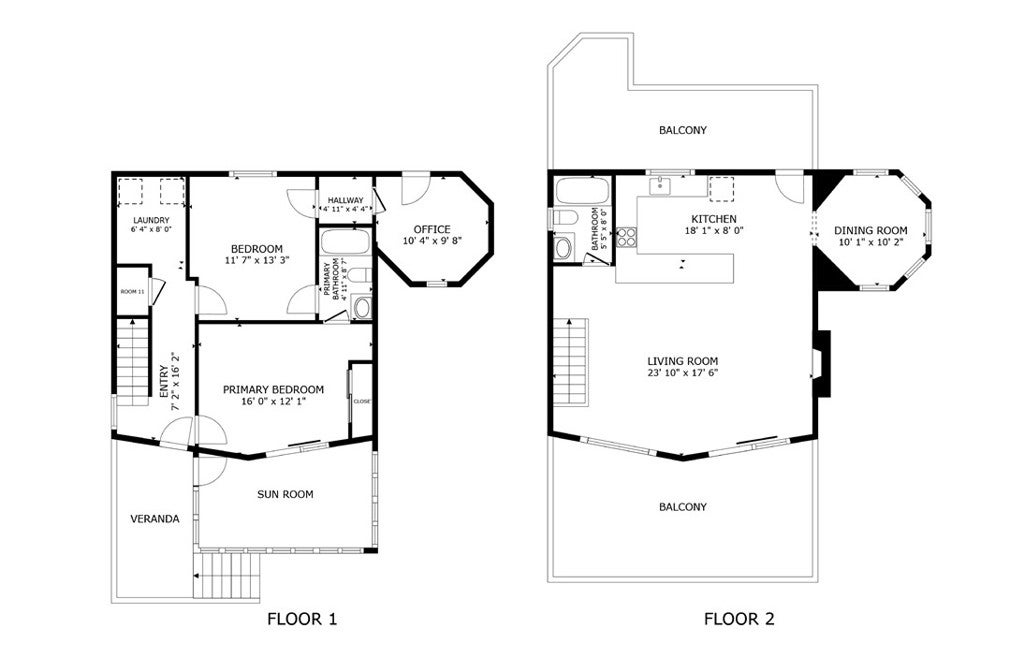
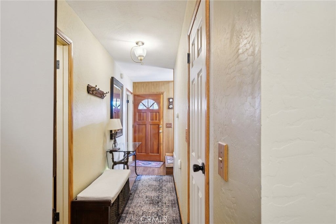
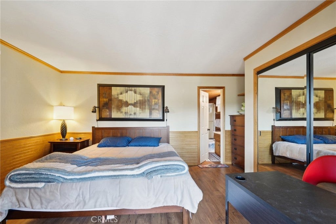
Brimming with character and unforgettable lake and mountain views, this one-of-a-kind property offers charm, comfort, and an unbeatable setting to enjoy July 4th fireworks from the comfort of home! Set above the lake with views from multiple decks, this home features wood walls, beamed ceilings, and a cozy stacked-stone fireplace with a raised hearth that anchors the open-concept living and kitchen area. The kitchen is a showstopper, boasting quartzite counters, blue cabinetry, tiled backsplash, bar seating, and upgraded Frigidaire slate stainless-steel appliances. A beautiful dining area is surrounded by windows, offering panoramic views to elevate every meal. The main level includes two bedrooms connected by a Jack-and-Jill-style bathroom, a sunroom off one bedroom, and a cozy office nook off the other—perfect for working from home. A stunning full bathroom with a clawfoot tub adds vintage charm, while a separate laundry room adds functionality. Additional features include an EV charger, covered parking pad, a fenced play area, and a workshop under the house for your hobbies and storage. Whether relaxing or entertaining, this home offers space, serenity, and views that never get old.

Location of 1179 Ridge Road

Map showing 1179 Ridge Road, Fawnskin, CA 92333 $499,900
See more listings in Fawnskin

1179 Ridge Road property details

Interior

Bedrooms & Bathrooms

  • Bedrooms: 2
  • Bathrooms: 2
  • Full Bathrooms: 2
  • Main Level Bathrooms: 1

Appliances

  • Included: Dishwasher, ENERGY STAR Qualified Appliances, Electric Cooktop, Electric Oven, Electric Range, Free-Standing Range, Disposal, Microwave, Refrigerator, Water Heater
  • Laundry: Electric Dryer Hookup, Gas Dryer Hookup

Heating

  • Heating: Active Solar, Forced Air, Fireplace(s), Solar

Cooling

  • Cooling: None

Features

  • Interior Features: Granite Counters, Open Floorplan, Pantry, Storage
  • Flooring: Laminate
  • Fireplace: Yes
  • Fireplace Features: Family Room, Gas, Gas Starter, Wood Burning

Interior Area

  • Total Living Area: 1384
  • Unit: Square Feet
  • Source: Assessor

Video & Virtual Tour

Rooms & Dimensions

Basement

  • Level: Unknown

Bedroom

  • Level: Unknown

Bathroom

  • Level: Unknown
  • Features: Tile Counters

Living Room

  • Level: Unknown

Kitchen

  • Level: Unknown
  • Features: Kitchen Island

Kitchen

  • Level: Unknown

Master Bedroom

  • Level: Unknown

Laundry

  • Level: Unknown

Master Bathroom

  • Level: Unknown

Property

Features

  • Exterior Features: Barbecue, Balcony
  • Has Private Pool: No
  • Pool Features: None
  • Has Spa: No
  • Spa Features: None
  • Fencing: Wire
  • Horses: No

View

  • Has View: Yes
  • View: Hills, Lake, Neighborhood, Trees/Woods, Water

Lot

  • Size: 7,774 sq ft
  • Acres: 0.1785
  • Features: Front Yard

Accessibility

  • Levels: Two
  • Entry Level: 1
  • Entry Location: 1
  • Stories: 2

Parking

  • Garage: Yes
  • Total Spaces: 2
  • Parking Features: Attached
  • Carport: No
  • Open Parking: No

Waterfront

  • Has Waterfront: No
  • Waterfront Features: Lake

Basement

  • Basement: Yes

Mobile Home

  • Mobile Home Remains: No

Construction

Type & Style

  • Home Type: Residential
  • Property Sub Type: Single Family Residence
  • Structure Type: House

Materials

  • Roof: Asphalt

Builder / Condition

  • Year Built: 1982
  • New Construction: No

Utilities & Green Energy

Utilities

  • Electric on Property: No
  • Water: Public
  • Sewer: Public Sewer

Green Energy

  • Energy Efficient: Appliances

Community & HOA

Community

  • Zip/Postal Code: 92333
  • City/Town: Fawnskin
  • City/Region: Fawnskin-San Bernardino
  • County/Parish: San Bernardino
  • State/Province: CA
  • Country Region: US-CA
  • Features: Fishing, Lake, Park

HOA

  • Has HOA: No
  • Senior Community: No

Pets

  • Pets Allowed: No

Location

  • Longitude: -116.93794503
  • Latitude: 34.27042199
  • Directions: From Highway 18: Take Canyon Road to Clinemiller Road, then turn right onto Ridge Road. Continue to 1179 Ridge Road.

Land Lease

  • Land Lease: No

School

Highschool

Tax, Financial & Listing Details

Listing Details

  • List Price: $499,900
  • Price Per Square Foot: $361.20
  • Date on Market:
  • Listing Terms: Cash, Conventional
  • Inclusions: Fridge, Washer, Dryer, Stove, Outdoor BBQ, Cabinets, Storage Shelves, Lighting Fixtures, Solar System, Window & Door Screens, Awnings, Shutters, Window Coverings
  • Furnished: Furnished
  • Home Warranty: No
  • Rent Control: No
  • Status: Active

MLS Details

  • MLS: CRMLS
  • Listing ID: OC26177323

Tax Details

  • Tax Lot: 65
  • Universal Property ID: US-06071-N-0304221040000-R-N

Ask a question about 1179 Ridge Road

Hi there — ask anything about this property or the area and the team will get right back to you.

Last checked Source: CRMLSMLS# OC26177323

Local real estate advisory services provided by agent with ΓEA⅃ Broker
Listed by Miguel Diaz with Redfin

Based on information from California Regional Multiple Listing Service, Inc. as of 2026 and/or other sources. All data, including all measurements and calculations of area, is obtained from various sources and has not been, and will not be, verified by broker or MLS. All information should be independently reviewed and verified for accuracy. Properties may or may not be listed by the office/agent presenting the information.
You agree to ΓEA⅃ Broker Terms of Use and Privacy Policy. By choosing to contact a property, you also agree that ΓEA⅃ Broker and its associates may call, text, or email you regarding any inquiries or activities you submit through our website. This may involve the use of automated means and prerecorded or artificial voices.

Listings near 1179 Ridge Road