$8,999,999

39055 N Shore Drive, Fawnskin, CA 92333

6beds
6.5baths6 full baths + 1 half bath
7,377sqft
Quick facts
Single Family Residence 202 Days on Market Built in 2024 $1220.01/sqft 14,700 sq ft

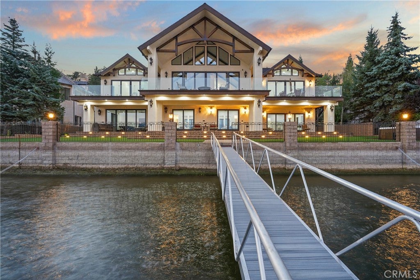
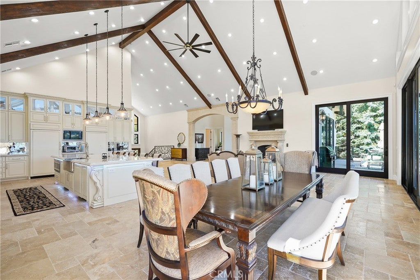
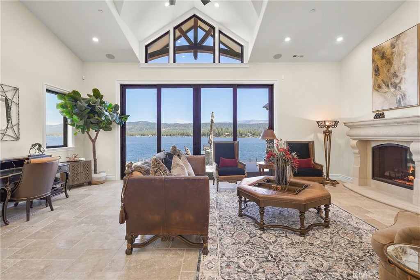
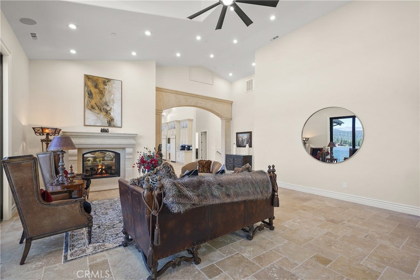
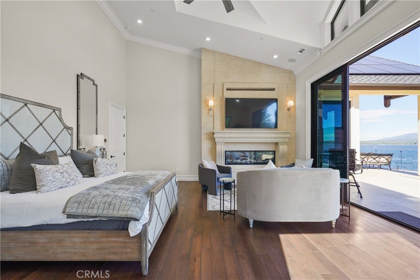
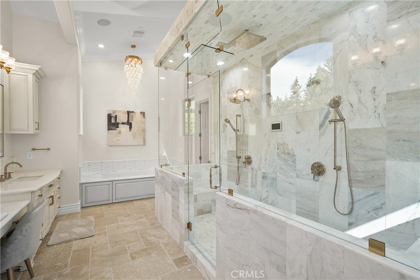
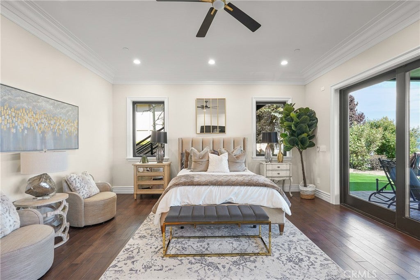
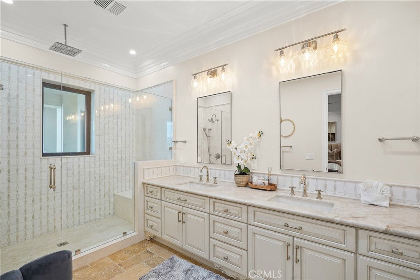
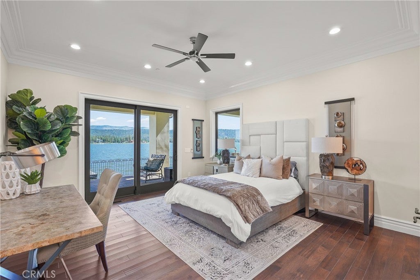
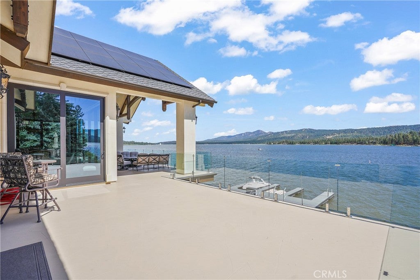
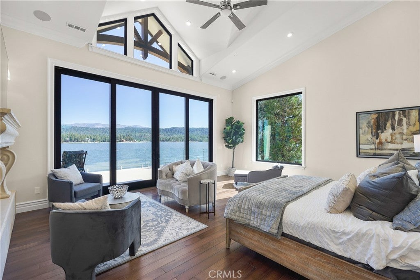
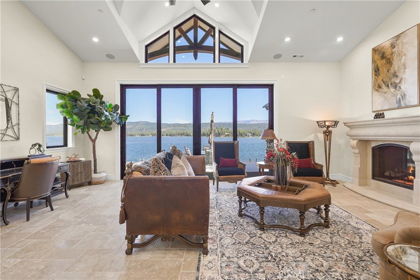
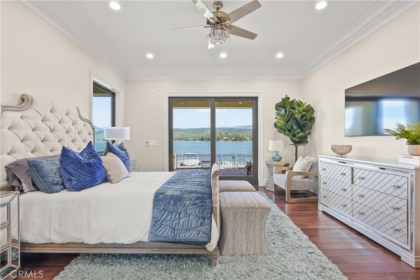
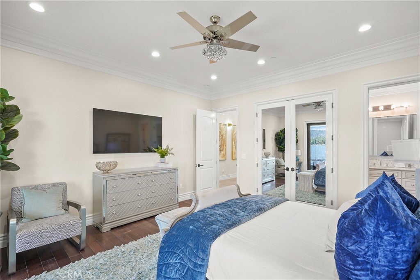
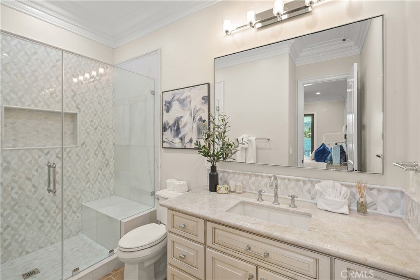
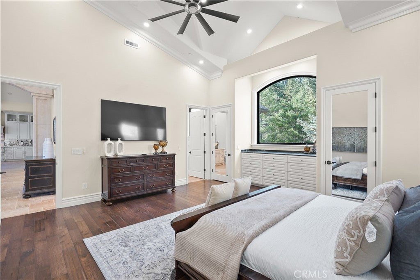
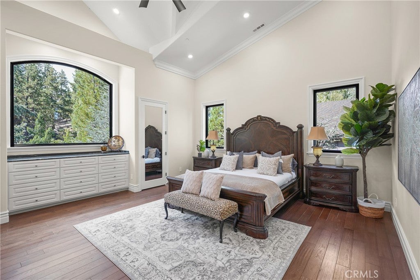
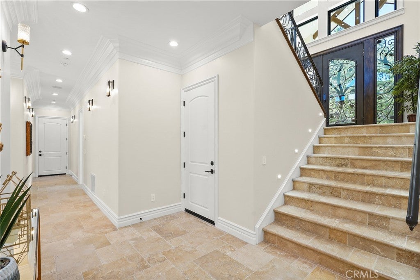
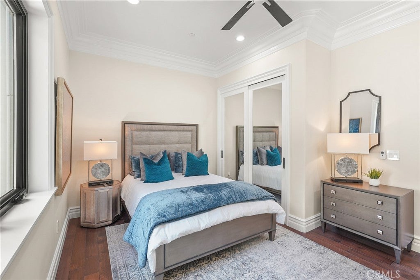
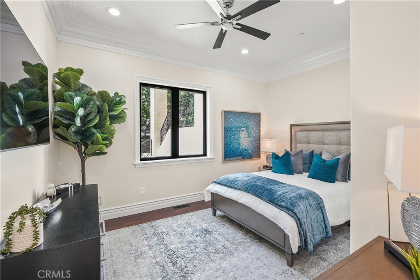
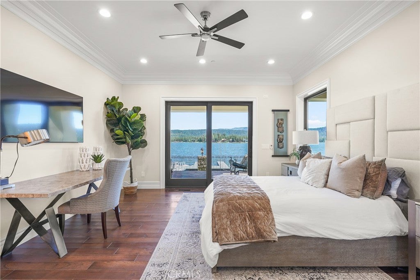
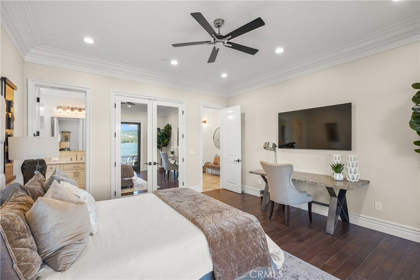
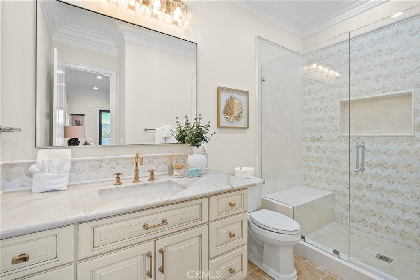
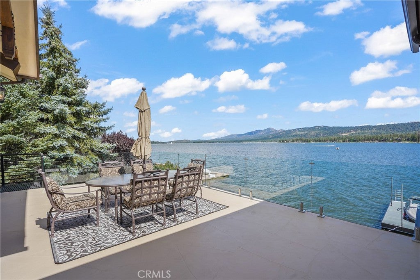
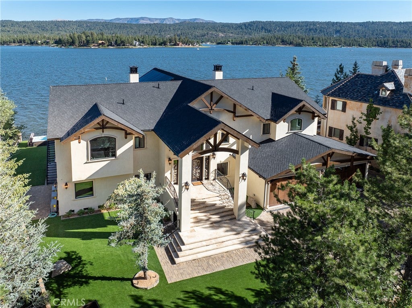
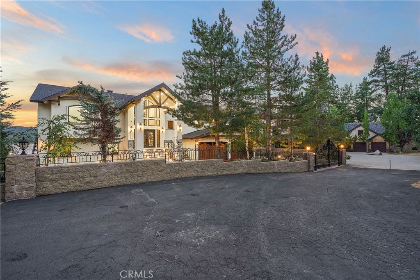
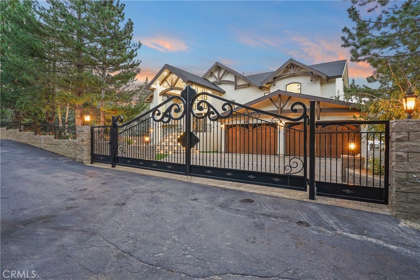
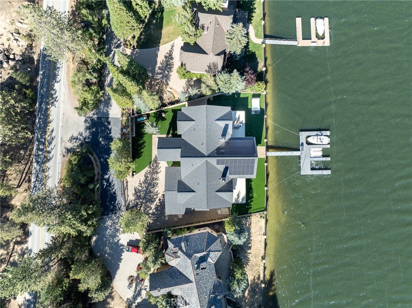
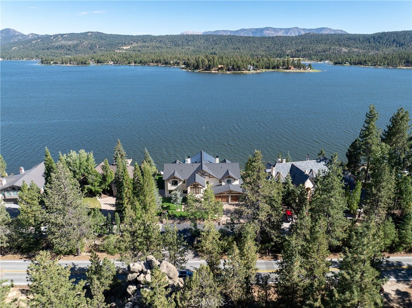
This fully modern remodeled lakefront home in Fawnskin, Big Bear Lake, in a private gated area offers a perfect blend of luxurious living and natural beauty. With six spacious bedrooms 6.5 bathrooms including a steam shower in the master suite. plus an extra game room and family room. The open-concept floor plan allows for seamless flow between the living spaces, with floor-to-ceiling windows that bring in an abundance of natural light while showcasing breathtaking lake views. Large glass doors open directly to outdoor patios, offering the perfect setting to enjoy a drink and take in the serene surroundings.

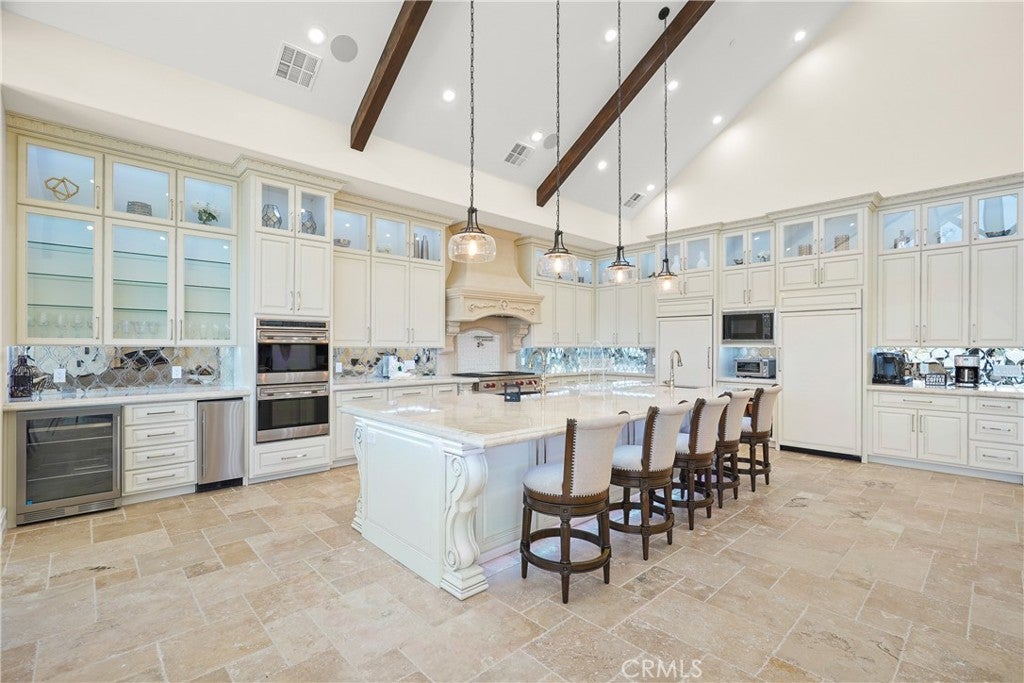
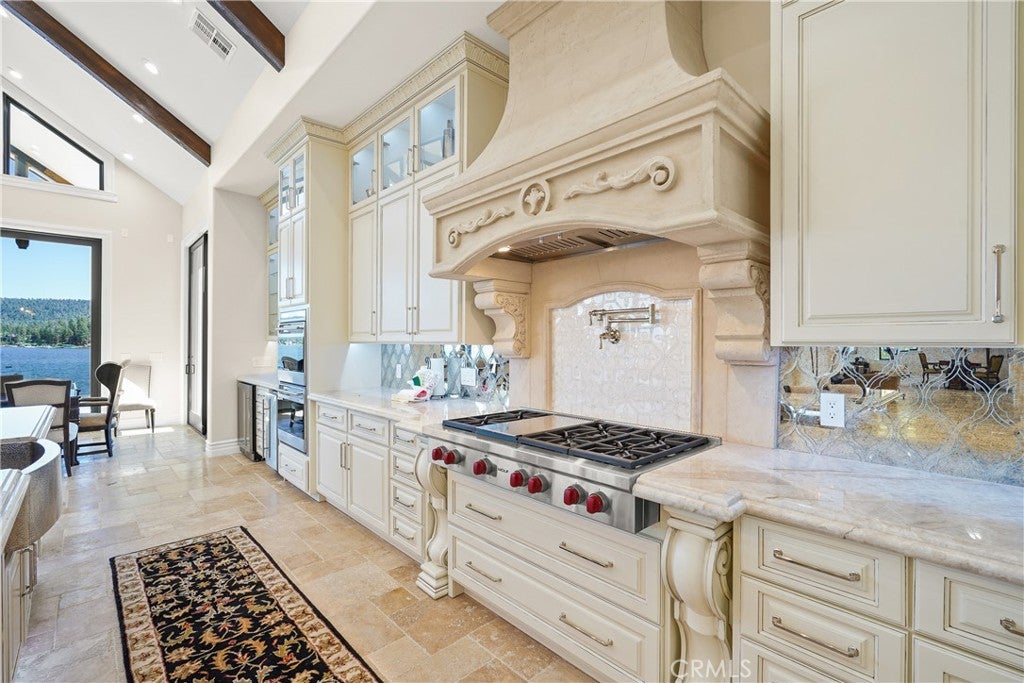
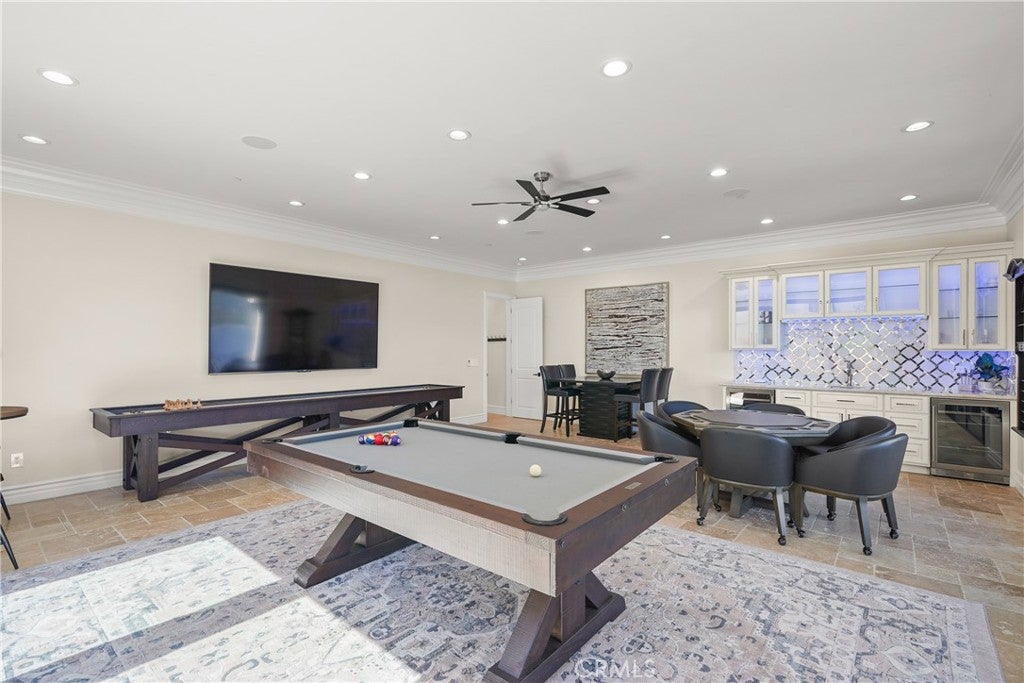
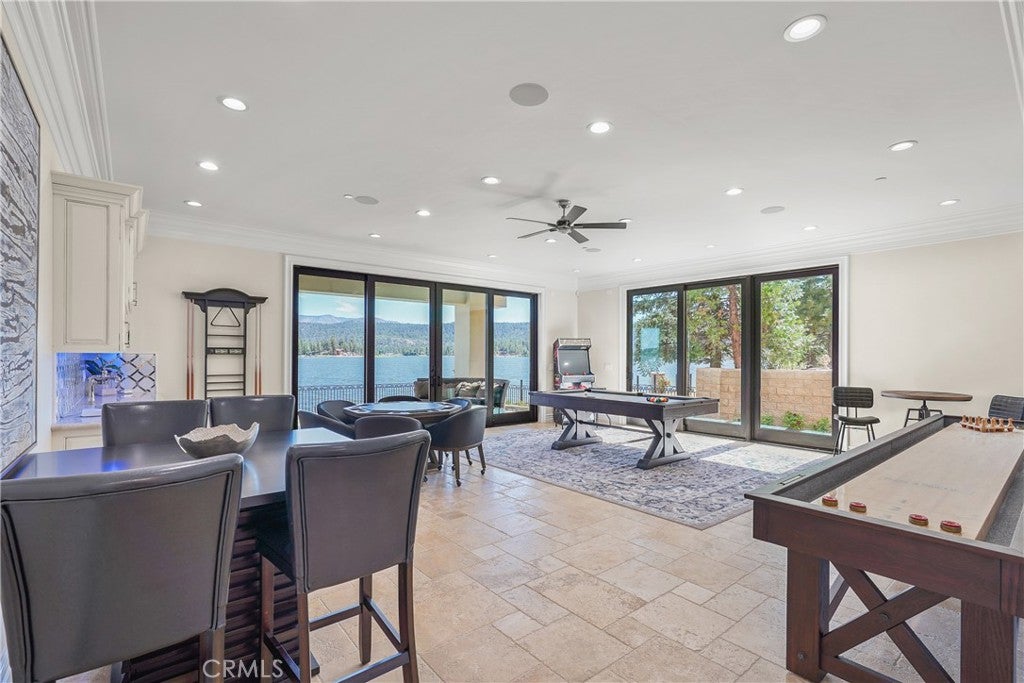
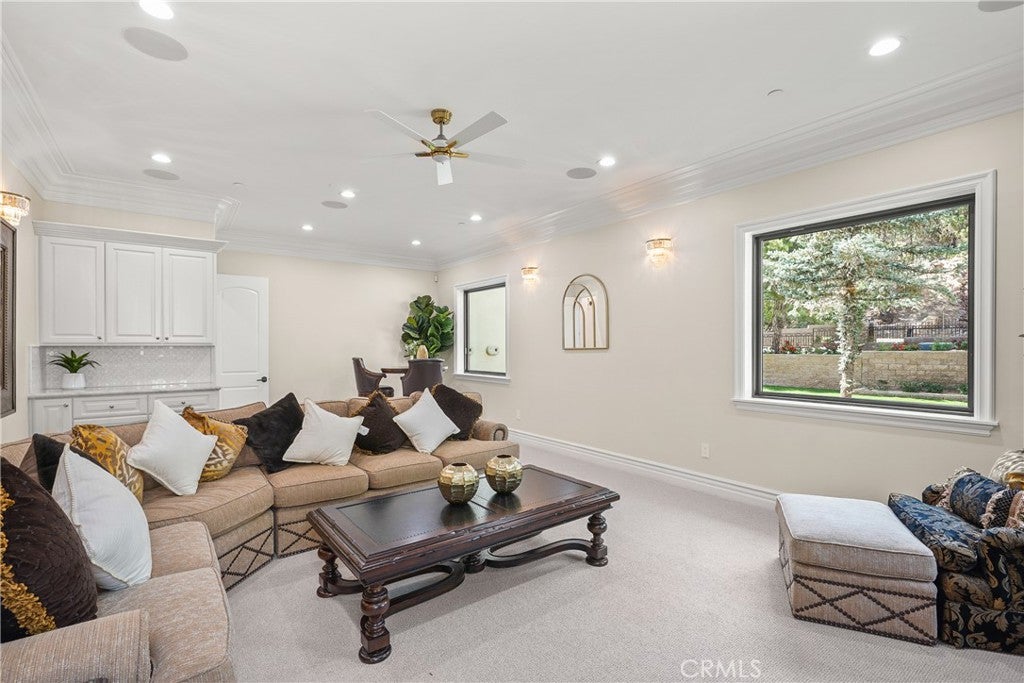
The home boasts a stunning island kitchen equipped with high-end finishes and LED lighting, which can be controlled remotely from your phone for convenience. This chef-inspired kitchen is perfect for entertaining guests or enjoying a quiet meal. Adjacent to the kitchen is a cozy family room with ample seating, providing a great space for relaxing and socializing. The property also includes a game room with a bar area, ideal for hosting parties or enjoying casual evenings with loved ones.

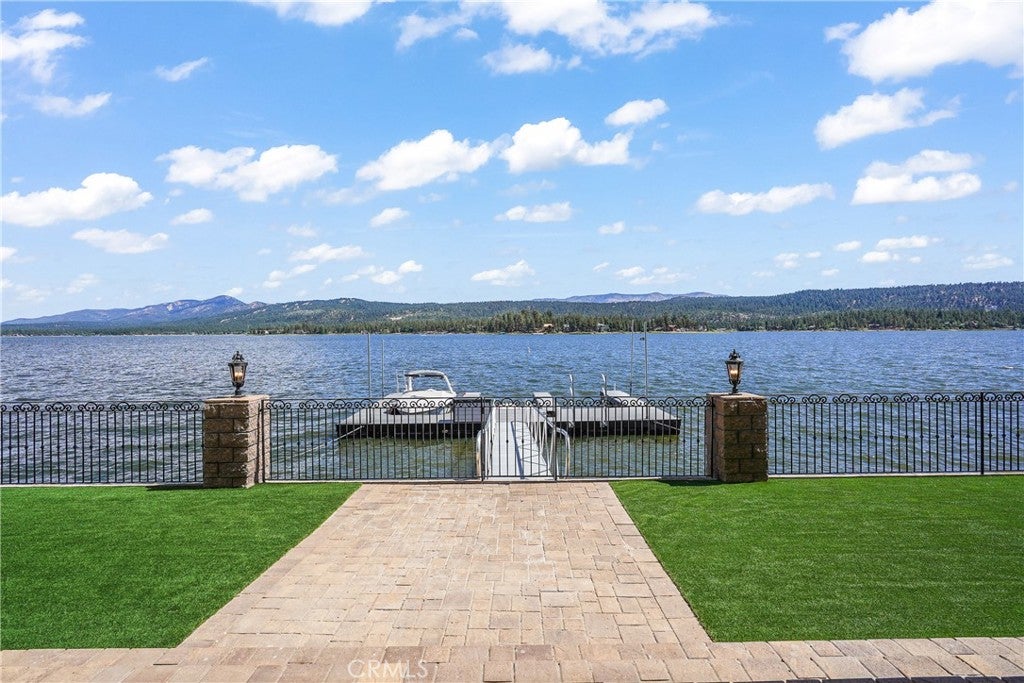
A private 3 slip dock extends from the property, offering direct access to the water for boating, fishing, jet skis, or simply enjoying the lakefront lifestyle. With unparalleled views of the lake and surrounding mountains, the home truly makes you feel as if you're on the water itself. Whether you’re relaxing indoors, enjoying the outdoors, or hosting gatherings in the game room, this home is a perfect sanctuary for those seeking luxury, comfort, and a prime location on Big Bear Lake.

Location of 39055 N Shore Drive

Map showing 39055 N Shore Drive, Fawnskin, CA 92333 $8,999,999
See more listings in Fawnskin

39055 N Shore Drive property details

Interior

Bedrooms & Bathrooms

  • Bedrooms: 6
  • Bathrooms: 7
  • Full Bathrooms: 6
  • Main Level Bedrooms: 2
  • Main Level Bathrooms: 3

Appliances

  • Included: Double Oven, Dishwasher, Freezer, Ice Maker, Microwave, Propane Cooktop, Refrigerator, Range Hood, Tankless Water Heater, Dryer, Washer, Gas Water Heater
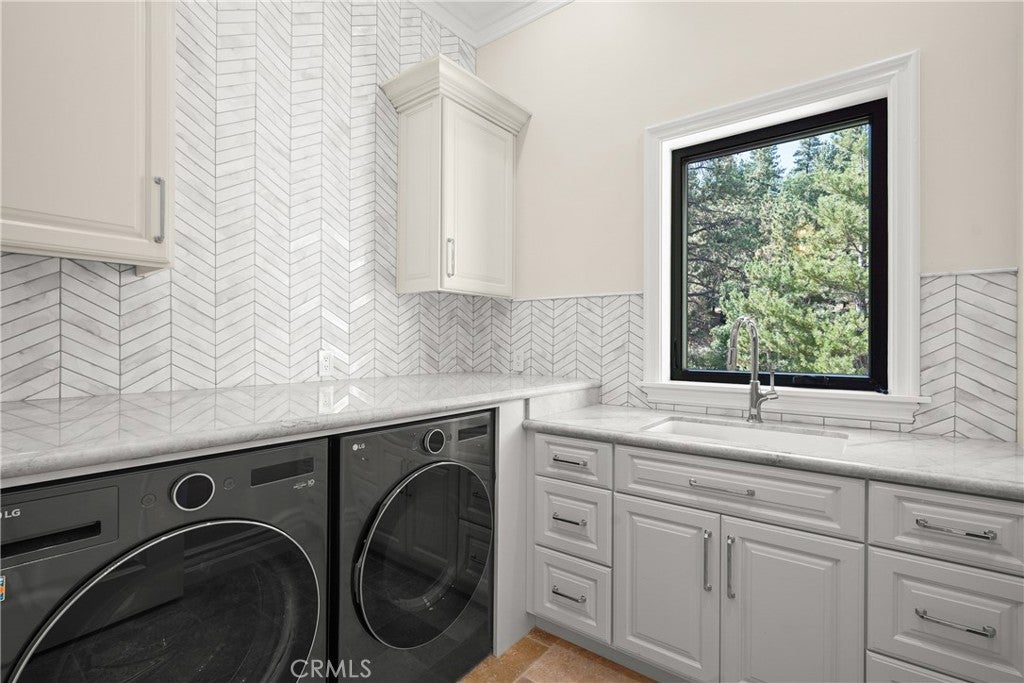
  • Laundry: Washer Hookup, Inside, Laundry Room

Heating

  • Heating: Central, Fireplace(s), Propane

Cooling

  • Cooling: Central Air

Features

  • Interior Features: Beamed Ceilings, Wet Bar, Breakfast Bar, Built-in Features, Ceiling Fan(s), Crown Molding, Cathedral Ceiling(s), Dry Bar, Eat-in Kitchen, Granite Counters, High Ceilings, Open Floorplan, Pantry, Storage, Wired for Data, Bar
  • Fireplace: Yes
  • Fireplace Features: Family Room, Living Room, Master Bedroom

Interior Area

  • Total Living Area: 7377
  • Unit: Square Feet
  • Source: Assessor

Rooms & Dimensions

Basement

  • Level: Unknown

Media Room

  • Level: Unknown

Living Room

  • Level: Unknown

Bathroom

  • Level: Unknown

Pantry

  • Level: Unknown

Family Room

  • Level: Unknown

EntryFoyer

  • Level: Unknown

Master Bedroom

  • Level: Unknown

Laundry

  • Level: Unknown

Dining Room

  • Level: Unknown

Great Room

  • Level: Unknown

Kitchen

  • Level: Unknown
  • Features: Kitchen Island

Game Room

  • Level: Unknown

Property

Features

  • Exterior Features: Barbecue, Garden, Balcony, Boat Slip, Dock, Lighting, Rain Gutters
  • Patio & Porch: Patio
  • Security Features: Prewired, Carbon Monoxide Detector(s), Fire Sprinkler System, Smoke Detector(s)
  • Has Private Pool: No
  • Pool Features: None
  • Has Spa: Yes
  • Spa Features: Above Ground, Heated
  • Fencing: Block, Wrought Iron
  • Horses: No

View

  • Has View: Yes
  • View: Lake, Mountain(s), Panoramic

Lot

  • Size: 14,700 sq ft
  • Acres: 0.3375
  • Features: Back Yard, Cul-De-Sac, Front Yard, Garden, Sprinklers In Rear, Sprinklers In Front, Landscaped

Accessibility

  • Levels: Two, Three Or More
  • Entry Level: 2
  • Entry Location: front door
  • Stories: 2
  • Accessibility Features: Adaptable For Elevator

Parking

  • Garage: Yes
  • Total Spaces: 6
  • Parking Features: Attached, Boat, Driveway, Garage, RV Access/Parking
  • Carport: No
  • Open Parking: No

Waterfront

  • Has Waterfront: Yes
  • Waterfront Features: Lake, Lake Front, Lake Privileges

Basement

  • Basement: Yes
  • Features: Sump Pump

Mobile Home

  • Mobile Home Remains: No

Construction

Type & Style

  • Home Type: Residential
  • Architectural Style: Modern
  • Property Sub Type: Single Family Residence
  • Structure Type: House

Materials

  • Roof: Shingle

Builder / Condition

  • Year Built: 2024
  • New Construction: No

Utilities & Green Energy

Utilities

  • Electric on Property: No
  • Water: Public
  • Sewer: Public Sewer
  • Utilities: Cable Available, Cable Connected, Electricity Available, Electricity Connected, Natural Gas Available, Natural Gas Connected, Phone Available, Phone Connected, Sewer Available, Water Available, Water Connected

Green Energy

  • Energy Efficient: No

Community & HOA

Community

  • Zip/Postal Code: 92333
  • City/Town: Fawnskin
  • City/Region: Fawnskin-San Bernardino
  • County/Parish: San Bernardino
  • State/Province: CA
  • Country Region: US-CA
  • Features: Fishing, Lake

HOA

  • Has HOA: No
  • Senior Community: No

Pets

  • Pets Allowed: No

Location

  • Longitude: -116.943595
  • Latitude: 34.257982
  • Directions: West from town of Fawnskin on Hwy 18

Land Lease

  • Land Lease: No

School

Highschool

Tax, Financial & Listing Details

Listing Details

  • List Price: $8,999,999
  • Price Per Square Foot: $1220.01
  • Date on Market:
  • Listing Terms: Cash, Conventional, FHA
  • Home Warranty: No
  • Rent Control: No
  • Status: Active

MLS Details

  • MLS: CRMLS
  • Listing ID: OC26096574

Tax Details

  • Tax Lot: 0
  • Universal Property ID: US-06071-N-0304083110000-R-N

Ask a question about 39055 N Shore Drive

Hi there — ask anything about this property or the area and the team will get right back to you.

Last checked Source: CRMLSMLS# OC26096574

Local real estate advisory services provided by agent with ΓEA⅃ Broker
Listed by April Mota-Igualate with Real Broker · Cell: 951-235-9686

Based on information from California Regional Multiple Listing Service, Inc. as of 2026 and/or other sources. All data, including all measurements and calculations of area, is obtained from various sources and has not been, and will not be, verified by broker or MLS. All information should be independently reviewed and verified for accuracy. Properties may or may not be listed by the office/agent presenting the information.
You agree to ΓEA⅃ Broker Terms of Use and Privacy Policy. By choosing to contact a property, you also agree that ΓEA⅃ Broker and its associates may call, text, or email you regarding any inquiries or activities you submit through our website. This may involve the use of automated means and prerecorded or artificial voices.

Listings near 39055 N Shore Drive