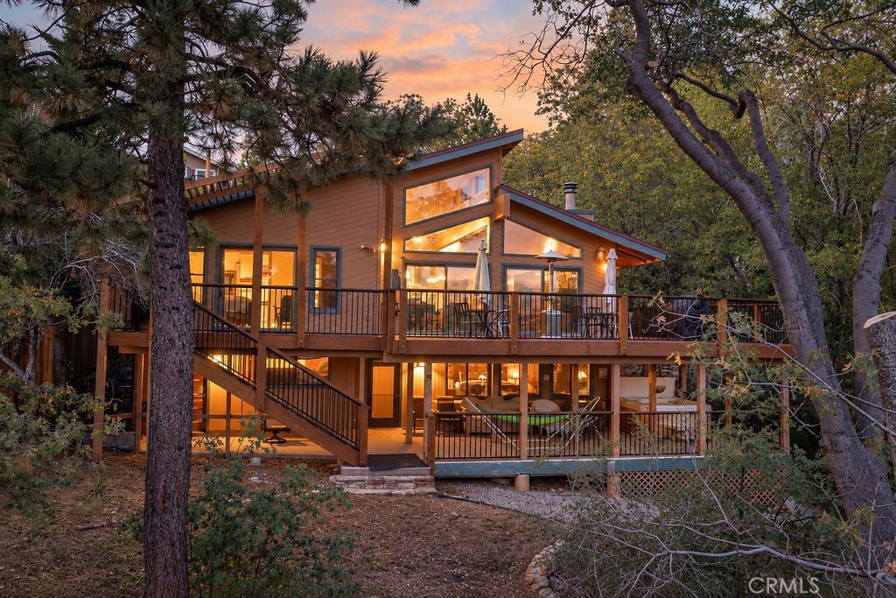
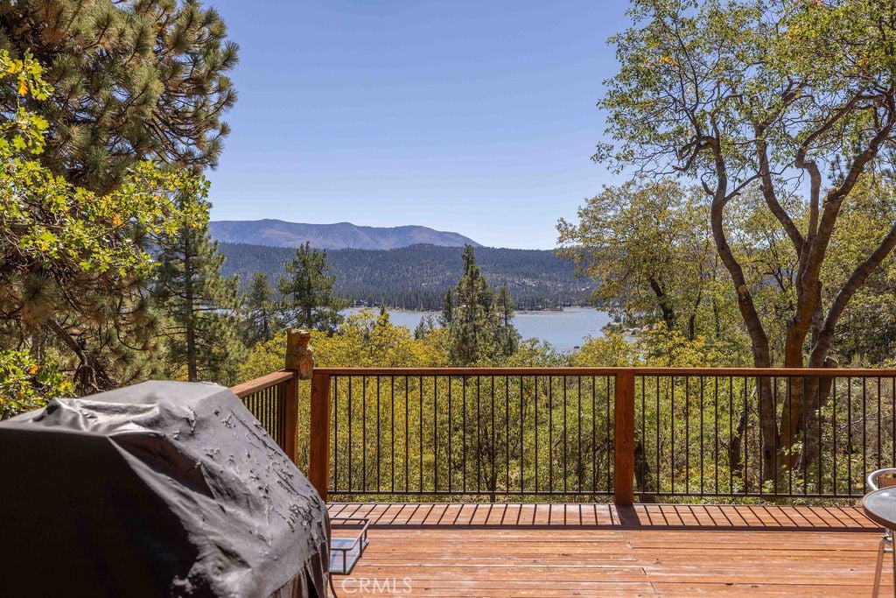
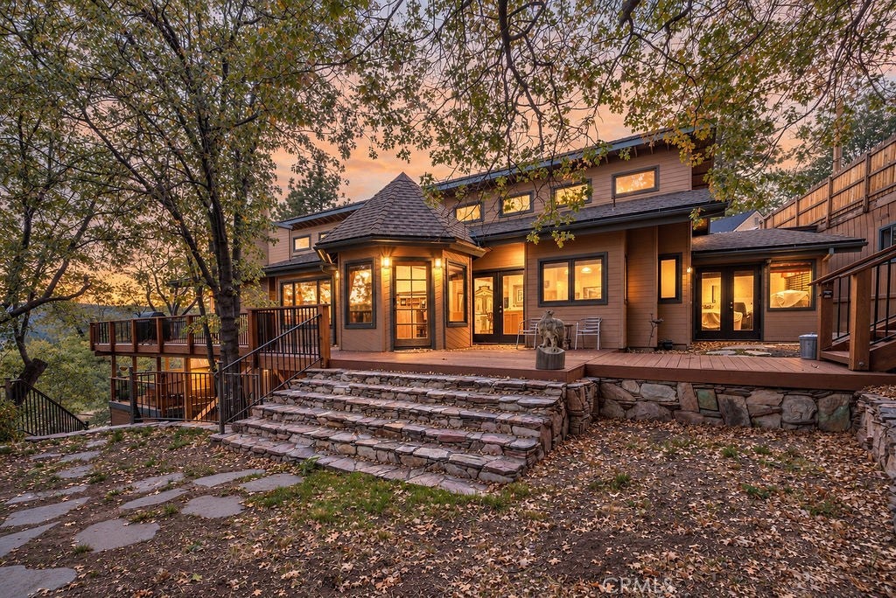
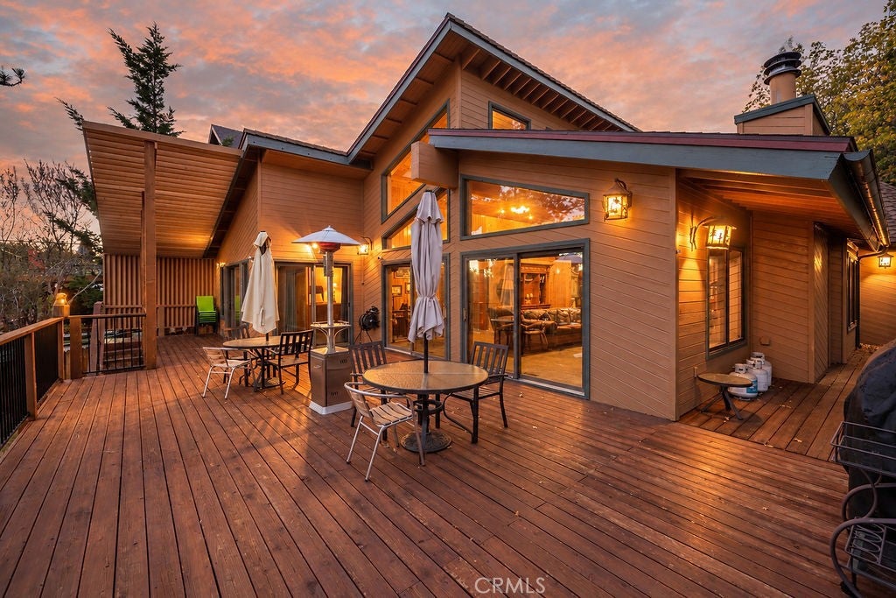
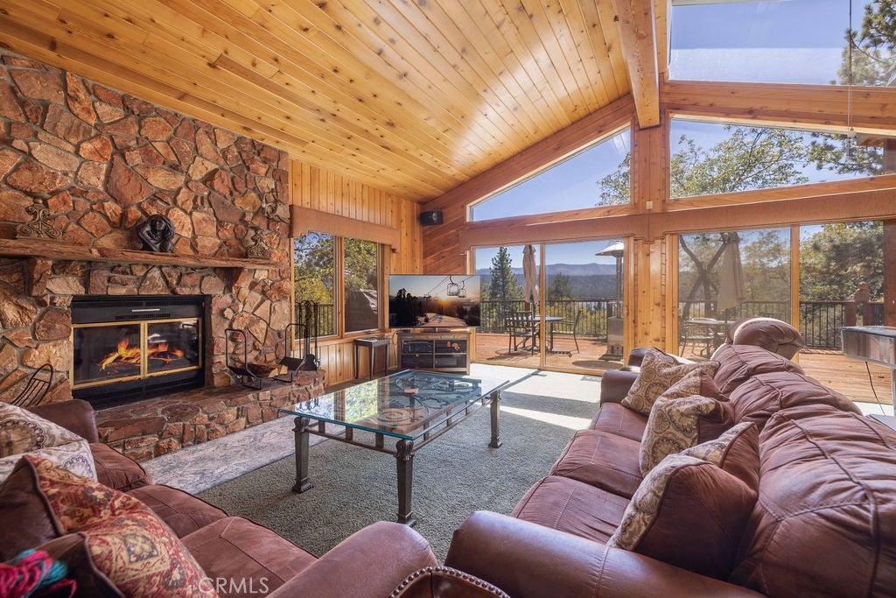
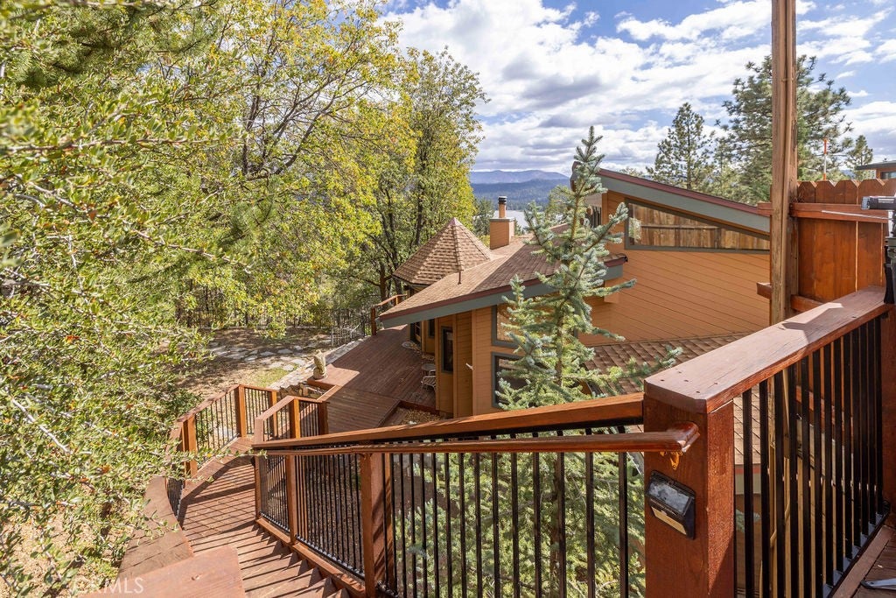
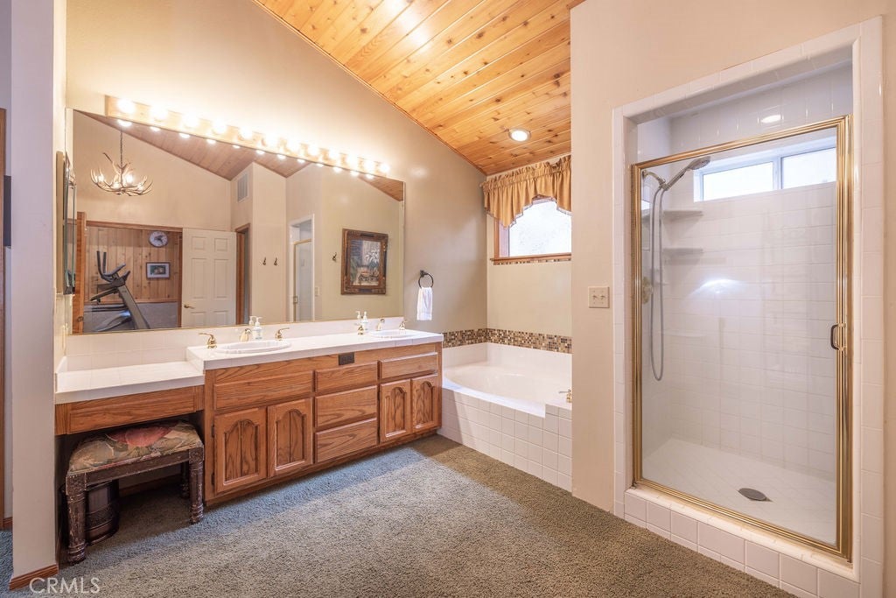
Welcome to an extraordinary mountain retreat in the peaceful community of Fawnskin, where breathtaking views and an incredible setting come together on over three-quarters of an acre. Positioned on a desirable street-to-street lot, this property captures unbelievable panoramic views of Big Bear Lake, the ski slopes, and the surrounding mountains. Offering over 3,600 square feet of living space, the home features four bedrooms, three bathrooms, plus a dedicated office/bonus room—providing plenty of room for family, guests, and working from home. The spacious open floor plan is highlighted by soaring vaulted ceilings, abundant natural light, and a large chef’s kitchen designed for gathering and entertaining. Step outside onto the expansive wraparound deck and take in the incredible mountain and lake scenery, or unwind in the jacuzzi after a day on the slopes or lake. The beautifully landscaped yard creates a tranquil, park-like setting complete with a fountain and plenty of space to relax and enjoy the peaceful surroundings. Additional amenities include a private sauna, mini home gym, and ample storage throughout the property, making this home as functional as it is impressive. Located just minutes from the west public boat ramp, Captain John’s Marina, and the many year-round amenities Big Bear has to offer, this property provides a rare combination of privacy, space, views, and convenience. Whether you’re looking for a full-time mountain residence, second home, or spacious Big Bear getaway, this Fawnskin retreat offers a truly special setting to enjoy mountain living at its finest.
Hi there — ask anything about this property or the area and the team will get right back to you.

Local real estate advisory services provided by agent with ΓEA⅃ Broker
Listed by Nicholas LaBate with Re/max Big Bear · Cell: nick@labategroup.com
Based on information from California Regional Multiple Listing Service, Inc. as of 2026 and/or other sources. All data, including all measurements and calculations of area, is obtained from various sources and has not been, and will not be, verified by broker or MLS. All information should be independently reviewed and verified for accuracy. Properties may or may not be listed by the office/agent presenting the information.
You agree to ΓEA⅃ Broker Terms of Use and Privacy Policy. By choosing to contact a property, you also agree that ΓEA⅃ Broker and its associates may call, text, or email you regarding any inquiries or activities you submit through our website. This may involve the use of automated means and prerecorded or artificial voices.
Step 1 of 2
Create a free account to view all listings, save searches, and get alerts when new homes match.
Step 2 of 2
Tell us how to reach you about homes you like.
Enter your password to sign in as
Create a free account to view all listings, save searches, and get alerts when new homes match.
Already have an account? Sign in
Sign in to your account.
New here? Create an account