Price cut: $50K (10/23)
$549,000

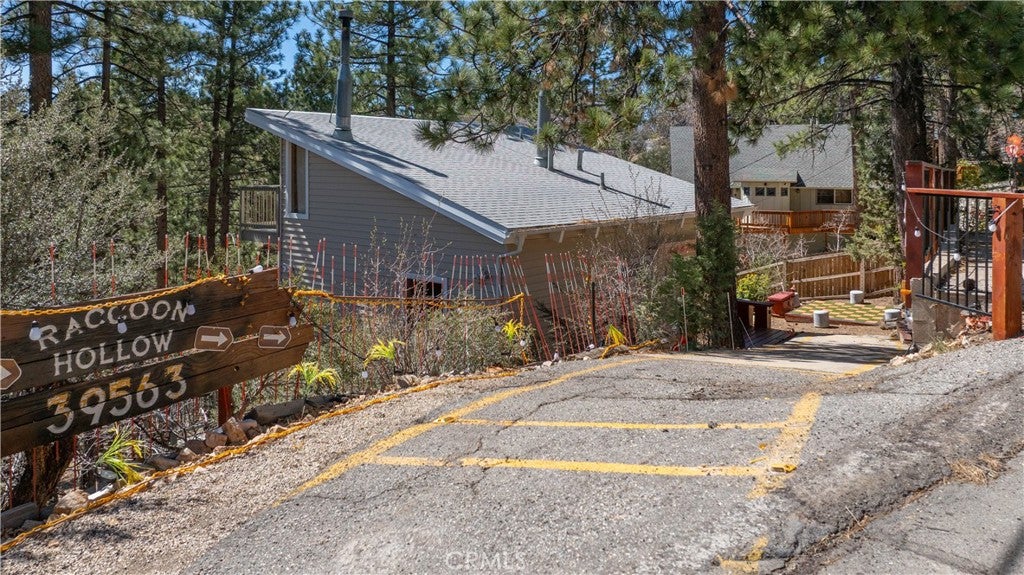
39563 Raccoon Drive, Fawnskin, CA 92333

2beds
2baths
1,088sqft
Quick facts
Single Family Residence 234 Days on Market Built in 1973 $504.60/sqft 7,400 sq ft

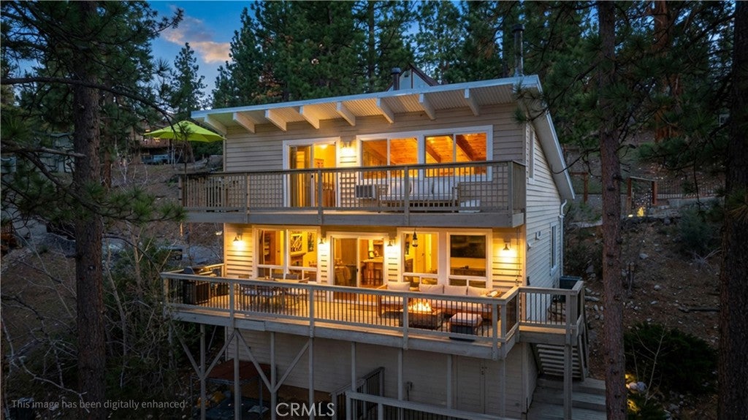
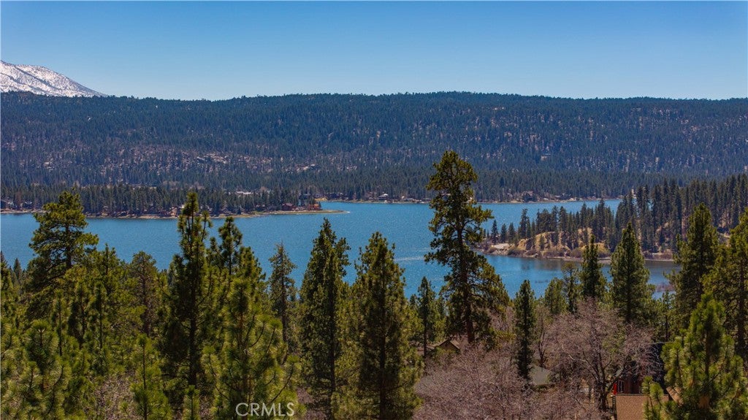
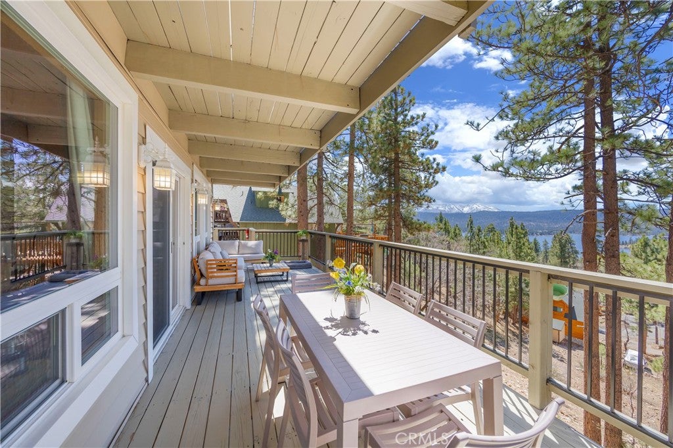
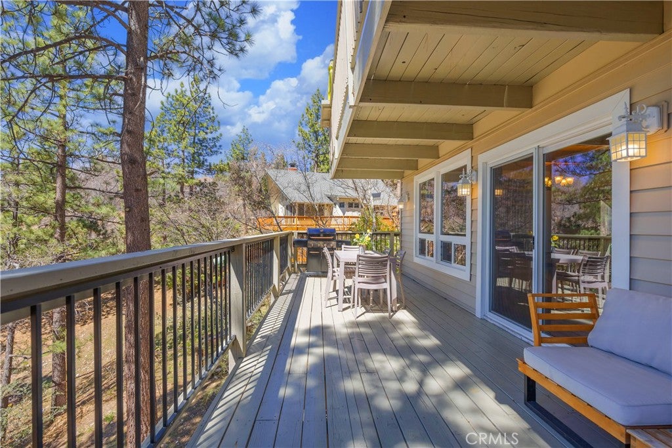
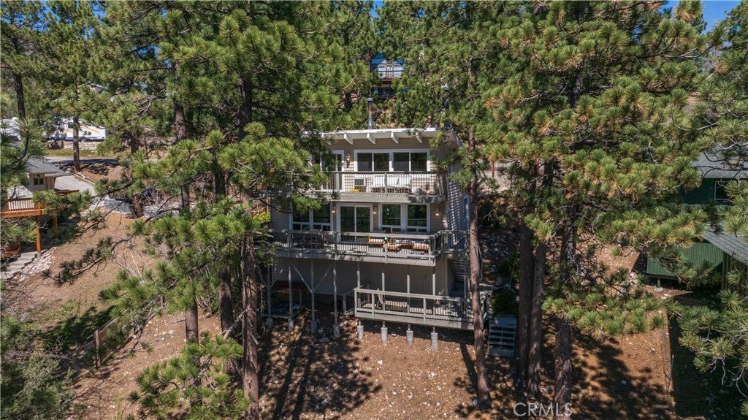
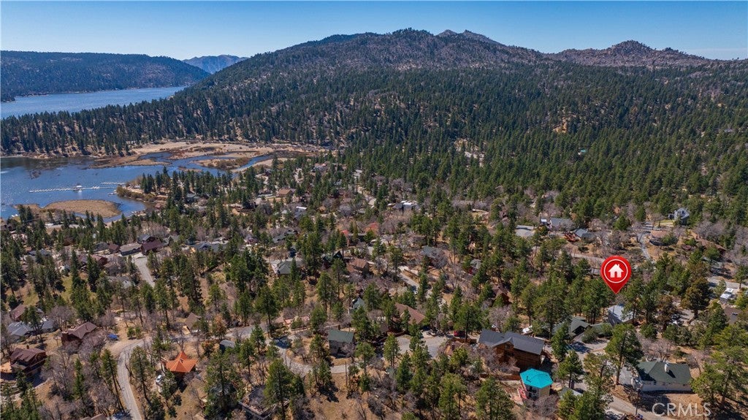
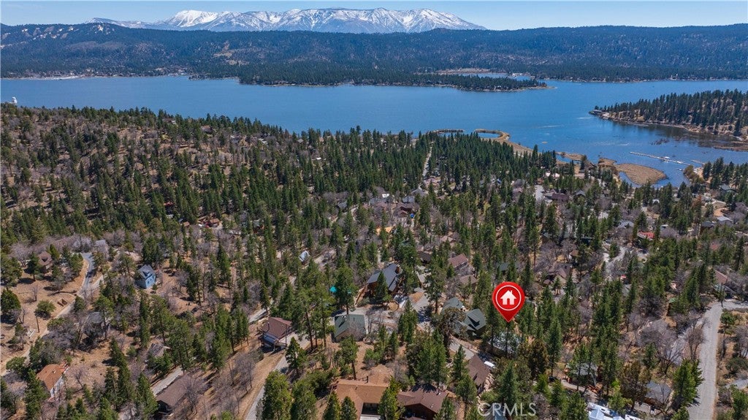
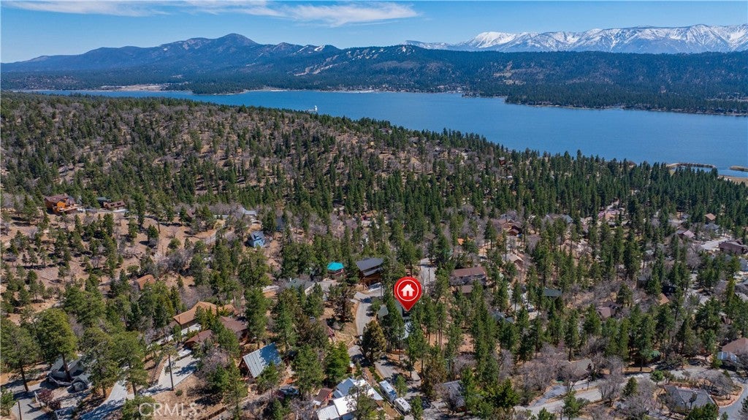
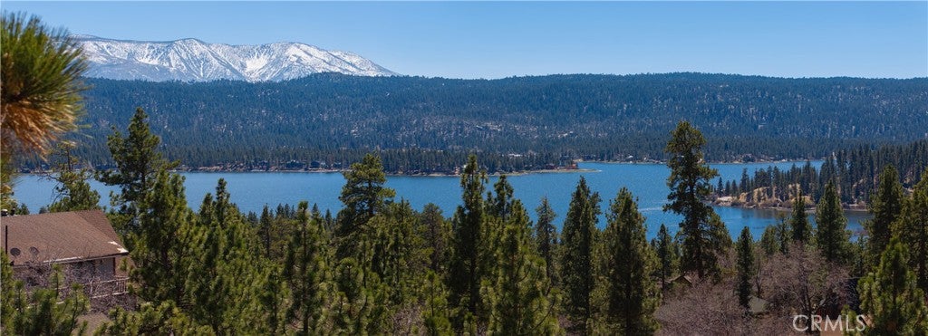
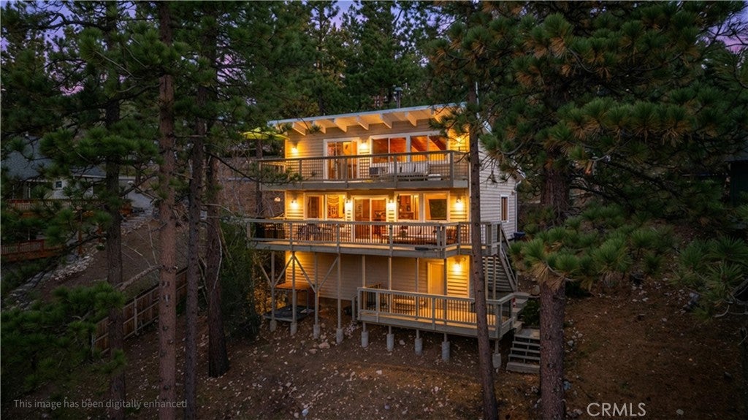
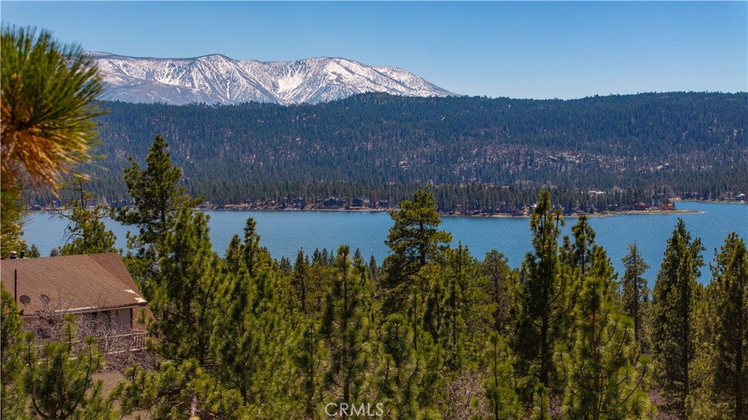
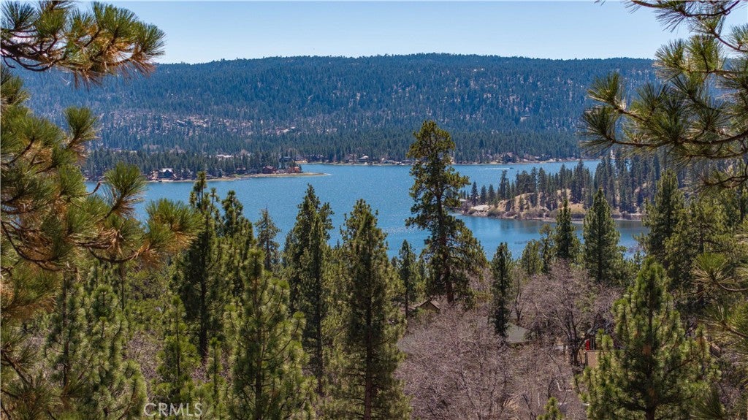
Welcome to your turnkey mountain retreat in the tranquil Fawnskin area of Big Bear Lake. This classic slant-roof chalet offers breathtaking, panoramic views and a newly insulated roof and furnace, both upgraded in 2020, ensuring warmth, efficiency, and peace of mind.

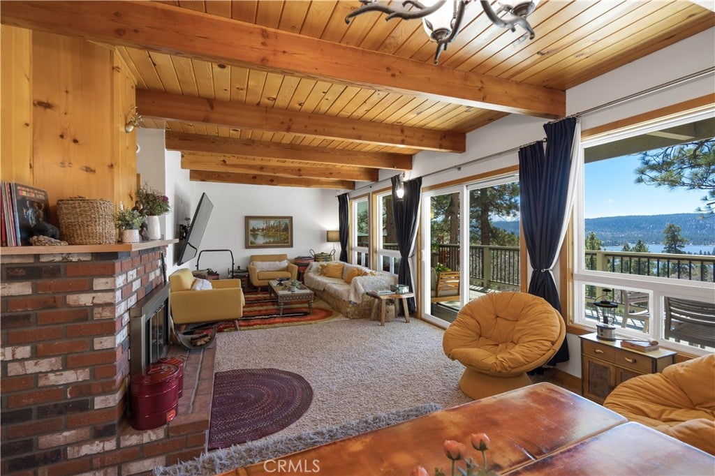
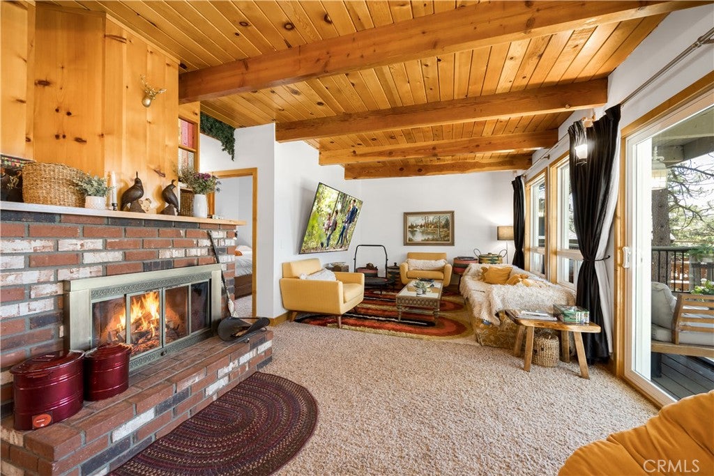
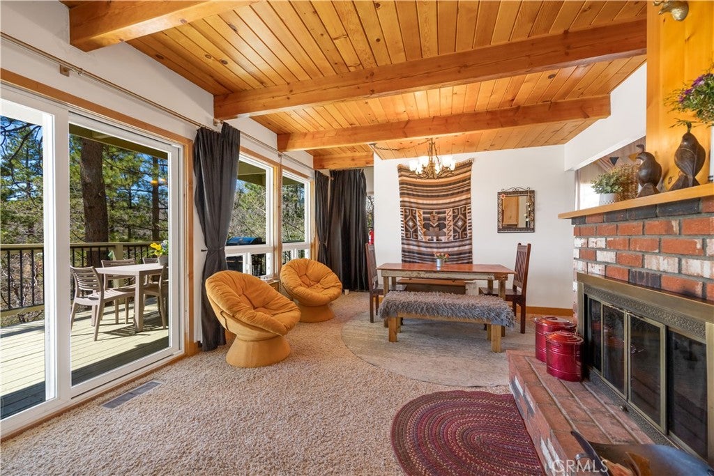
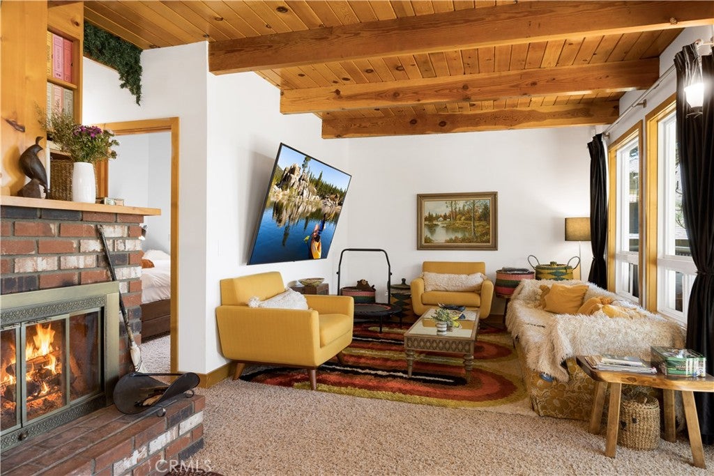
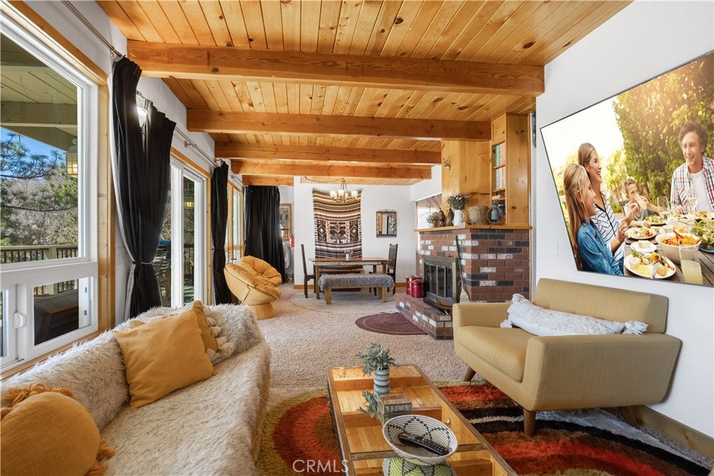
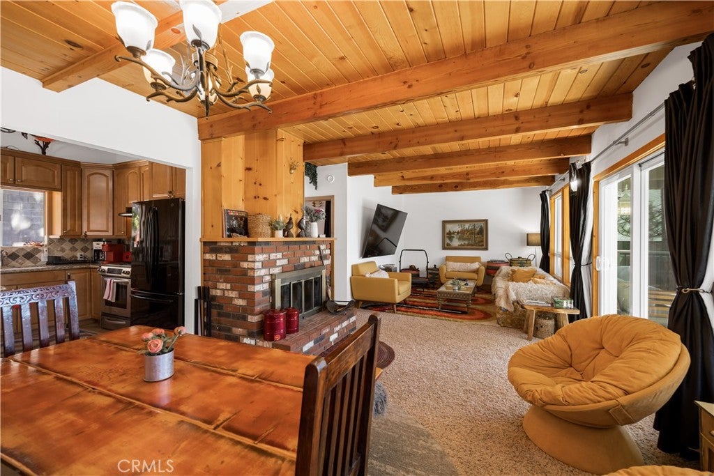
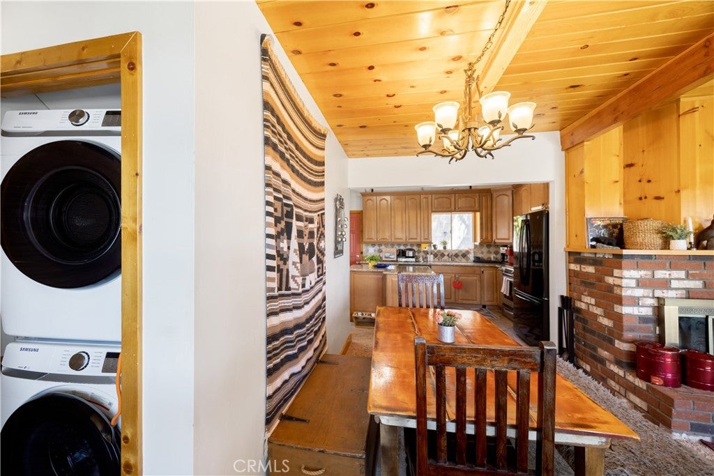
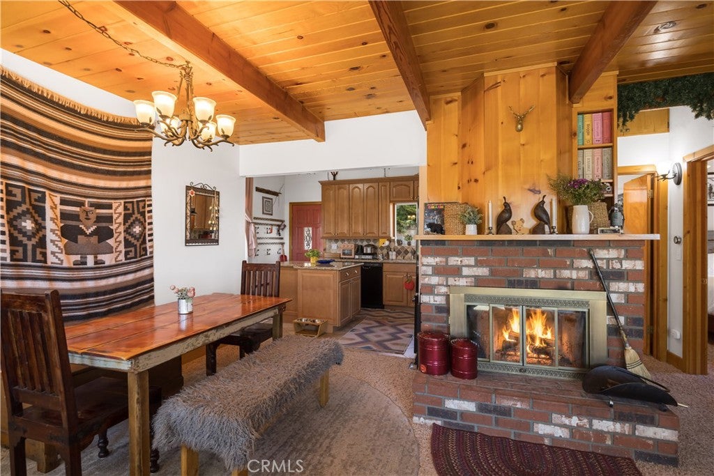
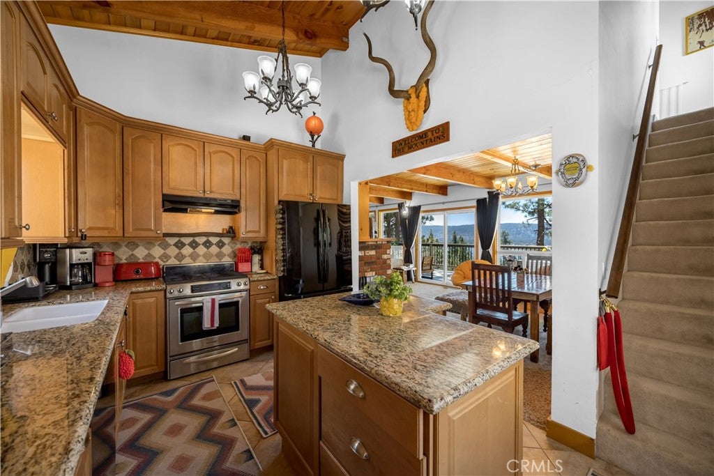
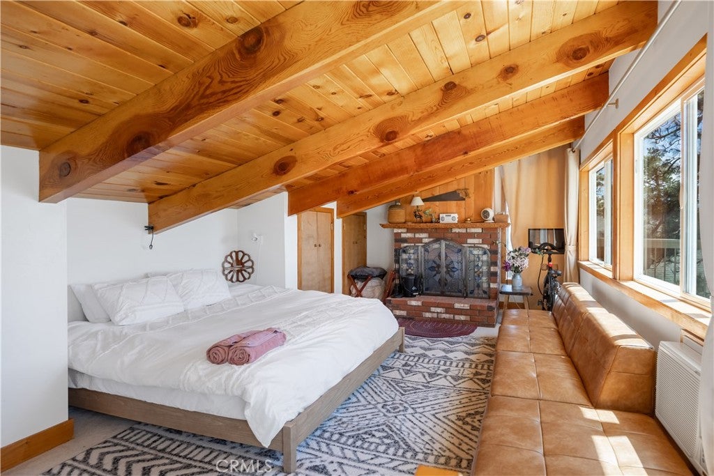
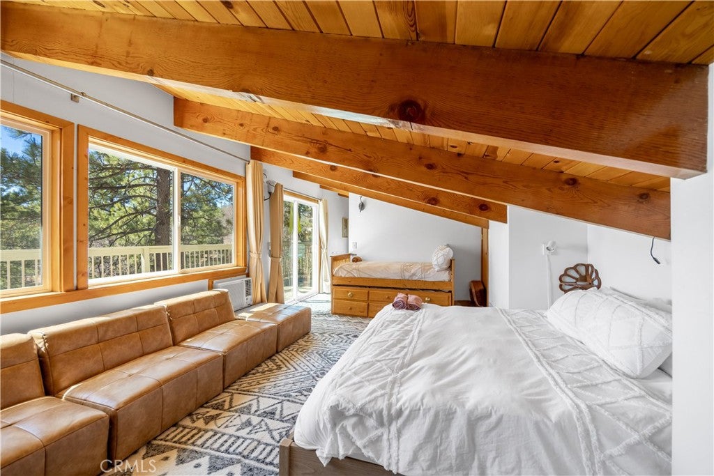
The inviting open-concept living area features a wood-burning fireplace and abundant natural light, creating a warm and comfortable space to relax or gather. A well-designed layout includes a main-level primary bedroom and an airy loft-style second bedroom, adding both function and architectural charm.

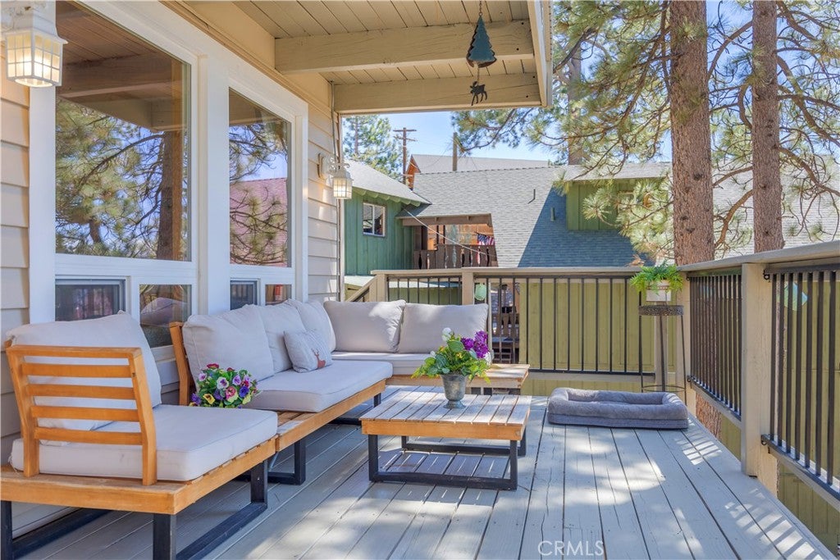
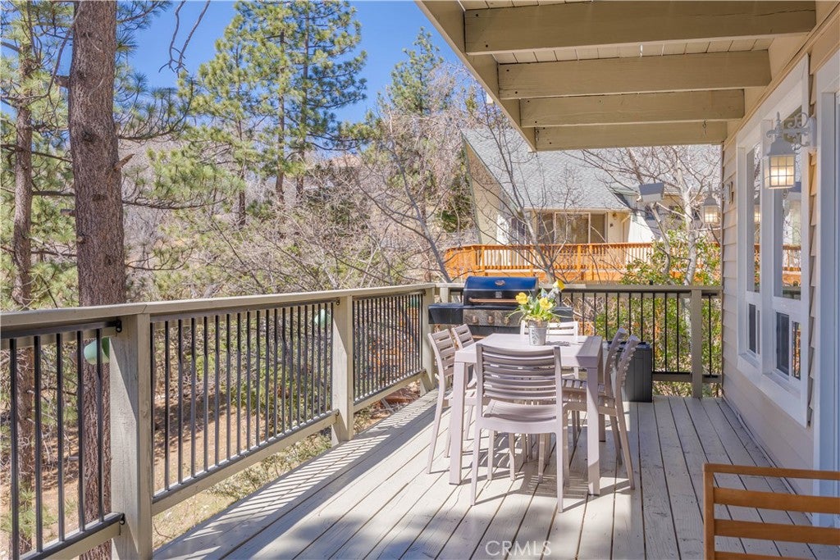
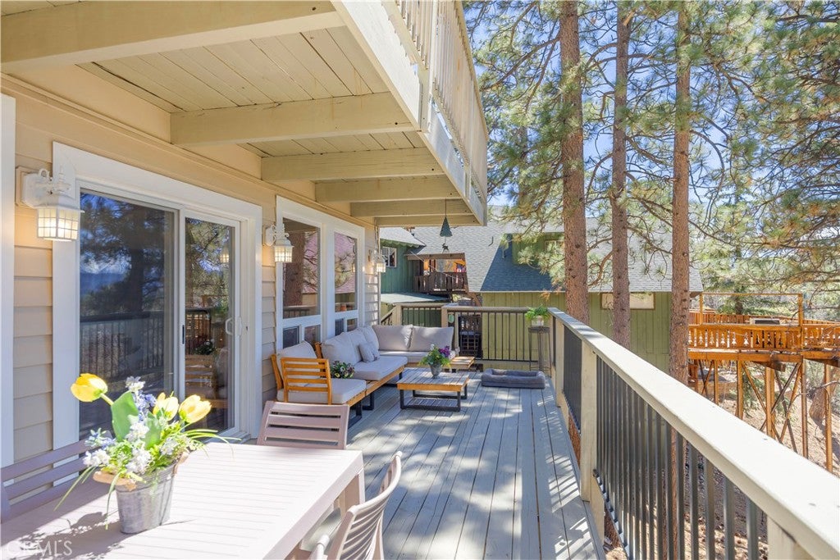
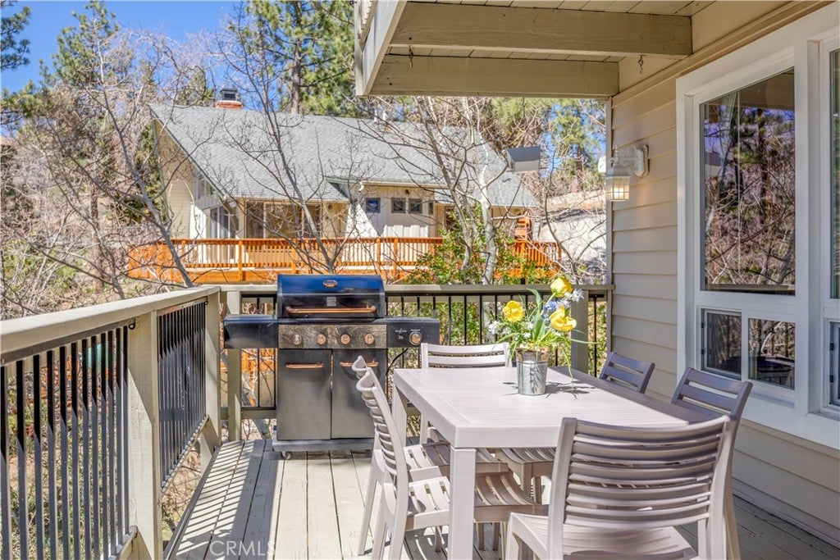
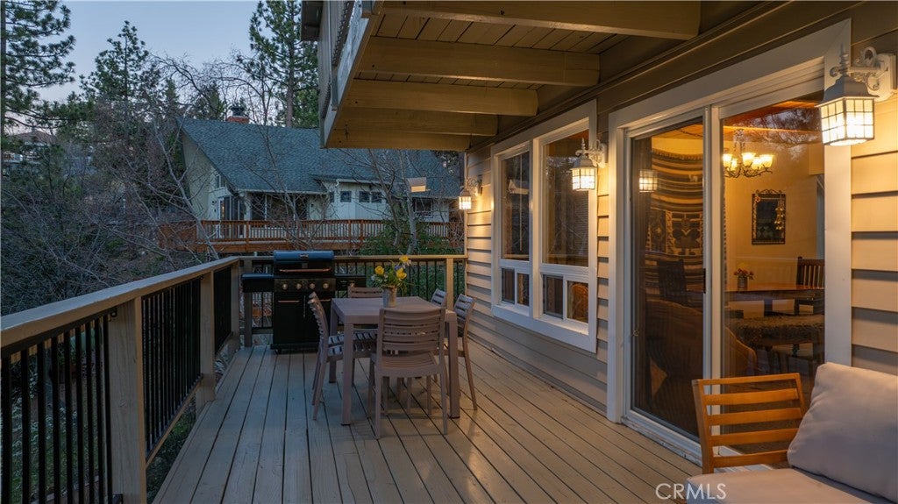
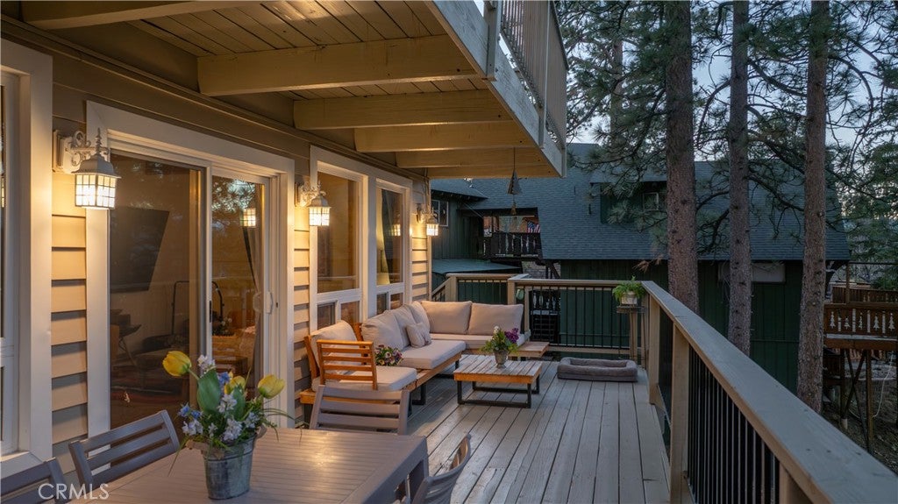
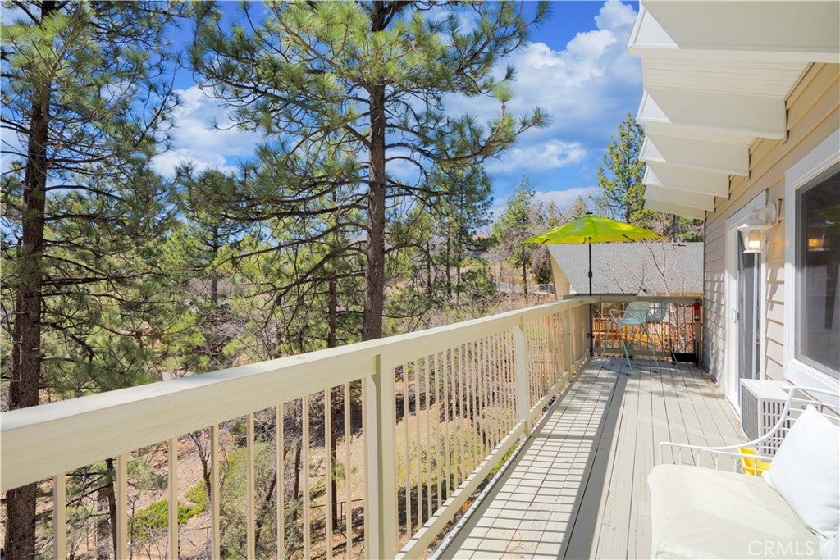
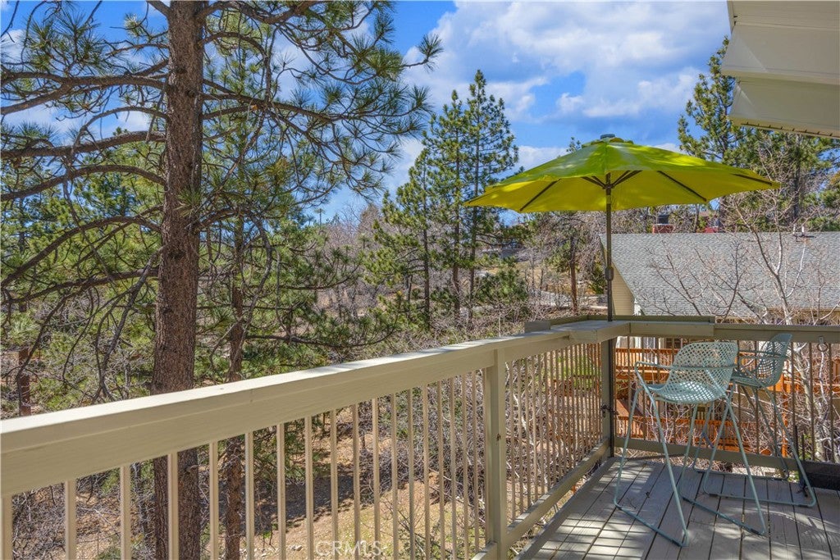
Step outside to enjoy the serene surroundings, where crisp mountain air and scenic beauty provide the perfect backdrop for morning coffee or evening sunsets. Ideally located just minutes from Big Bear Lake, the Village, and year-round recreation, this home offers both privacy and accessibility.

A compelling opportunity for a second-home buyer or those seeking a refined mountain escape, this property delivers the lifestyle, views, and setting that buyers are actively pursuing in today’s market.

Location of 39563 Raccoon Drive

Map showing 39563 Raccoon Drive, Fawnskin, CA 92333 $549,000
See more listings in Fawnskin

39563 Raccoon Drive property details

Interior

Bedrooms & Bathrooms

  • Bedrooms: 2
  • Bathrooms: 2
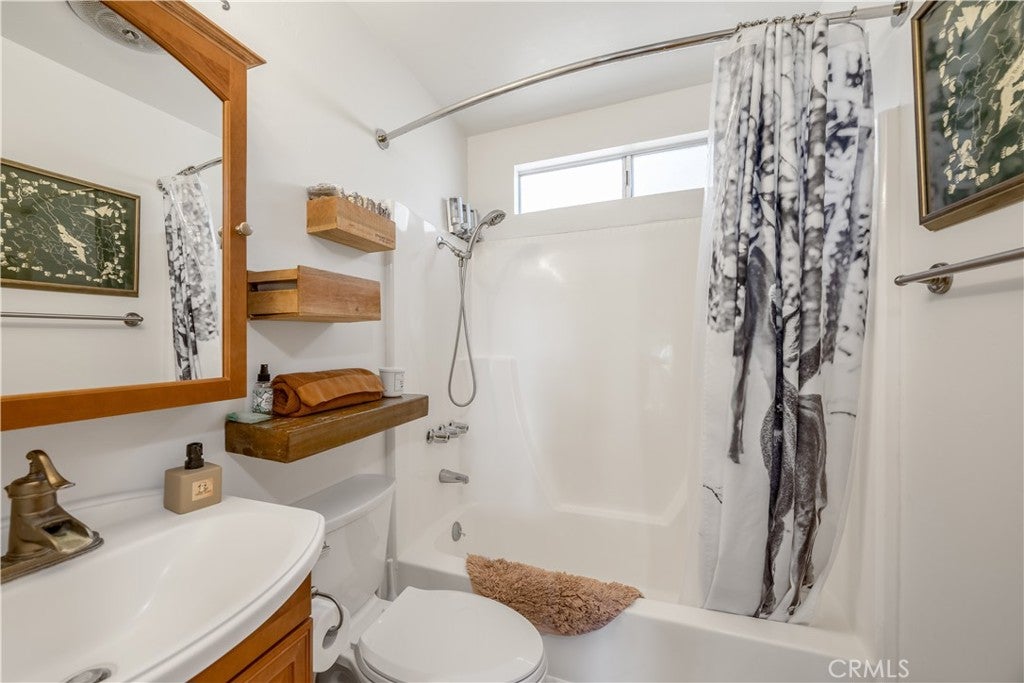
  • Full Bathrooms: 2
  • Main Level Bedrooms: 1
  • Main Level Bathrooms: 1

Appliances

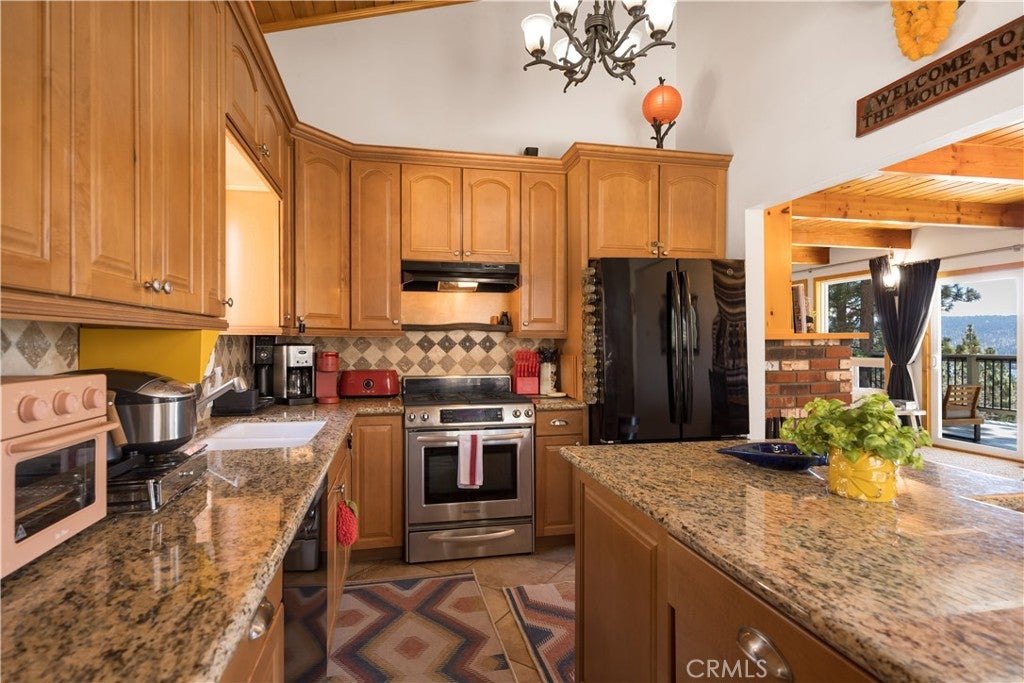
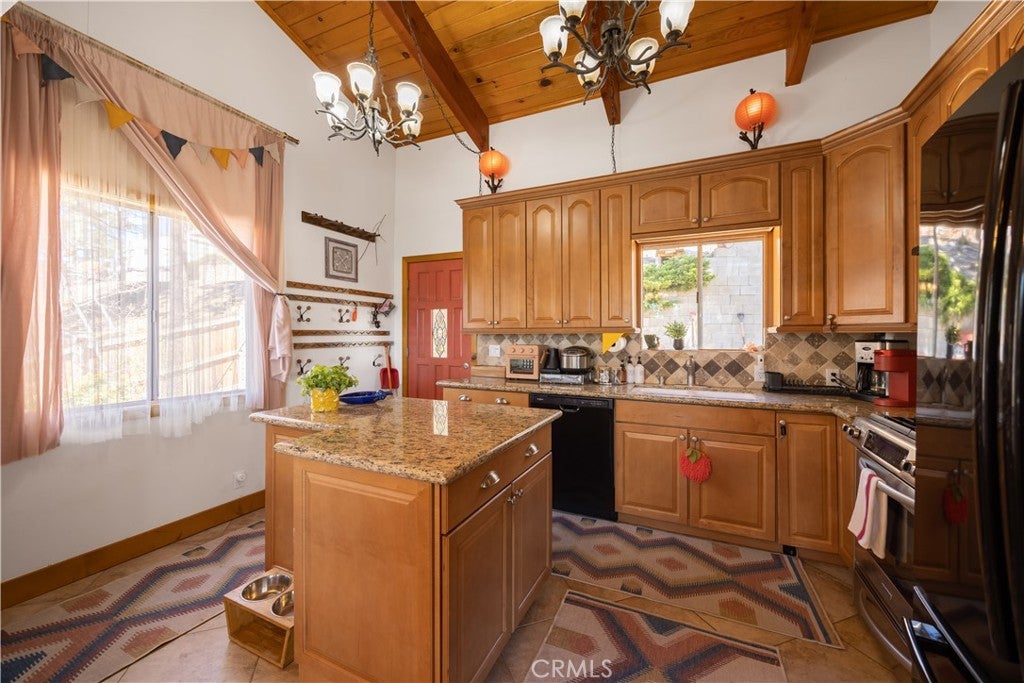
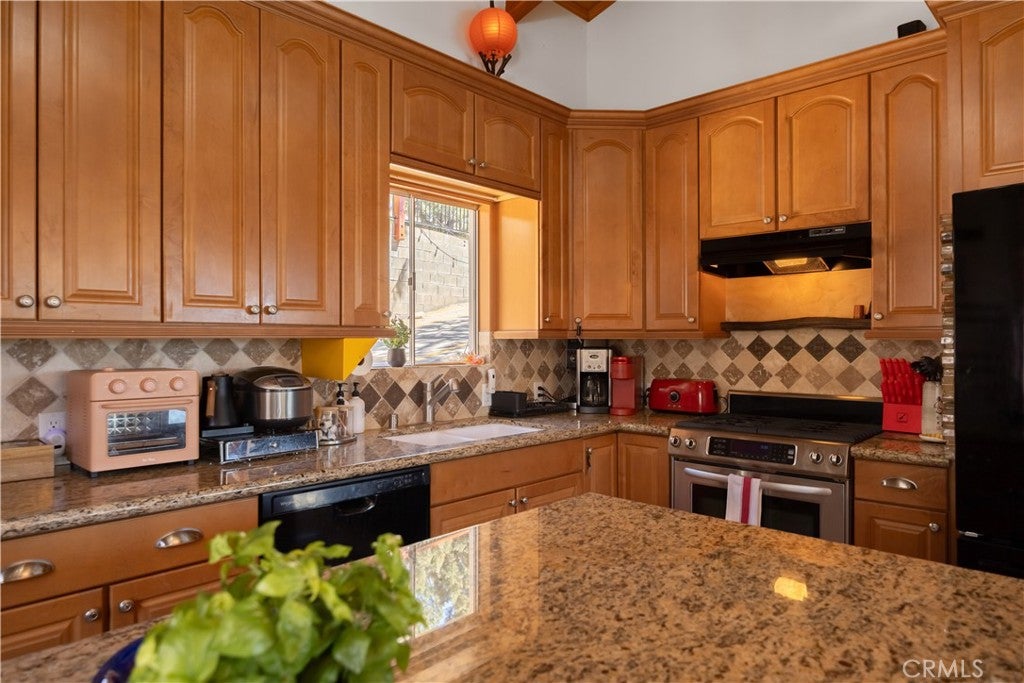
  • Included: Dishwasher, Gas Cooktop, Gas Oven, Gas Range, Refrigerator, Dryer, Washer
  • Laundry: Washer Hookup, Gas Dryer Hookup, Inside

Heating

  • Heating: Central, Forced Air, Natural Gas

Cooling

  • Cooling: None

Features

  • Interior Features: Beamed Ceilings, Breakfast Bar, Eat-in Kitchen
  • Window Features: Window Coverings, Drapes
  • Flooring: Carpet, Tile
  • Fireplace: Yes
  • Fireplace Features: Living Room, Master Bedroom

Interior Area

  • Total Living Area: 1088
  • Unit: Square Feet
  • Source: Assessor

Video & Virtual Tour

Rooms & Dimensions

Master Bedroom

  • Level: Unknown

Bedroom

  • Level: Unknown

Property

Features

  • Patio & Porch: Covered, Deck
  • Has Private Pool: No
  • Pool Features: None
  • Has Spa: No
  • Horses: No

View

  • Has View: Yes
  • View: Lake, Mountain(s), Neighborhood, Trees/Woods

Lot

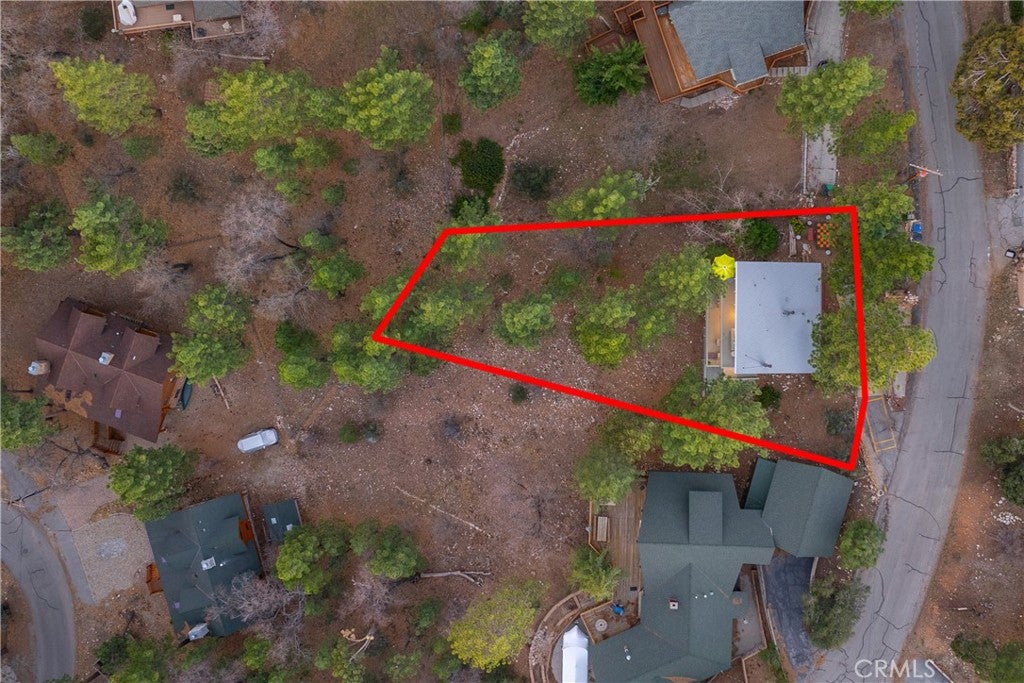
  • Size: 7,400 sq ft
  • Acres: 0.1699
  • Features: Sloped Down

Accessibility

  • Levels: Two
  • Entry Level: 1
  • Entry Location: 1
  • Stories: 2

Parking

  • Garage: No
  • Carport: No
  • Open Parking: No

Waterfront

  • Has Waterfront: No
  • Waterfront Features: Lake

Basement

  • Basement: No

Mobile Home

  • Mobile Home Remains: No

Construction

Type & Style

  • Home Type: Residential
  • Architectural Style: Custom
  • Property Sub Type: Single Family Residence
  • Structure Type: House

Materials

  • Foundation: Raised
  • Roof: Composition

Builder / Condition

  • Year Built: 1973
  • New Construction: No

Utilities & Green Energy

Utilities

  • Electric on Property: No
  • Water: Public
  • Sewer: Public Sewer
  • Utilities: Electricity Connected, Natural Gas Connected, Sewer Connected, Water Connected
  • Road Surface Type: Paved

Green Energy

  • Energy Efficient: No

Community & HOA

Community

  • Zip/Postal Code: 92333
  • City/Town: Fawnskin
  • City/Region: Fawnskin-San Bernardino
  • County/Parish: San Bernardino
  • State/Province: CA
  • Country Region: US-CA
  • Features: Lake

HOA

  • Has HOA: No
  • Senior Community: No

Pets

  • Pets Allowed: No

Location

  • Longitude: -116.938902
  • Latitude: 34.27177
  • Directions: Cross street - Piney Ridge

Land Lease

  • Land Lease: No

School

Highschool

Tax, Financial & Listing Details

Listing Details

  • List Price: $549,000
  • Price Per Square Foot: $504.60
  • Date on Market:
  • Home Warranty: No
  • Rent Control: No
  • Status: Active

MLS Details

  • MLS: CRMLS
  • Listing ID: IG26060189

Tax Details

  • Tax Lot: 17
  • Universal Property ID: US-06071-N-0304194120000-R-N

Ask a question about 39563 Raccoon Drive

Hi there — ask anything about this property or the area and the team will get right back to you.

Last checked Source: CRMLSMLS# IG26060189

Local real estate advisory services provided by agent with ΓEA⅃ Broker
Listed by GARY DOSS with Compass · Cell: 909-787-0775

Based on information from California Regional Multiple Listing Service, Inc. as of 2026 and/or other sources. All data, including all measurements and calculations of area, is obtained from various sources and has not been, and will not be, verified by broker or MLS. All information should be independently reviewed and verified for accuracy. Properties may or may not be listed by the office/agent presenting the information.
You agree to ΓEA⅃ Broker Terms of Use and Privacy Policy. By choosing to contact a property, you also agree that ΓEA⅃ Broker and its associates may call, text, or email you regarding any inquiries or activities you submit through our website. This may involve the use of automated means and prerecorded or artificial voices.

Listings near 39563 Raccoon Drive