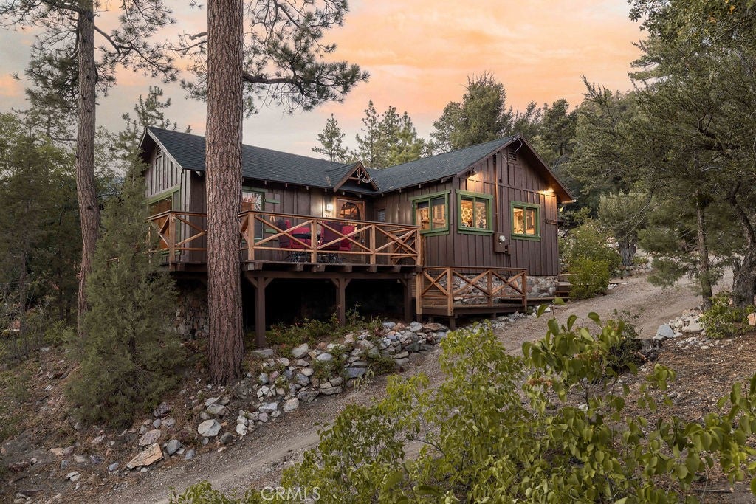
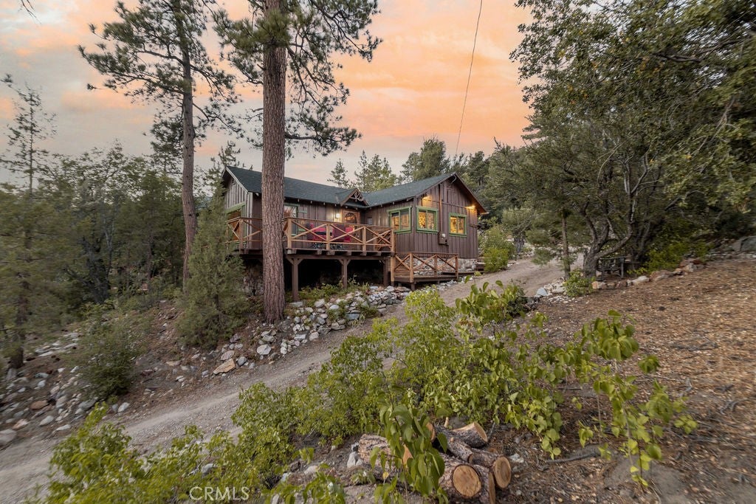
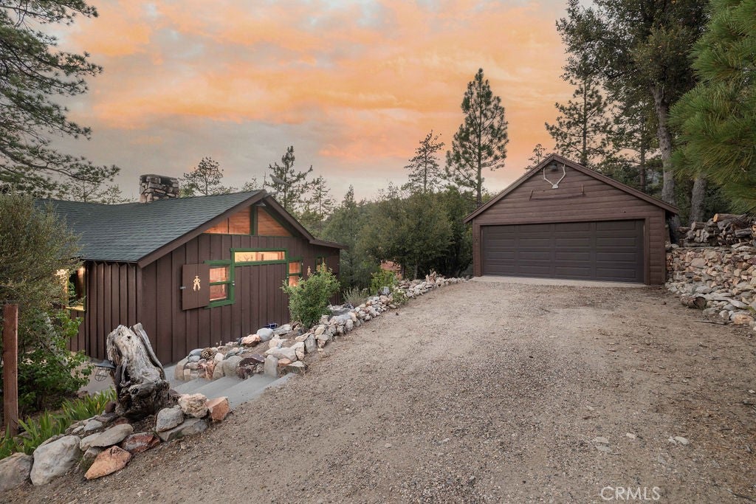
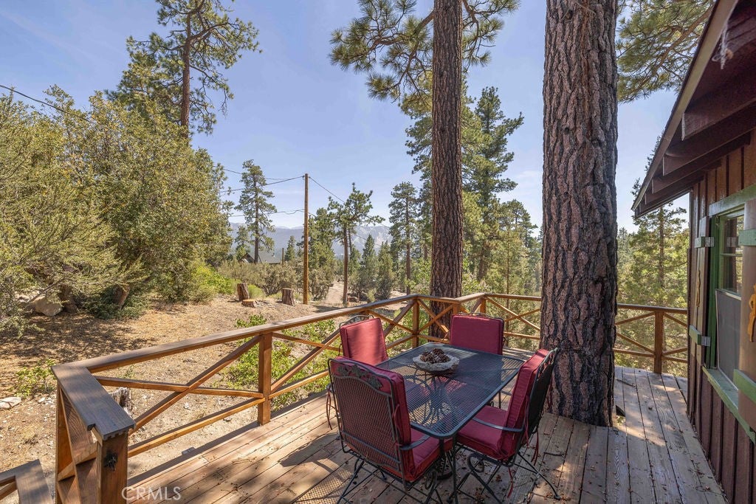
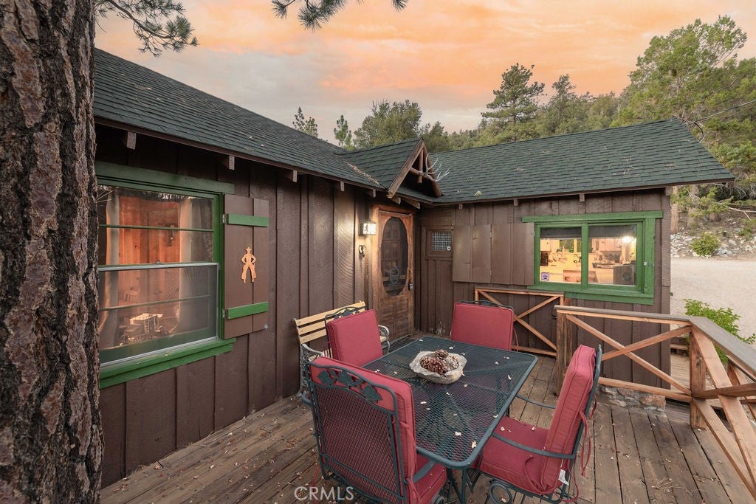
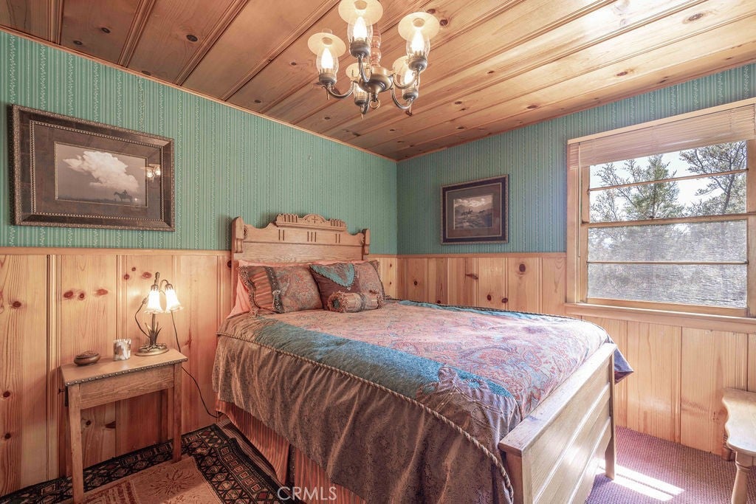
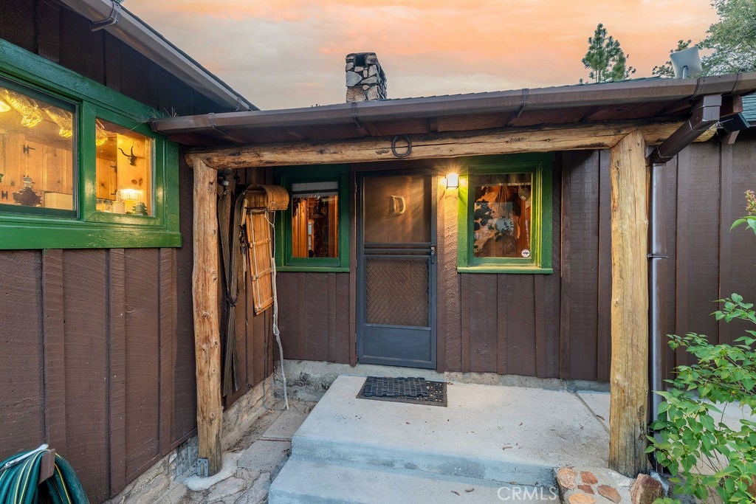
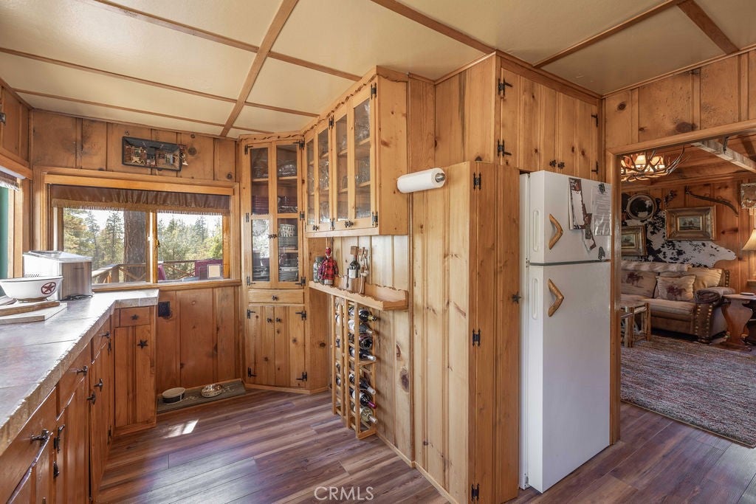
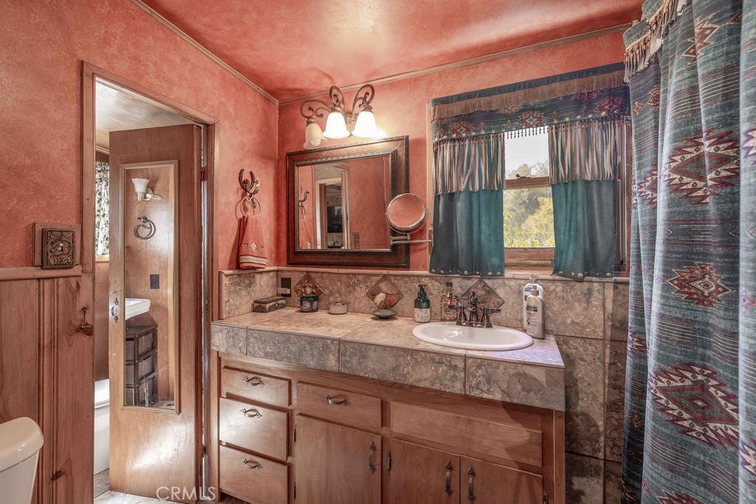
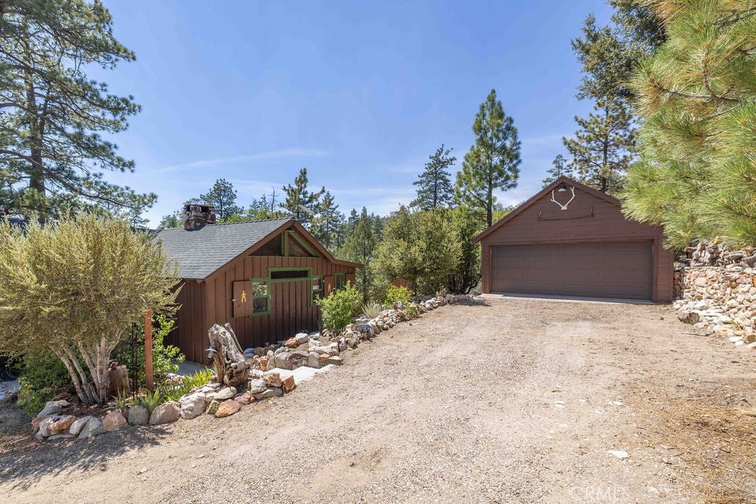
Nestled in the heart of the National Forest, this beautifully maintained 2 bedroom, 2 bathroom cabin offers the perfect blend of rustic charm and modern comfort. With over 1,000 square feet of living space, this home boasts a thoughtfully designed floorplan that feels open, functional, and inviting. Step inside to find a warm, welcoming interior highlighted by wood accents, natural textures, and a stunning native rock fireplace that serves as the centerpiece of the cozy living area. Large windows frame sweeping views of the surrounding forest, ski slopes, and the serene beauty of nature—giving you that peaceful, “cabin-in-the-woods” feeling without sacrificing convenience. Each room has been lovingly cared for, reflecting true pride of ownership throughout. The spacious kitchen and dining areas flow seamlessly, perfect for entertaining or quiet evenings at home. Two bathrooms offer comfort for guests, while the detached two-car garage provides ample storage for vehicles, tools, or outdoor gear. Whether you’re sipping your morning coffee surrounded by trees, enjoying snow-covered mountain views in winter, or simply watching wildlife pass by, this home captures the best of Big Bear’s mountain lifestyle. And while you’ll feel miles away from it all, you’re still just minutes to shopping, dining, ski resorts, and the lake. This is more than a cabin—it’s a peaceful retreat, a year-round haven, and a rare opportunity to own a forest-side gem. Don’t miss your chance to make it yours!
Hi there — ask anything about this property or the area and the team will get right back to you.

Local real estate advisory services provided by agent with ΓEA⅃ Broker
Listed by Nicholas LaBate with Re/max Big Bear · Cell: nick@labategroup.com
Based on information from California Regional Multiple Listing Service, Inc. as of 2026 and/or other sources. All data, including all measurements and calculations of area, is obtained from various sources and has not been, and will not be, verified by broker or MLS. All information should be independently reviewed and verified for accuracy. Properties may or may not be listed by the office/agent presenting the information.
You agree to ΓEA⅃ Broker Terms of Use and Privacy Policy. By choosing to contact a property, you also agree that ΓEA⅃ Broker and its associates may call, text, or email you regarding any inquiries or activities you submit through our website. This may involve the use of automated means and prerecorded or artificial voices.
Step 1 of 2
Create a free account to view all listings, save searches, and get alerts when new homes match.
Step 2 of 2
Tell us how to reach you about homes you like.
Enter your password to sign in as
Create a free account to view all listings, save searches, and get alerts when new homes match.
Already have an account? Sign in
Sign in to your account.
New here? Create an account