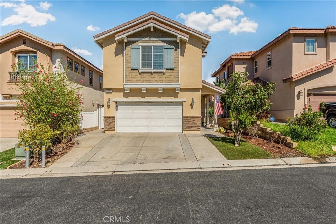
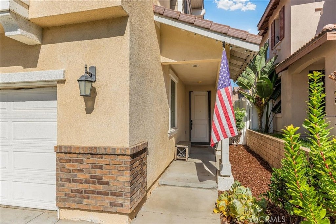
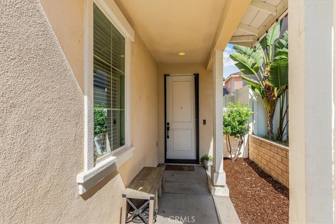
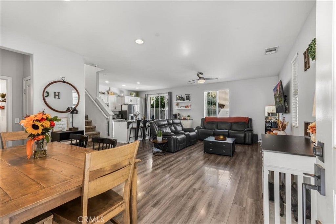
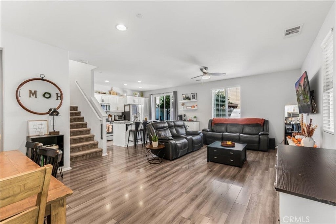
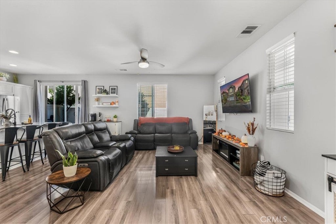
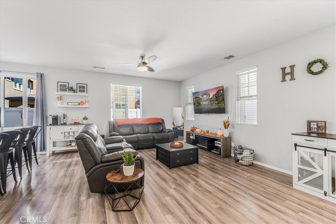
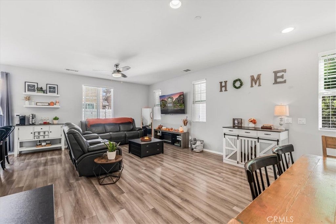
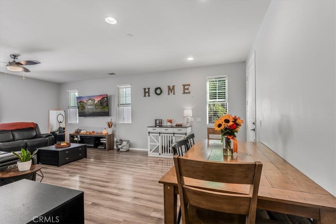
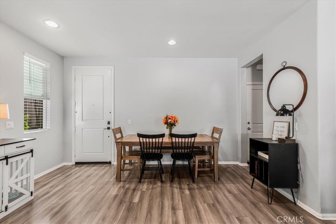
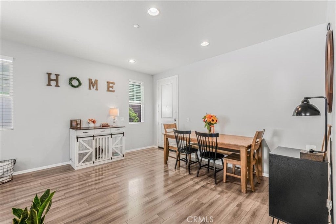
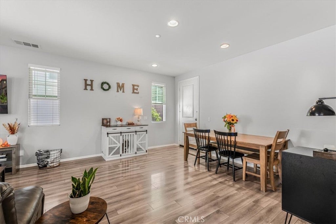
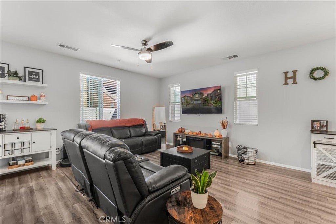
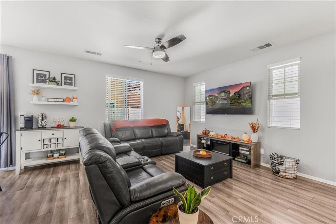
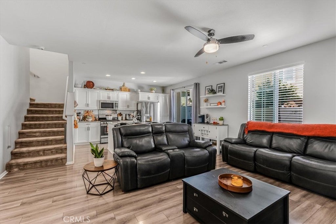
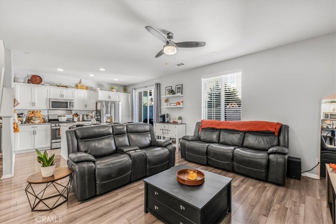
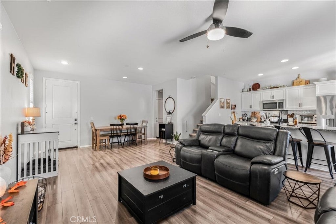
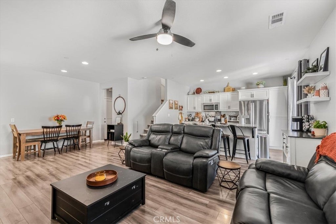
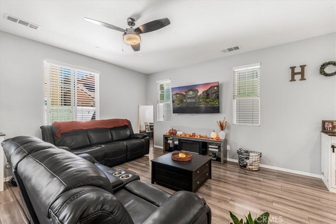
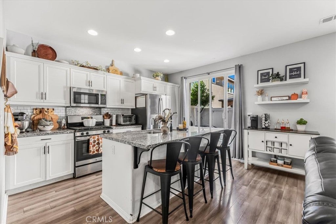
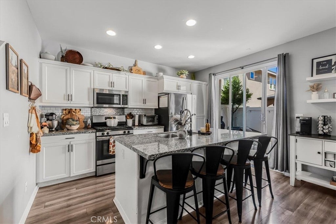
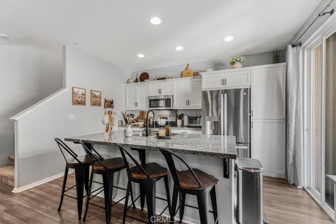
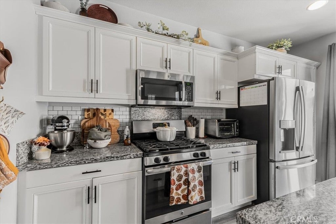
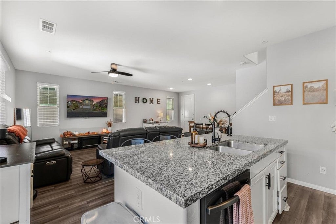
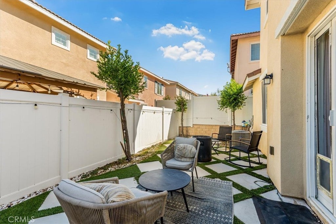
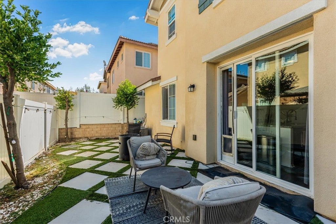
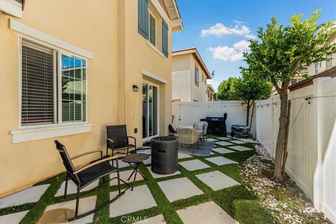
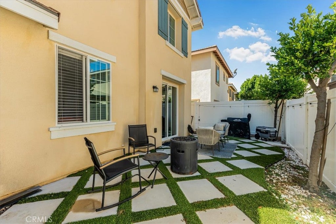
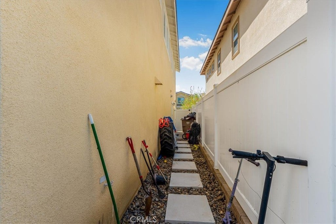
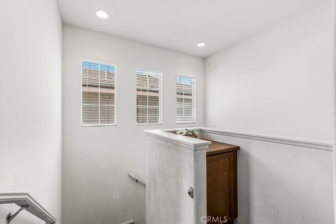
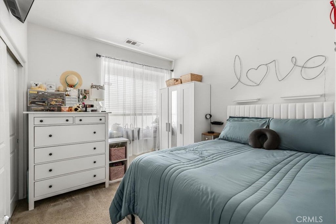
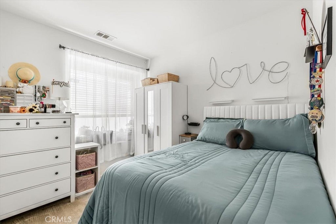
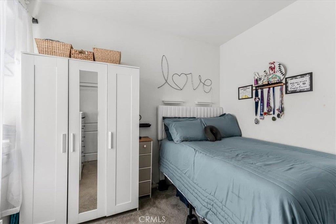
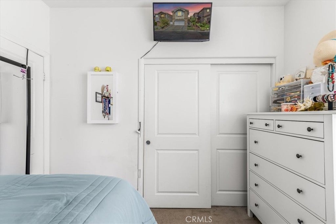
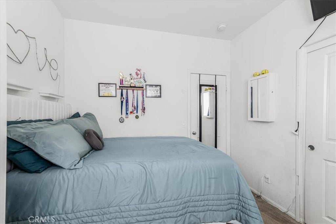
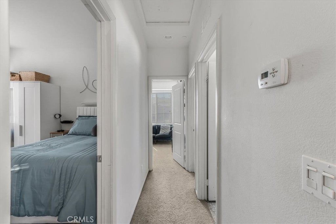
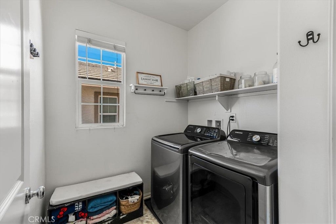
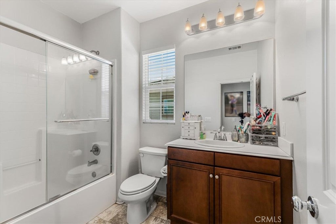
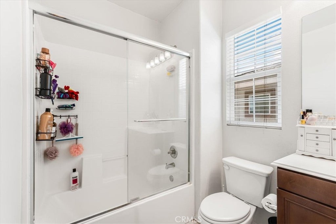
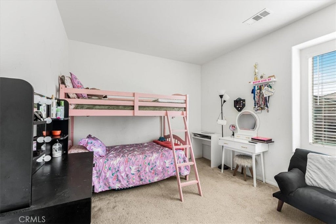
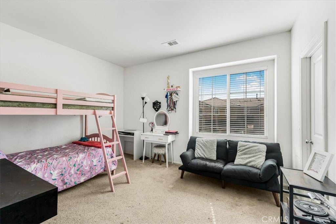
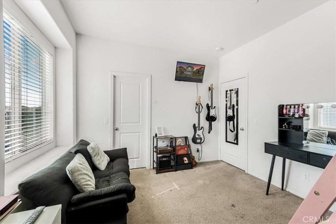
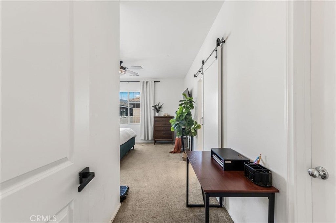
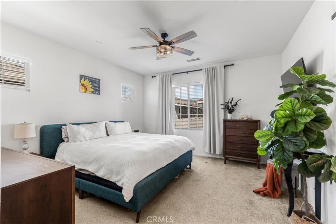
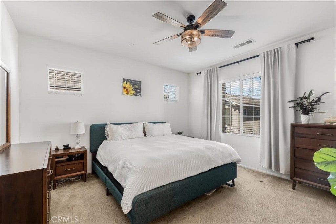
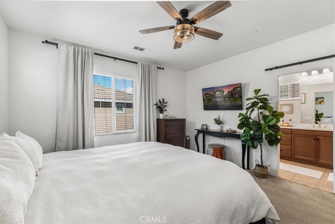
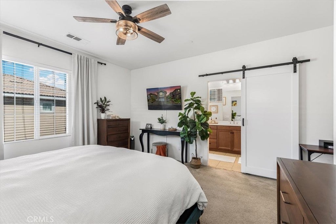
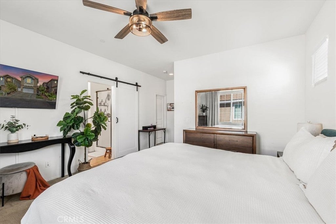
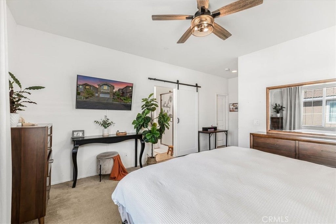
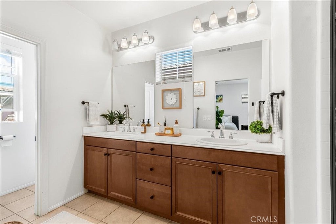
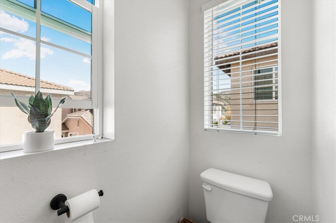
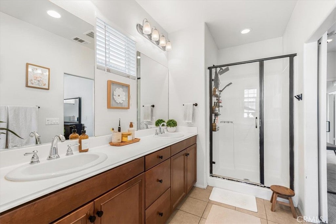
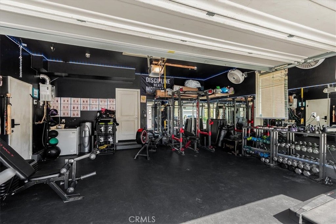
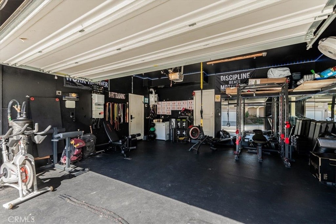
Welcome to this well-maintained home tucked inside the gated Oak Haven community in Fillmore! As you step inside, you’re greeted by a bright, open floor plan where the kitchen flows seamlessly into the dining and living areas, creating an inviting space for everyday living and entertaining. The kitchen features granite countertops, a spacious center island, and stainless steel appliances. Head upstairs, where you’ll find all three bedrooms and a conveniently located laundry room. Step outside to enjoy low-maintenance front and backyards featuring artificial turf, offering easy upkeep and water conservation. One of the standout features of this home is the extended driveway, providing additional parking, along with a versatile garage that’s perfect for fitness enthusiasts! Complete with heavy-duty commercial-grade rubber flooring, wall-mounted gym mirrors, a Tesla EV charger, and a dedicated EV outlet, the space offers the flexibility of a home gym without sacrificing its functionality as a garage. Additional highlights include solar panels and a tankless water heater less than two years old. Beyond the home, residents of Oak Haven can enjoy community amenities including a pool, spa, and basketball courts. With its thoughtful layout, flexible spaces, and welcoming community amenities, this home offers a wonderful opportunity to make it your own. Come see everything it has to offer!
Hi there — ask anything about this property or the area and the team will get right back to you.

Local real estate advisory services provided by agent with ΓEA⅃ Broker
Listed by Maria Elena Ortiz with Keller Williams Rlty Whittier · Cell: 562-846-6092
Based on information from California Regional Multiple Listing Service, Inc. as of 2026 and/or other sources. All data, including all measurements and calculations of area, is obtained from various sources and has not been, and will not be, verified by broker or MLS. All information should be independently reviewed and verified for accuracy. Properties may or may not be listed by the office/agent presenting the information.
You agree to ΓEA⅃ Broker Terms of Use and Privacy Policy. By choosing to contact a property, you also agree that ΓEA⅃ Broker and its associates may call, text, or email you regarding any inquiries or activities you submit through our website. This may involve the use of automated means and prerecorded or artificial voices.
Step 1 of 2
Create a free account to view all listings, save searches, and get alerts when new homes match.
Step 2 of 2
Tell us how to reach you about homes you like.
Enter your password to sign in as
Create a free account to view all listings, save searches, and get alerts when new homes match.
Already have an account? Sign in
Sign in to your account.
New here? Create an account