$789,000

16338 Basswood Lane, Fontana, CA 92336

4beds
2.5baths2 full baths + 1 half bath
2,389sqft
Quick facts
Single Family Residence 7 Days on Market Built in 2010 $330.26/sqft 12,975 sq ft

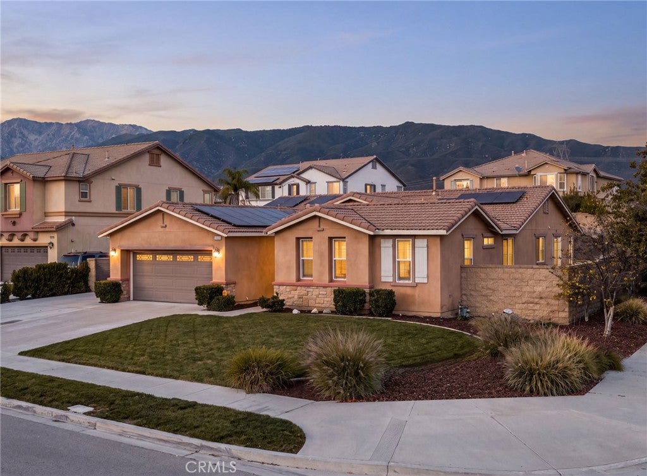
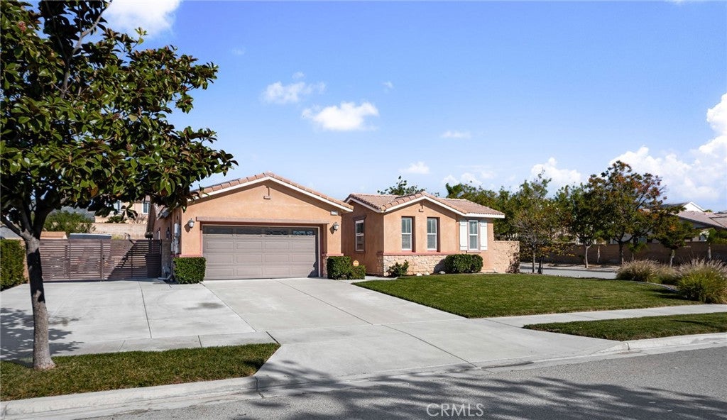
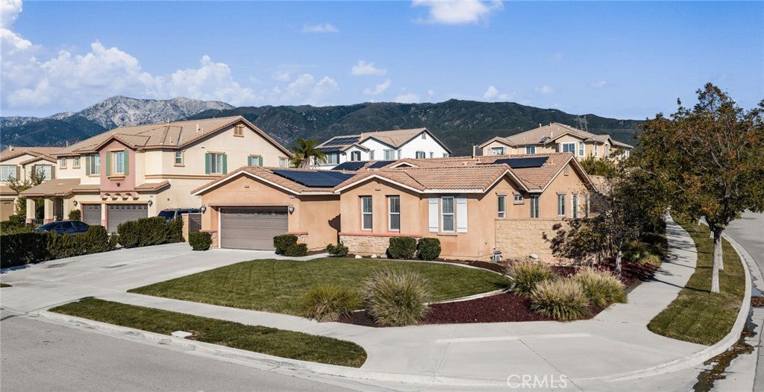
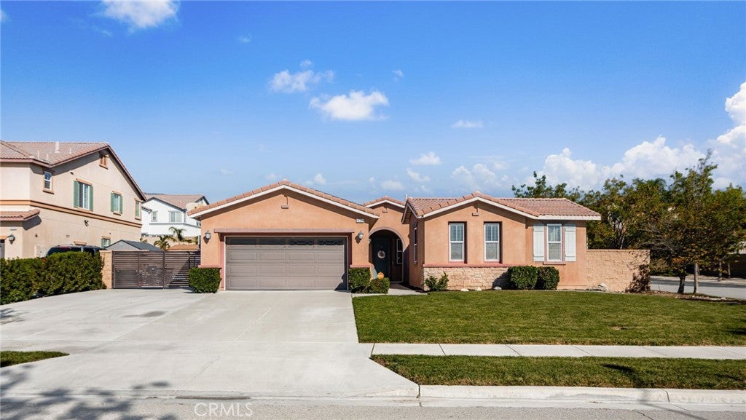
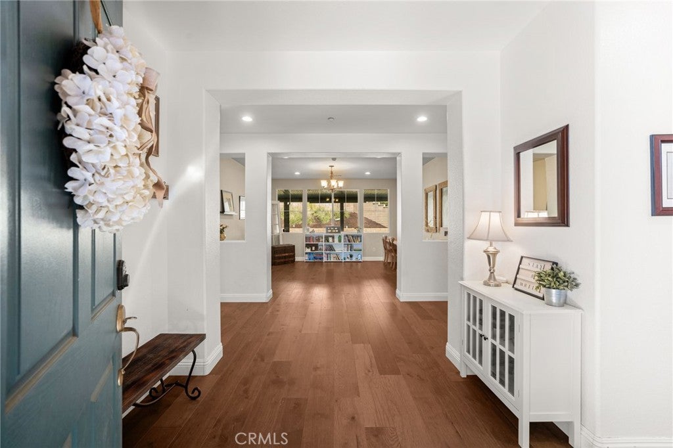
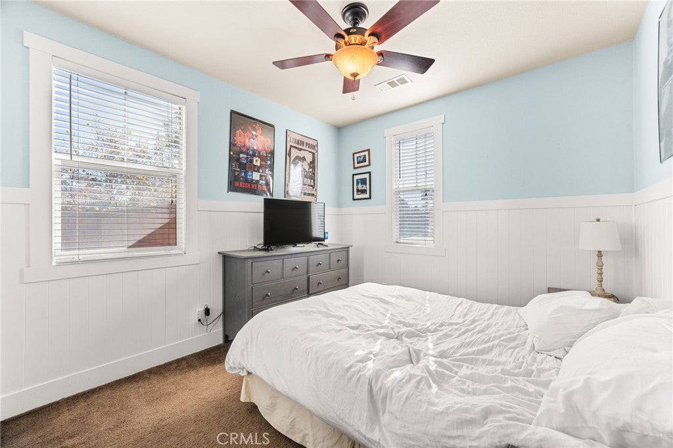
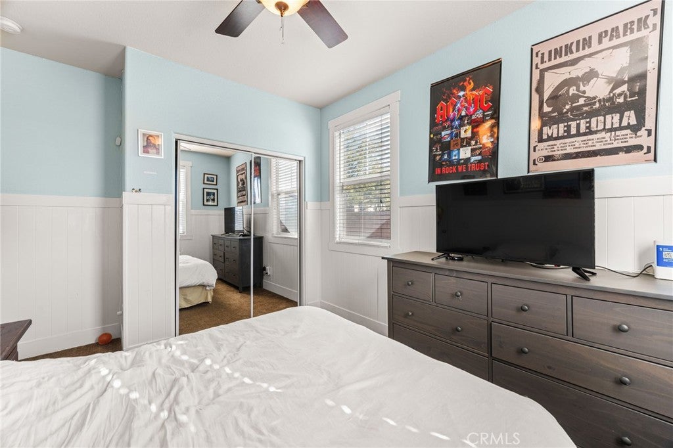
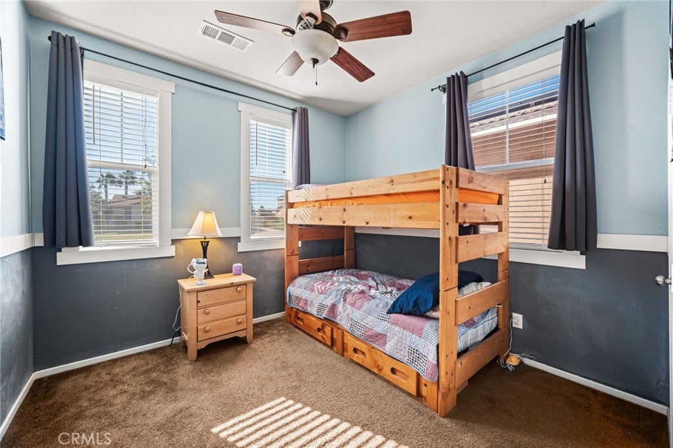
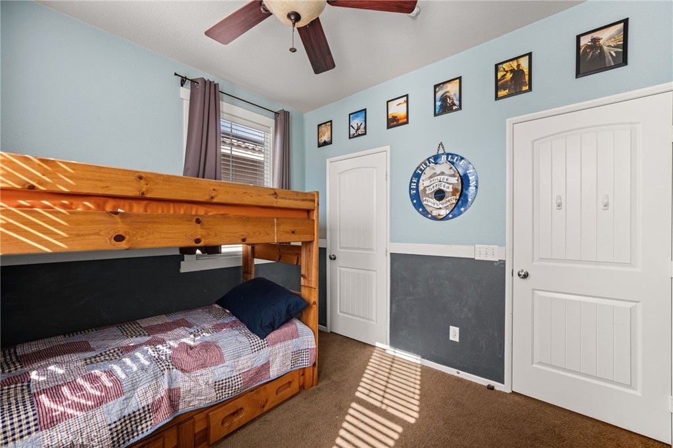
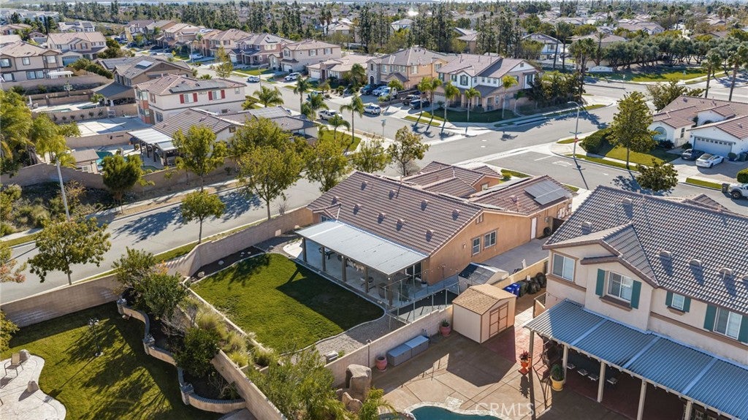
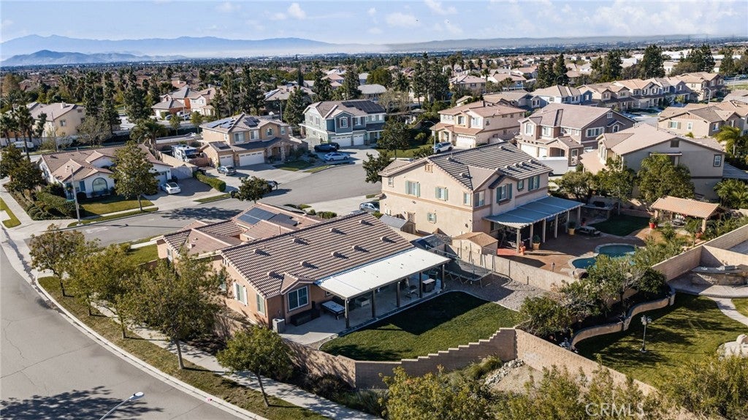
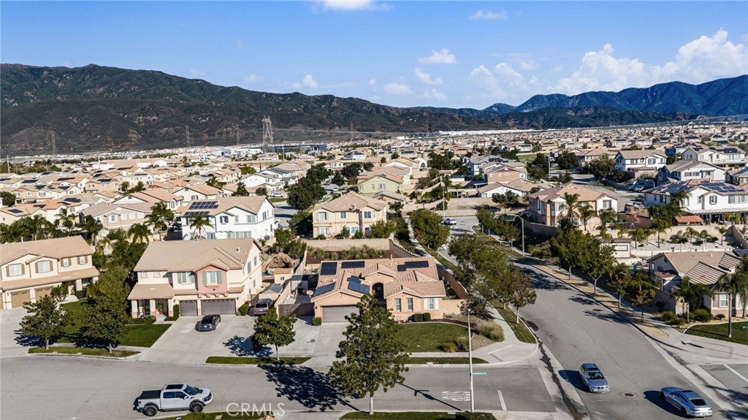
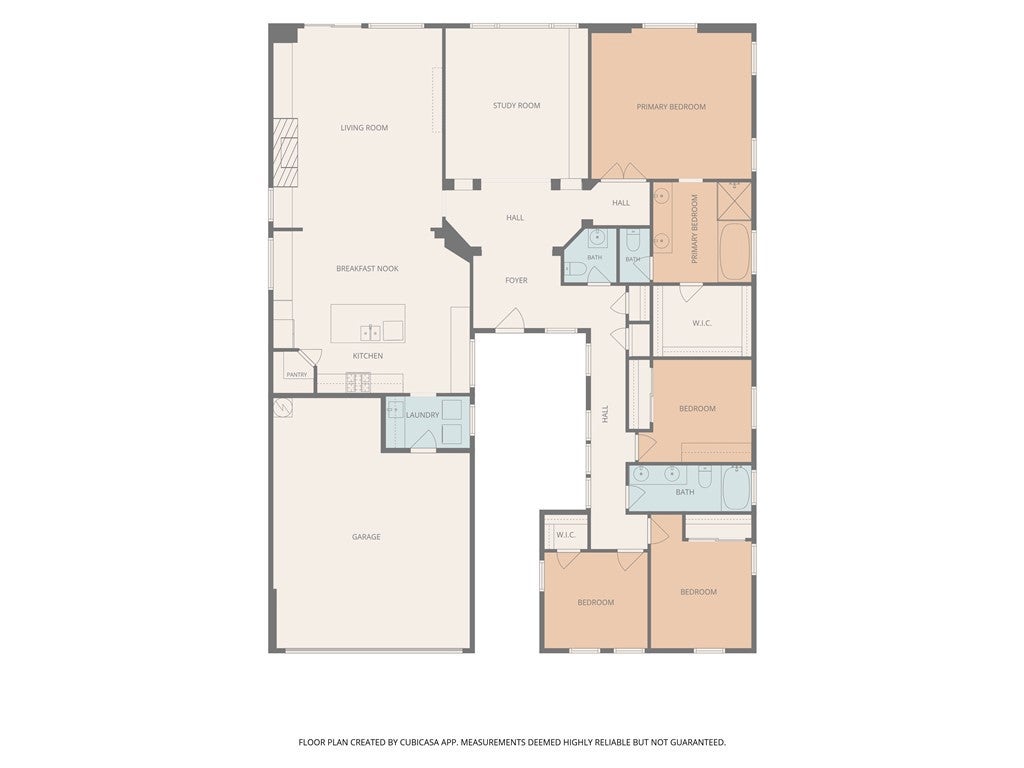
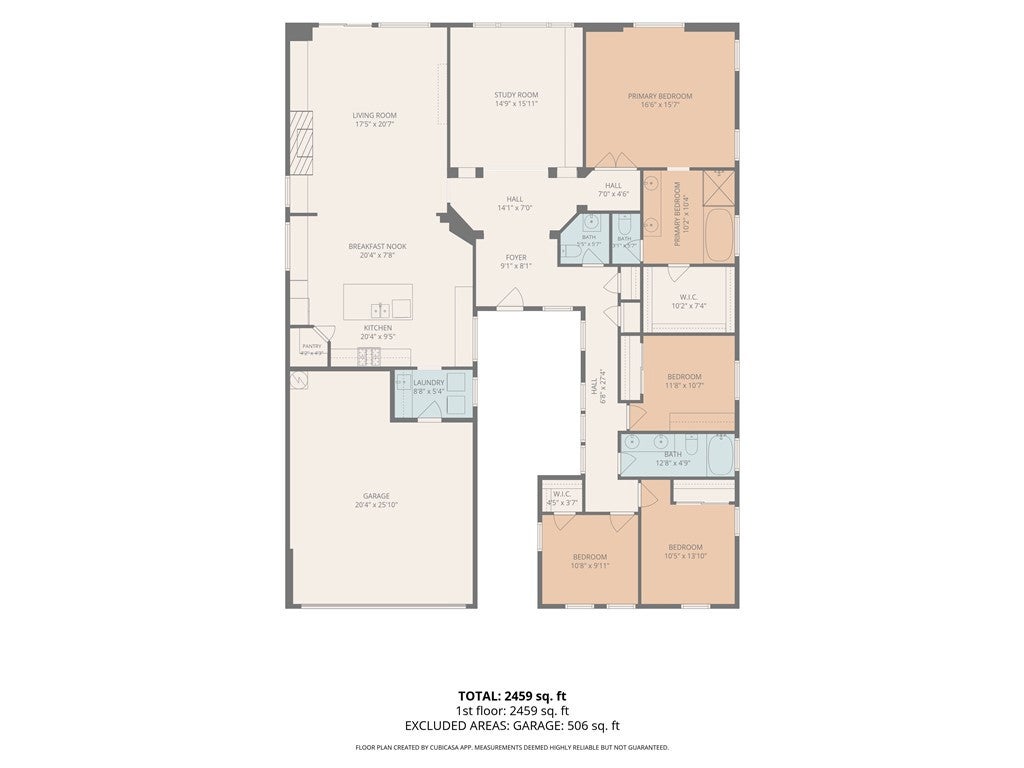
Tucked at the end of a quiet cul-de-sac on a generous corner lot, 16338 Basswood Lane is single-story living at its most gracious. Built in 2010 and impeccably maintained, the home offers 2,389 square feet of thoughtfully designed space with four bedrooms and two and a half baths, all set on nearly 13,000 square feet with sweeping mountain views.

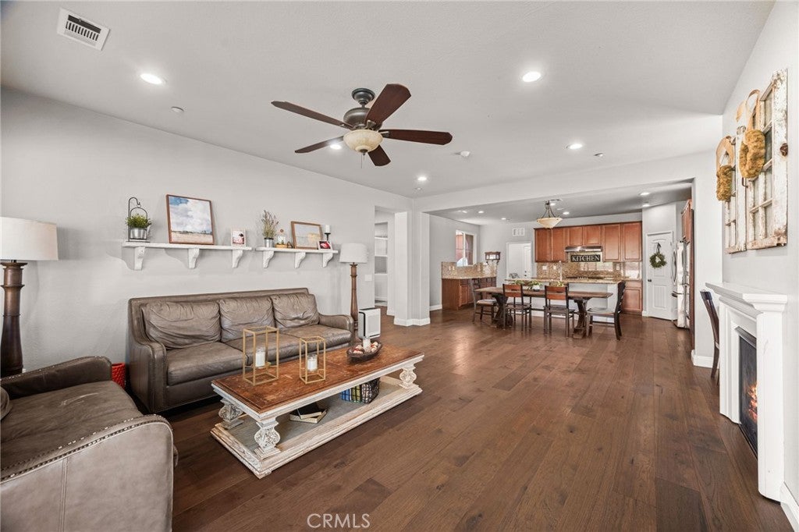
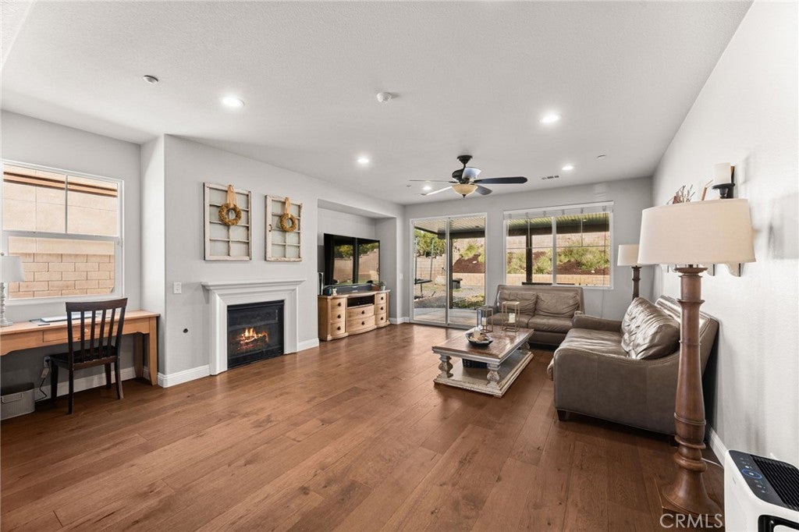
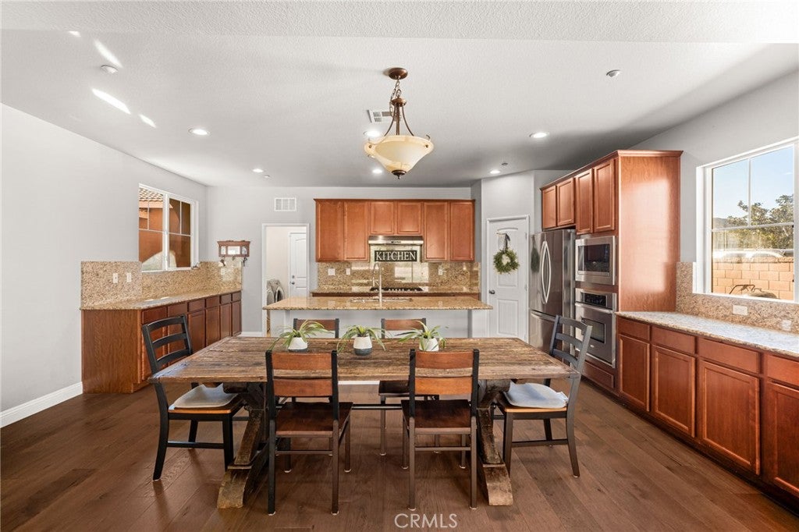
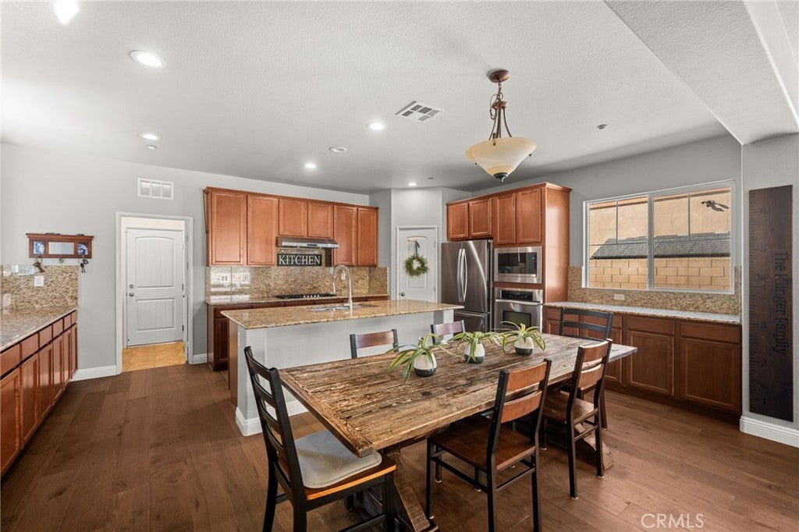
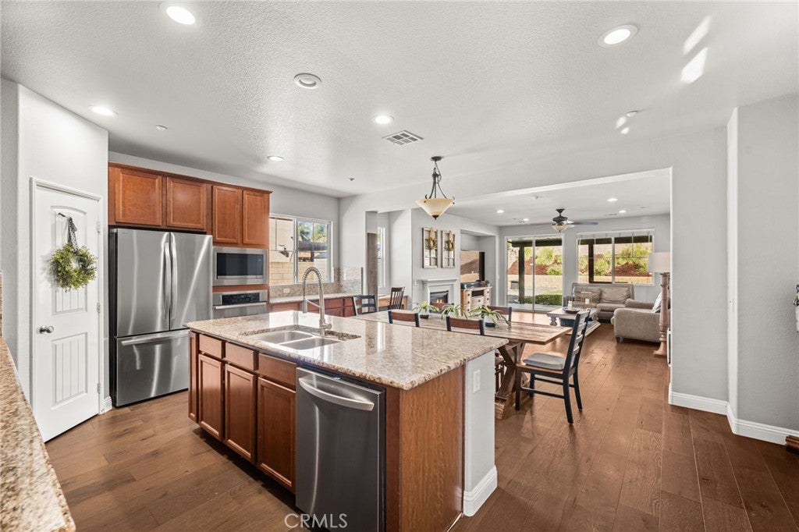
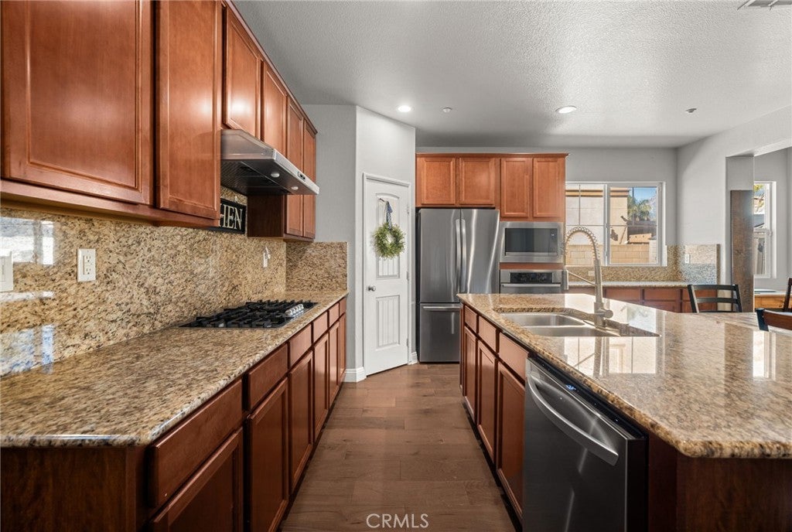
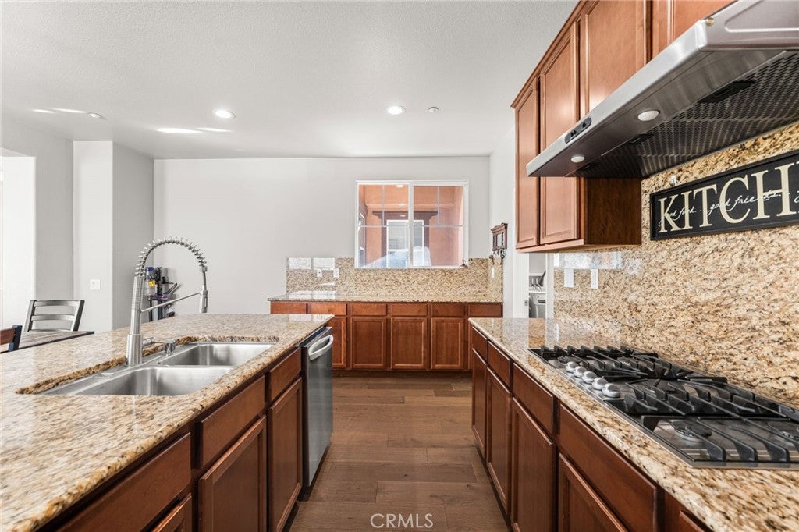
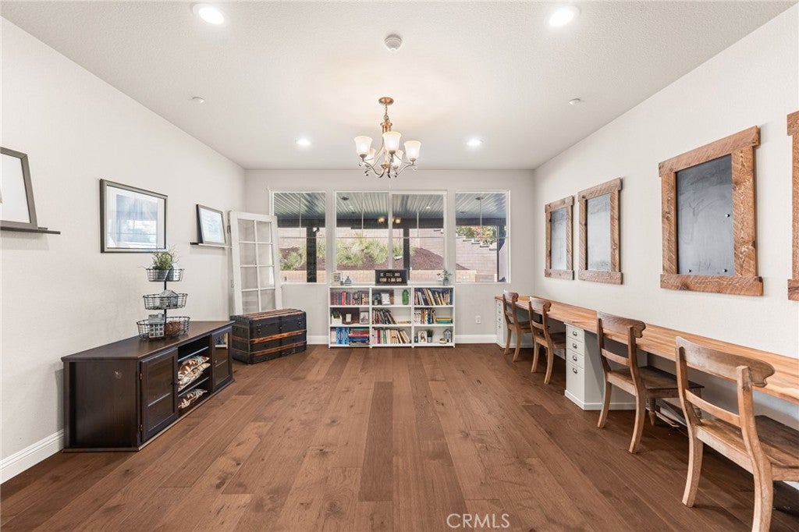
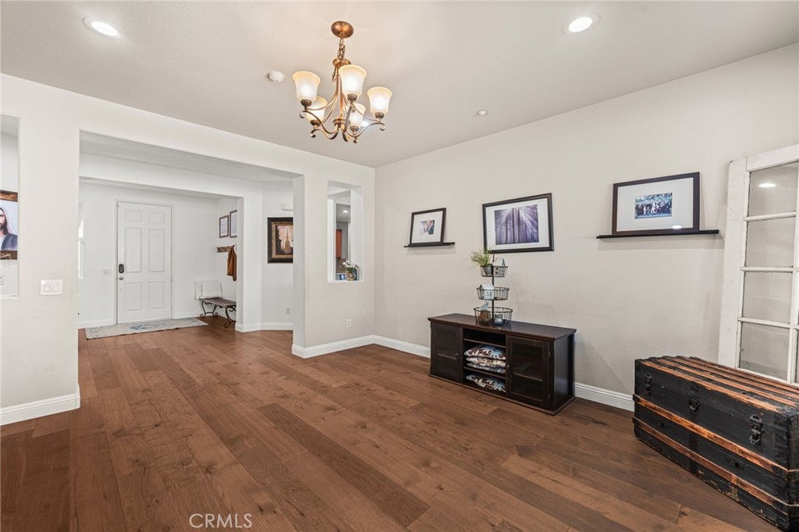
Step inside and the home opens up. A wide, light-filled great room sits at the heart of the floor plan, warmed by a fireplace and finished with recessed lighting, so it feels just as inviting on a quiet evening as it does when you're hosting a crowd. The kitchen flows seamlessly into the living space and has rich granite counters, a generous center island, and gas cooking, which makes it the natural gathering place for family and friends.

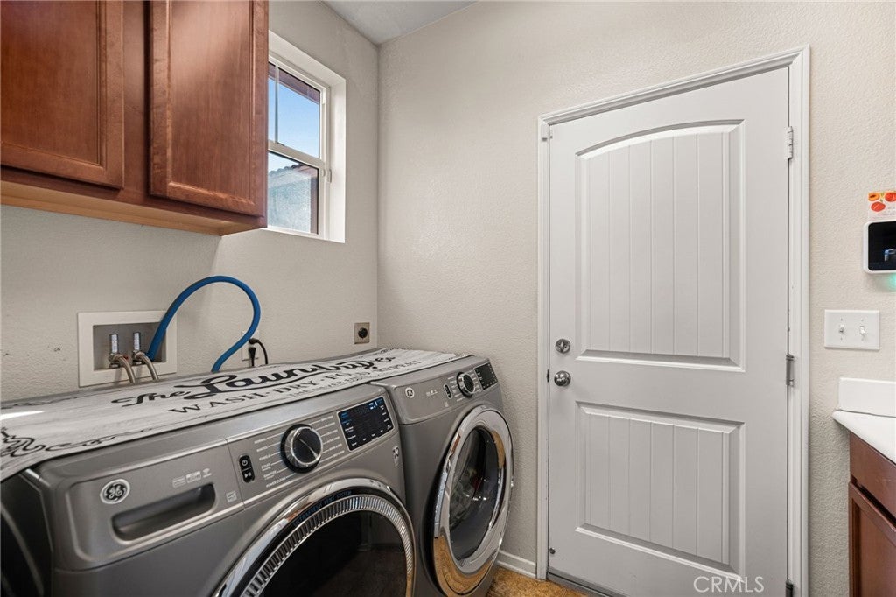
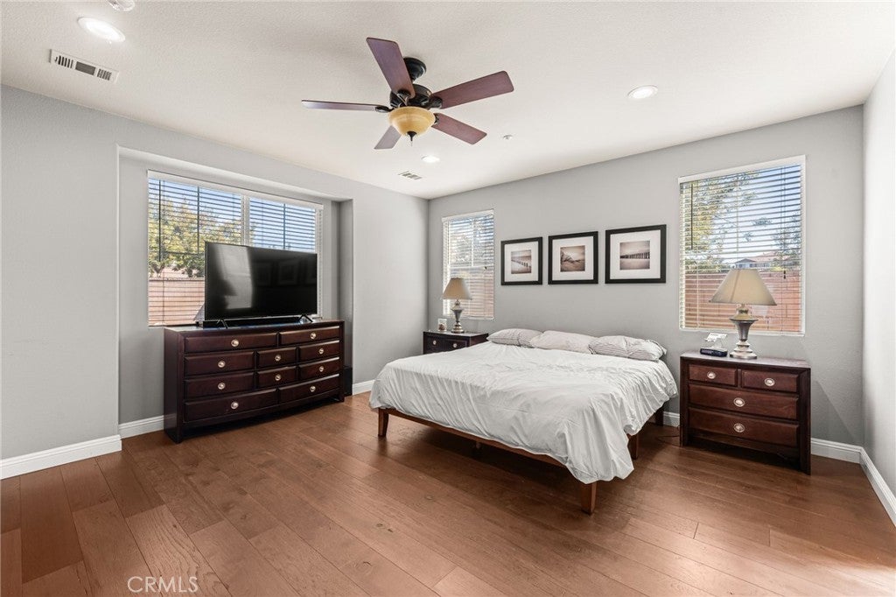
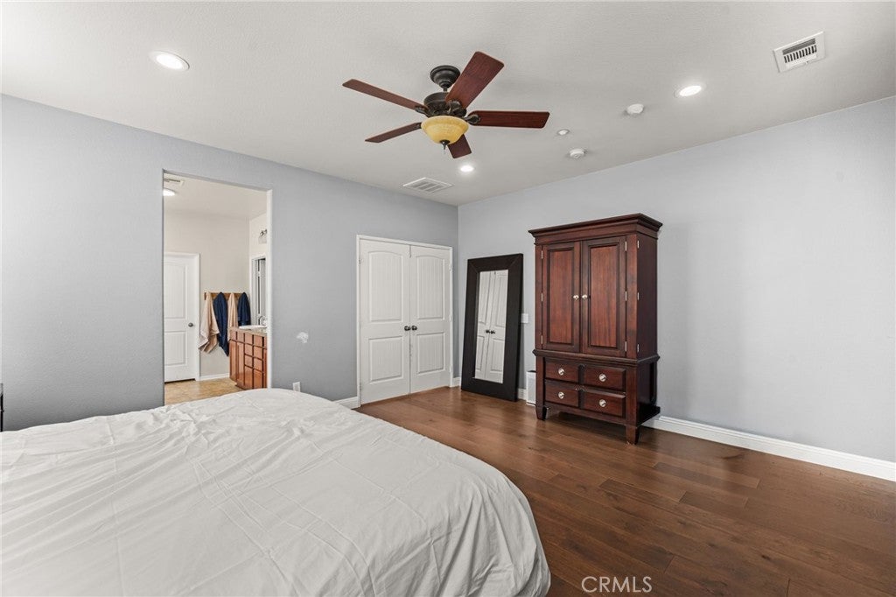
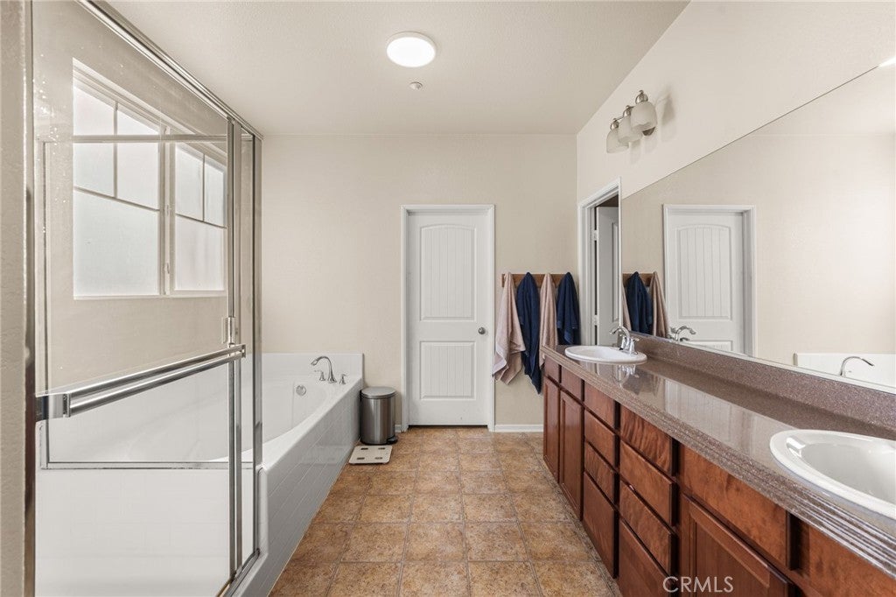
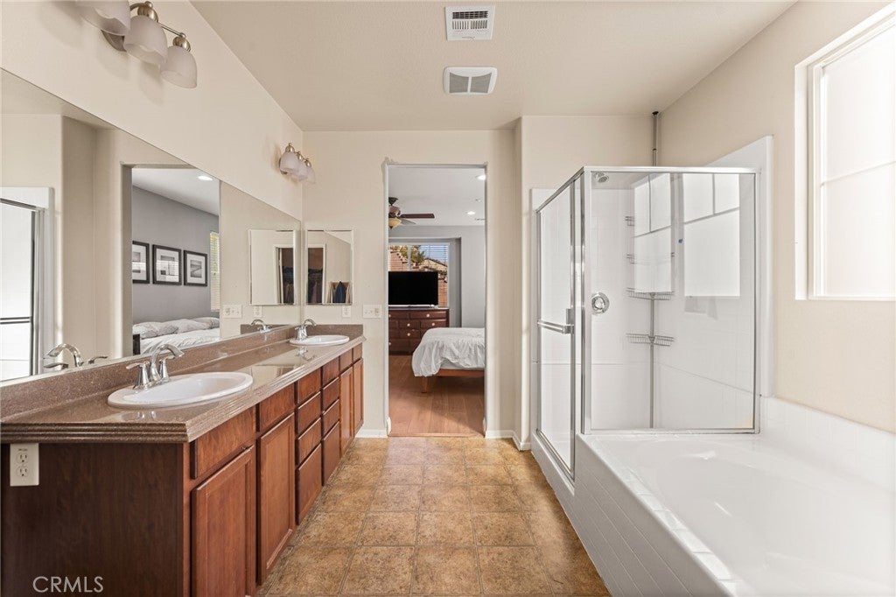
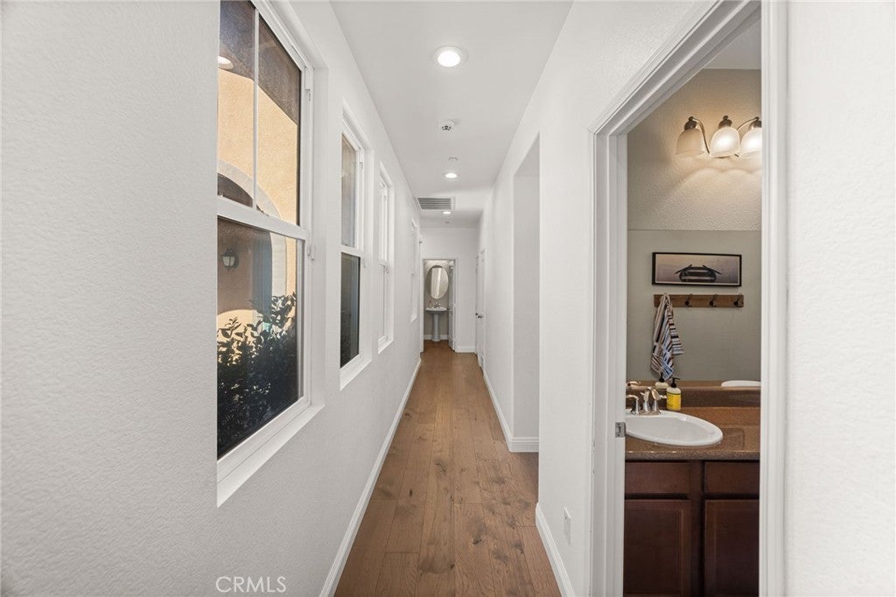
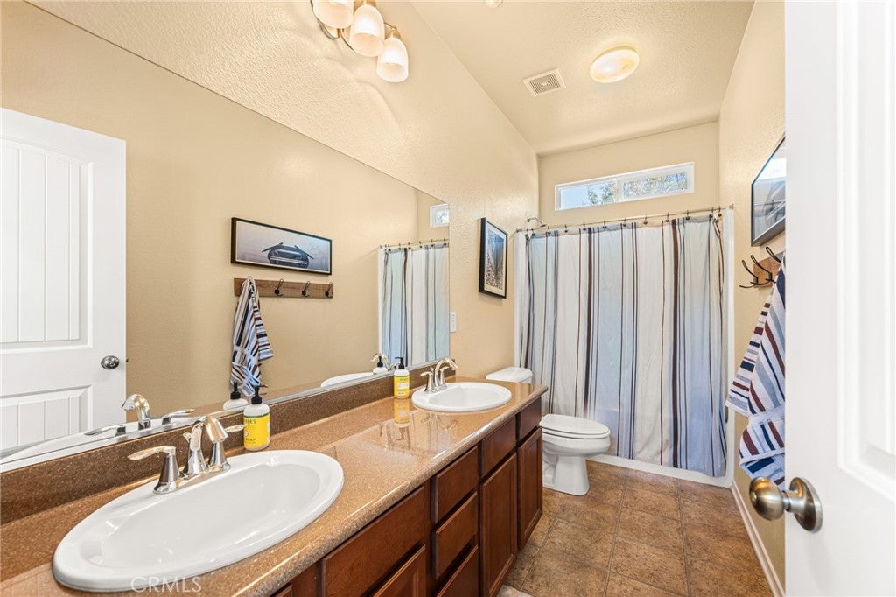
The primary suite is a private retreat, with a spa-inspired bath featuring dual vanities, a soaking tub, and a separate shower. Wood flooring, a dedicated laundry room, and central climate control add everyday ease, and solar keeps energy costs pleasantly low.

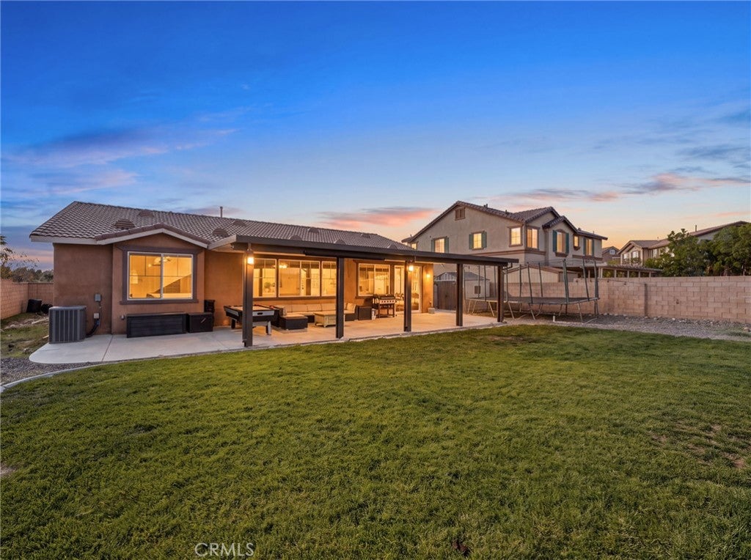
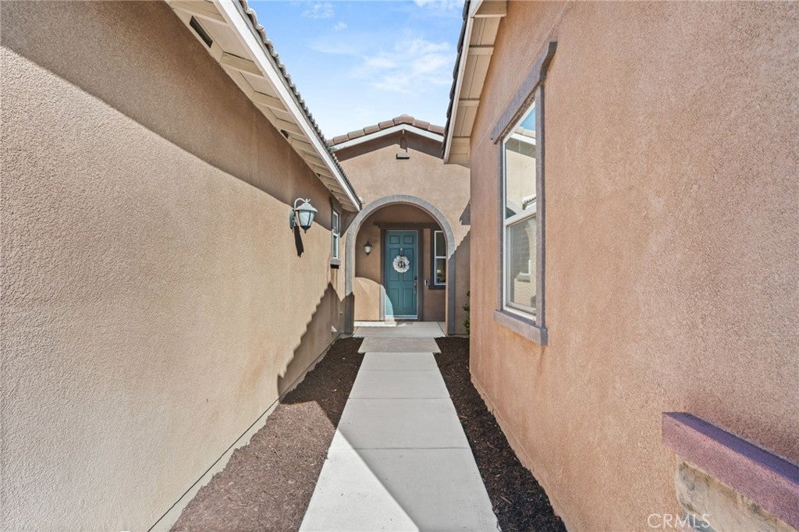
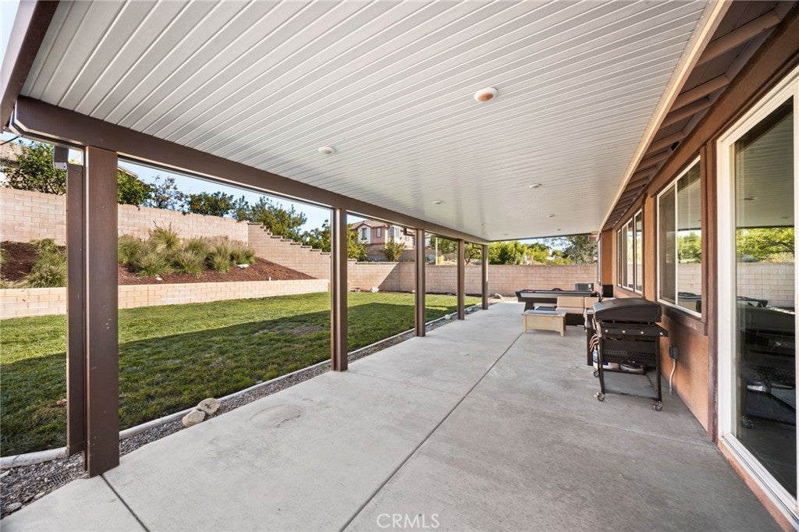
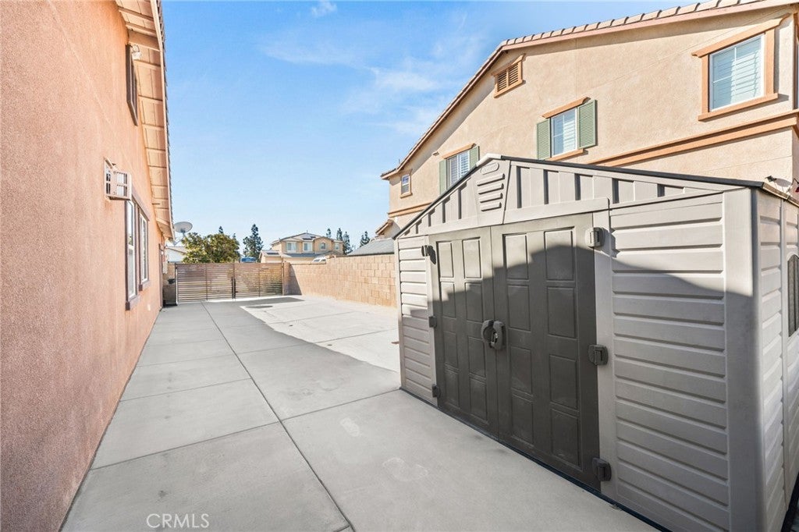
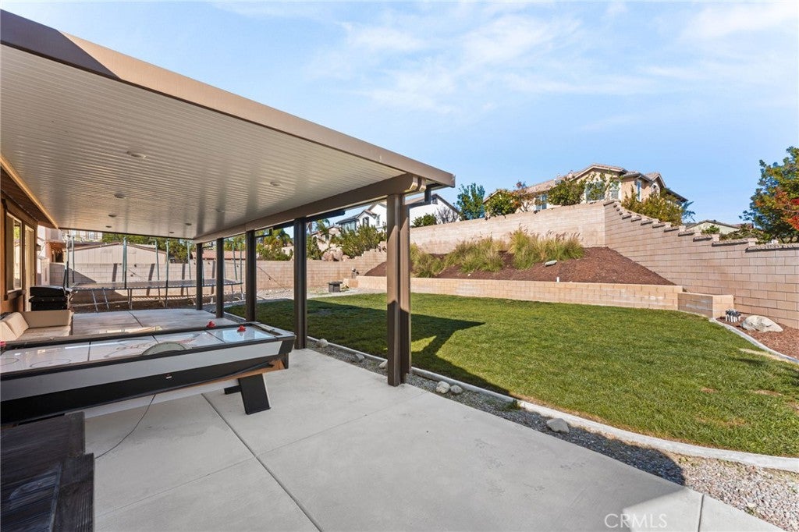
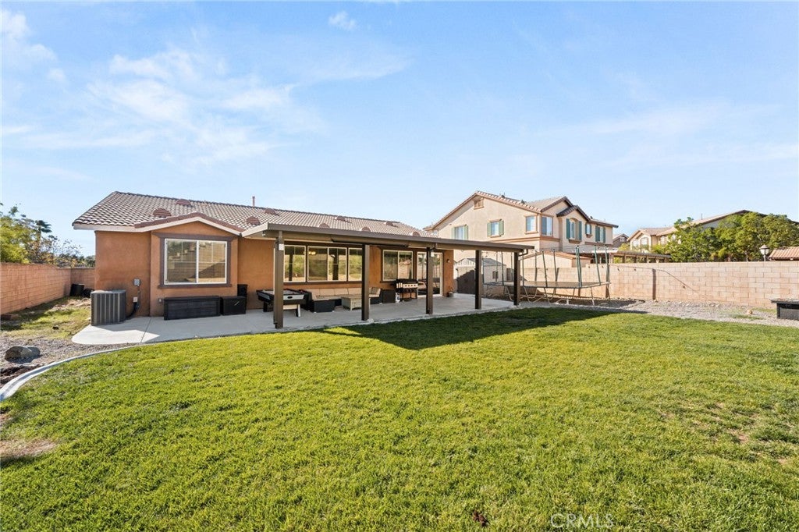
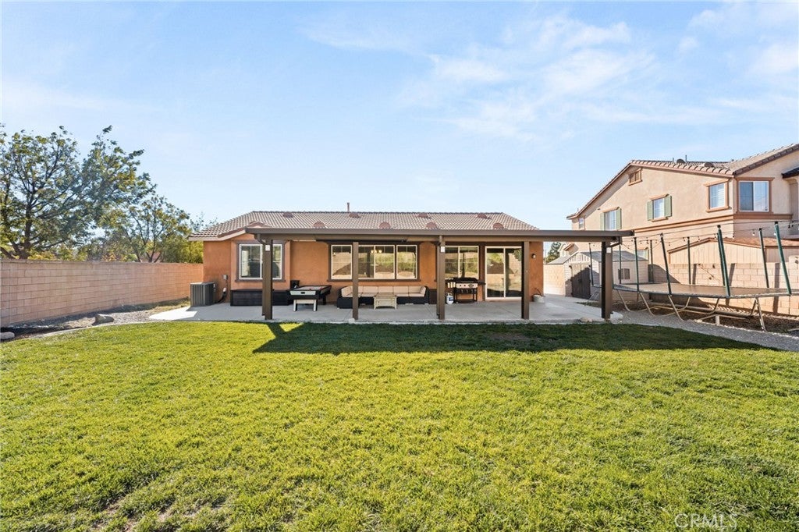
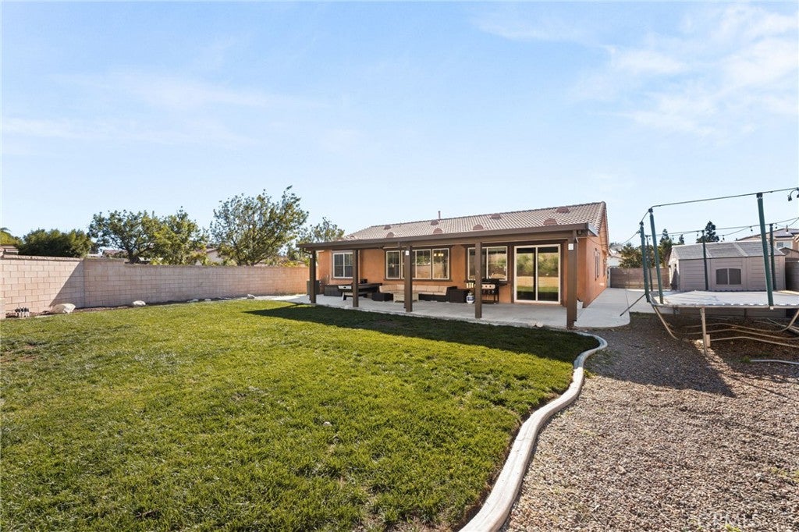
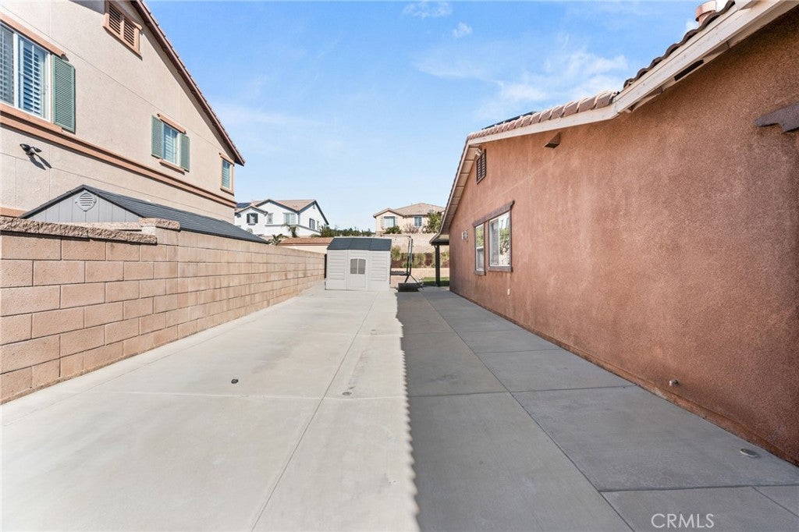
Outdoors, the expansive lot is framed by block walls and Spanish tile rooflines and offers a patio for al fresco evenings, lush front and back yards, and rare RV parking with room for every adventure. With no HOA and a turnkey presentation, this is a home where you can simply move in and begin living beautifully.

Location of 16338 Basswood Lane

Map showing 16338 Basswood Lane, Fontana, CA 92336 $789,000
See more listings in Fontana

16338 Basswood Lane property details

Interior

Bedrooms & Bathrooms

  • Bedrooms: 4
  • Bathrooms: 3
  • Full Bathrooms: 2
  • Main Level Bedrooms: 4
  • Main Level Bathrooms: 2

Appliances

  • Included: Gas Cooktop, Gas Oven, Microwave
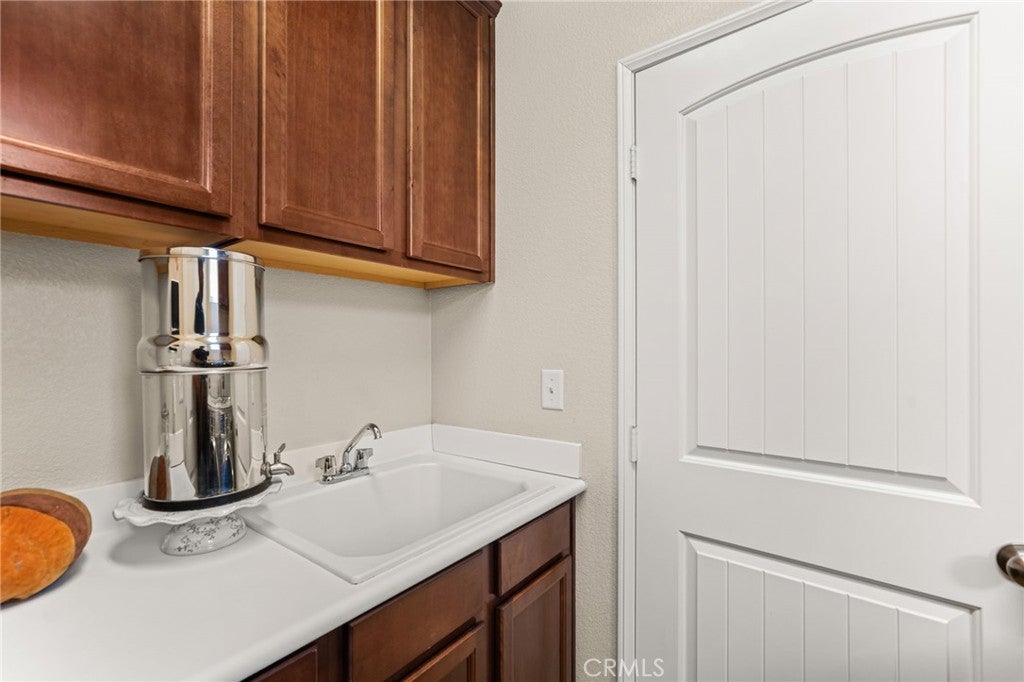
  • Laundry: Inside, Laundry Room

Heating

  • Heating: Central

Cooling

  • Cooling: Central Air

Features

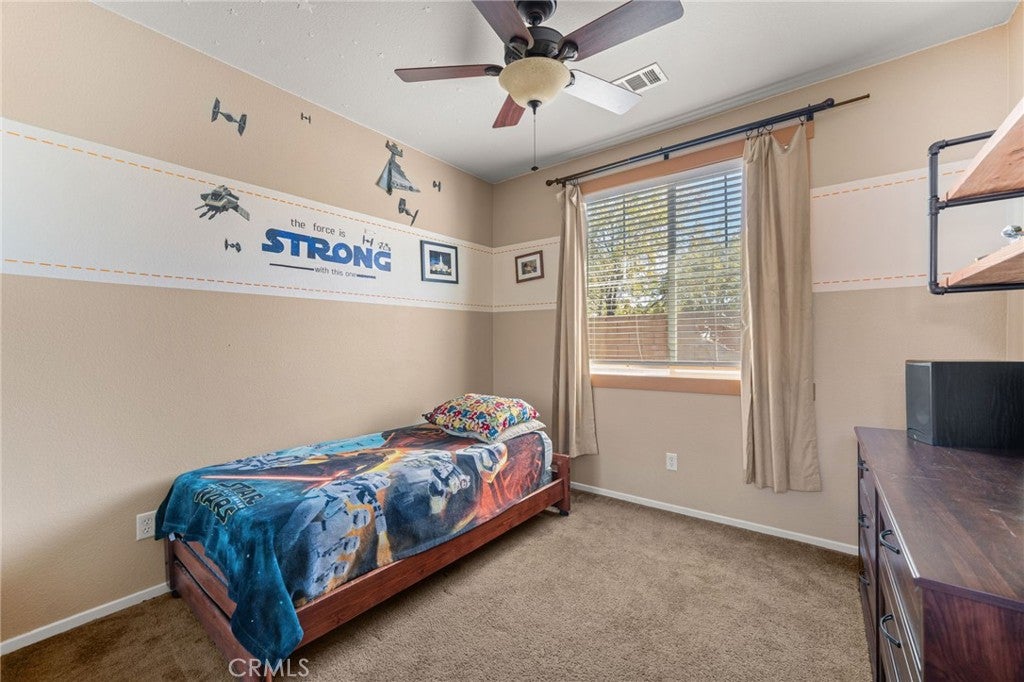
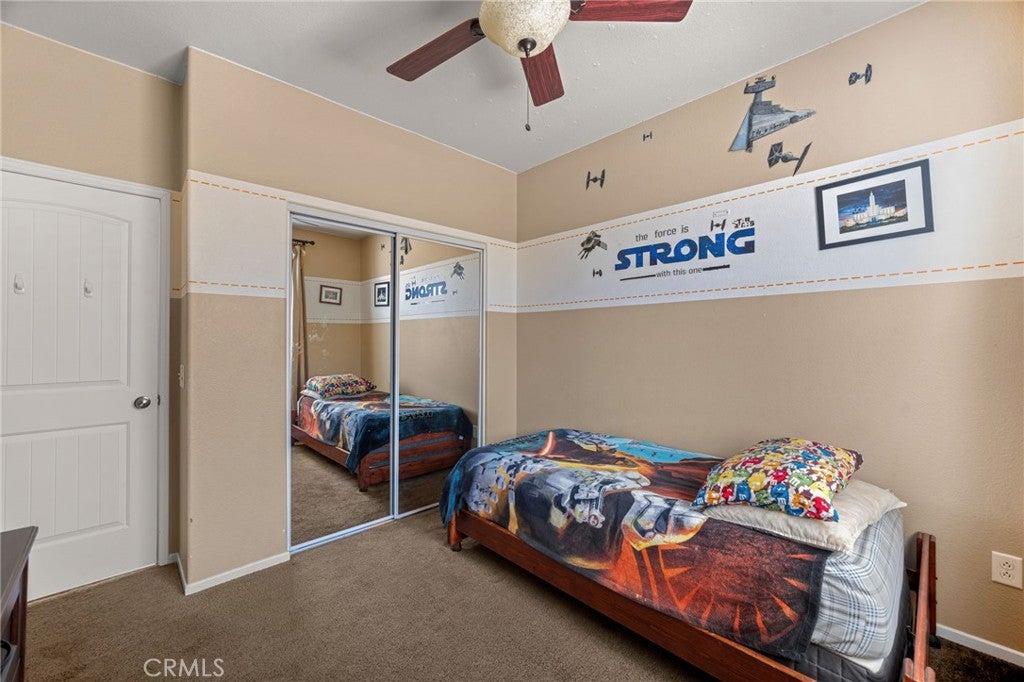
  • Interior Features: Ceiling Fan(s), Eat-in Kitchen, Granite Counters, Recessed Lighting, Master Downstairs
  • Window Features: Blinds
  • Flooring: Carpet, Wood
  • Fireplace: Yes
  • Fireplace Features: Living Room

Interior Area

  • Total Living Area: 2389
  • Unit: Square Feet
  • Source: Assessor

Video & Virtual Tour

Rooms & Dimensions

Living Room

  • Level: Unknown

Bathroom

  • Level: Unknown

Master Bedroom

  • Level: Unknown

Laundry

  • Level: Unknown

Kitchen

  • Level: Unknown

Dining Room

  • Level: Unknown

Kitchen

  • Level: Unknown
  • Features: Granite Counters, Kitchen Island

Property

Features

  • Patio & Porch: Patio
  • Security Features: Carbon Monoxide Detector(s), Smoke Detector(s)
  • Has Private Pool: No
  • Pool Features: None
  • Has Spa: No
  • Spa Features: None
  • Fencing: Block
  • Horses: No

View

  • Has View: Yes
  • View: Mountain(s)

Lot

  • Size: 12,975 sq ft
  • Acres: 0.2979
  • Features: Back Yard, Corner Lot, Front Yard

Accessibility

  • Levels: One
  • Entry Level: 1
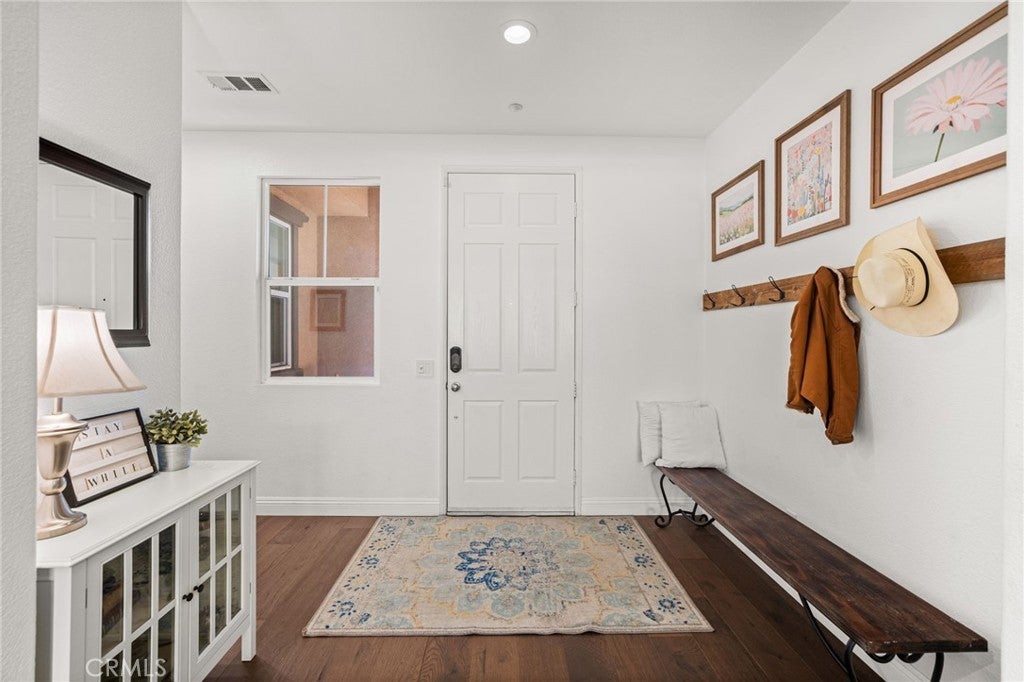
  • Entry Location: Front
  • Stories: 1

Parking

  • Garage: Yes
  • Total Spaces: 2
  • Parking Features: Attached, Driveway, Garage, RV Access/Parking
  • Carport: No
  • Open Parking: No

Waterfront

  • Has Waterfront: No

Basement

  • Basement: No

Mobile Home

  • Mobile Home Remains: No

Construction

Type & Style

  • Home Type: Residential
  • Property Sub Type: Single Family Residence
  • Structure Type: House

Materials

  • Construction Materials: Stucco
  • Roof: Spanish Tile

Builder / Condition

  • Year Built: 2010
  • New Construction: No

Utilities & Green Energy

Utilities

  • Electric on Property: No
  • Water: Public
  • Sewer: Public Sewer
  • Utilities: Electricity Connected, Natural Gas Connected, Sewer Connected, Water Connected
  • Road Surface Type: Paved

Green Energy

  • Energy Efficient: No

Community & HOA

Community

  • Zip/Postal Code: 92336
  • City/Town: Fontana
  • City/Region: Fontana-San Bernardino
  • County/Parish: San Bernardino
  • State/Province: CA
  • Country Region: US-CA
  • Features: Curbs, Suburban

HOA

  • Has HOA: No
  • Senior Community: No

Pets

  • Pets Allowed: No

Location

  • Longitude: -117.448296
  • Latitude: 34.151268
  • Directions: Cross Streets: Citrus Avenue and Summit Avenue

Land Lease

  • Land Lease: No

School

Highschool

Tax, Financial & Listing Details

Listing Details

  • List Price: $789,000
  • Price Per Square Foot: $330.26
  • Date on Market:
  • Listing Terms: Cash, Conventional, FHA
  • Home Warranty: No
  • Rent Control: No
  • Status: Active

MLS Details

  • MLS: CRMLS
  • Listing ID: CV26241874

Tax Details

  • Tax Lot: 13
  • Universal Property ID: US-06071-N-1118291060000-R-N

Ask a question about 16338 Basswood Lane

Hi there — ask anything about this property or the area and the team will get right back to you.

Last checked Source: CRMLSMLS# CV26241874

Local real estate advisory services provided by agent with ΓEA⅃ Broker
Listed by Christopher Fox with Nest Real Estate · Cell: 909-921-4742
Based on information from California Regional Multiple Listing Service, Inc. as of 2026 and/or other sources. All data, including all measurements and calculations of area, is obtained from various sources and has not been, and will not be, verified by broker or MLS. All information should be independently reviewed and verified for accuracy. Properties may or may not be listed by the office/agent presenting the information.

You agree to ΓEA⅃ Broker Terms of Use and Privacy Policy. By choosing to contact a property, you also agree that ΓEA⅃ Broker and its associates may call, text, or email you regarding any inquiries or activities you submit through our website. This may involve the use of automated means and prerecorded or artificial voices.

Listings near 16338 Basswood Lane