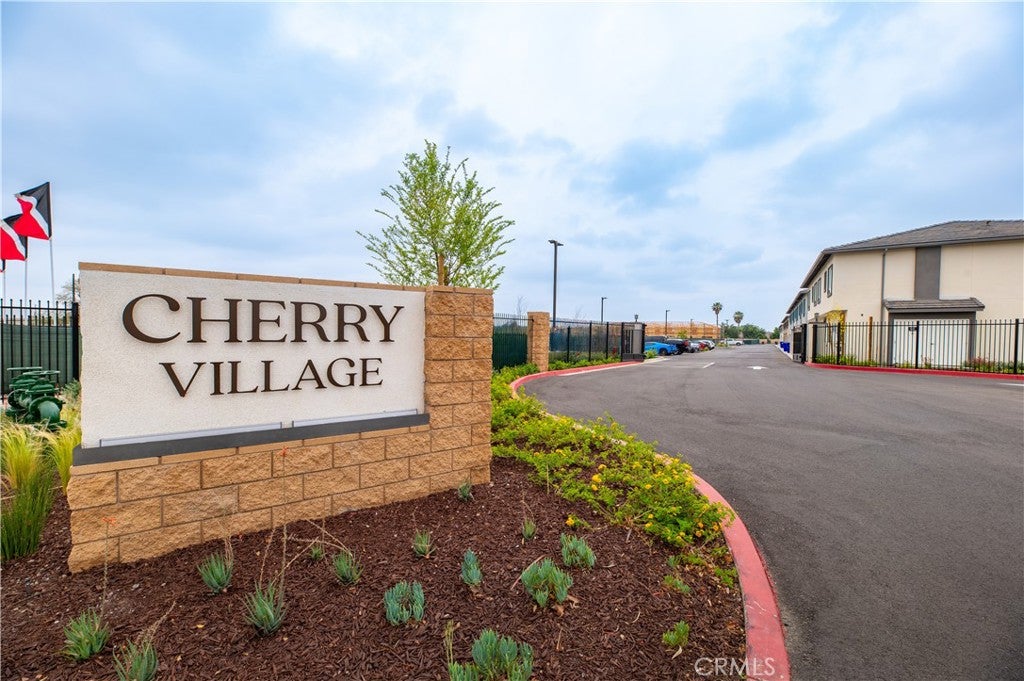
Discover Plan 4, The Reserve, at Cherry Village. This well-designed home offers 3 bedrooms, a flexible den, 2.5 bathrooms, and approximately 1,550 square feet of living space. All bedrooms are upstairs, creating a private and peaceful layout. The spacious primary suite includes a generous closet, while the secondary bedrooms offer comfortable space and ample storage.
The main level features a relaxing great room filled with natural light from large, energy-efficient windows. The entertainer's kitchen includes a large island with plenty of room for meal preparation, casual dining, and gathering with family and friends.
Additional features include a private outdoor patio, an attached 2-car garage, energy-efficient construction, and included solar panels with no lease payment or monthly solar cost. Plan 4 provides an open, functional layout designed for comfortable everyday living and entertaining.
Hi there — ask anything about this property or the area and the team will get right back to you.

Local real estate advisory services provided by agent with ΓEA⅃ Broker
Listed by Justin Johnson with Joshua Erskine, Broker · Cell: justin.johnson0917@gmail.com
Based on information from California Regional Multiple Listing Service, Inc. as of 2026 and/or other sources. All data, including all measurements and calculations of area, is obtained from various sources and has not been, and will not be, verified by broker or MLS. All information should be independently reviewed and verified for accuracy. Properties may or may not be listed by the office/agent presenting the information.
You agree to ΓEA⅃ Broker Terms of Use and Privacy Policy. By choosing to contact a property, you also agree that ΓEA⅃ Broker and its associates may call, text, or email you regarding any inquiries or activities you submit through our website. This may involve the use of automated means and prerecorded or artificial voices.
Step 1 of 2
Create a free account to view all listings, save searches, and get alerts when new homes match.
Step 2 of 2
Tell us how to reach you about homes you like.
Enter your password to sign in as
Create a free account to view all listings, save searches, and get alerts when new homes match.
Already have an account? Sign in
Sign in to your account.
New here? Create an account