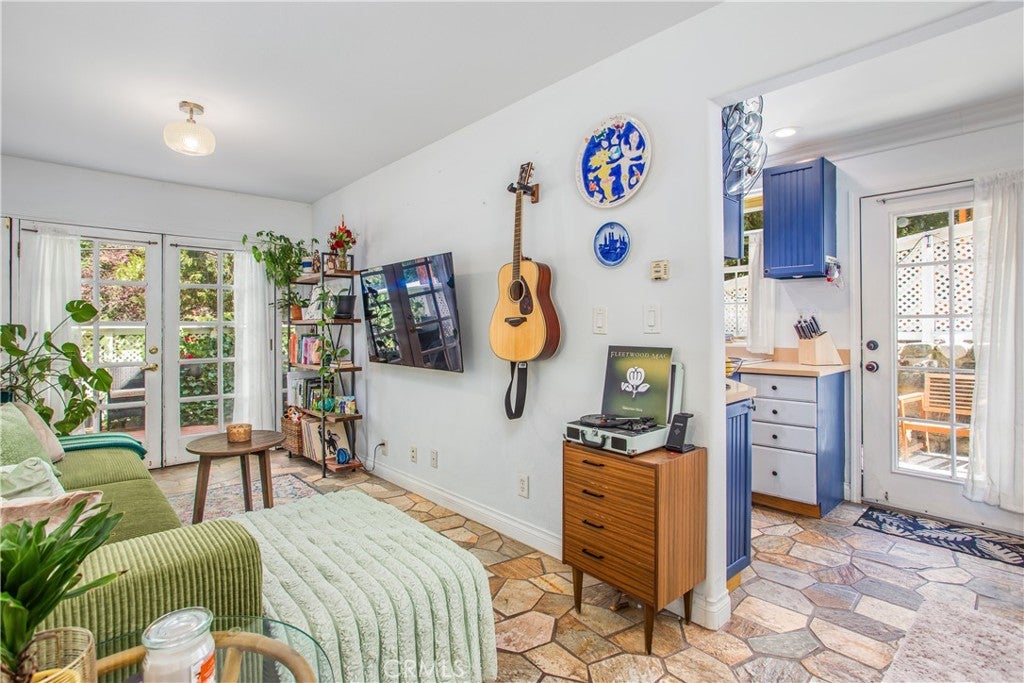
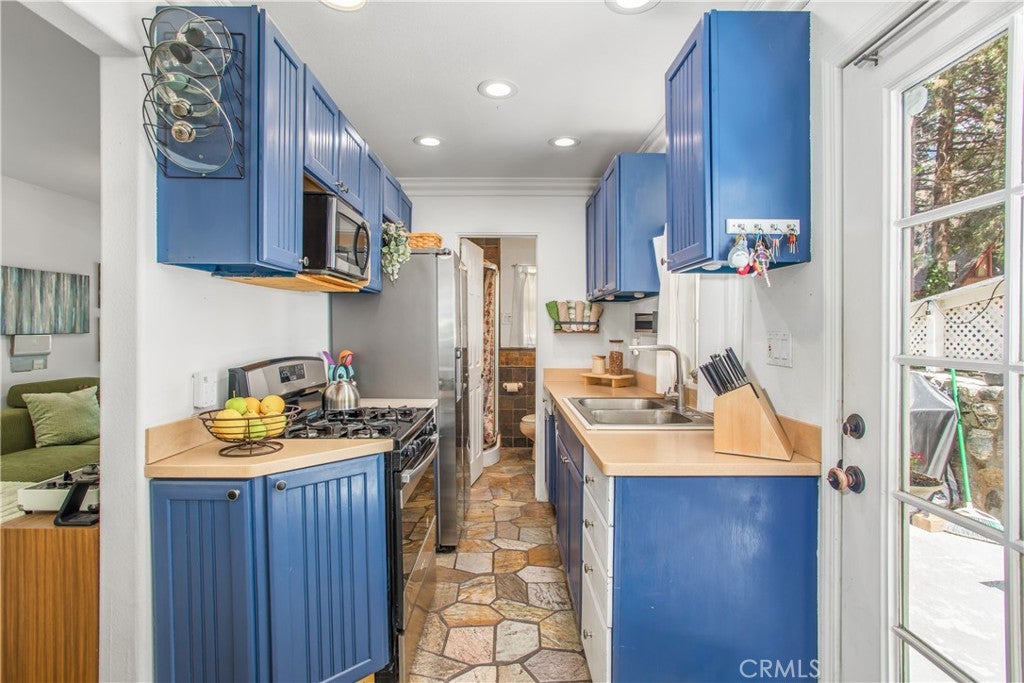
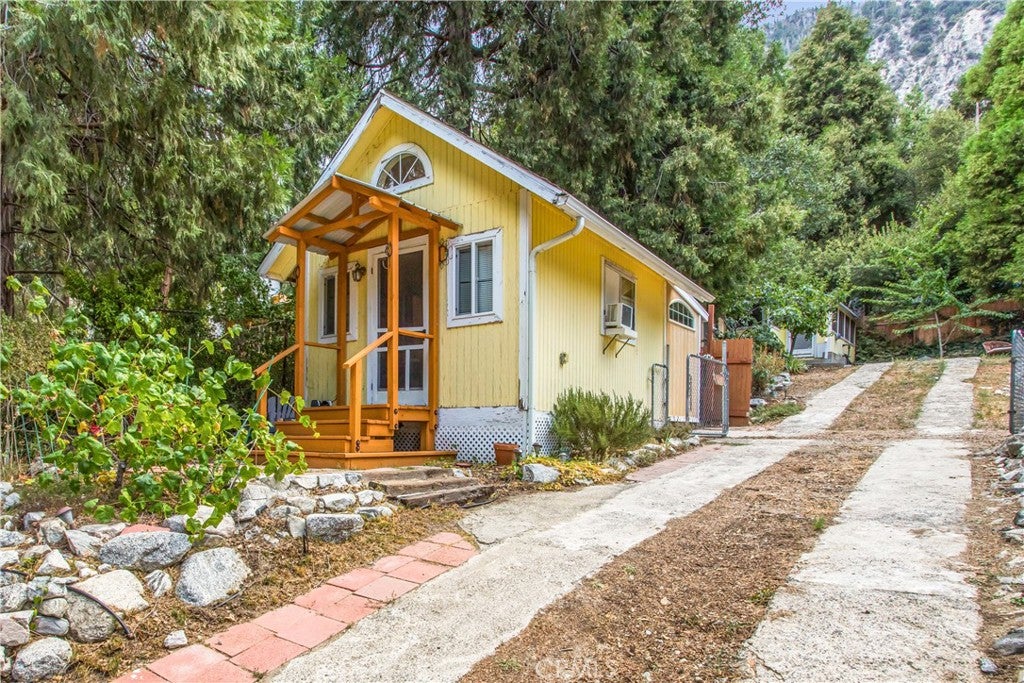
Enchanting, one-of-a-kind Forest Falls retreat! Cozy living with rustic character and sweeping views; chalet charm, a peaceful setting, and endless adventure just outside your door. Three buildings on property, including main home, art studio/prospective ADU, and garage/shop. A fenced, private courtyard leads to the storybook-like main home, featuring cozy and bright living spaces filled with tons of natural light. Downstairs, a lengthy living and dining room flows to a functional galley kitchen with contemporary cabinetry and stainless steel appliances as well as full bath with fully tiled shower. French doors give way to a remarkable deck with glorious views of the Palisades. Upstairs, the oversized master bedroom boasts gorgeous hardwood flooring and vaulted ceilings. A stroll across the driveway finds a warm 2nd building, complete with living/multipurpose room, a loft space for sleep, kid’s play, or storage, and an office. Towards the back of the lot, a third building functions as a garage-style workshop with laundry, bar, and additional storage. All of this sits on a gently sloped property with ample yard space including gardens and fruit-bearing trees, toy/RV parking via elongated gated driveway, a storage shed, and some of the best views of the Palisades and Yucaipa Ridge in the whole town. Wonderful Lower Canyon living just 15 minutes from Redlands, Yucaipa, and Mentone, but surrounded by serenity—hiking, waterfalls, and nature all around. Best value in town!
Hi there — ask anything about this property or the area and the team will get right back to you.

Local real estate advisory services provided by agent with ΓEA⅃ Broker
Listed by Mark Nazzal with Keller Williams Realty · Cell: 909-261-4056
Based on information from California Regional Multiple Listing Service, Inc. as of 2026 and/or other sources. All data, including all measurements and calculations of area, is obtained from various sources and has not been, and will not be, verified by broker or MLS. All information should be independently reviewed and verified for accuracy. Properties may or may not be listed by the office/agent presenting the information.
You agree to ΓEA⅃ Broker Terms of Use and Privacy Policy. By choosing to contact a property, you also agree that ΓEA⅃ Broker and its associates may call, text, or email you regarding any inquiries or activities you submit through our website. This may involve the use of automated means and prerecorded or artificial voices.
Step 1 of 2
Create a free account to view all listings, save searches, and get alerts when new homes match.
Step 2 of 2
Tell us how to reach you about homes you like.
Enter your password to sign in as
Create a free account to view all listings, save searches, and get alerts when new homes match.
Already have an account? Sign in
Sign in to your account.
New here? Create an account