Price cut: $9.9K (9/28)
$390,000

40433 Valley Of The Falls, Forest Falls, CA 92339

2beds
1bath
1,315sqft
Quick facts
Single Family Residence 109 Days on Market Built in 1928 $296.58/sqft 18,300 sq ft $145 HOA Dues

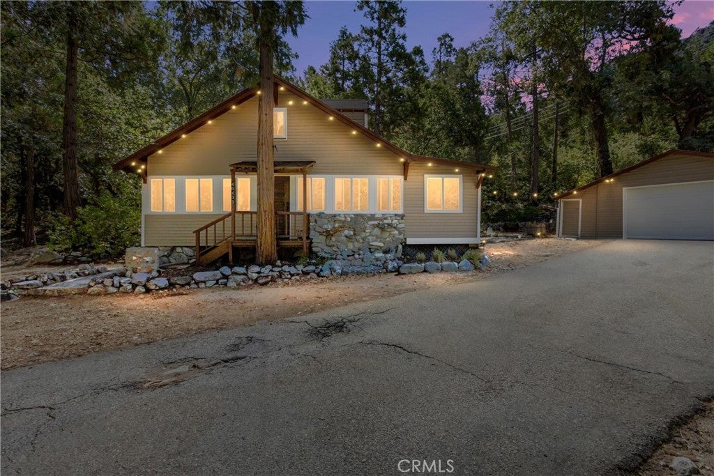
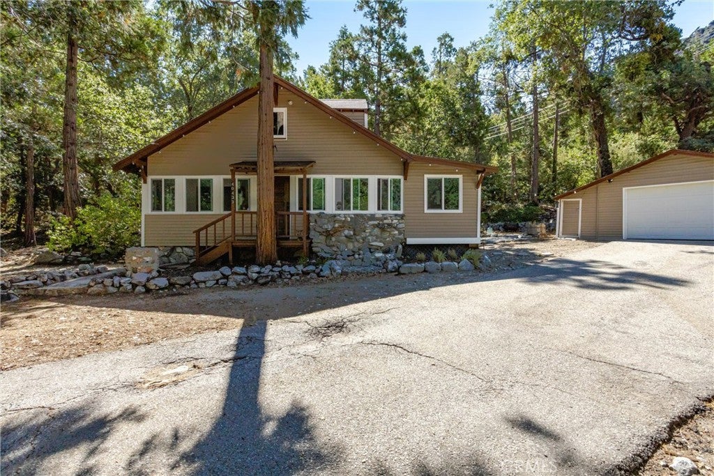
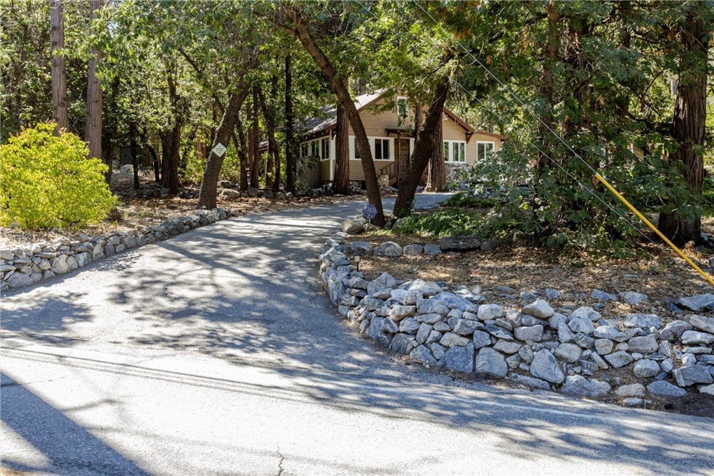
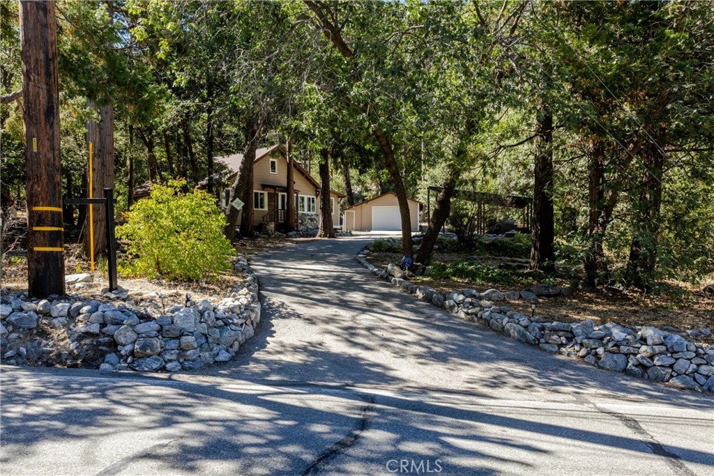
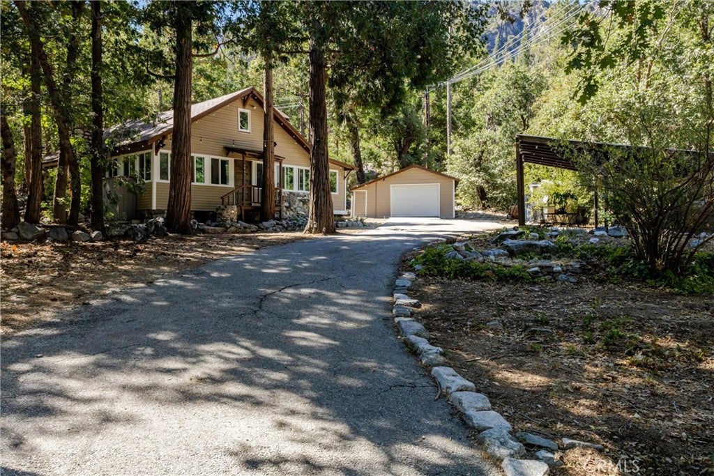
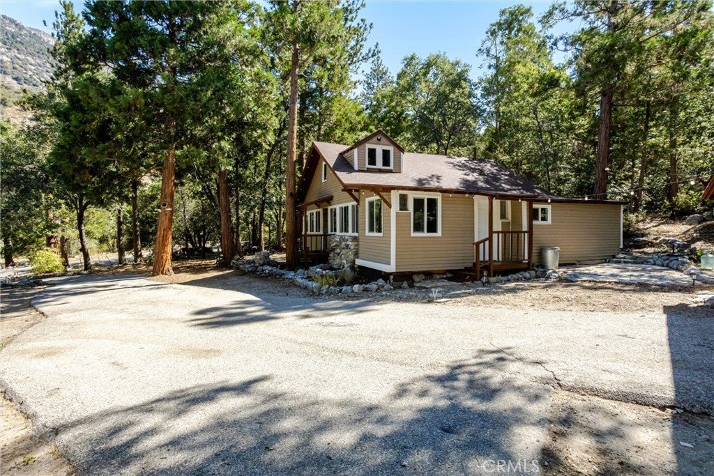
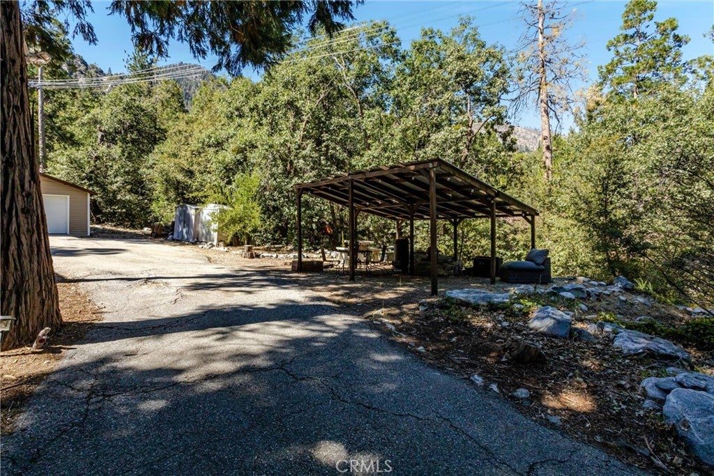
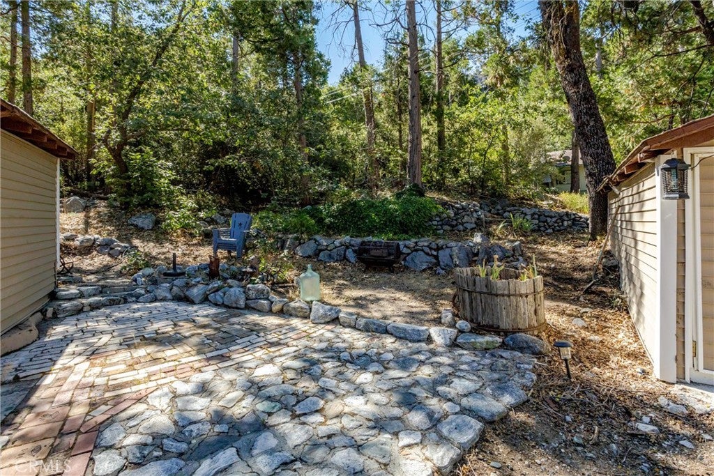
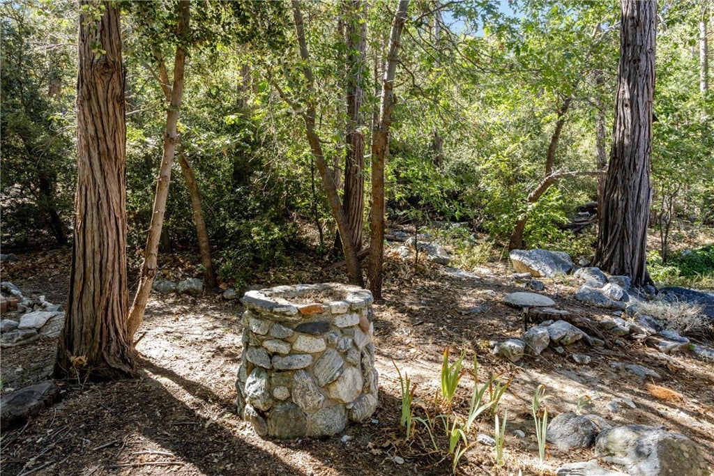
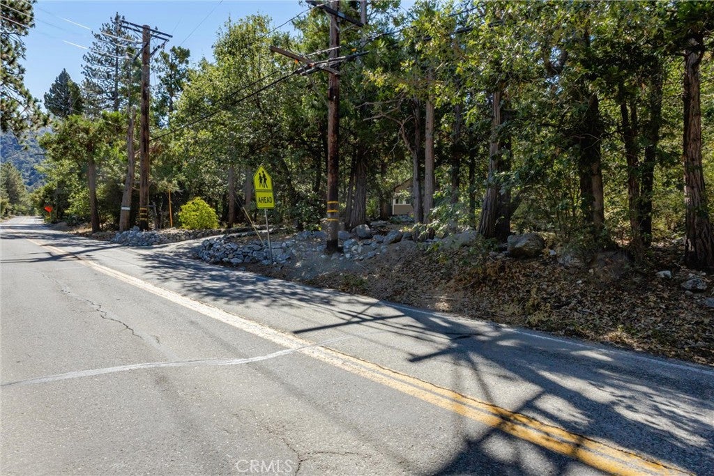
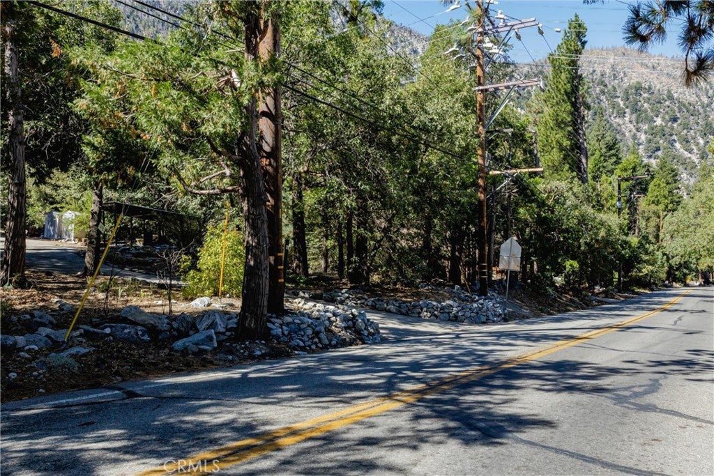
Mountain charm meets modern comfort in this beautifully updated Forest Falls home! Situated on one of the largest and most usable lots in the community, this sunny property offers exceptional off-street parking, including RV parking, an oversized detached one-car garage, and easy year-round access from the main plowed road. This home is part of the Big Pines Tract HOA, which includes water and trash service.

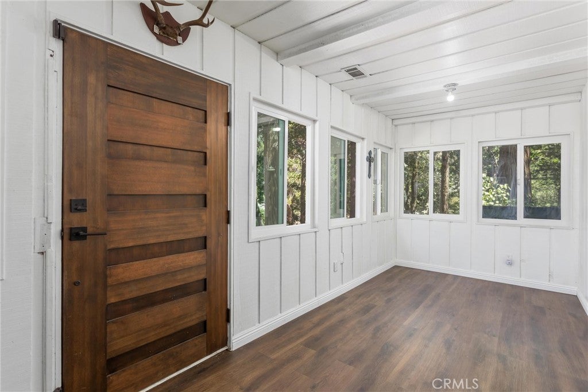
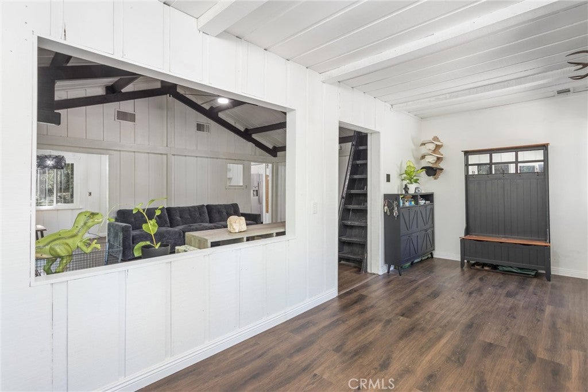
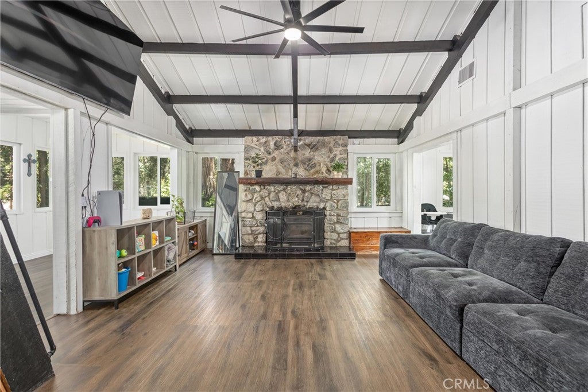
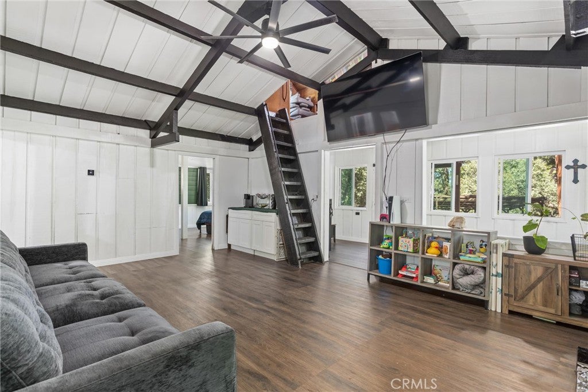
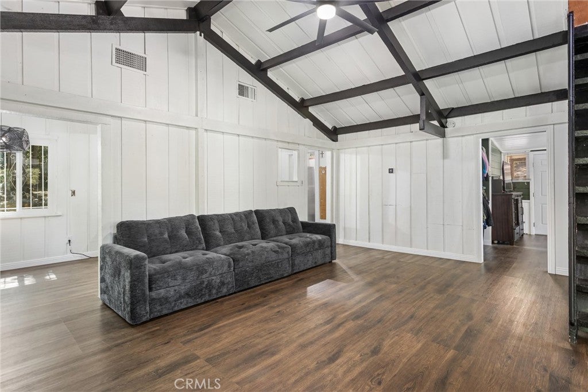
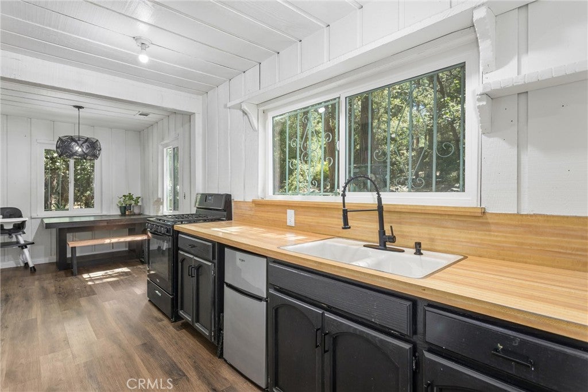
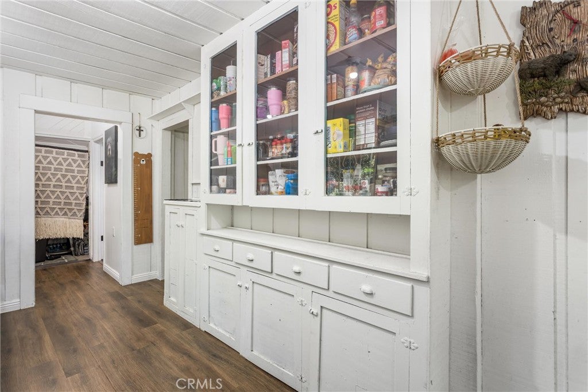
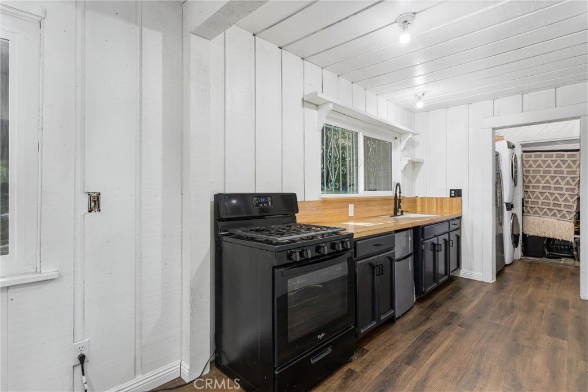
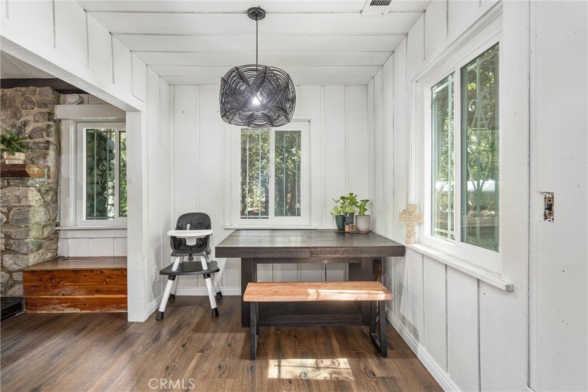
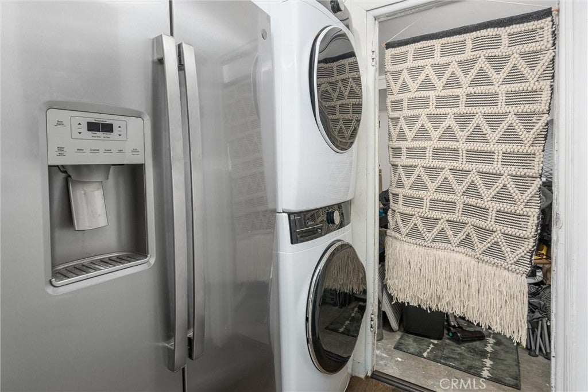
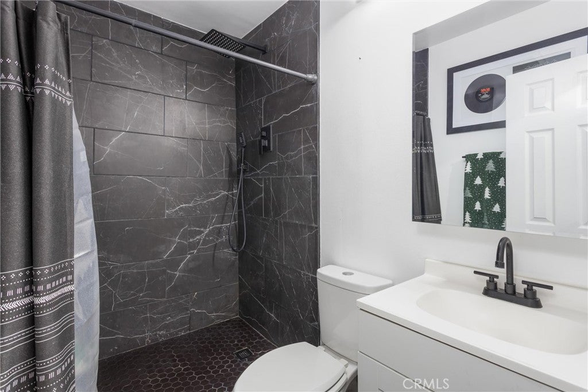
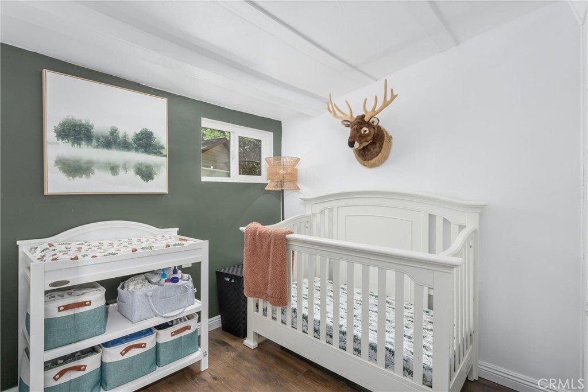
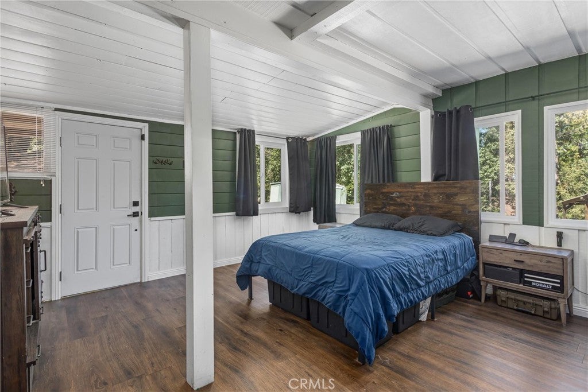
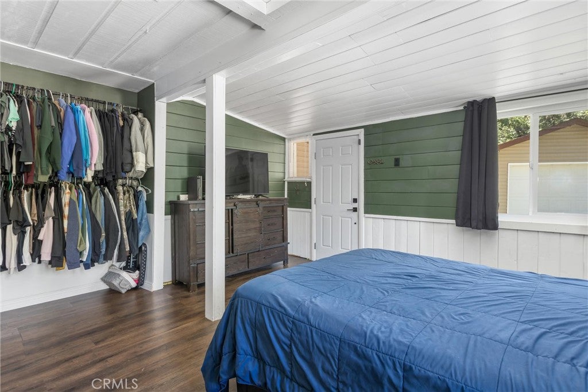
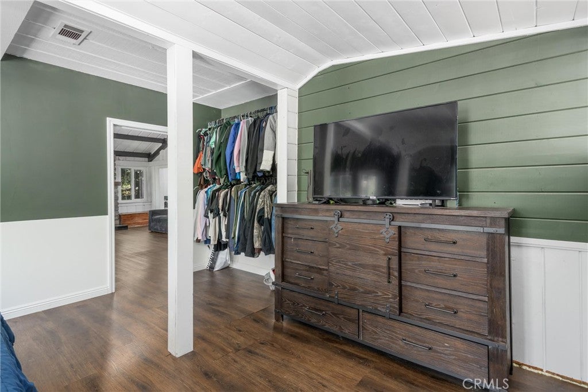
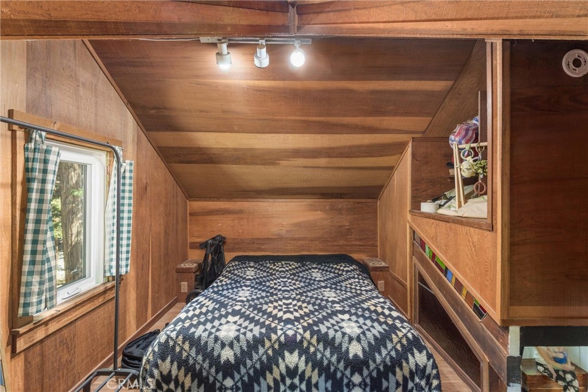
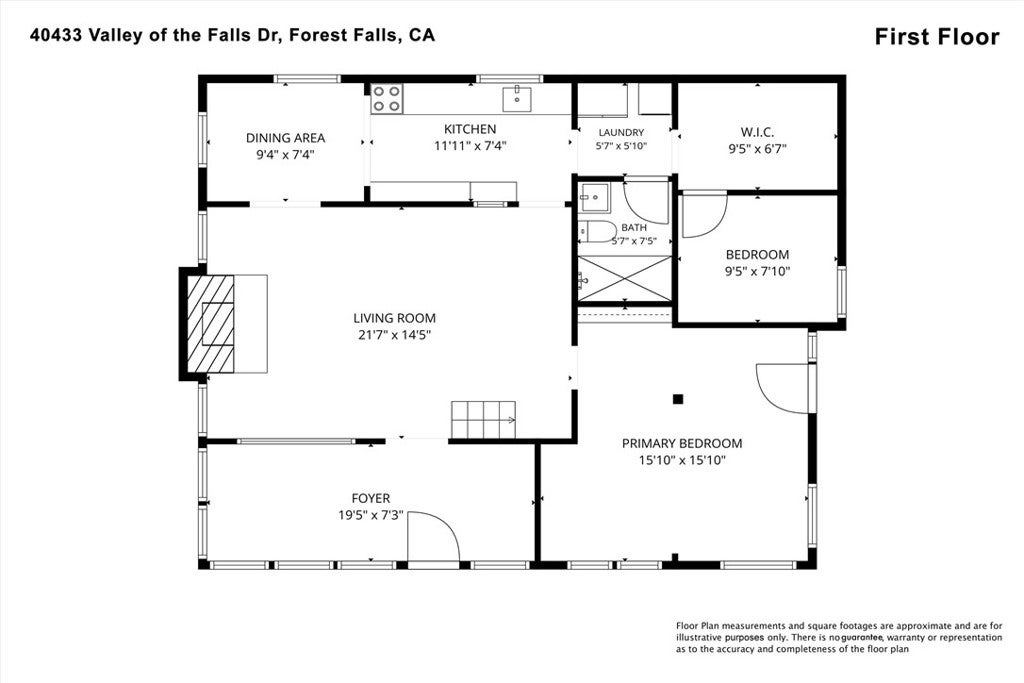
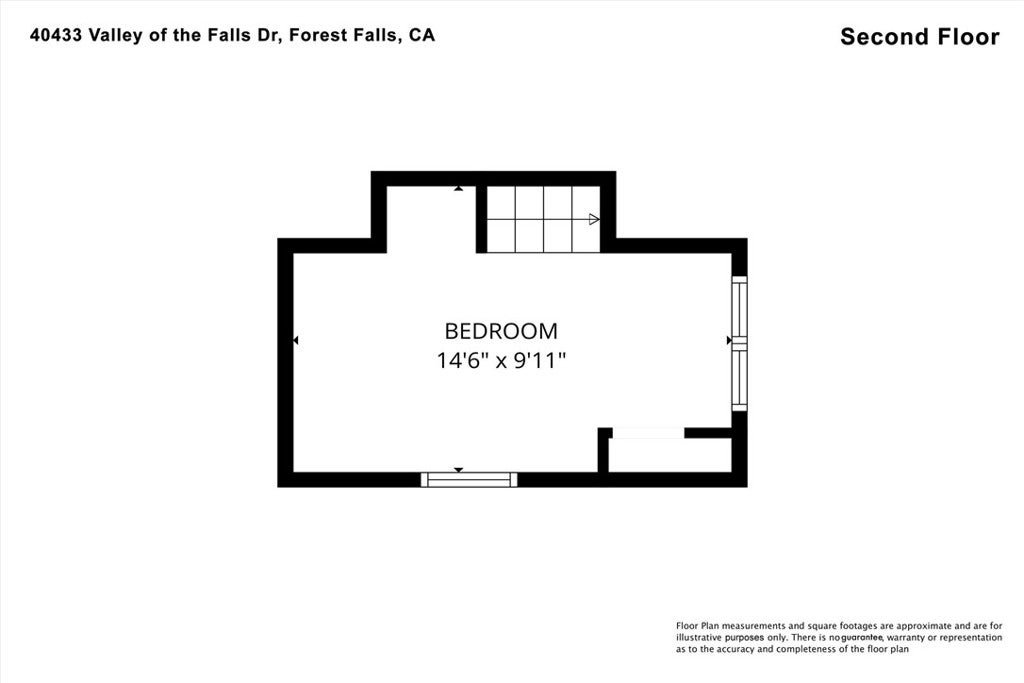
This cozy home features 2 bedrooms, 1 beautifully remodeled bathroom with a custom tiled walk-in shower, a loft for additional sleeping or flex space, and a large primary bedroom with its own private entrance. The inviting living room is highlighted by a beautiful raised-hearth fireplace with a cobblestone surround, mantel, and brand-new fireplace insert. The galley kitchen opens to a separate dining area, while the entry bonus room provides additional flexible living space that's perfect for a home office, gym, playroom, or hobby room. A separate storage room and indoor laundry, installed within the last two years, add even more convenience.

Recent upgrades include brand-new dual-pane windows, new flooring throughout, new forced-air heating, and a water heater replaced approximately three years ago. Outside, enjoy the front and side porches or entertain under the brand-new lean-to gazebo, perfect for barbecues and gatherings.

Whether you're looking for a full-time residence, weekend retreat, or vacation getaway, this move-in-ready mountain home offers comfort, convenience, and one of the best lots in Forest Falls.

Location of 40433 Valley Of The Falls

Map showing 40433 Valley Of The Falls, Forest Falls, CA 92339 $390,000
See more listings in Forest Falls

40433 Valley Of The Falls property details

Interior

Bedrooms & Bathrooms

  • Bedrooms: 2
  • Bathrooms: 1
  • Full Bathrooms: 1
  • Main Level Bedrooms: 2
  • Main Level Bathrooms: 1

Appliances

  • Included: Disposal, Range, Gas Water Heater
  • Laundry: Washer Hookup, Electric Dryer Hookup, Inside

Heating

  • Heating: Fireplace Insert, Central, Forced Air, Wood Stove

Cooling

  • Cooling: Wall/Window Unit(s)

Features

  • Interior Features: Beamed Ceilings, Built-in Features, Cathedral Ceiling(s), Eat-in Kitchen, High Ceilings
  • Window Features: Double Pane Windows, Screens
  • Flooring: Vinyl
  • Fireplace: Yes
  • Fireplace Features: Circulating, Insert, Family Room, Raised Hearth, Wood Burning, Wood Burning Stove

Interior Area

  • Total Living Area: 1315
  • Unit: Square Feet
  • Source: Appraiser

Video & Virtual Tour

Rooms & Dimensions

Bathroom

  • Level: Unknown

Kitchen

  • Level: Unknown
  • Features: Laminate Counters

Laundry

  • Level: Unknown

Bedroom

  • Level: Unknown

Bonus Room

  • Level: Unknown

Dining Room

  • Level: Unknown

Family Room

  • Level: Unknown

Kitchen

  • Level: Unknown

EntryFoyer

  • Level: Unknown

Loft

  • Level: Unknown

Kitchen

  • Level: Unknown

Property

Features

  • Patio & Porch: Covered, Deck, Front Porch
  • Security Features: Carbon Monoxide Detector(s), Smoke Detector(s), Security Lights, Window Bars
  • Has Private Pool: No
  • Pool Features: None
  • Has Spa: No
  • Spa Features: None
  • Fencing: None
  • Horses: No
  • Horse Amenities: Riding Trail

View

  • Has View: Yes
  • View: Mountain(s), Trees/Woods

Lot

  • Size: 18,300 sq ft
  • Acres: 0.4201
  • Features: Front Yard, Gentle Sloping, Paved, Wooded

Accessibility

  • Levels: Two
  • Entry Level: 1
  • Entry Location: 1
  • Stories: 2

Parking

  • Garage: Yes
  • Total Spaces: 1
  • Parking Features: Asphalt, Driveway, Garage, RV Access/Parking
  • Carport: No
  • Open Parking: No
  • Open Parking Spaces: 10

Waterfront

  • Has Waterfront: No

Basement

  • Basement: No

Mobile Home

  • Mobile Home Remains: No

Construction

Type & Style

  • Home Type: Residential
  • Property Sub Type: Single Family Residence
  • Structure Type: House

Materials

  • Construction Materials: Blown-In Insulation
  • Foundation: Raised
  • Roof: Composition

Builder / Condition

  • Year Built: 1928
  • Condition: Updated/Remodeled
  • New Construction: No

Building

  • Building Exposure: West

Utilities & Green Energy

Utilities

  • Electric on Property: No
  • Water: Public
  • Sewer: Septic Tank
  • Utilities: Cable Available, Electricity Connected, Propane, Phone Available, Sewer Not Available, Water Connected
  • Road Surface Type: Paved

Green Energy

  • Energy Efficient: No

Community & HOA

Community

  • Zip/Postal Code: 92339
  • City/Town: Forest Falls
  • City/Region: Forest Falls-San Bernardino
  • County/Parish: San Bernardino
  • State/Province: CA
  • Country Region: US-CA
  • Features: Fishing, Park

HOA

  • Has HOA: Yes
  • Amenities: Trail(s), Trash, Water
  • Fee: $145
  • Frequency: Monthly
  • Senior Community: No

Pets

  • Pets Allowed: No

Location

  • Longitude: -116.92208
  • Latitude: 34.088001
  • Directions: On the right side of the road before the post office.

Land Lease

  • Land Lease: No

School

Elementary

Middle or Junior

Highschool

Tax, Financial & Listing Details

Listing Details

  • List Price: $390,000
  • Price Per Square Foot: $296.58
  • Date on Market:
  • Listing Terms: Conventional, FHA, Submit, VA Loan
  • Inclusions: 3 sheds, stove, mini fridge in kitchen cutout, window a/c
  • Home Warranty: No
  • Rent Control: No
  • Status: Active

MLS Details

  • MLS: CRMLS
  • Listing ID: IG26169048

Tax Details

  • Tax Lot: 0
  • Universal Property ID: US-06071-N-0323303020000-R-N

Ask a question about 40433 Valley Of The Falls

Hi there — ask anything about this property or the area and the team will get right back to you.

Last checked Source: CRMLSMLS# IG26169048

Local real estate advisory services provided by agent with ΓEA⅃ Broker

Listed by Holly Hastings with Coldwell Banker Kivett-teeters · Cell: 909-797-1151

Based on information from California Regional Multiple Listing Service, Inc. as of 2026 and/or other sources. All data, including all measurements and calculations of area, is obtained from various sources and has not been, and will not be, verified by broker or MLS. All information should be independently reviewed and verified for accuracy. Properties may or may not be listed by the office/agent presenting the information.

You agree to ΓEA⅃ Broker Terms of Use and Privacy Policy. By choosing to contact a property, you also agree that ΓEA⅃ Broker and its associates may call, text, or email you regarding any inquiries or activities you submit through our website. This may involve the use of automated means and prerecorded or artificial voices.

Listings near 40433 Valley Of The Falls