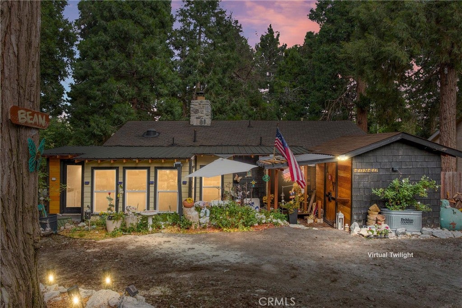
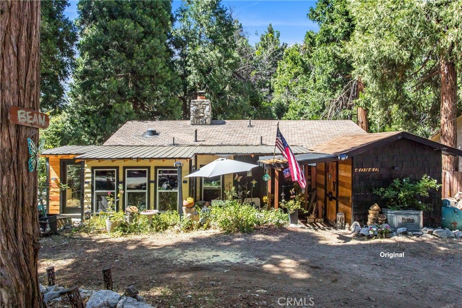
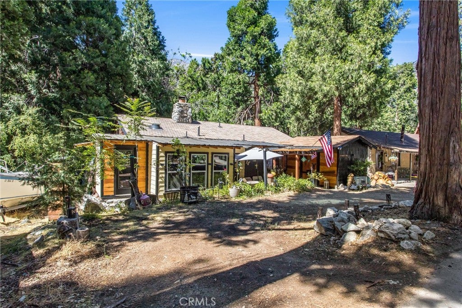
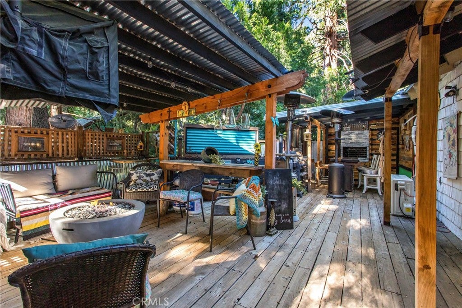
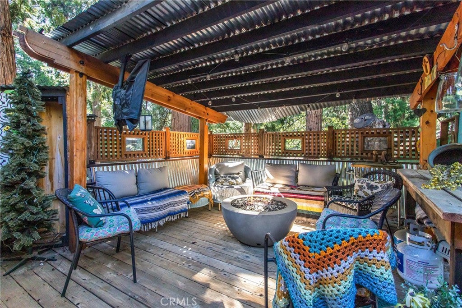
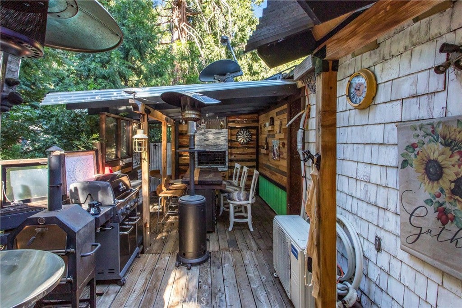
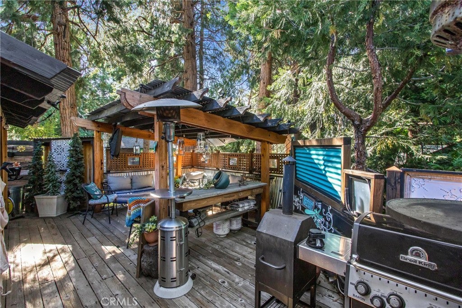
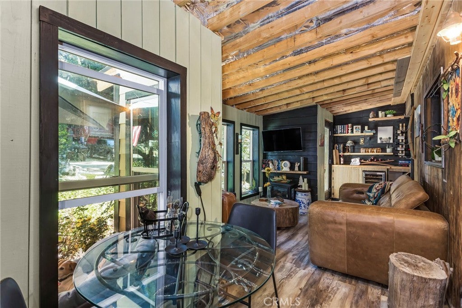
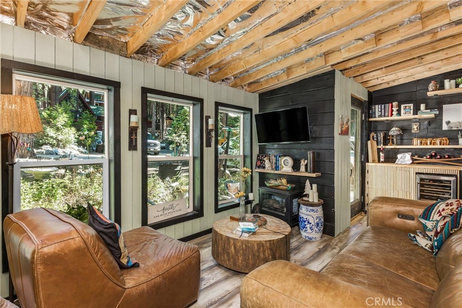
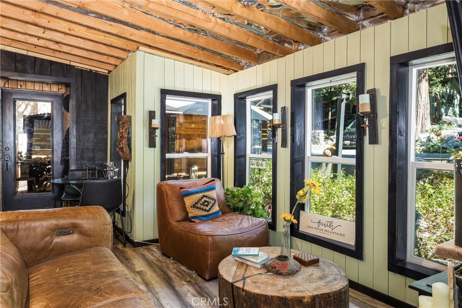
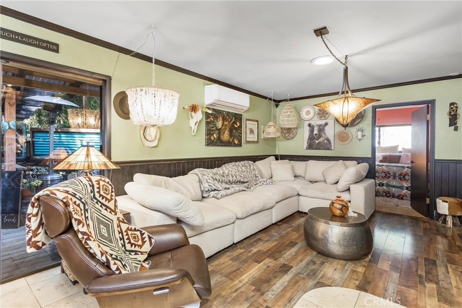
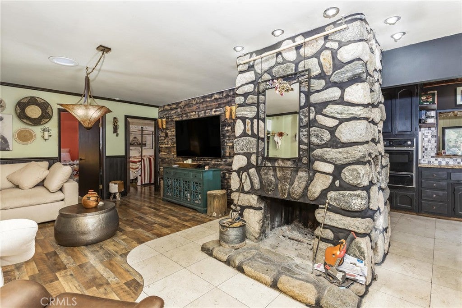
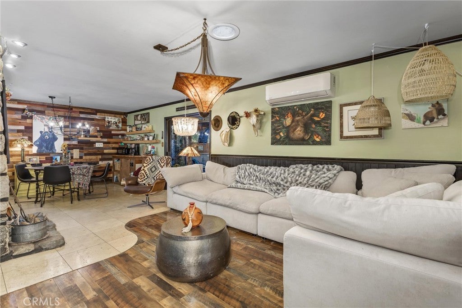
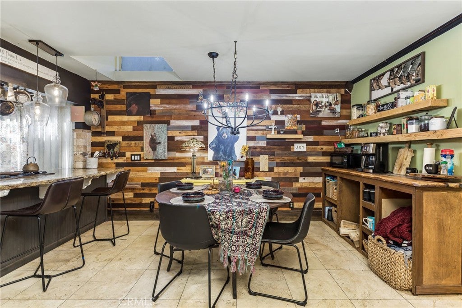
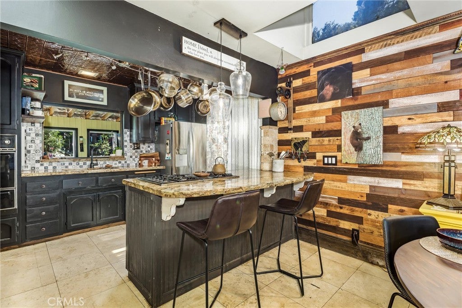
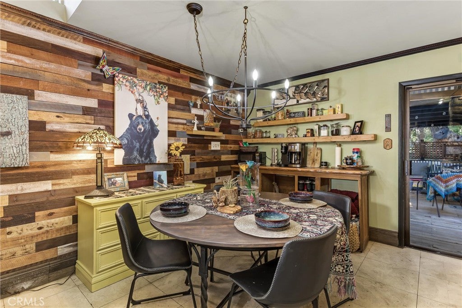
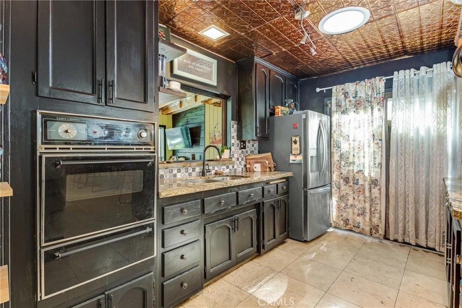
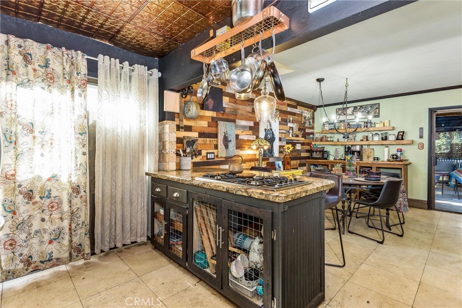
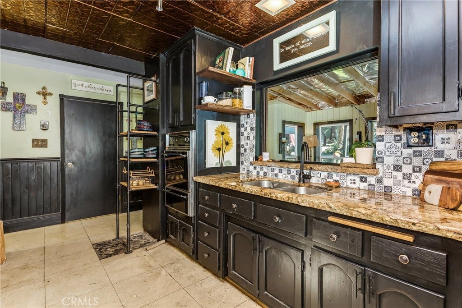
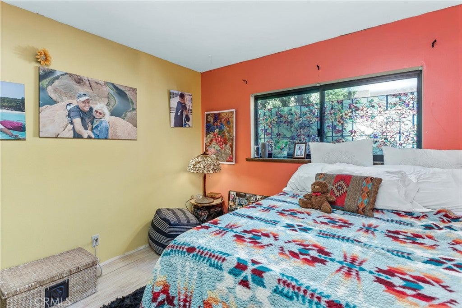
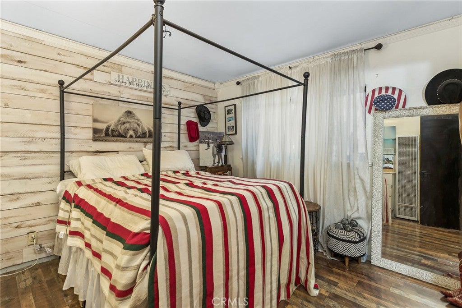
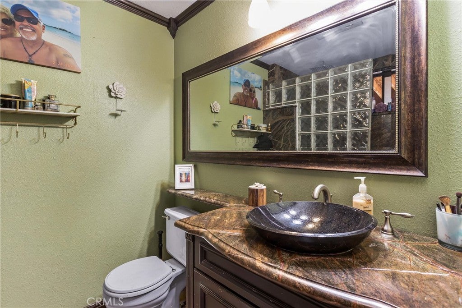
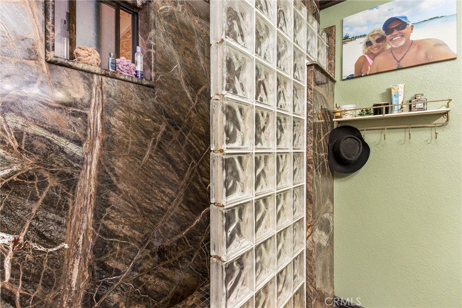
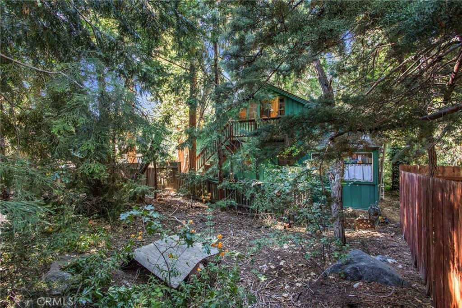
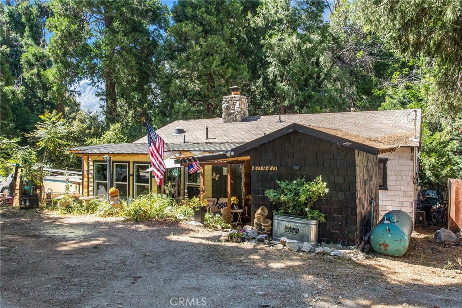
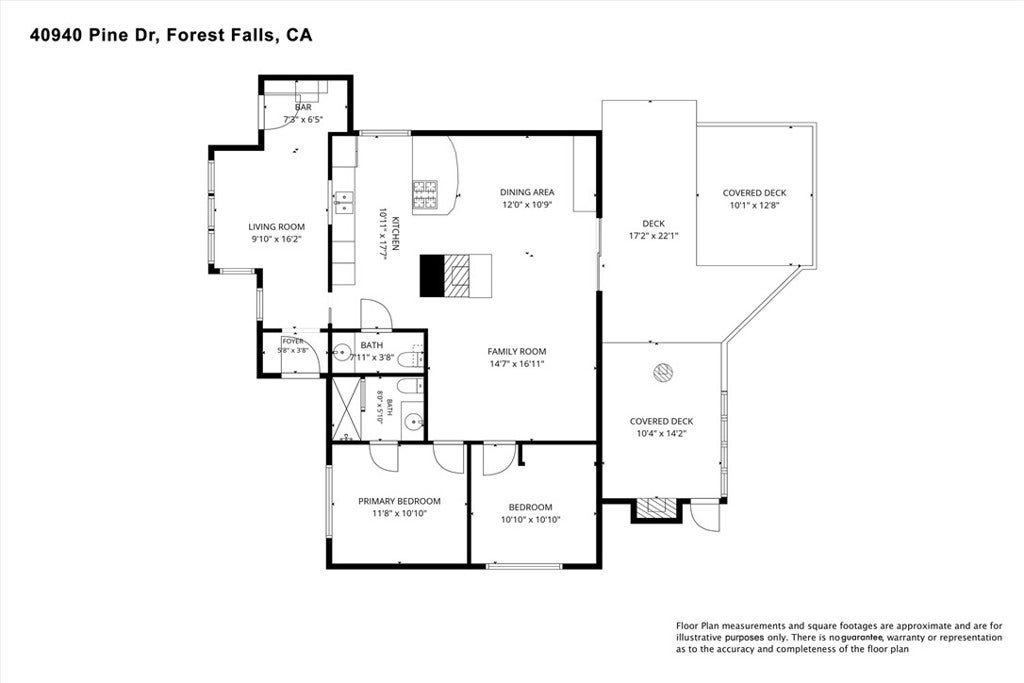
Not every mountain lodge is built for entertaining. This one was. Coffee on the deck. Friends around the fire. Football on the outdoor TVs. A glass of wine in the California room after a day on the trails. This is the kind of home where weekends turn into traditions. Nestled beneath towering cedars that have watched over the property for generations, this thoughtfully updated mountain lodge is full of handcrafted character. The open-concept kitchen features custom hand-cut stone countertops and flows seamlessly into a spacious living room with a coffee bar and a beautiful heat-circulating masonry fireplace at the heart of the home. Just beyond, the cozy California room offers a wood-burning stove, wine bar, and the perfect place to watch the snow fall in winter or enjoy the cool mountain breeze all summer long. Step outside and you'll discover what else truly sets this home apart: an incredible entertainment deck tucked beneath the cedars, complete with room to BBQ, watch the game, gather with friends, or simply soak in the fresh mountain air and peekaboo canyon views. Just a short walk from the village's charming general store and favorite local Mexican restaurant, you'll enjoy the rare combination of peaceful mountain living and a true sense of community. Whether you're looking for a full-time home, weekend escape, or simply the place everyone wants to gather, this one is something special.
Hi there — ask anything about this property or the area and the team will get right back to you.

Local real estate advisory services provided by agent with ΓEA⅃ Broker
Listed by Mark Nazzal with Keller Williams Realty · Cell: 909-261-4056
Based on information from California Regional Multiple Listing Service, Inc. as of 2026 and/or other sources. All data, including all measurements and calculations of area, is obtained from various sources and has not been, and will not be, verified by broker or MLS. All information should be independently reviewed and verified for accuracy. Properties may or may not be listed by the office/agent presenting the information.
You agree to ΓEA⅃ Broker Terms of Use and Privacy Policy. By choosing to contact a property, you also agree that ΓEA⅃ Broker and its associates may call, text, or email you regarding any inquiries or activities you submit through our website. This may involve the use of automated means and prerecorded or artificial voices.
Step 1 of 2
Create a free account to view all listings, save searches, and get alerts when new homes match.
Step 2 of 2
Tell us how to reach you about homes you like.
Enter your password to sign in as
Create a free account to view all listings, save searches, and get alerts when new homes match.
Already have an account? Sign in
Sign in to your account.
New here? Create an account