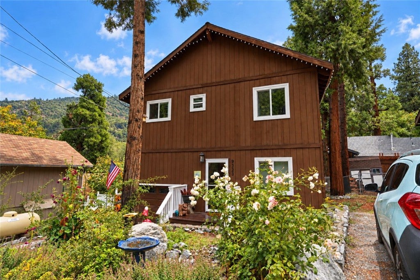
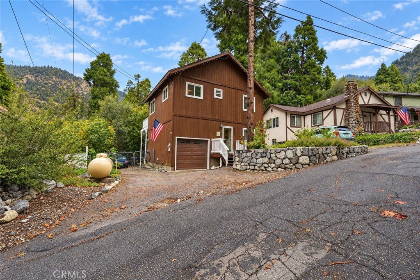
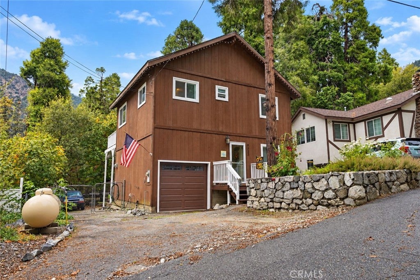
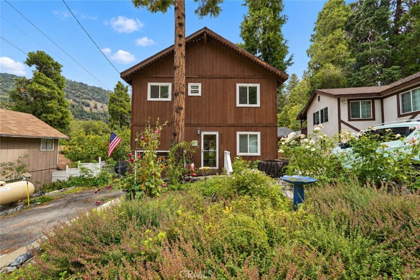
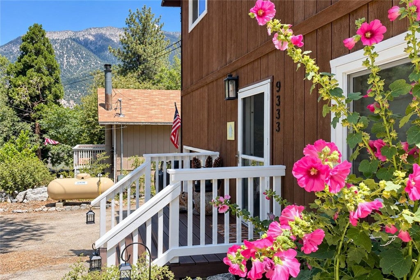
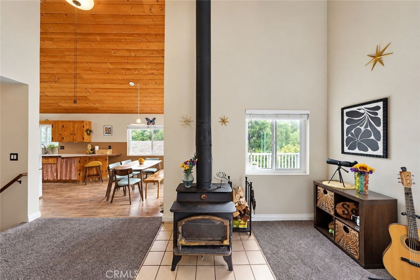
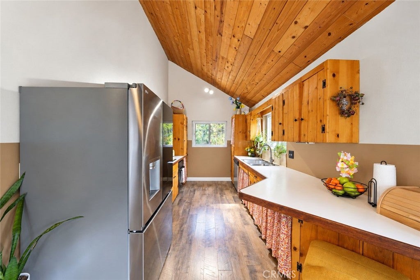
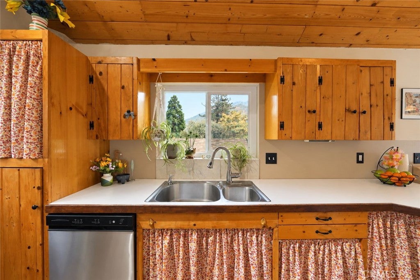
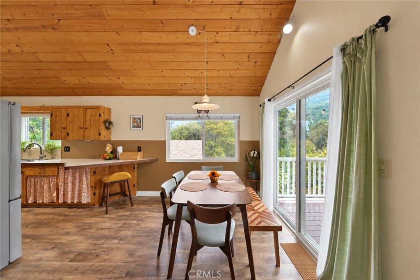
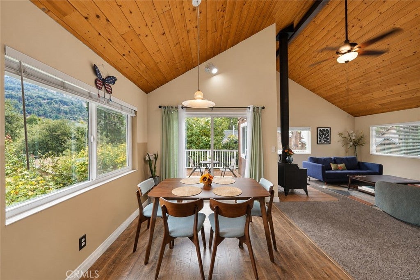
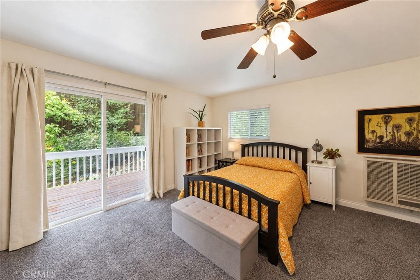
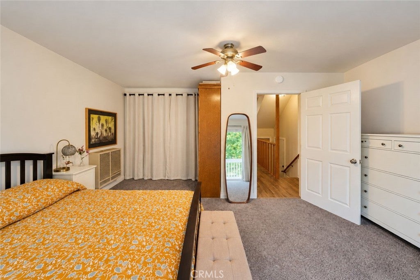
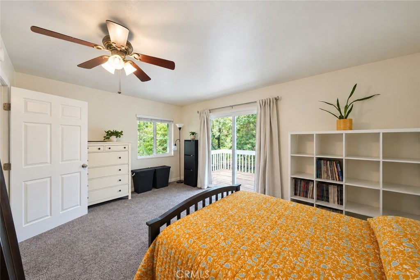
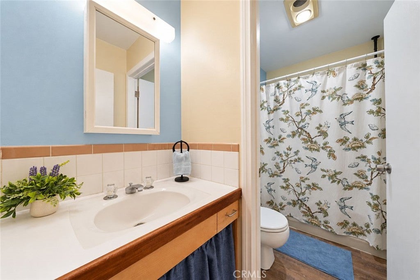
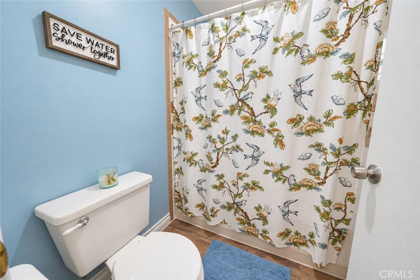
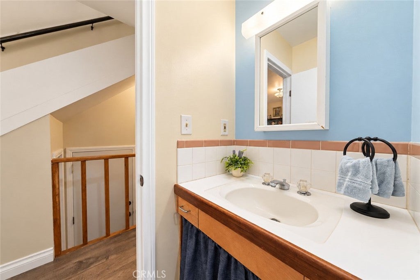
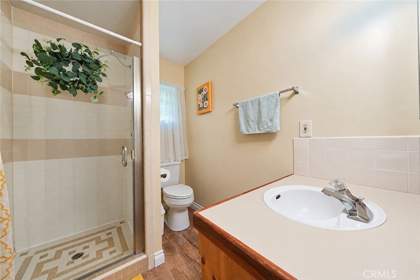
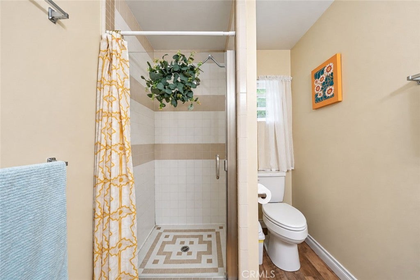
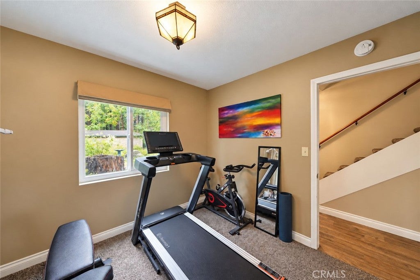
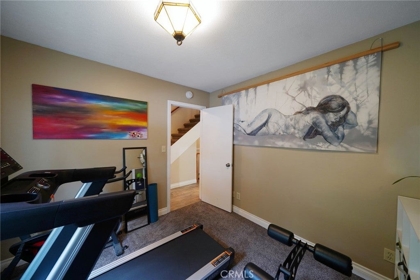
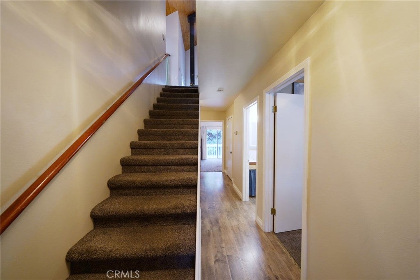
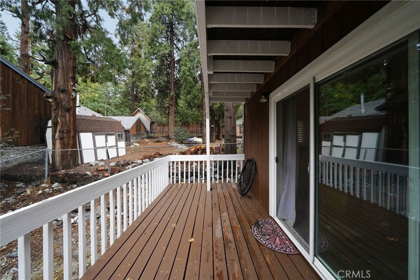
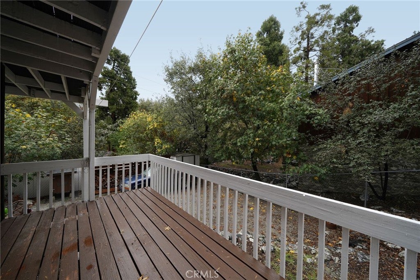
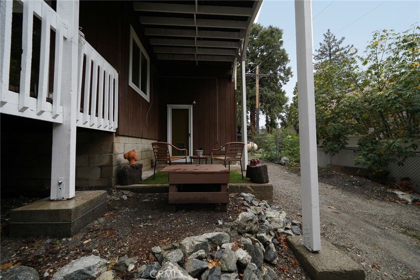
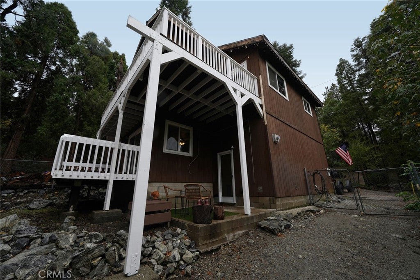
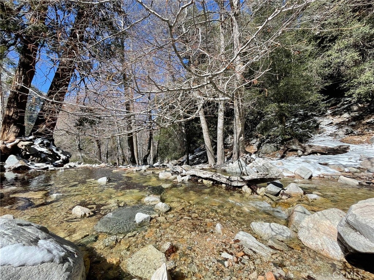
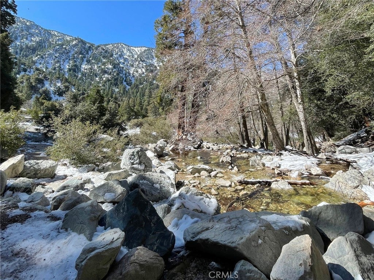
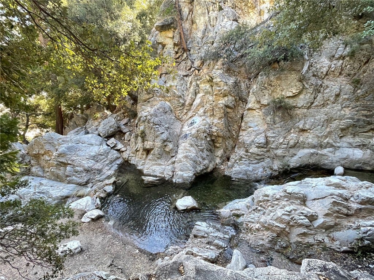
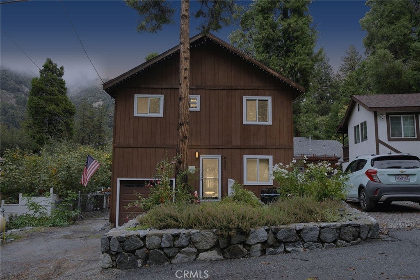
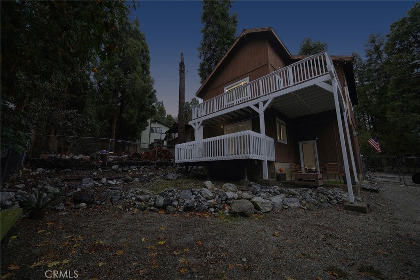
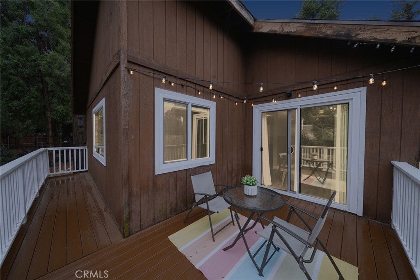
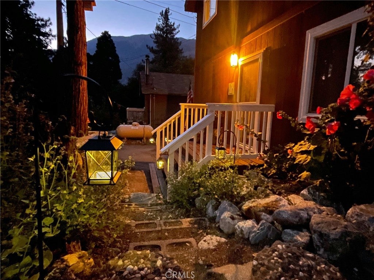
Looking for a beautiful Mountain House Getaway, without having to climb too high ~~ this is the perfect place to call home~ at an affordable price. Nestled in the Mountain Community of Forest Falls. Waterfall and hiking trails located conveniently 5 minutes from the house. Come check out this single-family residence with 3-bedroom 2 bathroom and nearly 1400 Sq Ft of living space. Spacious living room with vaulted ceilings, a gorgeous picture window overlooking the beautiful trees/mountains, and a cozy wood burning stove. Balcony off dining area -- redone within the past 2 years with composite deck material on the floor for durability. Spacious and charming kitchen with plenty of cabinets space and gorgeous views of the Trees and Mountains. Primary bedroom has its own private balcony -- Gorgeous to watch the sunrise in the crisp mountain air. Home has a single car direct access long garage with washer/dryer hookups conveniently located in the garage; and built in storage above. Dual pane windows throughout. Combination of laminate floors, and carpeting throughout. Nice sized fenced yard. For extra storage - the home features additional storage shed, and a super cute generator house to shield the generator and keep it out of sight. (generator not included) Driveway is 2 cars wide with plenty of space to park. Space for storage in the attic. Conveniently located within 20 minutes of downtown Yucaipa, 30 minutes from shopping centers in Redlands, and 30 miles from Highland. A MUST SEE!!!
Sunday, November 22 · 2–4pm
In person · no appointment needed
Hi there — ask anything about this property or the area and the team will get right back to you.

Local real estate advisory services provided by agent with ΓEA⅃ Broker
Listed by Nicole Jones with Homesmart, Evergreen Realty · Cell: 909-322-2283
Based on information from California Regional Multiple Listing Service, Inc. as of 2026 and/or other sources. All data, including all measurements and calculations of area, is obtained from various sources and has not been, and will not be, verified by broker or MLS. All information should be independently reviewed and verified for accuracy. Properties may or may not be listed by the office/agent presenting the information.
You agree to ΓEA⅃ Broker Terms of Use and Privacy Policy. By choosing to contact a property, you also agree that ΓEA⅃ Broker and its associates may call, text, or email you regarding any inquiries or activities you submit through our website. This may involve the use of automated means and prerecorded or artificial voices.
Step 1 of 2
Create a free account to view all listings, save searches, and get alerts when new homes match.
Step 2 of 2
Tell us how to reach you about homes you like.
Enter your password to sign in as
Create a free account to view all listings, save searches, and get alerts when new homes match.
Already have an account? Sign in
Sign in to your account.
New here? Create an account