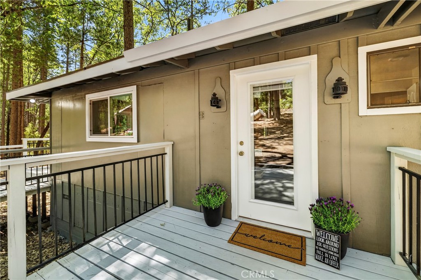
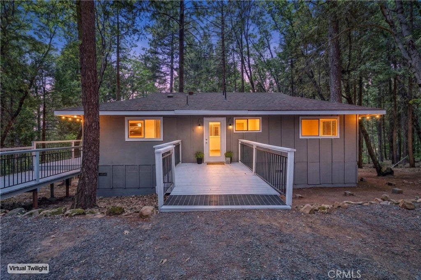
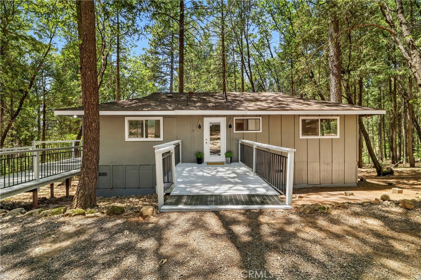
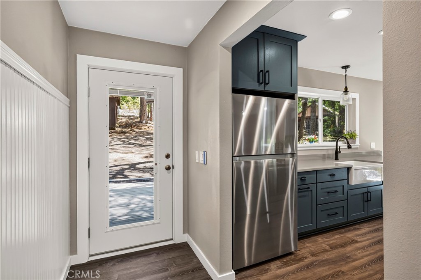
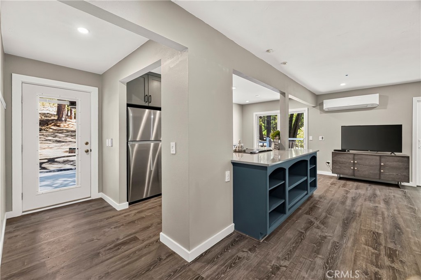
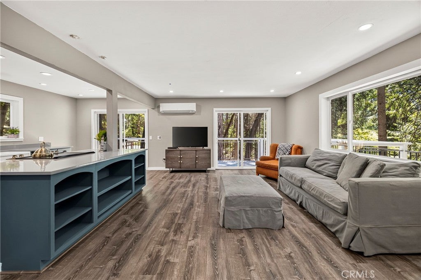
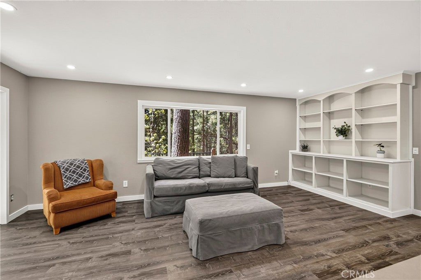
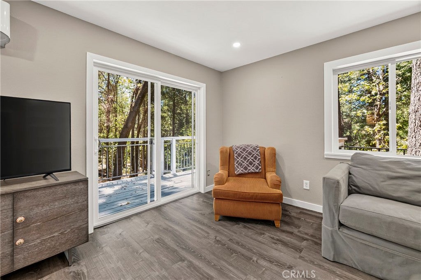
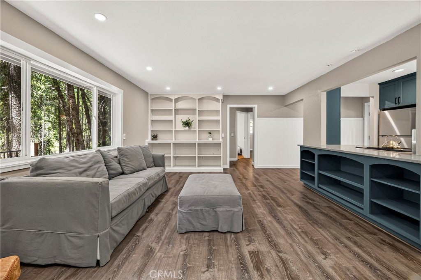
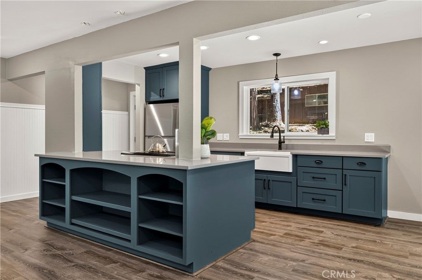
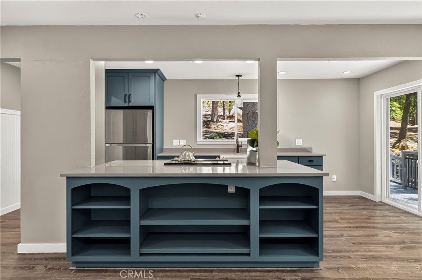
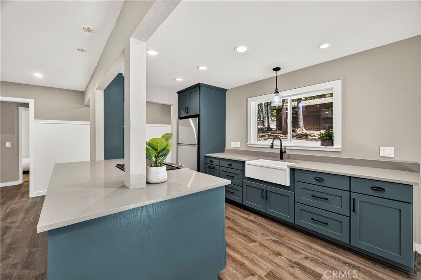
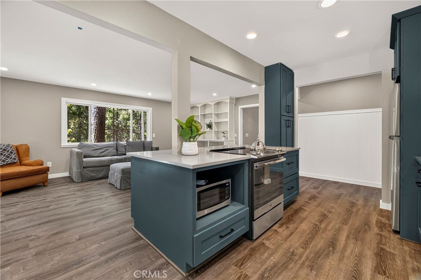
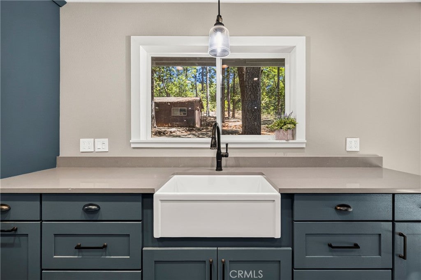
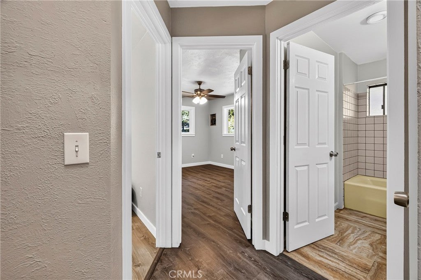
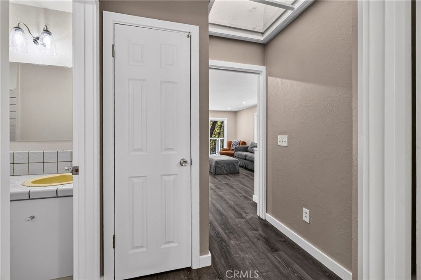
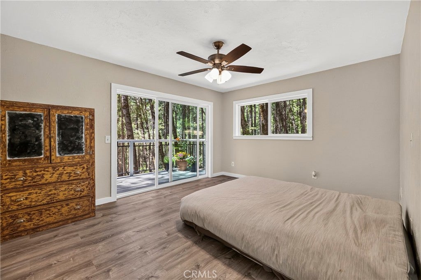
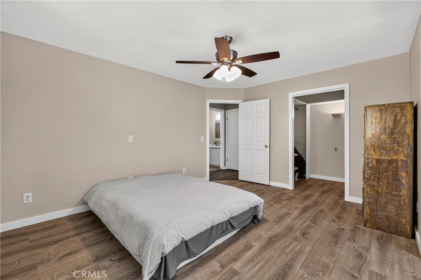
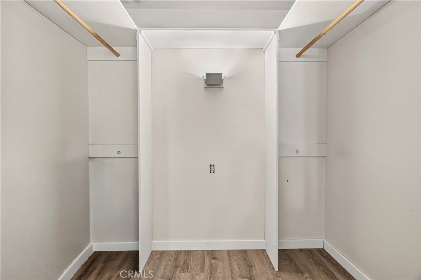
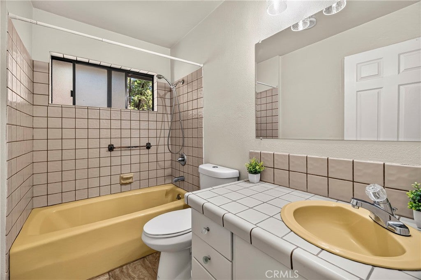
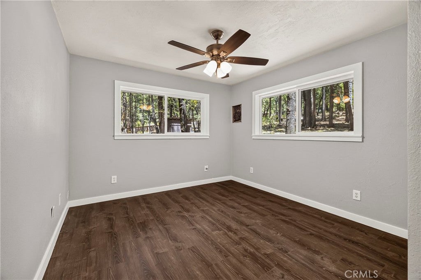
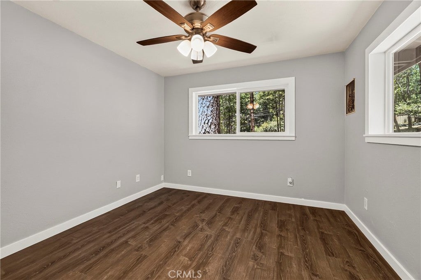
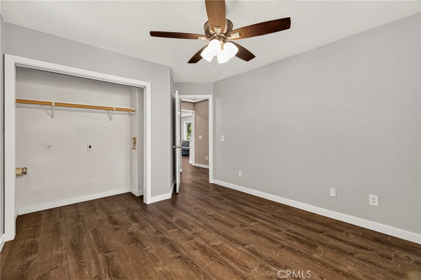
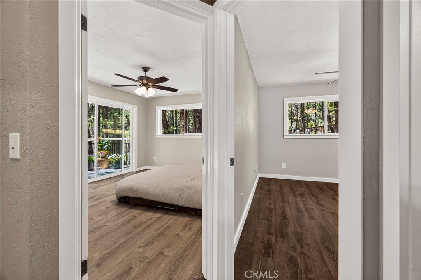
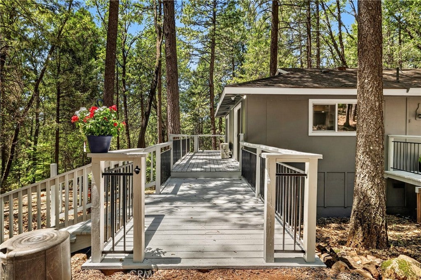
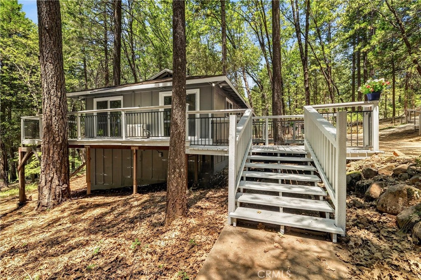
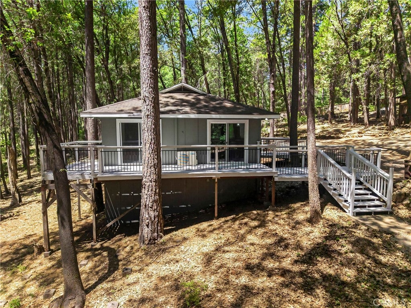
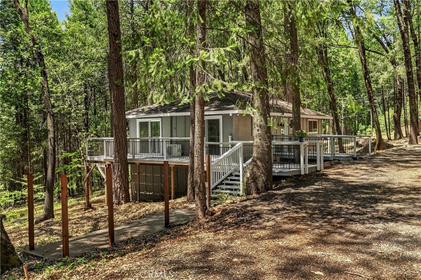
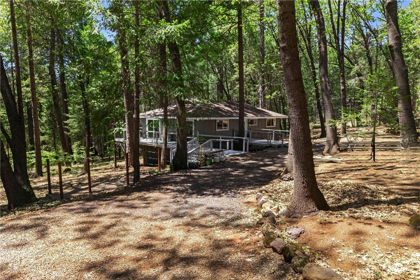
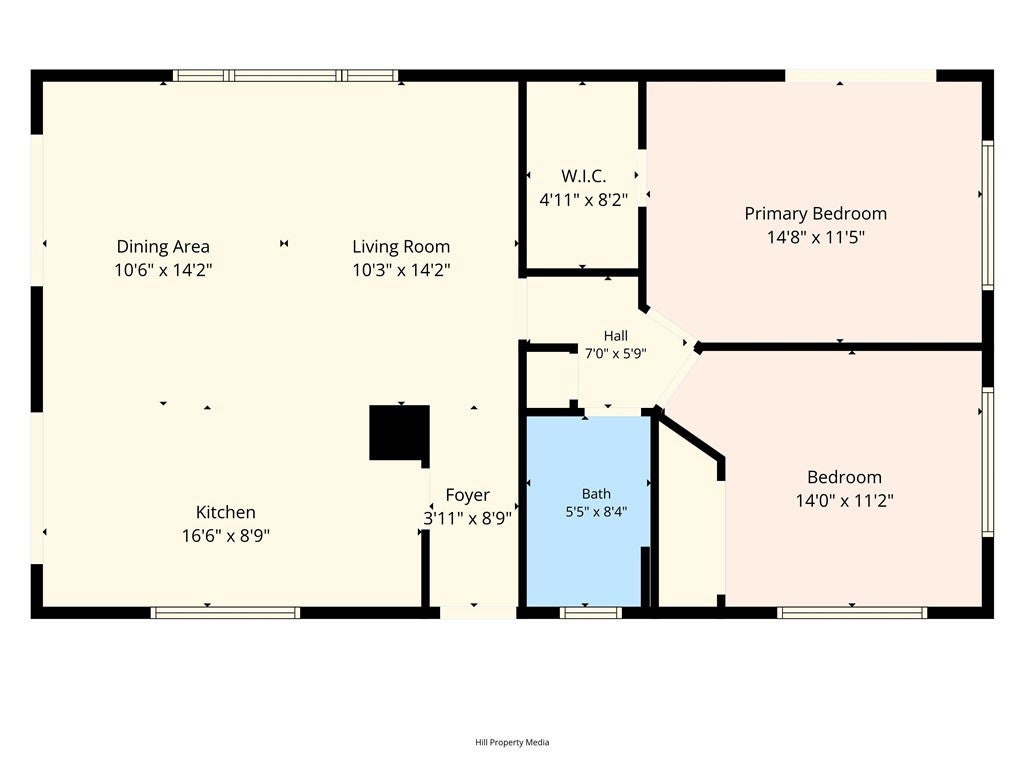
Surrounded by towering pines, the center of this home is a beautifully remodeled kitchen featuring custom cabinetry, sleek countertops, a farmhouse sink, abundant storage, and a large island that opens seamlessly to the living and dining areas. New flooring, fresh interior and exterior paint, updated lighting, and expansive windows create a bright, inviting space that feels connected to the surrounding forest. A mini-split system provides efficient year-round comfort.
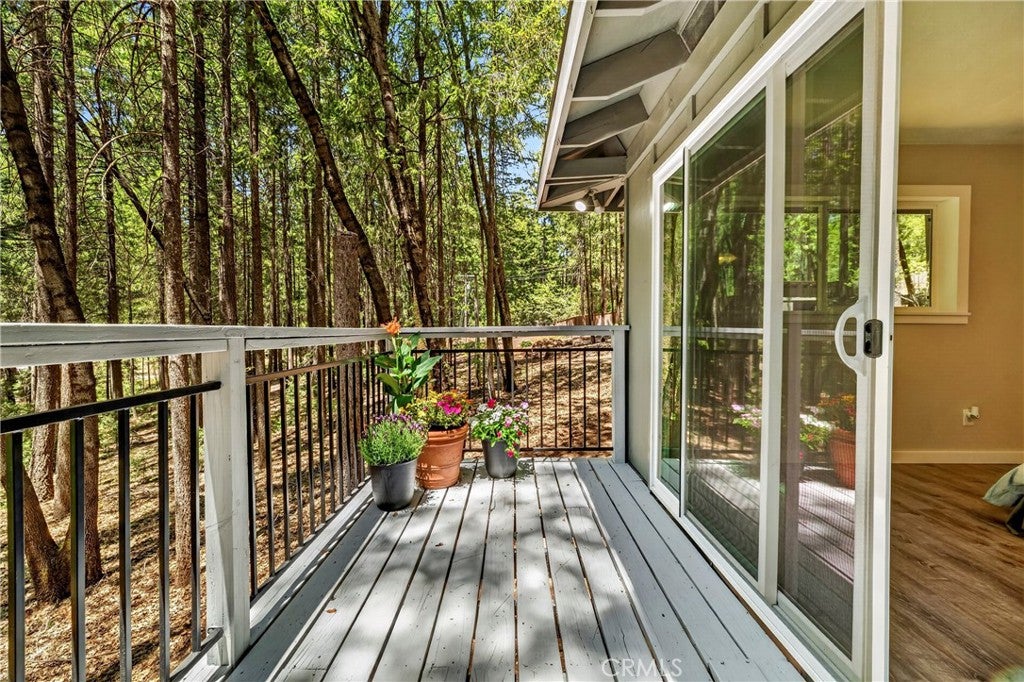
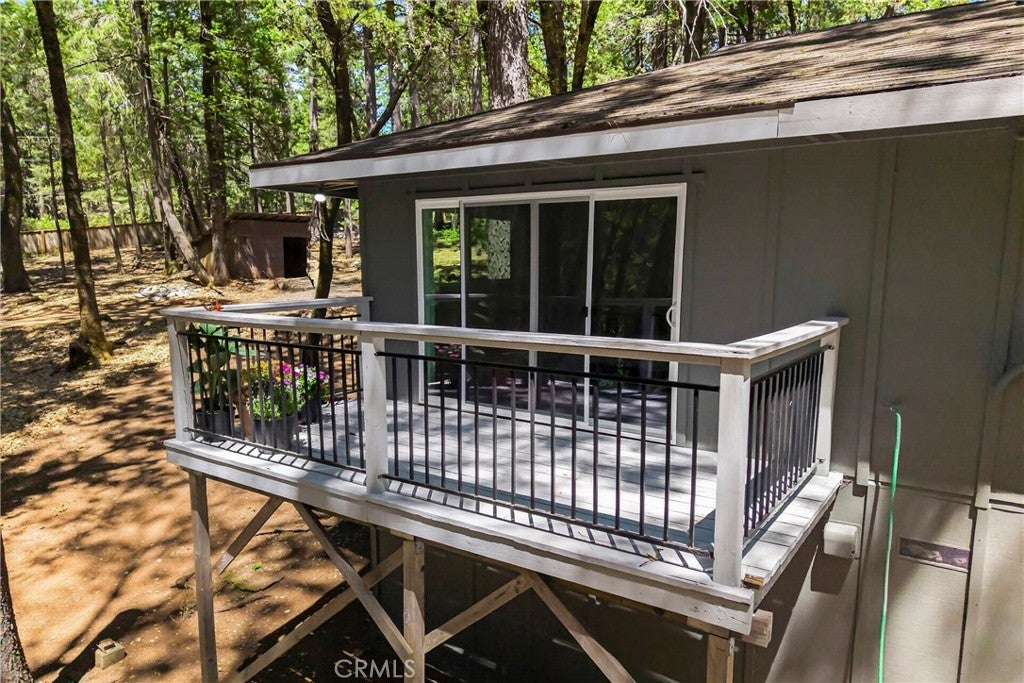
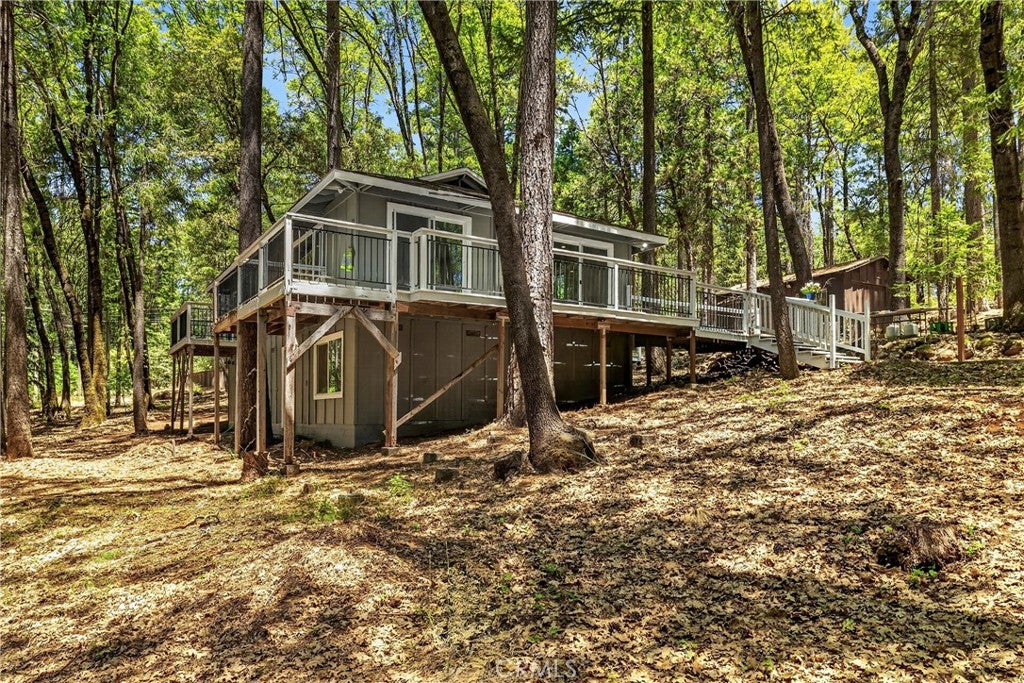
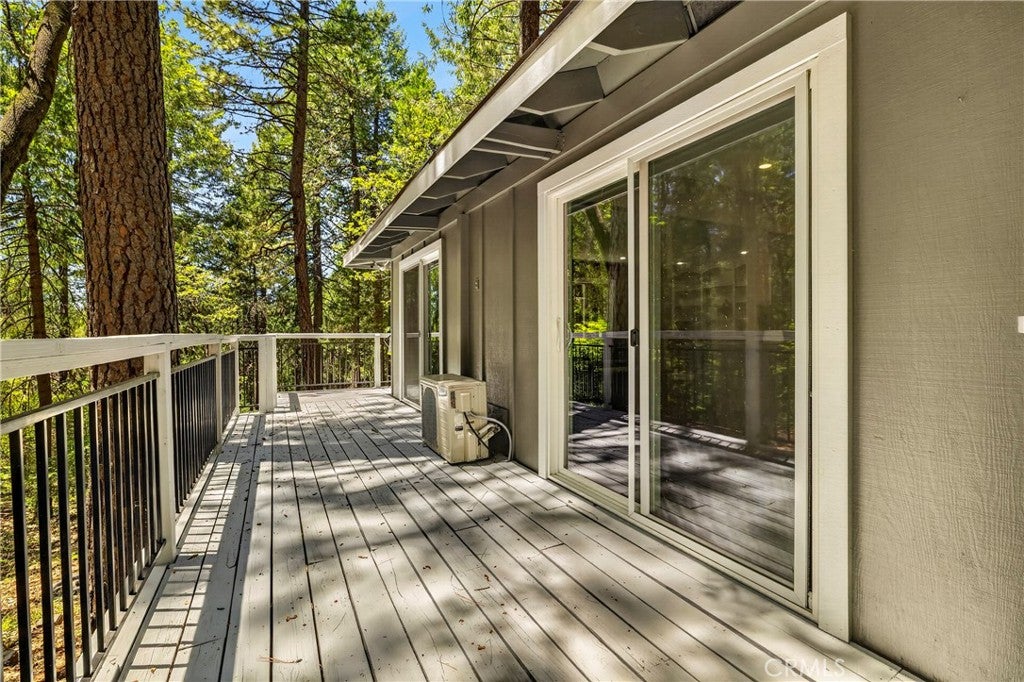
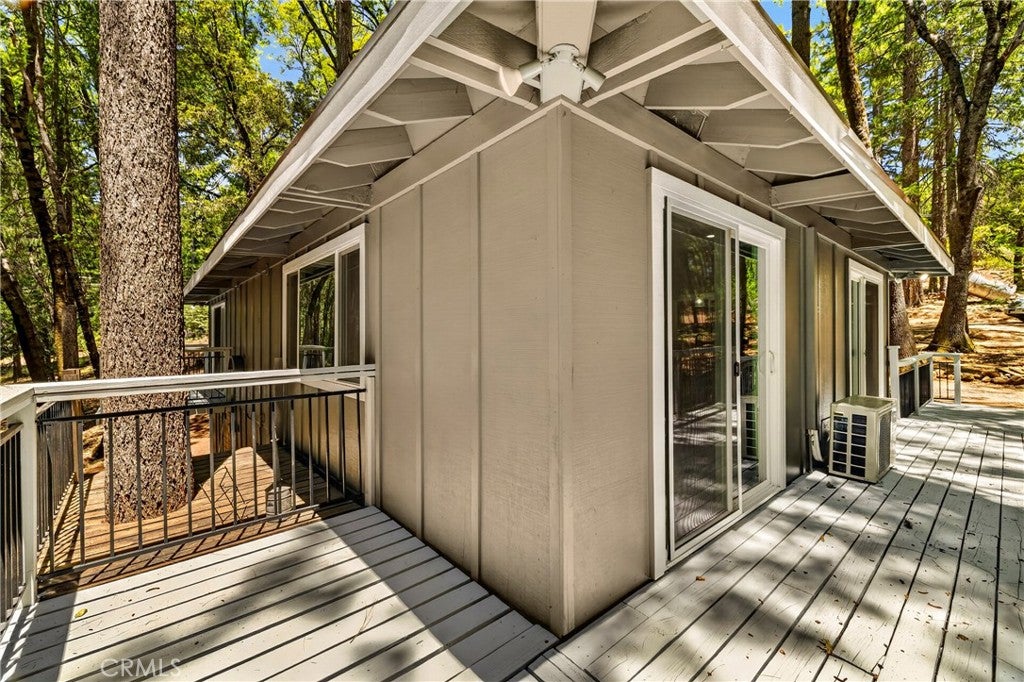
Multiple sliding glass doors open to spacious wraparound decks to view your almost 6 acres, creating the perfect setting for morning coffee, outdoor dining, or simply relaxing beneath the trees.
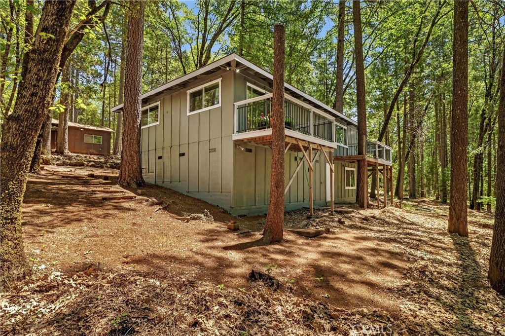
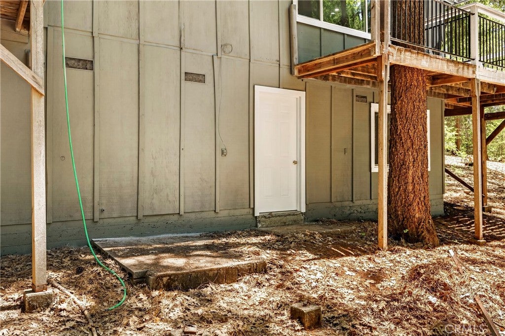
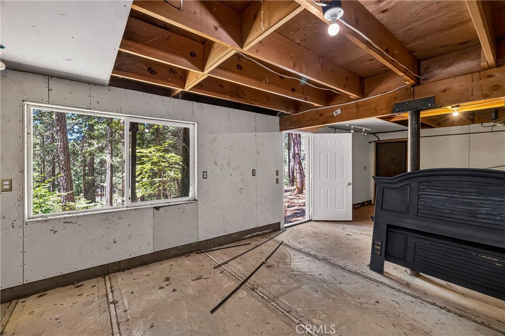
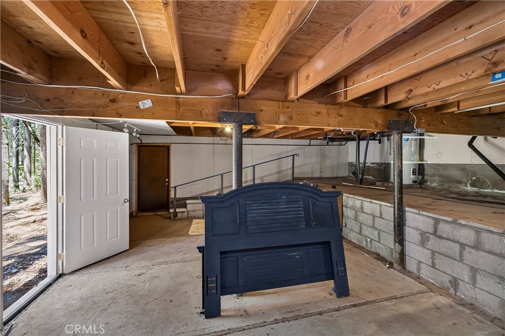
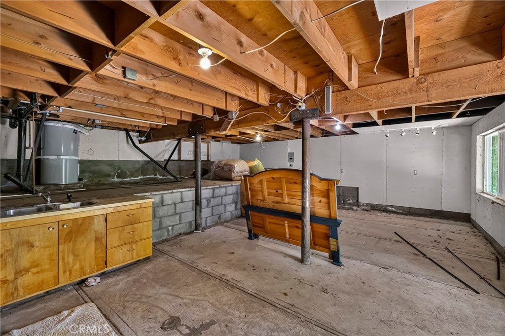
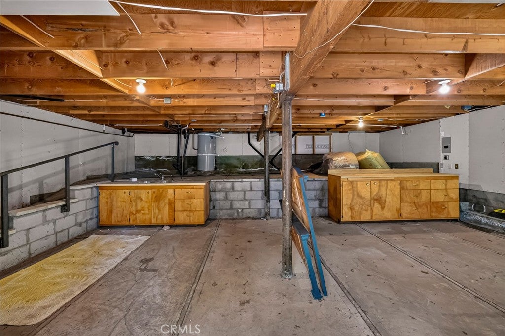
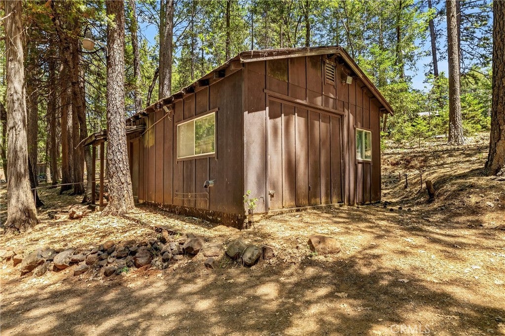
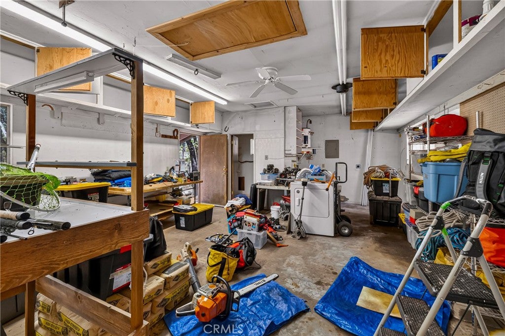
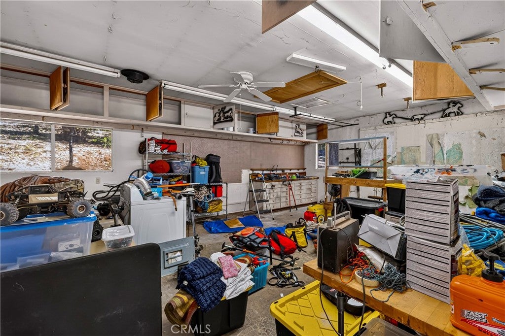
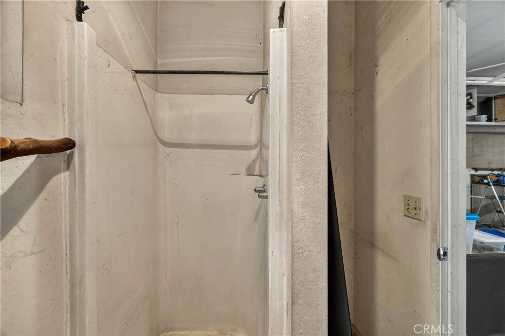
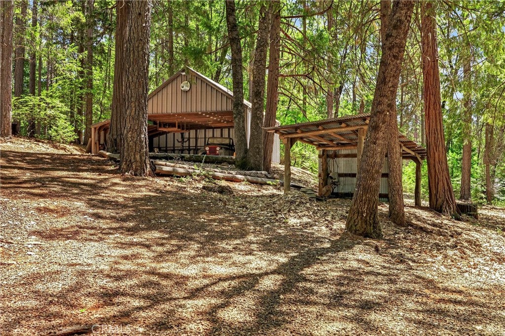
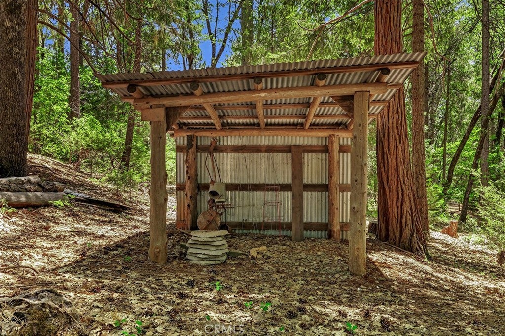
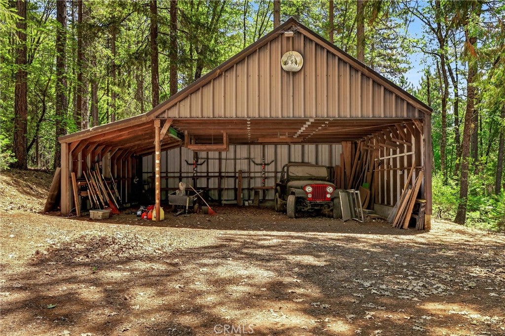
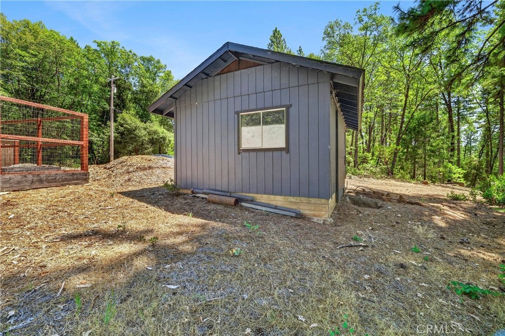
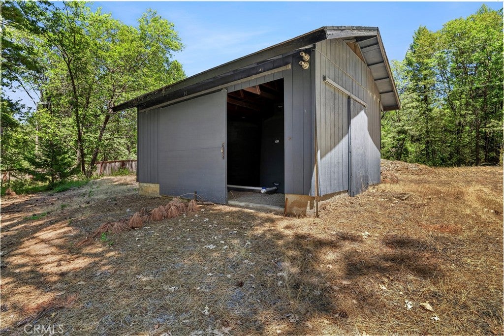
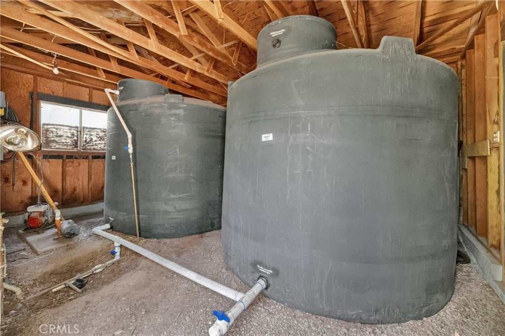
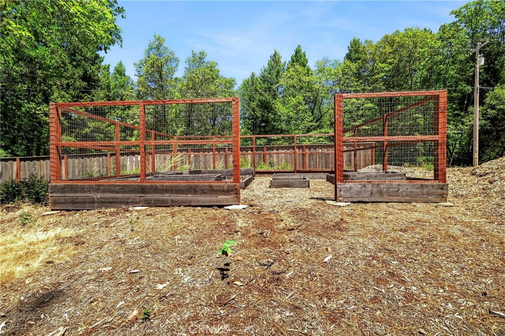
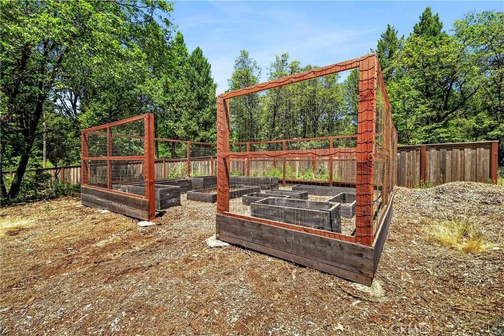
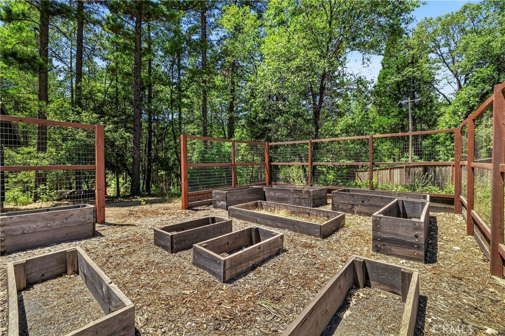
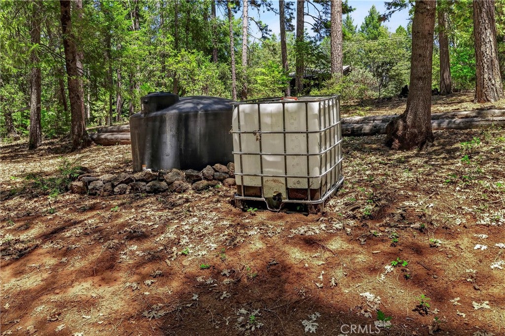
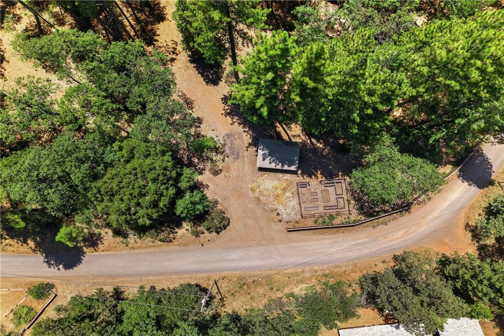
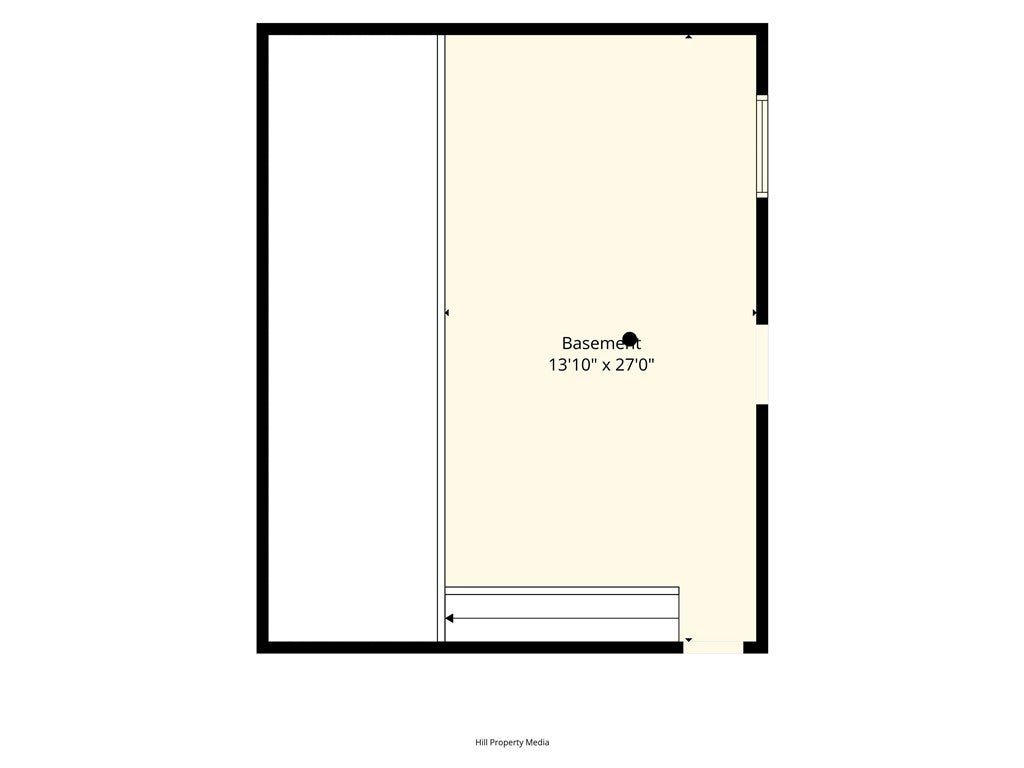
The property offers exceptional versatility with a detached garage, a three-sided open shop/barn, multiple storage buildings, and an oversized unfinished basement complete with existing countertops and a sink—ready to serve as a workshop, hobby area, abundant storage, or future customized space. Garden enthusiasts will appreciate the fully fenced garden with custom raised beds, while the dedicated water storage shed with two 2,500-gallon water tanks adds peace of mind for mountain living.
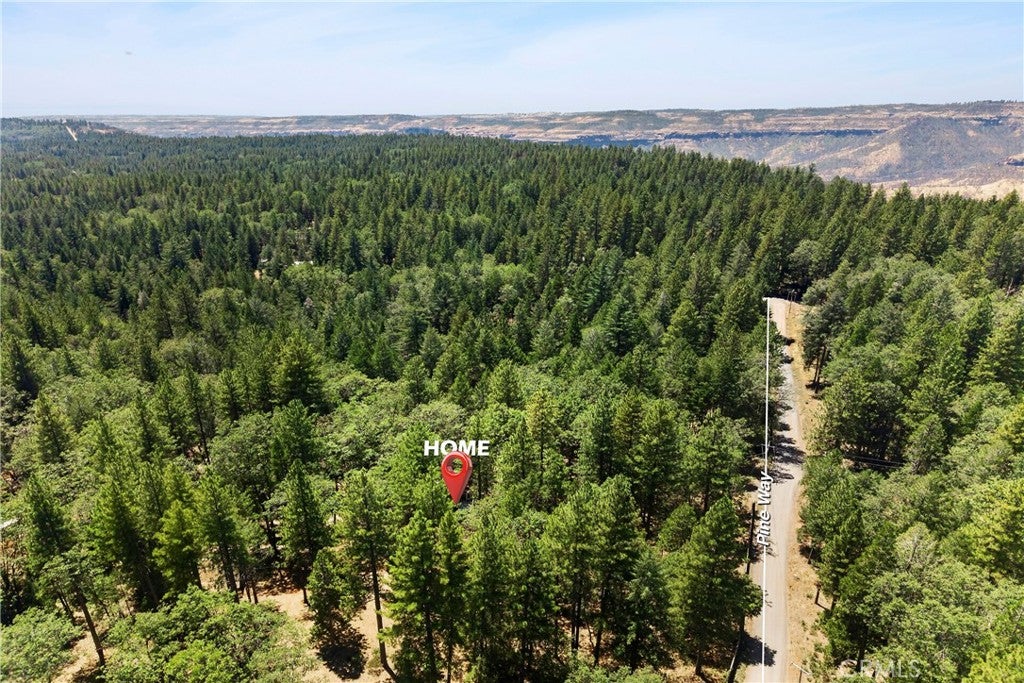
This beautiful Forest Ranch home blends modern design with peaceful mountain living just 18 minutes from Chico. Conveniently located with easy access to Highway 32, this move-in-ready property offers the privacy and serenity of Forest Ranch without sacrificing an easy commute to Chico.
Hi there — ask anything about this property or the area and the team will get right back to you.

Local real estate advisory services provided by agent with ΓEA⅃ Broker
Listed by Karey Cooper with Exp Realty Of California, Inc.
Based on information from California Regional Multiple Listing Service, Inc. as of 2026 and/or other sources. All data, including all measurements and calculations of area, is obtained from various sources and has not been, and will not be, verified by broker or MLS. All information should be independently reviewed and verified for accuracy. Properties may or may not be listed by the office/agent presenting the information.
You agree to ΓEA⅃ Broker Terms of Use and Privacy Policy. By choosing to contact a property, you also agree that ΓEA⅃ Broker and its associates may call, text, or email you regarding any inquiries or activities you submit through our website. This may involve the use of automated means and prerecorded or artificial voices.
Step 1 of 2
Create a free account to view all listings, save searches, and get alerts when new homes match.
Step 2 of 2
Tell us how to reach you about homes you like.
Enter your password to sign in as
Create a free account to view all listings, save searches, and get alerts when new homes match.
Already have an account? Sign in
Sign in to your account.
New here? Create an account