Price cut: $20K (10/14)
$524,000

470 Wall Street Street, Fort Bragg, CA 95437

3beds
2baths
1,800sqft
Quick facts
Single Family Residence 85 Days on Market Built in 1972 $291.11/sqft 8,000 sq ft

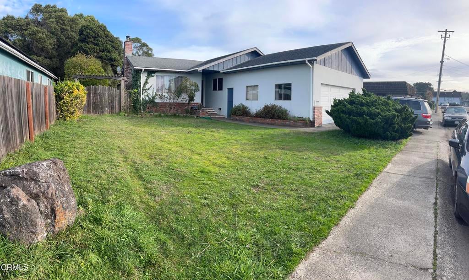
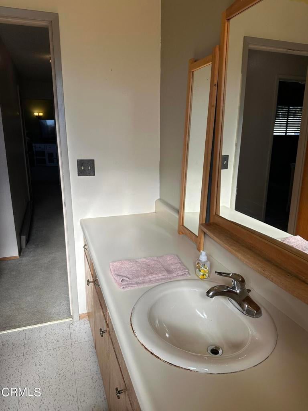
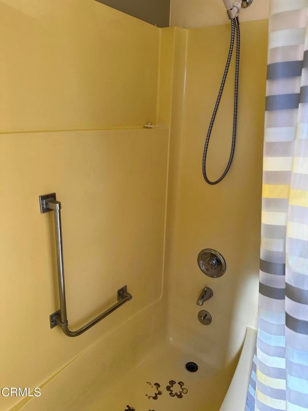
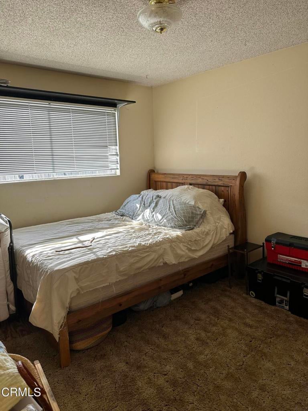
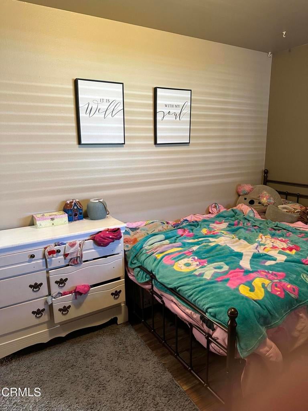
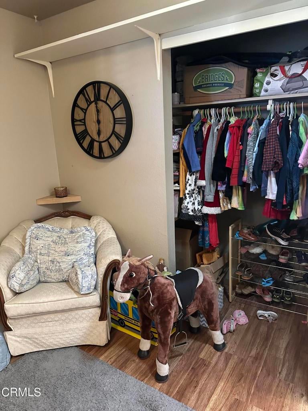
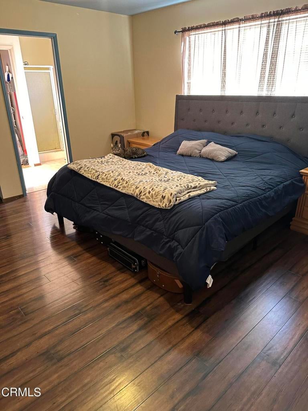
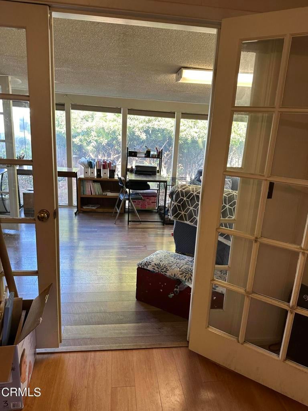
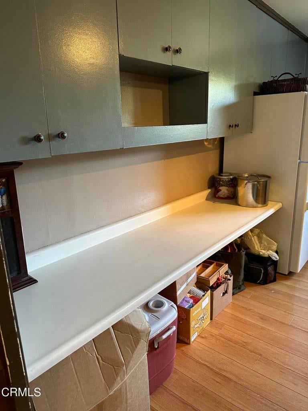
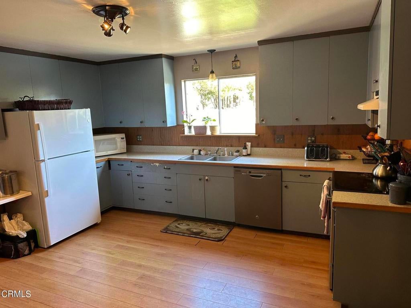
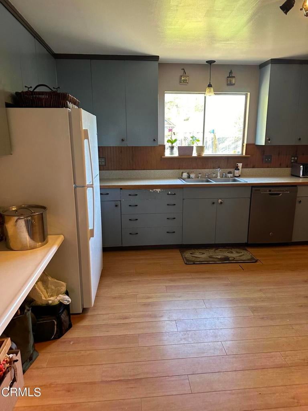
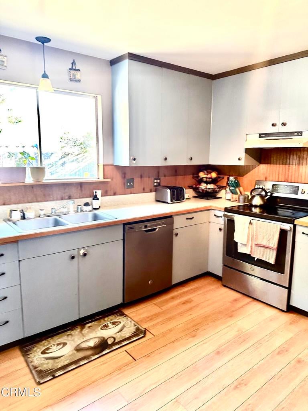
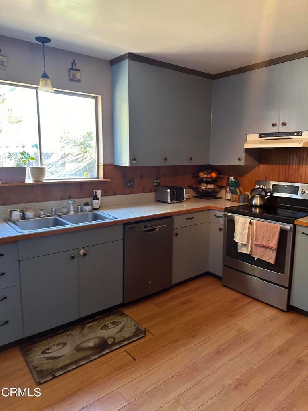
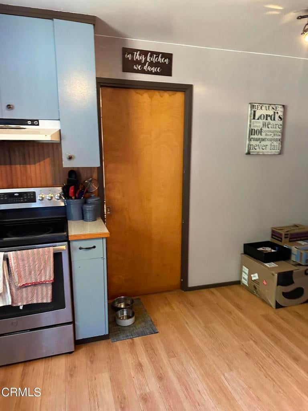
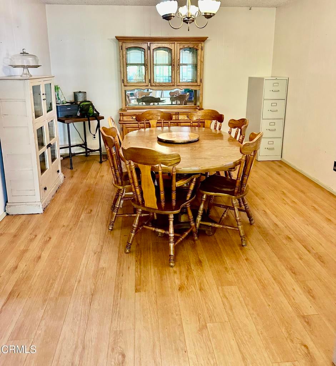
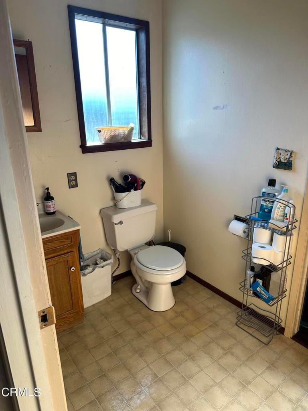
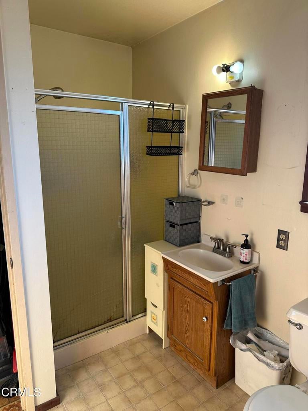
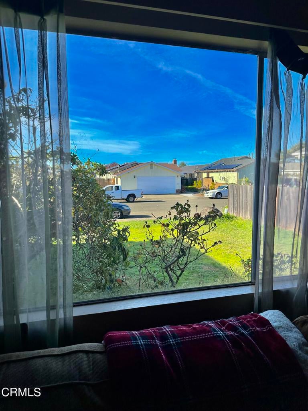
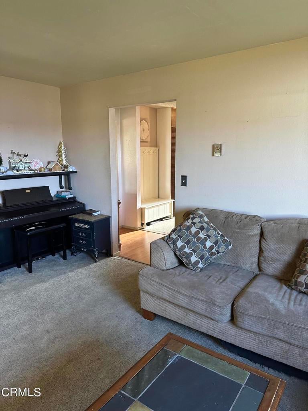
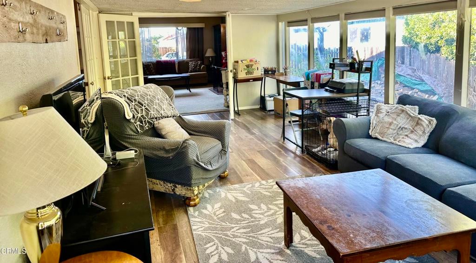
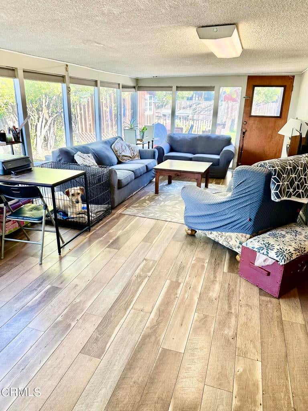
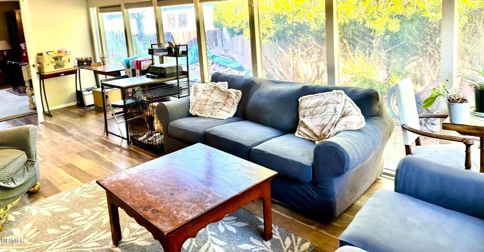
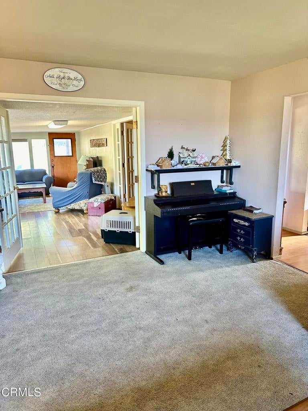
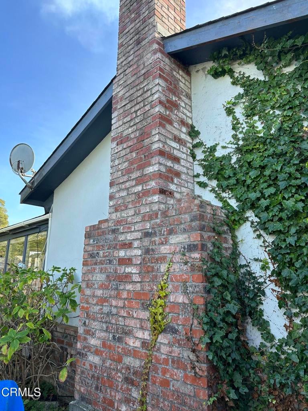
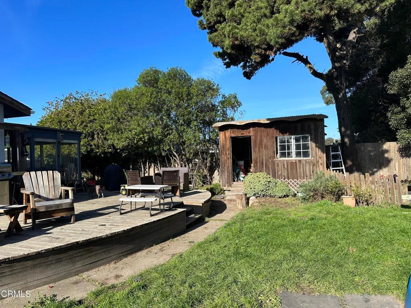
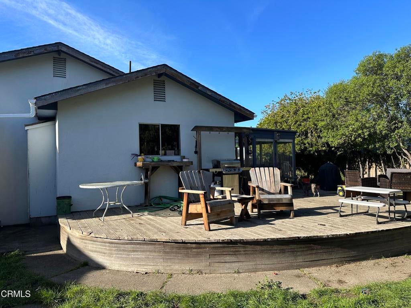
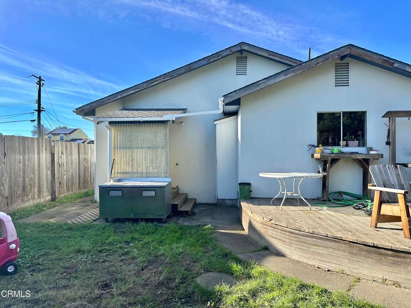
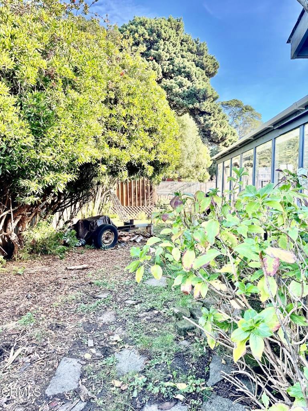
Welcome to this rare and spacious 1,800-square-foot home located in the highly sought-after heart of Fort Bragg. Thoughtfully designed with comfort and convenience in mind, this inviting property offers three generously sized bedrooms, two full bathrooms, and plenty of space both inside and out.The grand kitchen provides ample room for cooking and gathering and flows into a charming dining room. French doors lead to an intimate sunroom overlooking the expansive backyard, creating a peaceful space to relax and enjoy the surroundings. A bright, open living room complete with a cozy fireplace adds even more warmth and character to the home.Perfectly situated to enjoy the best of the North Coast, the home is centrally located near local stores and schools within the Fort Bragg Unified School District. With the beach just a mile away in one direction and the woods about a mile away in the other, you'll have easy access to both the coast and the area's natural beauty.Outside, you'll find a welcoming front yard and a large backyard offering a beautiful balance of sunshine and mature trees for shade. A unique rounded wooden deck provides the perfect setting for entertaining, outdoor dining, or simply enjoying the fresh coastal air. The property also offers space for RV parking alongside the home.

Location of 470 Wall Street Street

Map showing 470 Wall Street Street, Fort Bragg, CA 95437 $524,000
See more listings in Fort Bragg

470 Wall Street Street property details

Interior

Bedrooms & Bathrooms

  • Bedrooms: 3
  • Bathrooms: 2
  • Full Bathrooms: 2

Appliances

  • Included: Dishwasher, Electric Cooktop, Refrigerator
  • Laundry: Laundry Room

Heating

  • Heating: Baseboard, Fireplace(s)

Cooling

  • Cooling: None

Features

  • Interior Features: Master Downstairs
  • Flooring: Brick
  • Fireplace: Yes
  • Fireplace Features: Family Room

Interior Area

  • Total Living Area: 1800
  • Unit: Square Feet
  • Source: Owner

Rooms & Dimensions

Dining Room

  • Level: Unknown

Bonus Room

  • Level: Unknown

Office

  • Level: Unknown

Living Room

  • Level: Unknown

Game Room

  • Level: Unknown

Bedroom

  • Level: Unknown

Laundry

  • Level: Unknown

Bathroom

  • Level: Unknown

Kitchen

  • Level: Unknown

Master Bedroom

  • Level: Unknown

Family Room

  • Level: Unknown

Property

Features

  • Exterior Features: Garden, Rain Gutters
  • Patio & Porch: Rear Porch
  • Has Private Pool: No
  • Pool Features: None
  • Has Spa: No
  • Spa Features: None
  • Fencing: Wood
  • Horses: No

View

  • Has View: No
  • View: None

Lot

  • Size: 8,000 sq ft
  • Acres: 0.1837
  • Features: Back Yard, Front Yard, Garden

Accessibility

  • Levels: One
  • Entry Level: 1
  • Stories: 1

Parking

  • Garage: Yes
  • Total Spaces: 2
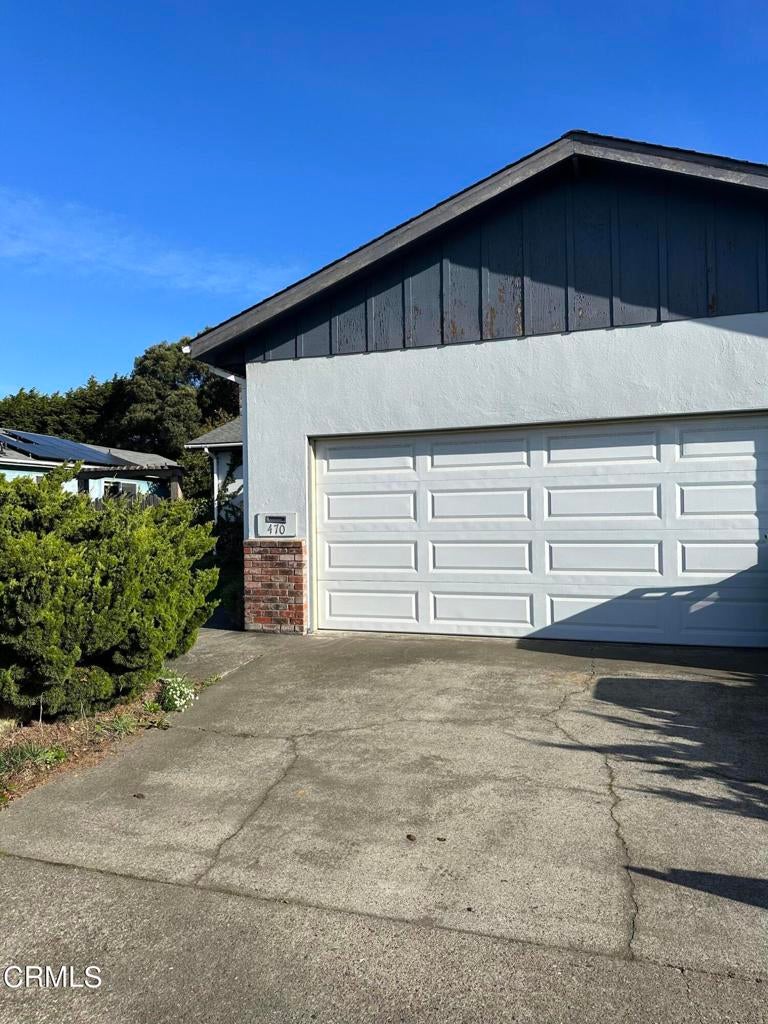
  • Parking Features: Attached, Boat, RV Gated
  • Carport: No
  • Open Parking: No

Waterfront

  • Has Waterfront: No

Basement

  • Basement: No

Mobile Home

  • Mobile Home Remains: No

Construction

Type & Style

  • Home Type: Residential
  • Property Sub Type: Single Family Residence
  • Structure Type: House

Materials

  • Foundation: Concrete Perimeter
  • Roof: Composition

Builder / Condition

  • Year Built: 1972
  • New Construction: No

Utilities & Green Energy

Utilities

  • Electric on Property: No
  • Water: Public
  • Sewer: Public Sewer

Green Energy

  • Energy Efficient: No

Community & HOA

Community

  • Zip/Postal Code: 95437
  • City/Town: Fort Bragg
  • City/Region: Fort Bragg-Mendocino
  • County/Parish: Mendocino
  • State/Province: CA
  • Country Region: US-CA
  • Features: Curbs, Fishing, Park, Sidewalks

HOA

  • Has HOA: No
  • Amenities: Dog Park
  • Senior Community: No

Pets

  • Pets Allowed: No

Location

  • Longitude: -123.792363
  • Latitude: 39.437057
  • Directions: Coming from the South: From Heighway 1 take Chestnut East to Wall Street and turn left. House is on the right Coming from the North: take Oak Street East from Highway 1 and turn right on Wall Street. House will be on the left hand side.

Land Lease

  • Land Lease: No

School

Elementary

Middle or Junior

Highschool

Tax, Financial & Listing Details

Listing Details

  • List Price: $524,000
  • Price Per Square Foot: $291.11
  • Date on Market:
  • Listing Terms: Cash, Conventional
  • Inclusions: The wood shed
  • Exclusions: washer and dryer
  • Home Warranty: No
  • Rent Control: No
  • Status: Active

MLS Details

  • MLS: CRMLS
  • Listing ID: C1-11507

Tax Details

  • Tax Lot: 14
  • Universal Property ID: US-06045-N-0083311400-R-N

Ask a question about 470 Wall Street Street

Hi there — ask anything about this property or the area and the team will get right back to you.

Last checked Source: CRMLSMLS# C1-11507

Local real estate advisory services provided by agent with ΓEA⅃ Broker

Listed by Kathy Westfall with Garden Ranch Real Estate · Cell: westfallservices@gmail.com

Based on information from California Regional Multiple Listing Service, Inc. as of 2026 and/or other sources. All data, including all measurements and calculations of area, is obtained from various sources and has not been, and will not be, verified by broker or MLS. All information should be independently reviewed and verified for accuracy. Properties may or may not be listed by the office/agent presenting the information.

You agree to ΓEA⅃ Broker Terms of Use and Privacy Policy. By choosing to contact a property, you also agree that ΓEA⅃ Broker and its associates may call, text, or email you regarding any inquiries or activities you submit through our website. This may involve the use of automated means and prerecorded or artificial voices.

Listings near 470 Wall Street Street