$1,295,000

Fort Bragg, CA 95437

2beds
3baths
2,240sqft
Quick facts
Single Family Residence 2 Days on Market Built in 2004 $578.13/sqft 87,120 sq ft

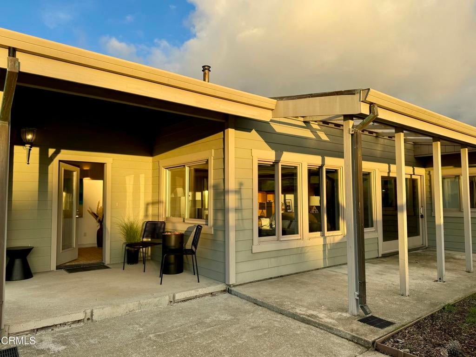
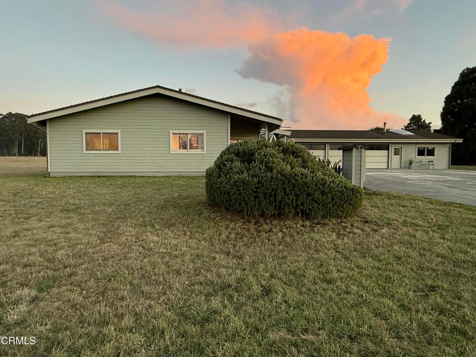
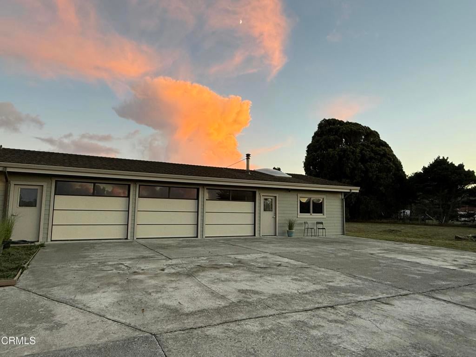
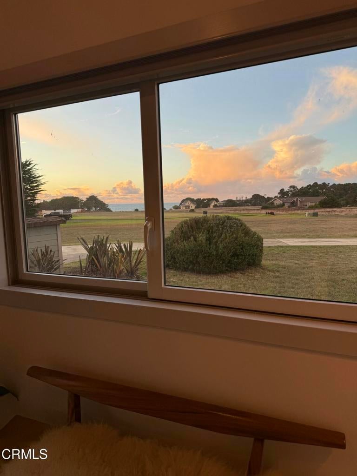
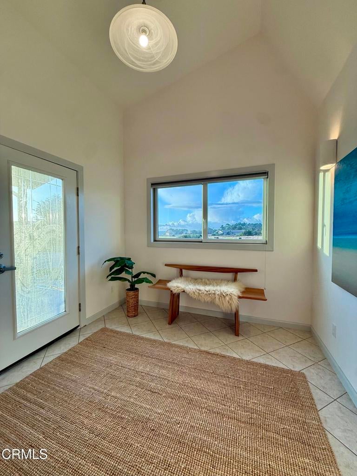
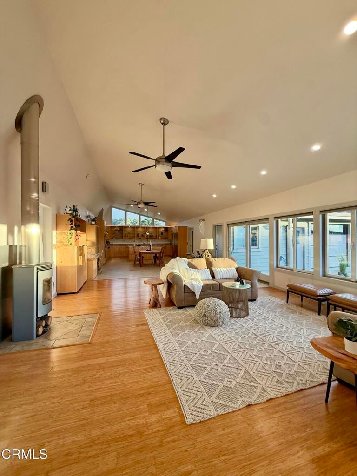
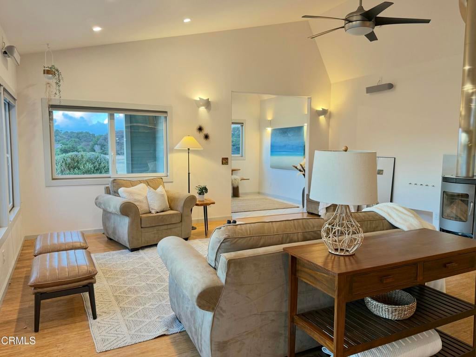
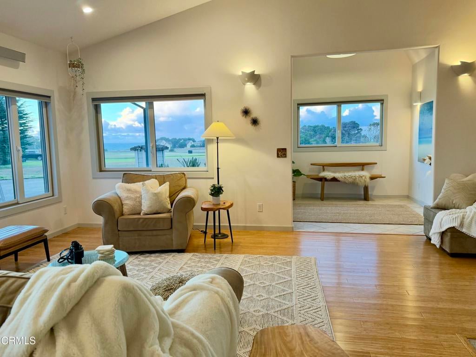
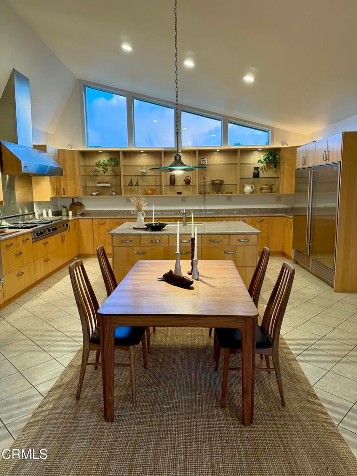
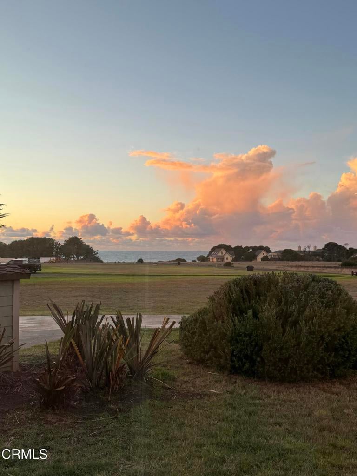
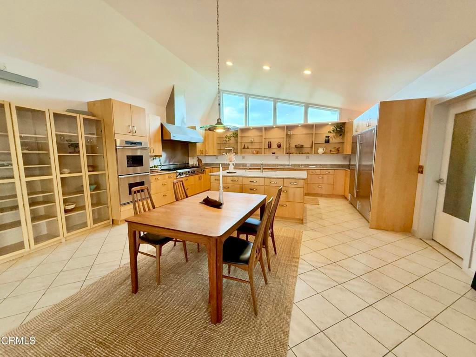
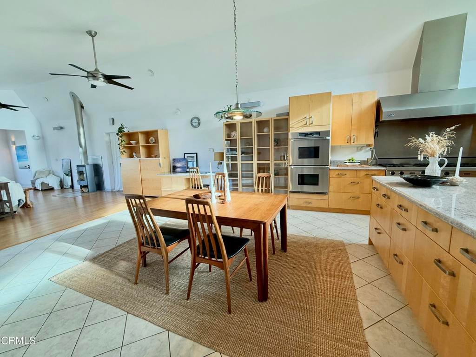
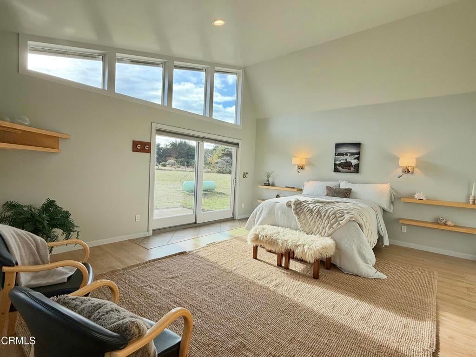
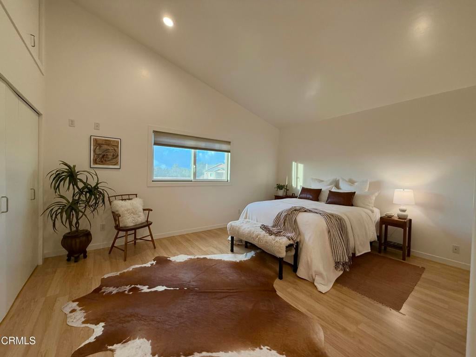
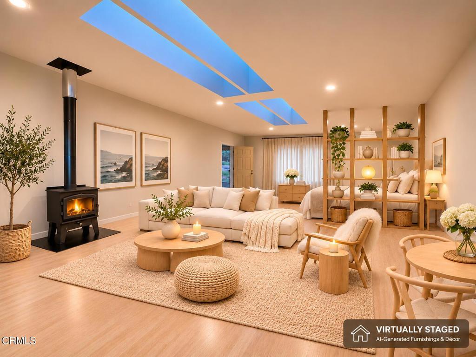
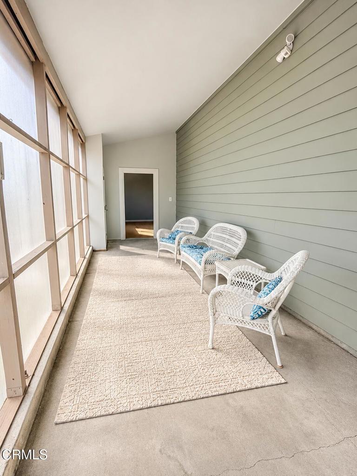
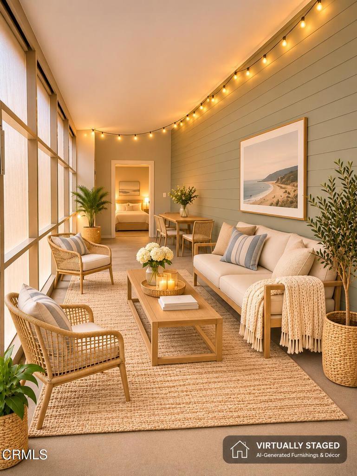
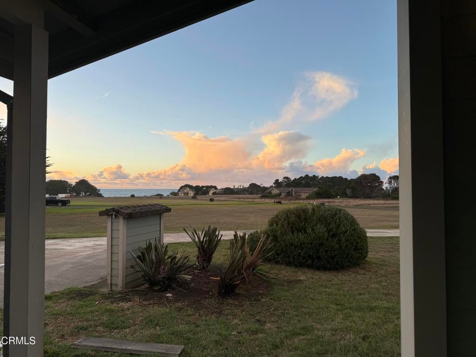
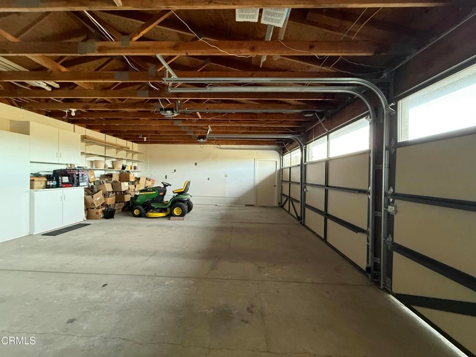
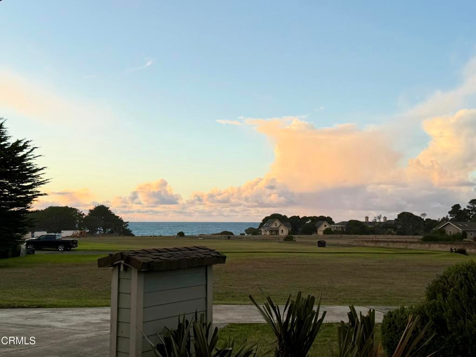
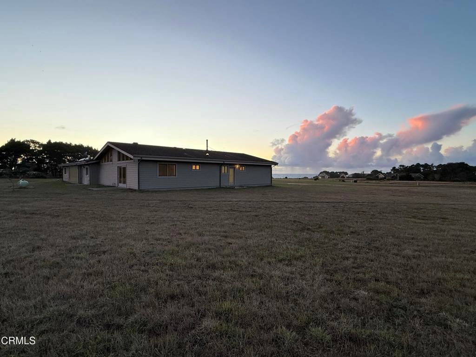
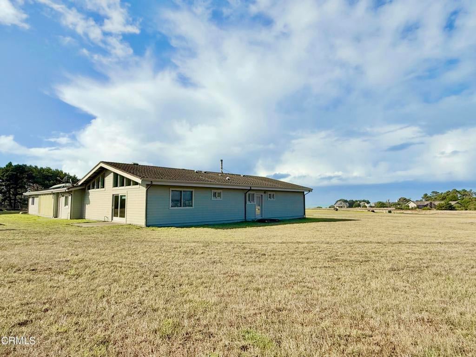
Discover a quieter side of coastal living in this distinctive custom home, set within an established gated community offering privacy, paved roads, protected ocean-view corridors, and deeded access to the spectacular bluffs. With no short-term vacation rentals permitted, the neighborhood offers a peaceful atmosphere, whether you're looking for a full-time residence or a relaxing coastal getaway. Built in 2004 with an emphasis on comfort, quality, and low-maintenance living, the light-filled home features soaring ceilings, understated Scandinavian-inspired design, two bedrooms, three-and-a-half bathrooms, and a warm cozy sunroom. A spacious three-car garage includes an additional versatile room, offering possibilities for a studio, additional guest room, office, or hobby space with it's own wood stove and passive solar heat. The well-appointed chef's kitchen features premium Sub-Zero, Viking, Miele, and Dacor appliances, granite countertops, generous storage, and a walk-in pantry. Five-zone radiant floor heating, an efficient Danish Rais wood stove, owned solar, and a heat-recovery ventilation system provide thoughtful comfort throughout the seasons. This home offers a wonderful opportunity to enjoy the natural beauty of the North Coast.

property details

Interior

Bedrooms & Bathrooms

  • Bedrooms: 2
  • Bathrooms: 4
  • Full Bathrooms: 1
  • Main Level Bedrooms: 2
  • Main Level Bathrooms: 35

Appliances

  • Included: Built-In Range, Double Oven, Dishwasher, Microwave, Propane Cooktop, Refrigerator, Range Hood, Trash Compactor, Water Heater, Dryer, Washer, Gas Water Heater
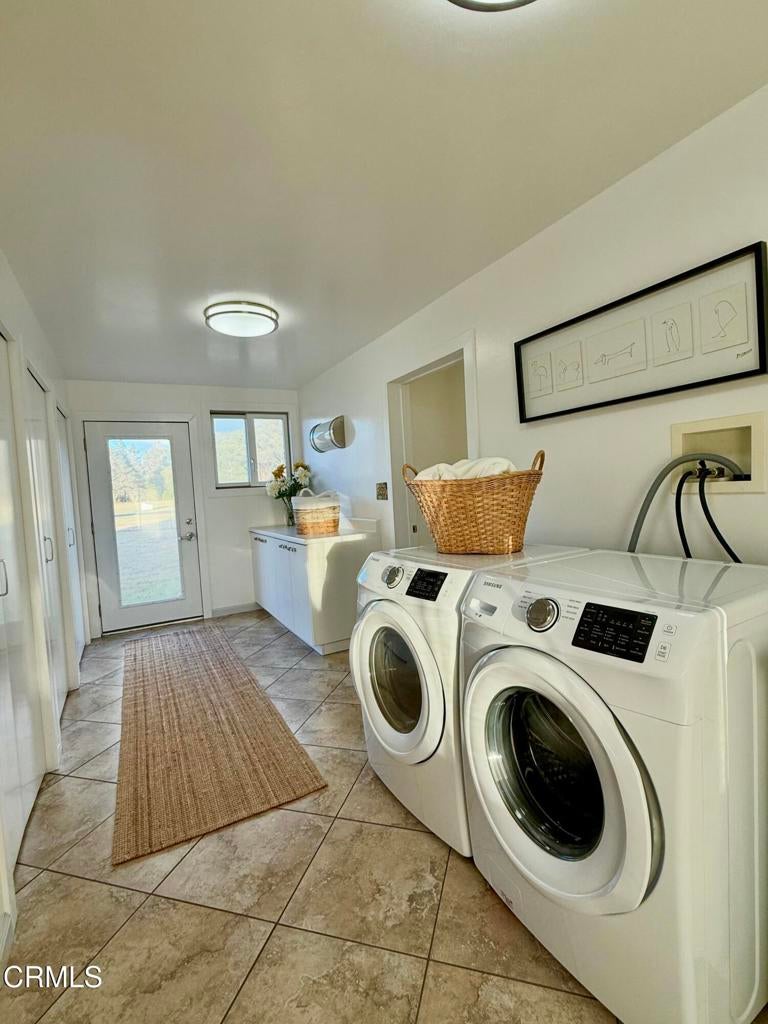
  • Laundry: Common Area, Electric Dryer Hookup, Inside

Heating

  • Heating: Active Solar, Central, Propane, Radiant, Solar, Wood, Wood Stove, Wall Furnace, Zoned

Cooling

  • Cooling: None

Features

  • Interior Features: Central Vacuum, Granite Counters, High Ceilings, Open Floorplan, Pantry, Stone Counters, Recessed Lighting, Storage, Wired for Sound, Walk-In Closet(s), Master Downstairs
  • Window Features: Blinds, Double Pane Windows, Wood Frames
  • Flooring: Bamboo, Concrete, Laminate, Tile, Wood
  • Fireplace: Yes
  • Fireplace Features: Free Standing, Great Room, Wood Burning

Interior Area

  • Total Living Area: 2240
  • Unit: Square Feet
  • Source: Estimated

Rooms & Dimensions

Kitchen

  • Level: Unknown
  • Features: Granite Counters, Kitchen Island, Stone Counters

Master Bedroom

  • Level: Unknown

ArtStudio

  • Level: Unknown

Workshop

  • Level: Unknown

Sunroom

  • Level: Unknown

Office

  • Level: Unknown

Laundry

  • Level: Unknown

Bedroom

  • Level: Unknown

Bonus Room

  • Level: Unknown

Bathroom

  • Level: Unknown
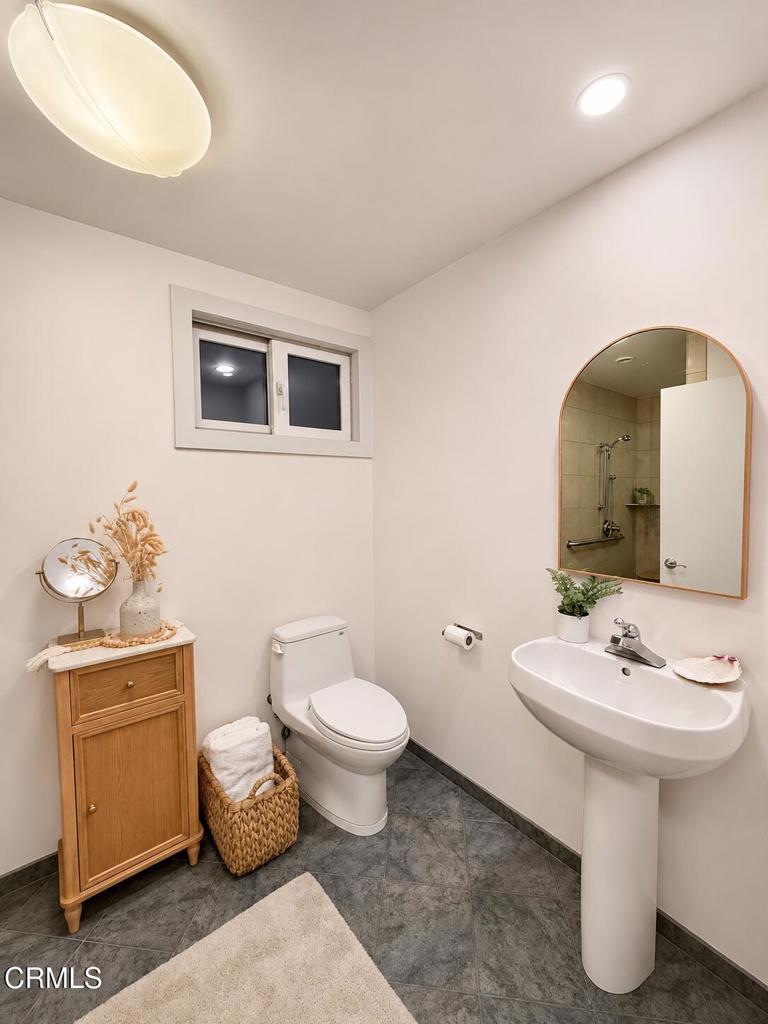
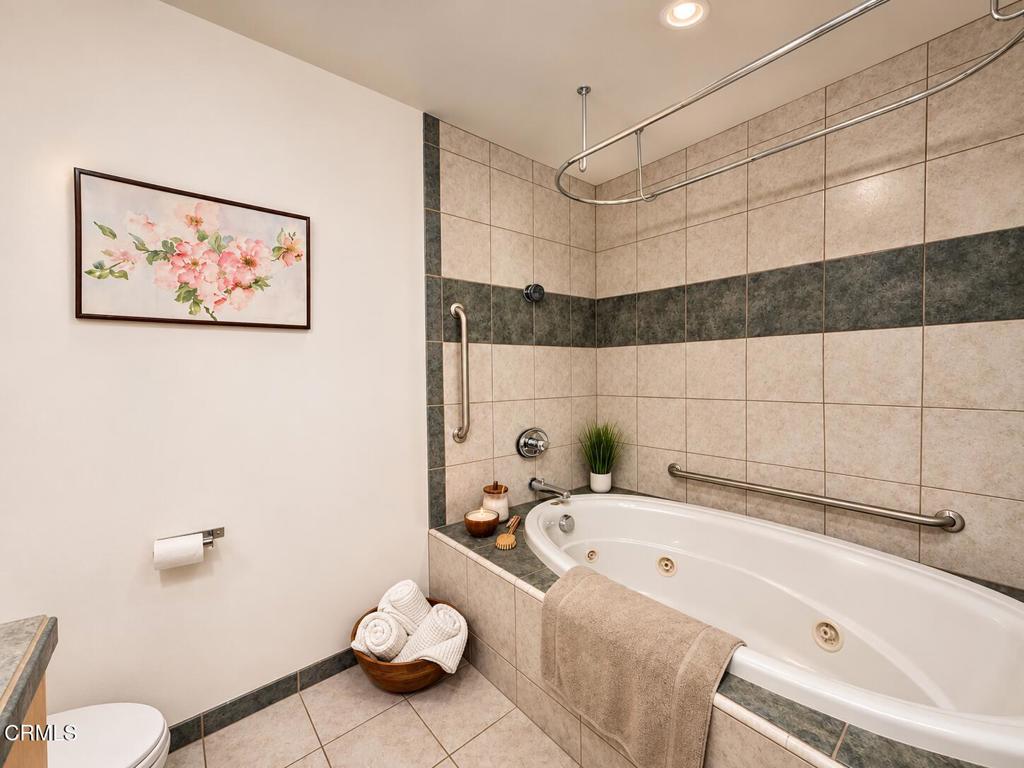
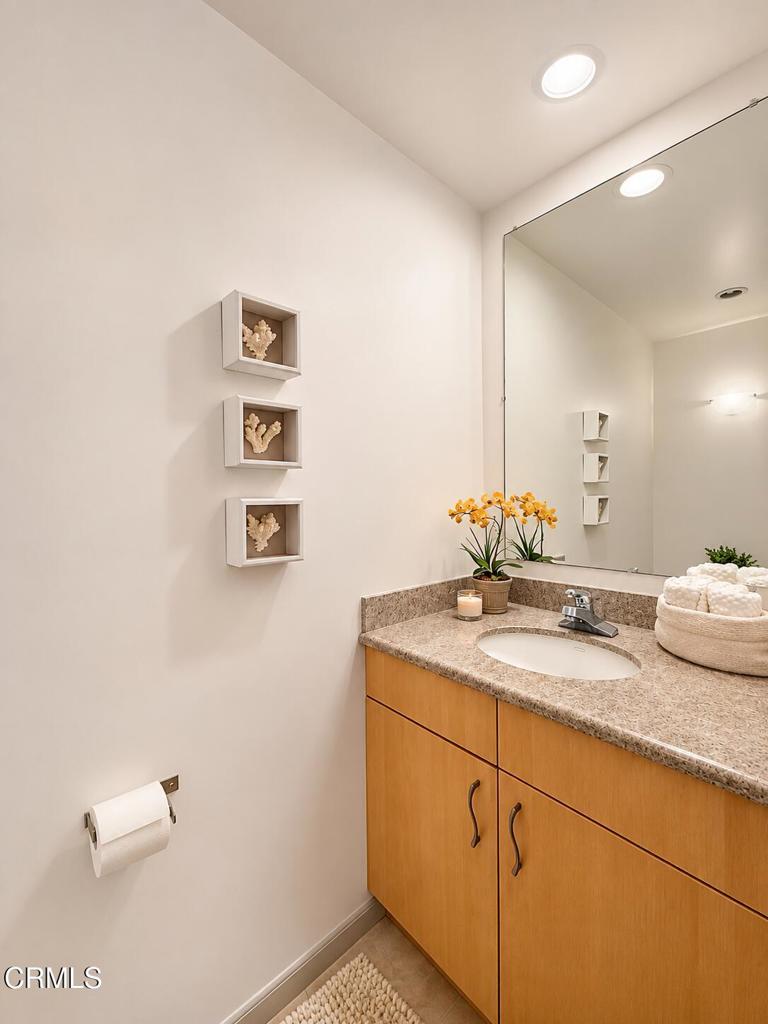
  • Features: Granite Counters, Low Flow Plumbing Fixtures, Stone Counters, Soaking Tub

Dining Room

  • Level: Unknown

SoundStudio

  • Level: Unknown

Master Bedroom

  • Level: Unknown

Property

Features

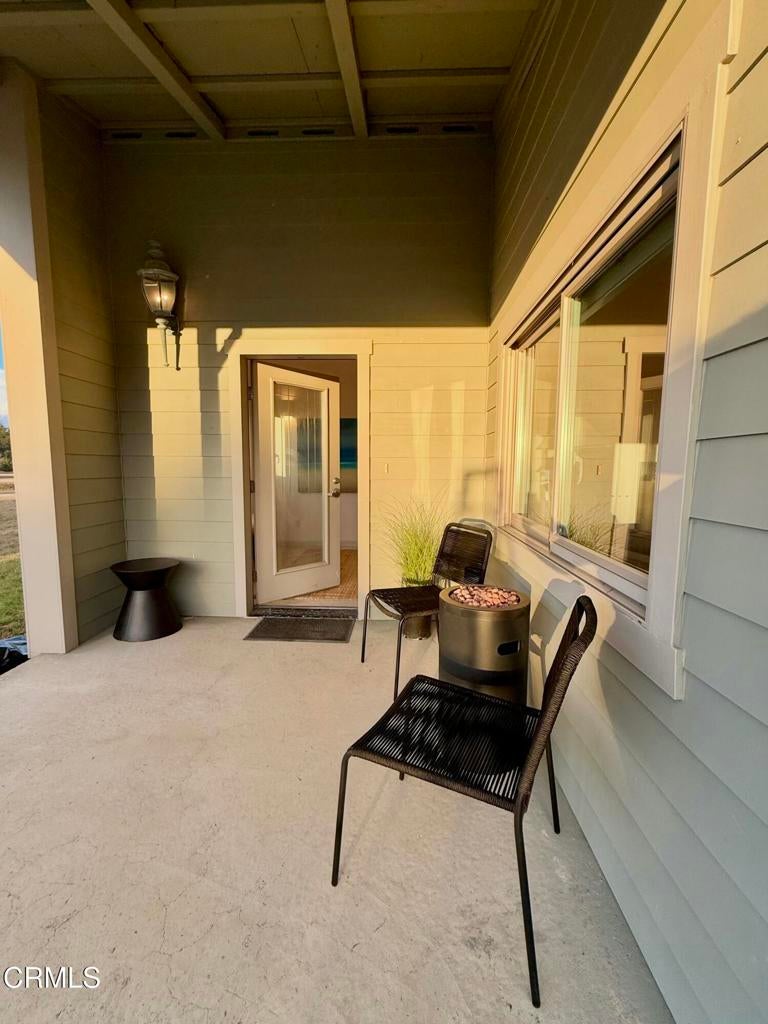
  • Exterior Features: Awning(s)
  • Patio & Porch: Covered, Front Porch, Patio, Porch
  • Security Features: Carbon Monoxide Detector(s), Security Gate, Gated Community, Key Card Entry
  • Has Private Pool: No
  • Pool Features: None
  • Has Spa: No
  • Spa Features: None
  • Fencing: None
  • Horses: No

View

  • Has View: Yes
  • View: Neighborhood, Ocean, Water

Lot

  • Size: 87,120 sq ft
  • Acres: 2
  • Features: Cul-De-Sac, Level, Paved

Accessibility

  • Levels: One
  • Entry Location: Front door
  • Stories: 1
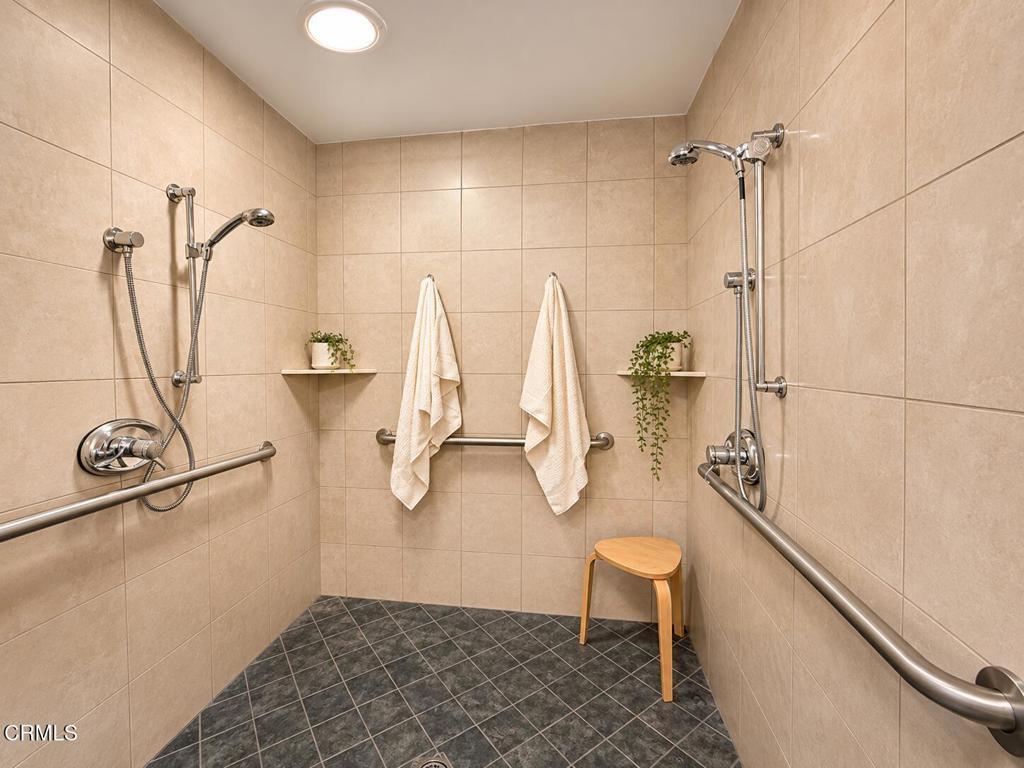
  • Accessibility Features: Safe Emergency Egress from Home, Accessible Doors, Accessible Hallway(s), Grip-Accessible Features

Parking

  • Garage: Yes
  • Total Spaces: 3
  • Parking Features: Attached, Concrete, Garage, Garage Door Opener
  • Carport: No
  • Open Parking: No

Waterfront

  • Has Waterfront: No

Basement

  • Basement: No

Mobile Home

  • Mobile Home Remains: No

Construction

Type & Style

  • Home Type: Residential
  • Architectural Style: Ranch
  • Property Sub Type: Single Family Residence
  • Structure Type: House

Materials

  • Construction Materials: HardiPlank Type
  • Foundation: Slab
  • Roof: Composition

Builder / Condition

  • Year Built: 2004
  • New Construction: No

Building

  • Building Exposure: West

Utilities & Green Energy

Utilities

  • Electric on Property: No
  • Electric: 220 Volts in Garage, 220 Volts in Kitchen
  • Water: Well
  • Sewer: Septic Tank
  • Utilities: Cable Available, Electricity Connected, Propane, Sewer Connected, Water Connected
  • Road Surface Type: Paved

Green Energy

  • Energy Efficient: Insulation, Lighting, Thermostat, Water Heater, Windows

Community & HOA

Community

  • Zip/Postal Code: 95437
  • City/Town: Fort Bragg
  • City/Region: Fort Bragg-Mendocino
  • County/Parish: Mendocino
  • State/Province: CA
  • Country Region: US-CA
  • Features: Gated

HOA

  • Has HOA: No
  • Senior Community: No

Pets

  • Pets Allowed: No

Location

  • Directions: Hw1 South of Fort Bragg take Ocean Dr West to Sunset Way past Bella Shores on the right. Gated community - Text LA for the code

Land Lease

  • Land Lease: No

Tax, Financial & Listing Details

Listing Details

  • List Price: $1,295,000
  • Price Per Square Foot: $578.13
  • Date on Market:
  • Listing Terms: Cash
  • Exclusions: The house is professionally staged, furniture, artwork, some fixtures are not included.
  • Furnished: Unfurnished
  • Home Warranty: No
  • Rent Control: No
  • Status: Active

MLS Details

  • MLS: CRMLS
  • Listing ID: C1-11583

Tax Details

  • Universal Property ID: US-06045-N-0170804000-R-N

Ask a question about

Hi there — ask anything about this property or the area and the team will get right back to you.

Last checked Source: CRMLSMLS# C1-11583

Local real estate advisory services provided by agent with ΓEA⅃ Broker

Listed by Masha Grohman with Gale Beauchamp Realty · Cell: brokermasha@gmail.com

Based on information from California Regional Multiple Listing Service, Inc. as of 2026 and/or other sources. All data, including all measurements and calculations of area, is obtained from various sources and has not been, and will not be, verified by broker or MLS. All information should be independently reviewed and verified for accuracy. Properties may or may not be listed by the office/agent presenting the information.

You agree to ΓEA⅃ Broker Terms of Use and Privacy Policy. By choosing to contact a property, you also agree that ΓEA⅃ Broker and its associates may call, text, or email you regarding any inquiries or activities you submit through our website. This may involve the use of automated means and prerecorded or artificial voices.

Listings near