$649,000

1220 Snowbird Drive, Frazier Park, CA 93225

4beds
2.5baths2 full baths + 1 half bath
2,845sqft
Quick facts
Single Family Residence 57 Days on Market Built in 1975 $228.12/sqft 14,022 sq ft $54 HOA Dues

HUGE BUYER INCENTIVE: Seller is offering a $15,000 credit toward closing costs or a rate buy down!

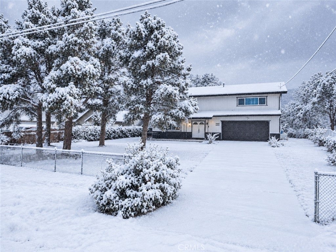
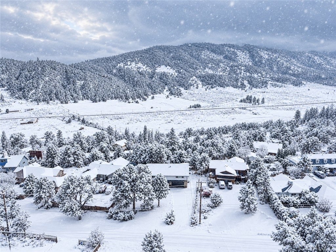
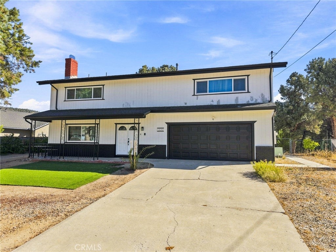
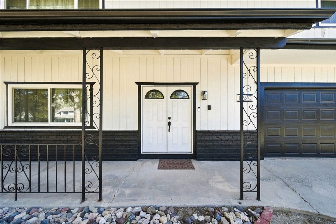
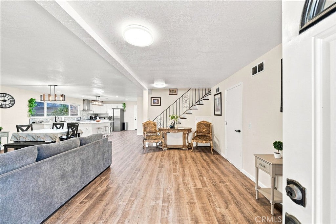
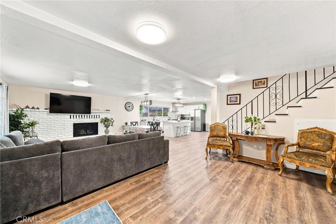
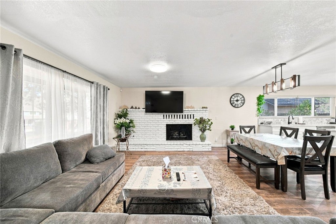
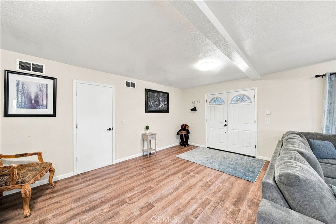
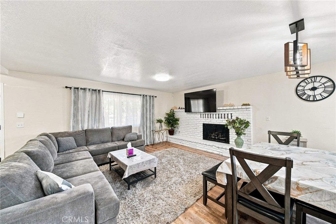
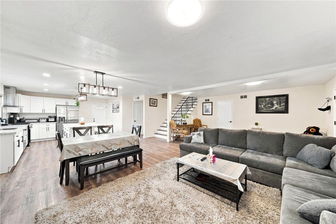
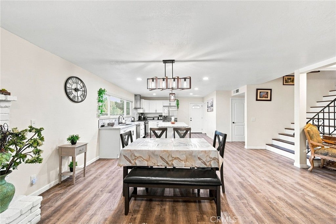
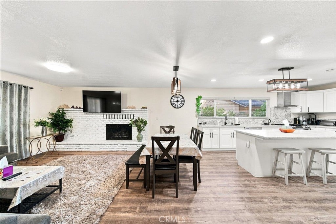
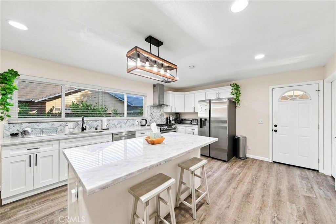
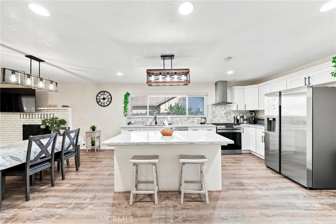
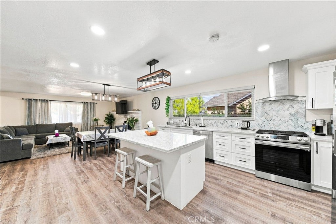
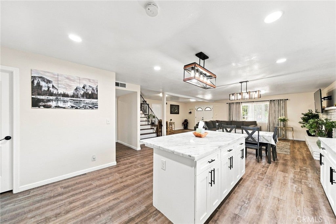
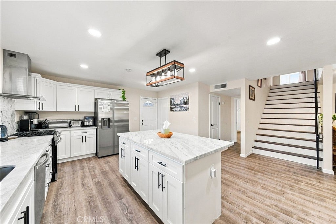
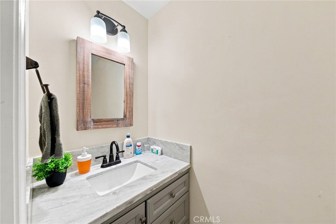
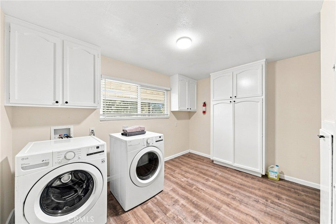
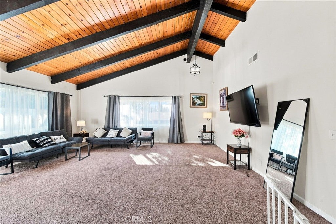
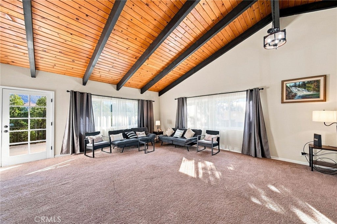
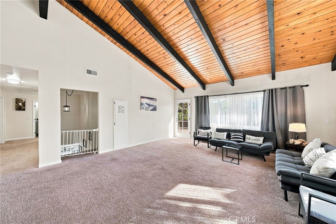
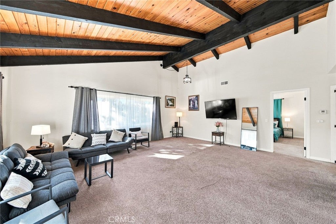
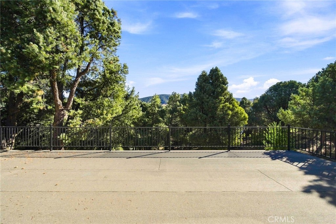
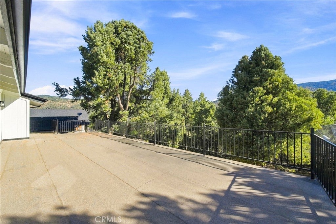
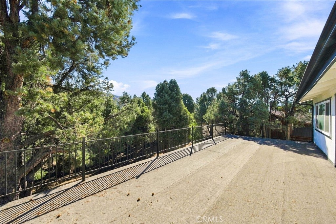
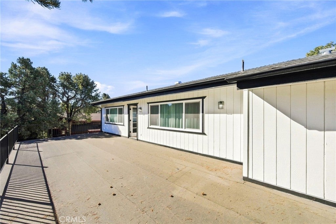
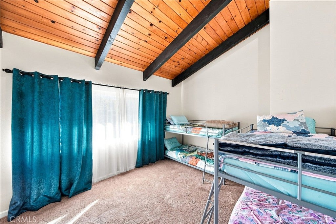
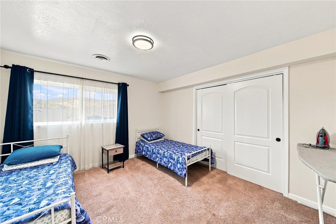
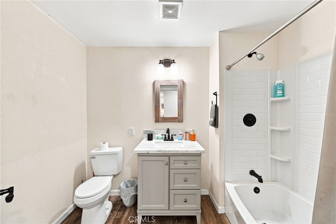
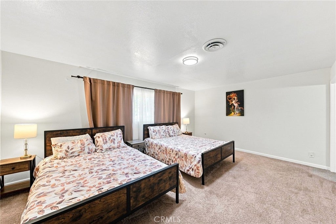
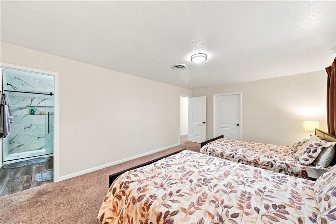
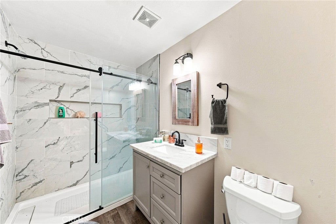
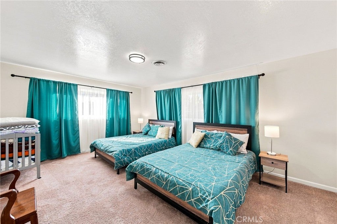
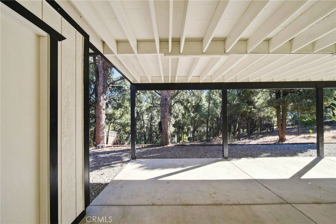
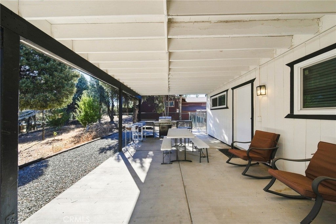
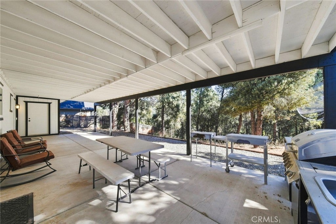
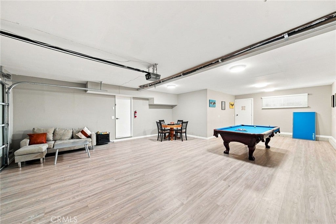
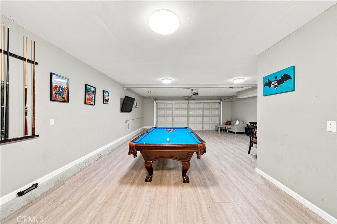
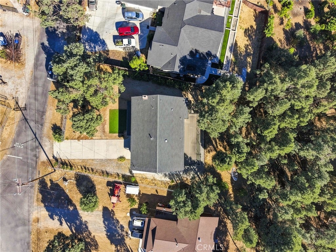
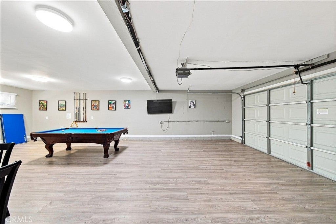
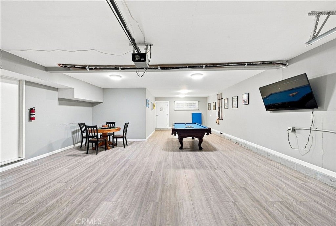
Welcome to this completely remodeled, 4-season mountain-view retreat offering 4 bedrooms, 2.5 bathrooms, and 2,845 square feet of living space on a generous 14,022 square foot lot, complete with scenic winter snow charm. The open-concept main level features a warm living room with a brick fireplace that flows seamlessly into a gorgeous kitchen complete with a center island, pristine white cabinetry, and stainless steel appliances. Upstairs, a breathtaking second-floor living room boasts striking cathedral ceilings with exposed beams and wood planking, plus French doors leading directly to a private balcony for taking in the stunning views. The comfortable primary suite offers private bathroom access, accompanied by stylishly updated bathrooms with modern vanities. Additional highlights include a big, separate dedicated laundry room with built-in storage, a newly enhanced rear patio featuring a brand-new roof covering for year-round entertaining, and a large driveway that is ideal for RV or boat parking. Furthermore, the spacious 3-car garage is currently utilized as an incredible game room, providing endless versatility for hobbies or easy conversion back to traditional parking, all while being located just 30 miles from the brand-new Hard Rock Casino in Tejon, CA.

Location of 1220 Snowbird Drive

Map showing 1220 Snowbird Drive, Frazier Park, CA 93225 $649,000
See more listings in Frazier Park

1220 Snowbird Drive property details

Interior

Bedrooms & Bathrooms

  • Bedrooms: 4
  • Bathrooms: 3
  • Full Bathrooms: 2
  • Main Level Bathrooms: 1

Appliances

  • Included: Dishwasher, Gas Range, Refrigerator, Range Hood
  • Laundry: Laundry Room

Heating

  • Heating: Central

Cooling

  • Cooling: Central Air

Features

  • Interior Features: Cathedral Ceiling(s), High Ceilings, Open Floorplan, Recessed Lighting, See Remarks, Storage
  • Window Features: Double Pane Windows
  • Flooring: Carpet, Tile, Vinyl, Wood
  • Fireplace: Yes
  • Fireplace Features: Living Room

Interior Area

  • Total Living Area: 2845
  • Unit: Square Feet
  • Source: Assessor

Rooms & Dimensions

Bathroom

  • Level: Unknown

Kitchen

  • Level: Unknown

Bedroom

  • Level: Unknown

Other

  • Level: Unknown

Property

Features

  • Exterior Features: Balcony, Lighting, Rain Gutters
  • Patio & Porch: Covered, Patio, Porch, See Remarks
  • Security Features: Carbon Monoxide Detector(s), Smoke Detector(s)
  • Has Private Pool: No
  • Pool Features: None
  • Has Spa: No
  • Spa Features: None
  • Fencing: Cross Fenced, See Remarks, Wood, Wrought Iron
  • Horses: No

View

  • Has View: Yes
  • View: Mountain(s)

Lot

  • Size: 14,022 sq ft
  • Acres: 0.3219

Accessibility

  • Levels: Two
  • Entry Level: 1
  • Entry Location: 1
  • Stories: 2
  • Accessibility Features: Safe Emergency Egress from Home

Parking

  • Garage: Yes
  • Total Spaces: 3
  • Parking Features: Attached, Direct Access, Driveway, Garage
  • Carport: No
  • Open Parking: No

Waterfront

  • Has Waterfront: No

Basement

  • Basement: No

Mobile Home

  • Mobile Home Remains: No

Construction

Type & Style

  • Home Type: Residential
  • Architectural Style: SeeRemarks
  • Property Sub Type: Single Family Residence
  • Structure Type: House

Materials

  • Construction Materials: Stucco, Wood Siding
  • Foundation: Slab
  • Roof: Shingle

Builder / Condition

  • Year Built: 1975
  • Condition: Updated/Remodeled
  • New Construction: No

Building

  • Building Exposure: South

Utilities & Green Energy

Utilities

  • Electric on Property: No
  • Water: Public
  • Sewer: Public Sewer
  • Utilities: Electricity Available, Natural Gas Available, Sewer Available, See Remarks, Water Available
  • Road Surface Type: Paved

Green Energy

  • Energy Efficient: Windows

Community & HOA

Community

  • Zip/Postal Code: 93225
  • City/Town: Frazier Park
  • City/Region: Frazier Park-Kern
  • County/Parish: Kern
  • State/Province: CA
  • Country Region: US-CA
  • Features: Street Lights, Sidewalks

HOA

  • Has HOA: Yes
  • Fee: $54
  • Frequency: Monthly
  • Senior Community: No

Pets

  • Pets Allowed: No

Location

  • Longitude: -119.0421
  • Latitude: 34.83106
  • Directions: Use GPS for proper directions. Off Cuddy Valley and Tecuya

Land Lease

  • Land Lease: No

School

Highschool

Tax, Financial & Listing Details

Listing Details

  • List Price: $649,000
  • Price Per Square Foot: $228.12
  • Date on Market:
  • Listing Terms: Conventional
  • Furnished: Furnished
  • Home Warranty: No
  • Rent Control: No
  • Status: Active

MLS Details

  • MLS: CRMLS
  • Listing ID: SR26208943

Tax Details

  • Tax Lot: 196
  • Universal Property ID: US-06029-N-25639212008-R-N

Ask a question about 1220 Snowbird Drive

Hi there — ask anything about this property or the area and the team will get right back to you.

Last checked Source: CRMLSMLS# SR26208943

Local real estate advisory services provided by agent with ΓEA⅃ Broker
Listed by Michael Melik-Bakchian with La Premier Realty, Inc. · Cell: 818-455-3601

Based on information from California Regional Multiple Listing Service, Inc. as of 2026 and/or other sources. All data, including all measurements and calculations of area, is obtained from various sources and has not been, and will not be, verified by broker or MLS. All information should be independently reviewed and verified for accuracy. Properties may or may not be listed by the office/agent presenting the information.
You agree to ΓEA⅃ Broker Terms of Use and Privacy Policy. By choosing to contact a property, you also agree that ΓEA⅃ Broker and its associates may call, text, or email you regarding any inquiries or activities you submit through our website. This may involve the use of automated means and prerecorded or artificial voices.

Listings near 1220 Snowbird Drive