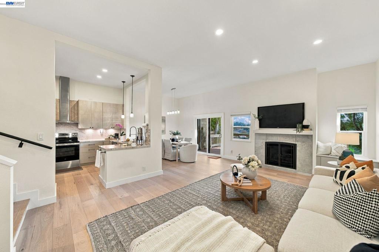
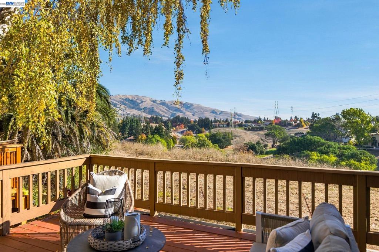
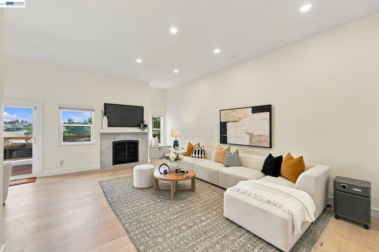
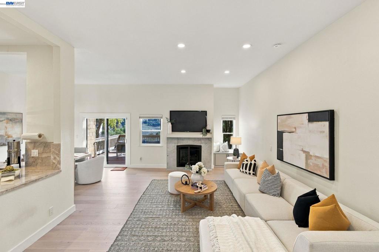
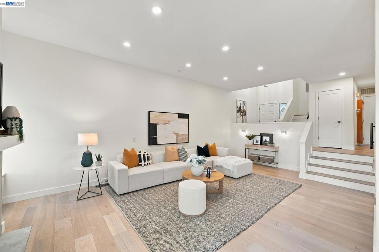
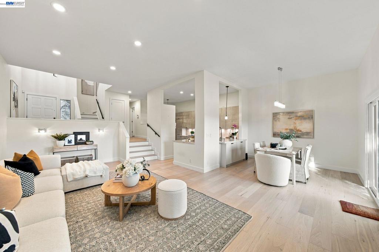
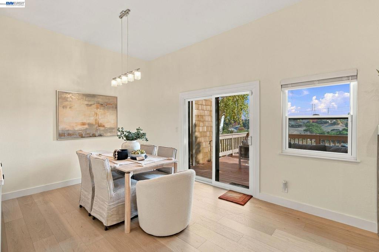
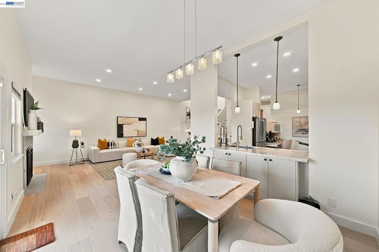
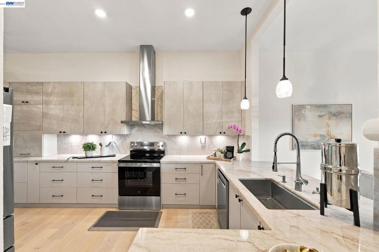
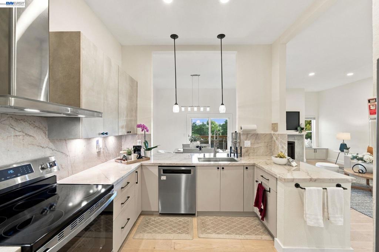
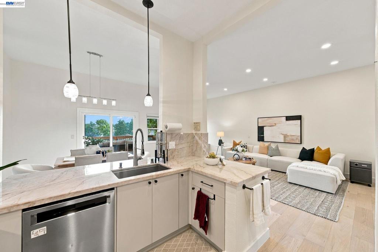
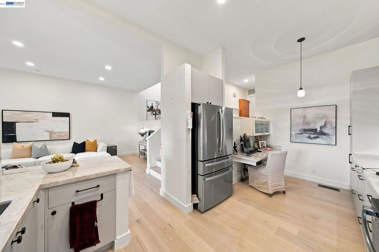
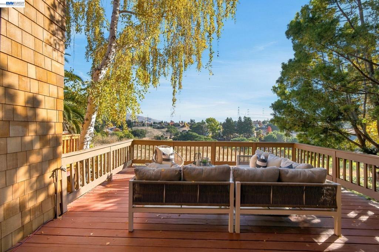
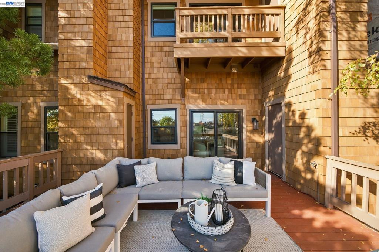
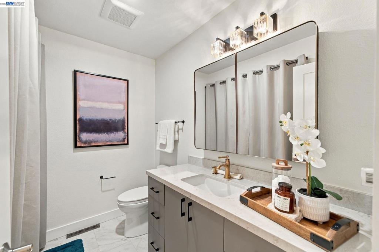
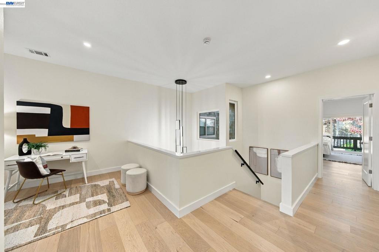
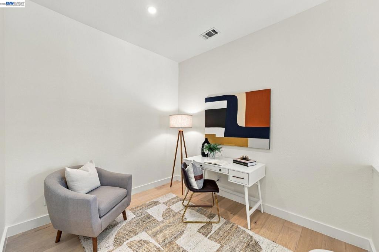
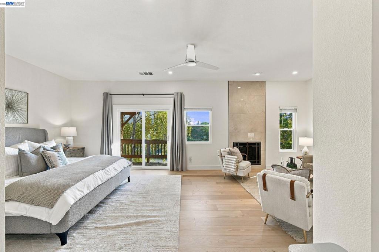
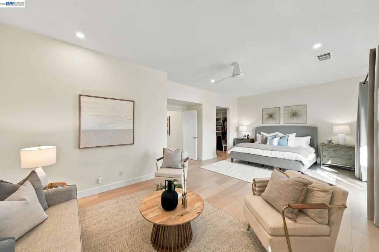
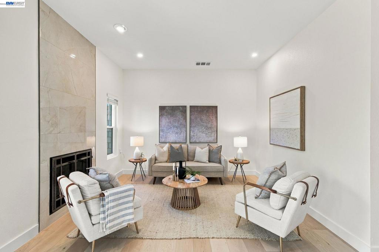
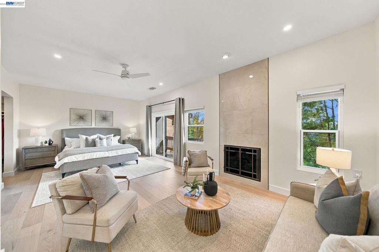
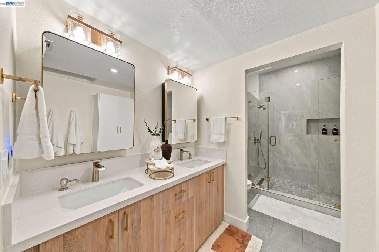
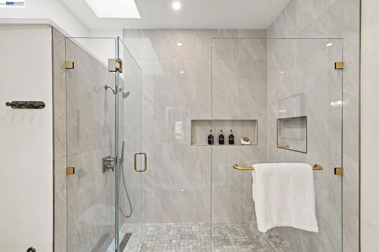
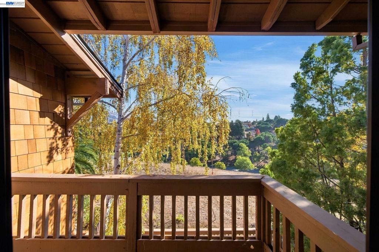
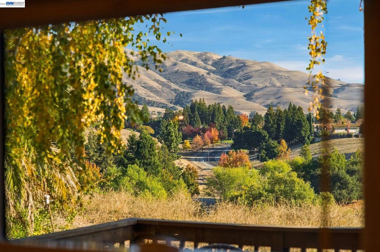
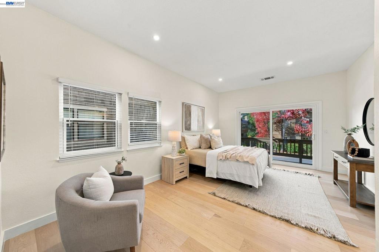
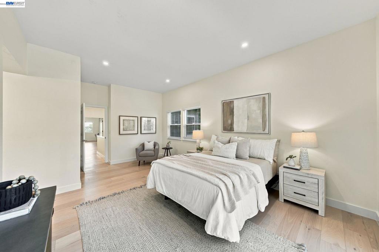
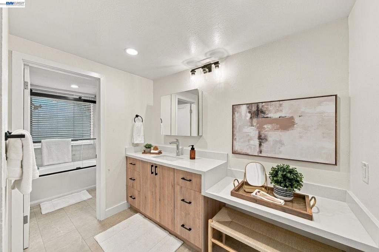
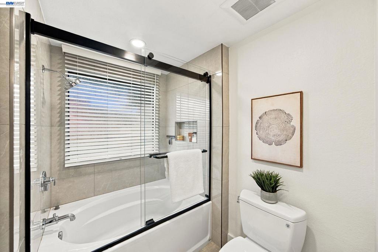
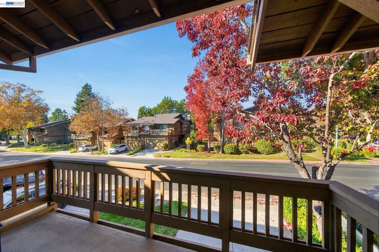
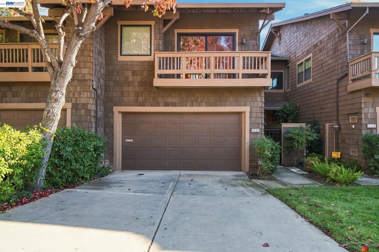
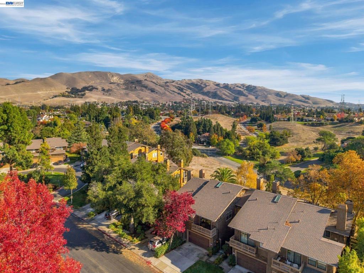
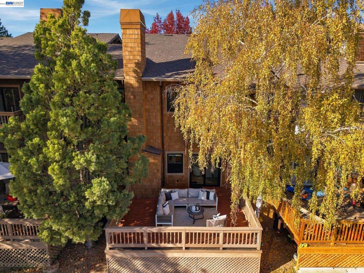
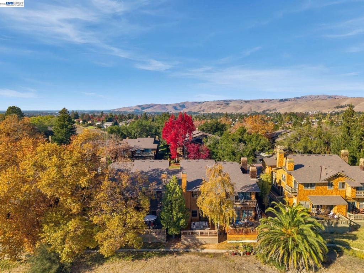
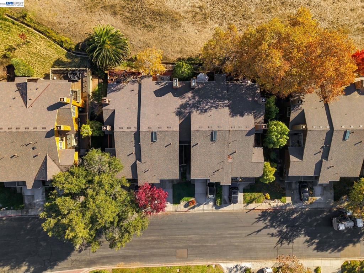
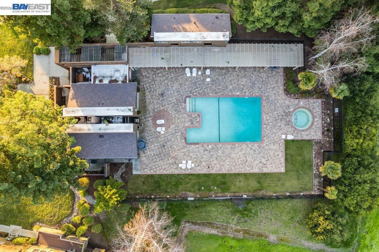
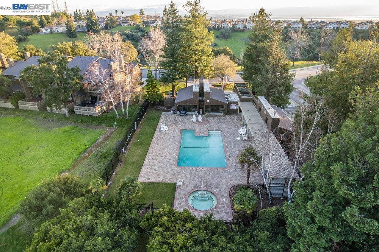
Featuring two spacious primary suites and a versatile loft ideal for a home office, lounge, or potential third bedroom, this beautifully reimagined residence enjoys captivating views of the rolling hills and Mission Peak. Extensively renovated with over $200,000 in thoughtfully selected upgrades, the home offers 2,213 square feet of refined living space in Fremont's coveted Antelope Hills community of Mission San Jose. Soaring vaulted ceilings, expansive windows, and abundant natural light create an impressive sense of openness, while rich engineered hardwood flooring, designer lighting, and sophisticated finishes elevate the interiors throughout. The spacious living room, anchored by a fireplace, flows seamlessly into the dining area and beautifully appointed kitchen featuring premium cabinetry, stone countertops, stainless steel appliances, and an integrated workspace. Elegantly remodeled bathrooms showcase designer tile, luxurious stone surfaces, and contemporary fixtures, complemented by updated interior doors and refined hardware. A convenient main-level powder room adds comfort for guests. Upstairs, two generously proportioned primary suites offer exceptional privacy, each featuring its own walk-in closet and private balcony overlooking the surrounding hills. One suite is further enhanced by a fireplace and inviting sitting area, creating a tranquil personal retreat. The versatile loft provides flexibility for a home office, lounge, or potential third bedroom. An expansive private deck off the living room offers a serene setting for outdoor entertaining, relaxing, and enjoying the picturesque hillside views. Surrounded by scenic open space and natural beauty, Antelope Hills offers a peaceful setting where deer and wild turkeys are often seen roaming the hillsides. Residents enjoy access to a community swimming pool, spa, and clubhouse. Complete with an attached two-car garage and conveniently located near scenic hiking trails, shopping, and major commuter routes, the residence is served by Fremont's award-winning Mission San Jose schools. A distinctive opportunity to experience sophisticated living amid one of Fremont's most picturesque hillside settings.
Saturday, November 21 · 2–4pm
In person · no appointment needed
Sunday, November 22 · 2–4pm
In person · no appointment needed
Hi there — ask anything about this property or the area and the team will get right back to you.

Local real estate advisory services provided by agent with ΓEA⅃ Broker
Listed by Joseph Sabeh Jr with Golden Gate Sotheby's Int'l
Based on information from California Regional Multiple Listing Service, Inc. as of 2026 and/or other sources. All data, including all measurements and calculations of area, is obtained from various sources and has not been, and will not be, verified by broker or MLS. All information should be independently reviewed and verified for accuracy. Properties may or may not be listed by the office/agent presenting the information.
You agree to ΓEA⅃ Broker Terms of Use and Privacy Policy. By choosing to contact a property, you also agree that ΓEA⅃ Broker and its associates may call, text, or email you regarding any inquiries or activities you submit through our website. This may involve the use of automated means and prerecorded or artificial voices.
Step 1 of 2
Create a free account to view all listings, save searches, and get alerts when new homes match.
Step 2 of 2
Tell us how to reach you about homes you like.
Enter your password to sign in as
Create a free account to view all listings, save searches, and get alerts when new homes match.
Already have an account? Sign in
Sign in to your account.
New here? Create an account