Price cut: $38K (11/11)
$429,990

33245 Opal Glass Drive, French Valley, CA 92596

3beds
2.5baths2 full baths + 1 half bath
1,601sqft
Quick facts
Townhouse 178 Days on Market Built in 2026 $268.58/sqft $449 HOA Dues

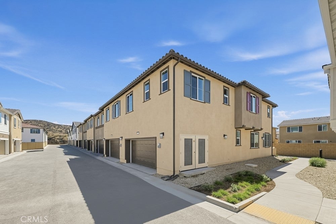
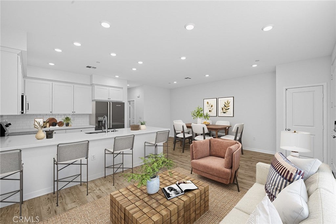
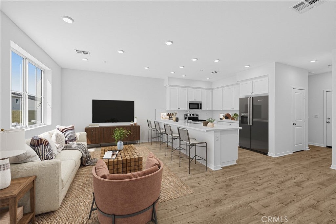
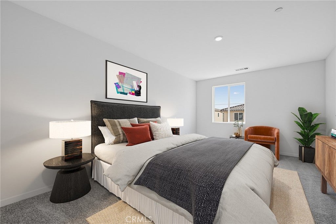
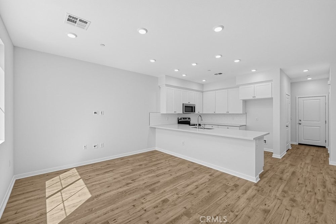
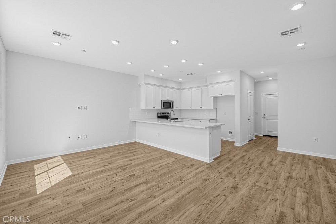
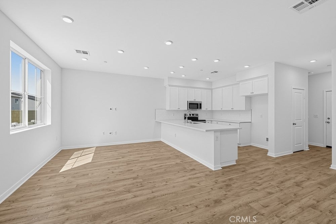
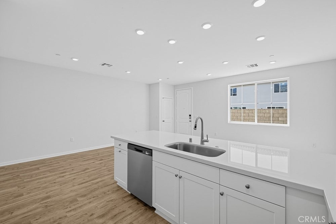
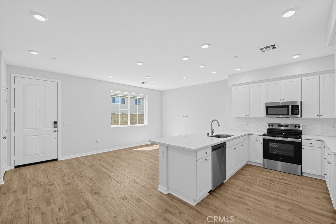
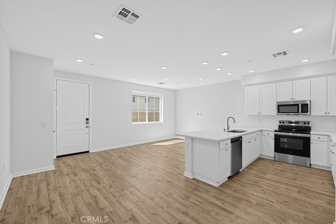
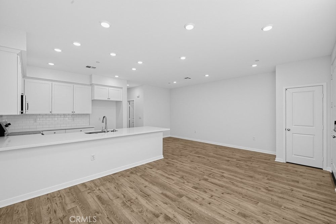
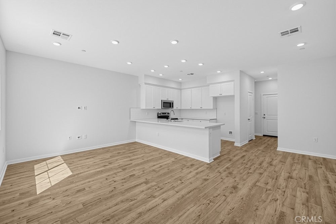
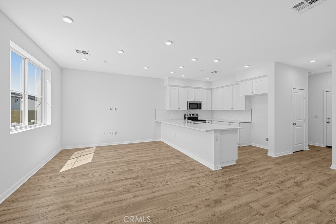
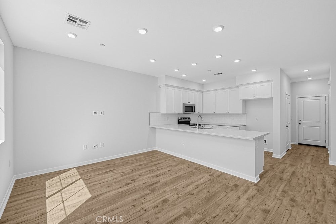
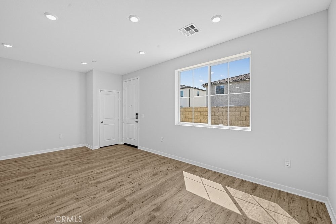
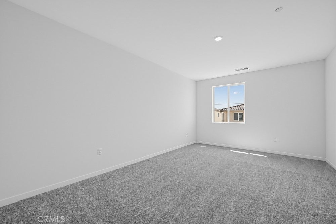
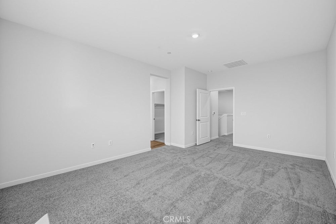
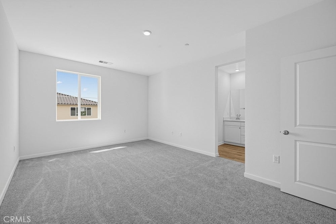
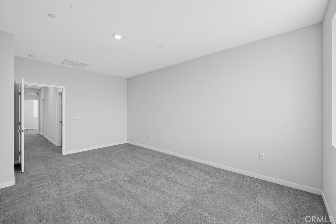
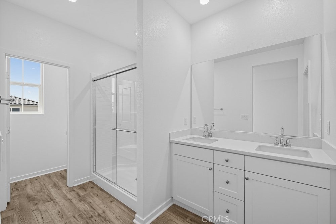
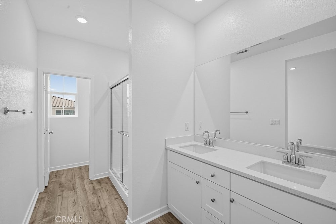
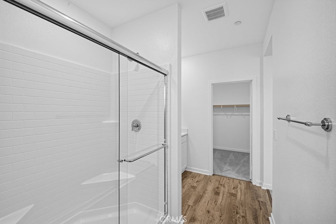
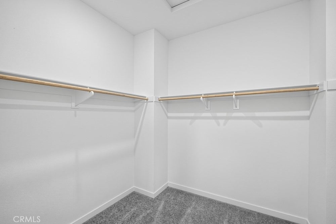
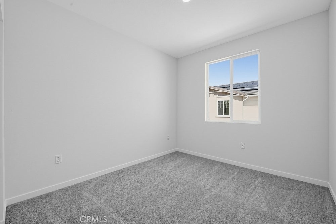
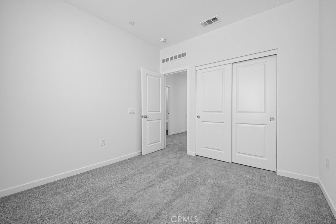
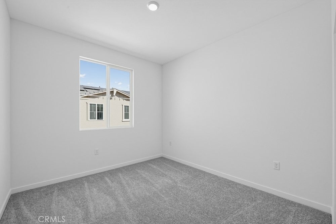
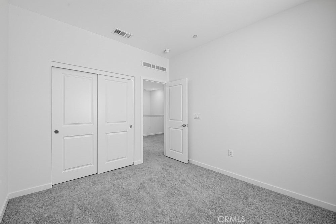
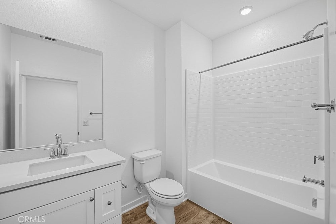
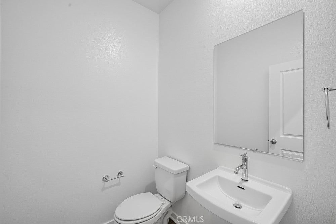
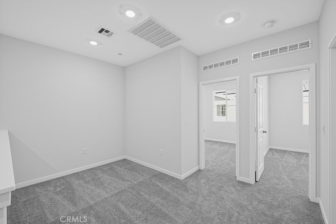
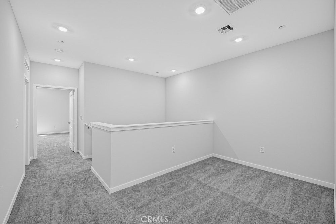
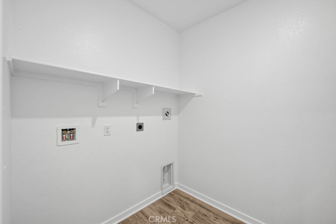
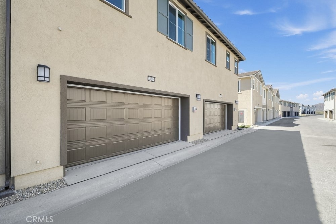
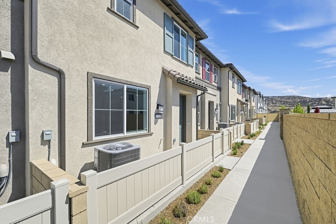
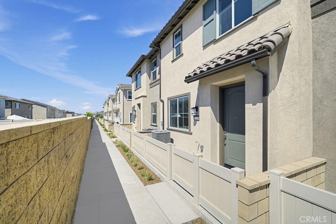
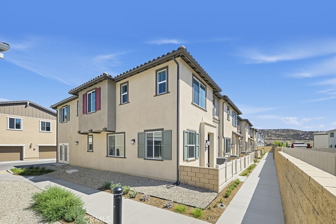
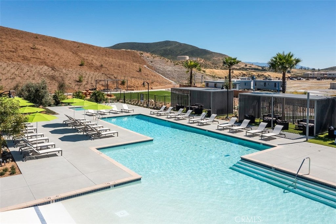
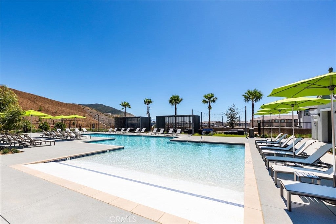
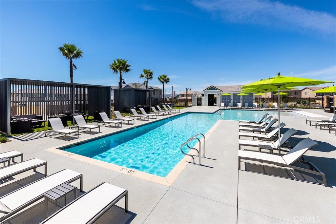
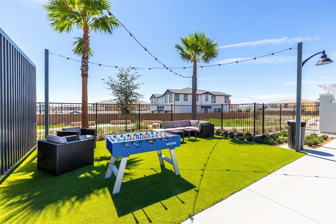
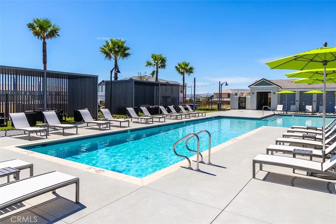
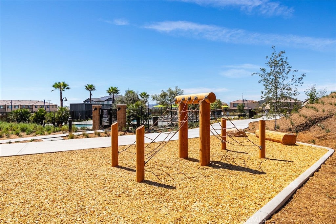
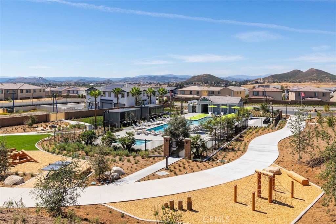
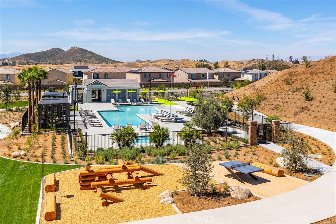
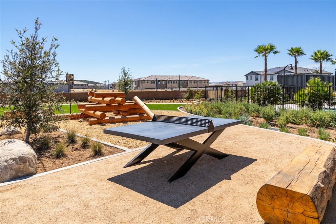
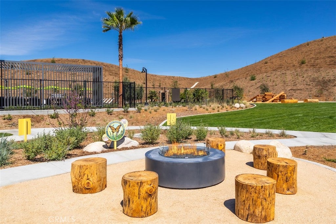
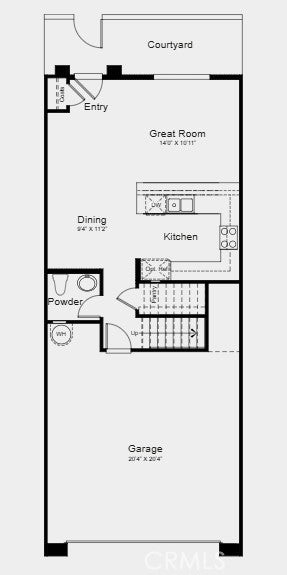
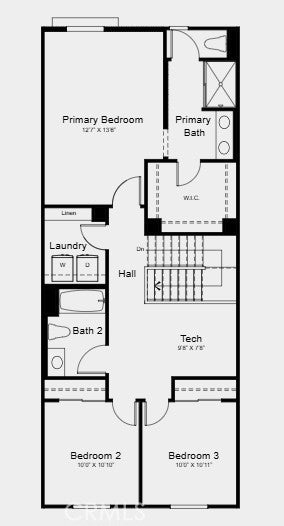
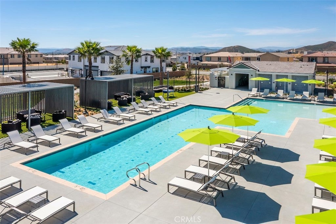
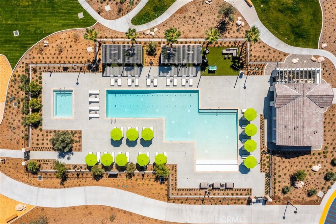
What's Special: Home of the Week | Close to Amenities | Popular Plan. New Construction – Ready Now! Built by America's Most Trusted Home Builder. Welcome to the Plan 2 at 33245 Opal Glass Drive in Oliva at Siena! Step into the heart of the home and enjoy an open-concept layout where a well-appointed kitchen overlooks the dining area and great room, ideal for everyday living and entertaining. Upstairs, the inspiring primary suite offers a spacious walk-in closet and a grand bathroom with a dual sink vanity and walk-in shower. The second floor also includes two secondary bedrooms that share a full bathroom, a versatile tech space, and a conveniently located laundry room for added ease. Live where connection and community come together. Enjoy a sparkling pool, playful parks, and a lively playground just steps away, plus a public soccer field, basketball court, and pickleball court next door. Zoned for the highly rated Temecula School District, you’re also just a short drive from Temecula, Murrieta, and local wine country. Additional Highlights Include: Upgrading flooring. Virtually staged photos are for representative purposes only. MLS#IG26116062

Location of 33245 Opal Glass Drive

Map showing 33245 Opal Glass Drive, French Valley, CA 92596 $429,990
See more listings in French Valley

33245 Opal Glass Drive property details

Interior

Bedrooms & Bathrooms

  • Bedrooms: 3
  • Bathrooms: 3
  • Full Bathrooms: 2
  • Main Level Bathrooms: 1

Appliances

  • Included: Dishwasher, Electric Cooktop, Electric Range, Microwave
  • Laundry: Washer Hookup, Electric Dryer Hookup

Heating

  • Heating: Central

Cooling

  • Cooling: Central Air

Features

  • Interior Features: Eat-in Kitchen, Open Floorplan, Pantry, Walk-In Closet(s)
  • Flooring: Carpet, Wood
  • Fireplace: No
  • Fireplace Features: None

Interior Area

  • Total Living Area: 1601
  • Unit: Square Feet

Rooms & Dimensions

Kitchen

  • Level: Unknown

Laundry

  • Level: Unknown

Kitchen

  • Level: Unknown
  • Features: Granite Counters, Kitchen Island

Bathroom

  • Level: Unknown

Other

  • Level: Unknown
  • Features: Walk-In Closet(s)

Property

Features

  • Patio & Porch: Front Porch
  • Security Features: Carbon Monoxide Detector(s), Smoke Detector(s)
  • Has Private Pool: No
  • Pool Features: Community, Association
  • Has Spa: Yes
  • Spa Features: Community
  • Horses: No

View

  • Has View: No
  • View: None

Lot

  • Features: Zero Lot Line

Accessibility

  • Levels: Two
  • Entry Level: 1
  • Entry Location: Ground
  • Stories: 2

Parking

  • Garage: Yes
  • Total Spaces: 2
  • Parking Features: Attached
  • Carport: No
  • Open Parking: No

Waterfront

  • Has Waterfront: No

Basement

  • Basement: No

Mobile Home

  • Mobile Home Remains: No

Construction

Type & Style

  • Home Type: Residential
  • Architectural Style: Spanish
  • Property Sub Type: Townhouse
  • Structure Type: Multi Family

Builder / Condition

  • Year Built: 2026
  • Condition: New Construction
  • New Construction: Yes
  • Builder: Taylor Morrison
  • Builder Model: Plan 2

Building

  • Building Exposure: South

Utilities & Green Energy

Utilities

  • Electric on Property: No
  • Water: Public
  • Sewer: Public Sewer
  • Utilities: Cable Available, Electricity Connected, Natural Gas Connected, Water Connected

Green Energy

  • Energy Efficient: No

Community & HOA

Community

  • Zip/Postal Code: 92596
  • City/Town: French Valley
  • City/Region: French Valley-Riverside
  • County/Parish: Riverside
  • State/Province: CA
  • Country Region: US-CA
  • Features: Park, Pool

HOA

  • Has HOA: Yes
  • Amenities: Pool, Spa/Hot Tub
  • Fee: $449
  • Frequency: Monthly
  • Senior Community: No

Pets

  • Pets Allowed: No

Location

  • Longitude: -117.079818
  • Latitude: 33.622859
  • Directions: Follow I-15 North towards Riverside/San Bernardino. Exit Winchester Road and turn right. Take a right on Keller Rd. Cross over Washington St. onto Belle Terre Parkway. Left on Maroon Way.

Land Lease

  • Land Lease: No

School

Elementary

Middle or Junior

Highschool

Tax, Financial & Listing Details

Listing Details

  • List Price: $429,990
  • Price Per Square Foot: $268.58
  • Date on Market:
  • Listing Terms: Cash, Conventional, FHA, VA Loan
  • Home Warranty: No
  • Rent Control: No
  • Status: Active

MLS Details

  • MLS: CRMLS
  • Listing ID: IG26116062

Tax Details

  • Tax Lot: 34

Ask a question about 33245 Opal Glass Drive

Hi there — ask anything about this property or the area and the team will get right back to you.

Last checked Source: CRMLSMLS# IG26116062

Local real estate advisory services provided by agent with ΓEA⅃ Broker
Listed by Leslie Olivo with Taylor Morrison Services · Cell: lolivo@taylormorrison.com

Based on information from California Regional Multiple Listing Service, Inc. as of 2026 and/or other sources. All data, including all measurements and calculations of area, is obtained from various sources and has not been, and will not be, verified by broker or MLS. All information should be independently reviewed and verified for accuracy. Properties may or may not be listed by the office/agent presenting the information.
You agree to ΓEA⅃ Broker Terms of Use and Privacy Policy. By choosing to contact a property, you also agree that ΓEA⅃ Broker and its associates may call, text, or email you regarding any inquiries or activities you submit through our website. This may involve the use of automated means and prerecorded or artificial voices.

Listings near 33245 Opal Glass Drive