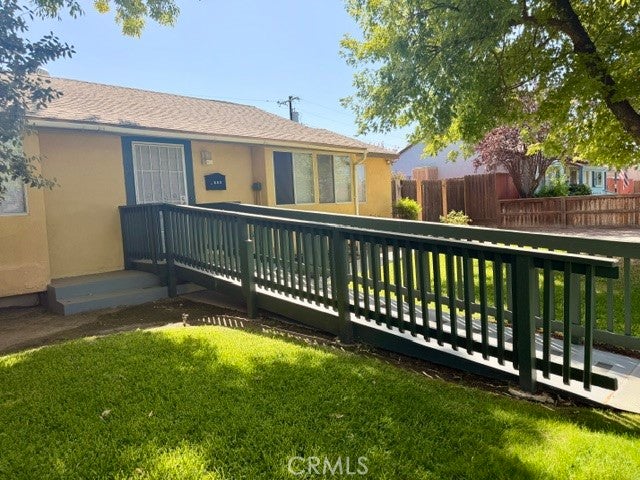
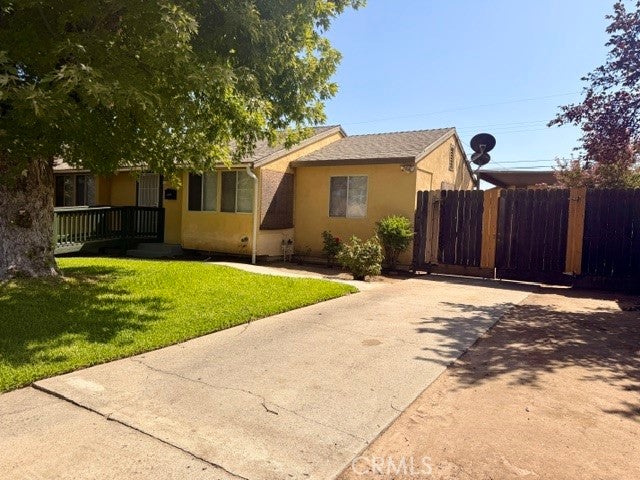
Discover this turnkey, versatile property located in a quiet residential neighborhood near Fig Garden Village. The home operated for many years as a, with notable attributes:
~ retired licensed Residential Care Home (ARF or RCFE). 5 bedrooms and 3 full bathrooms.
~maintained certified Fire Clearance with the Fire Dept for many years
~ 5 bedroom/3 bath home with completed garage for portential ADU use
The floorplan has a generous layout and can serve perfectly as a family home, multi- generational or licensed care community.
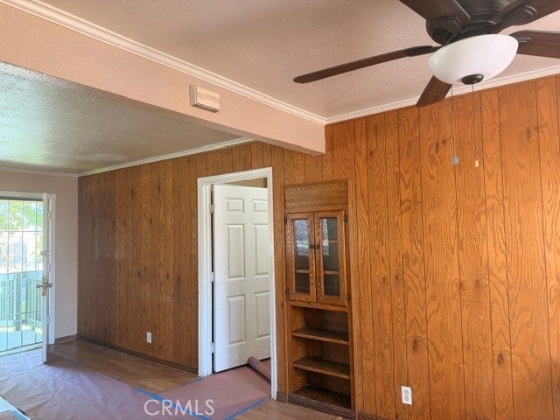
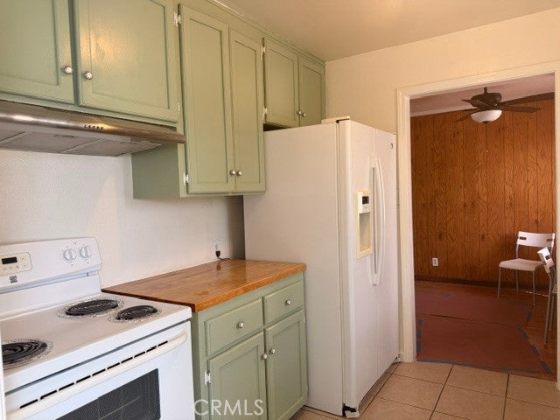
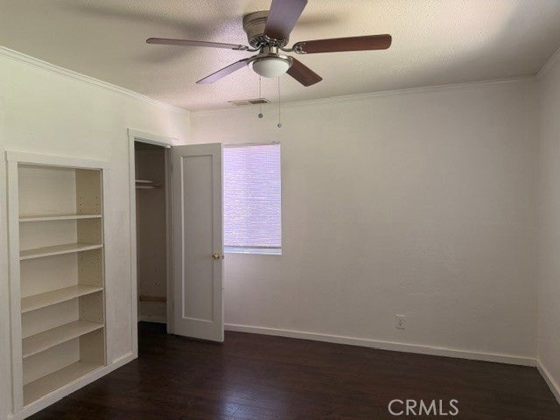
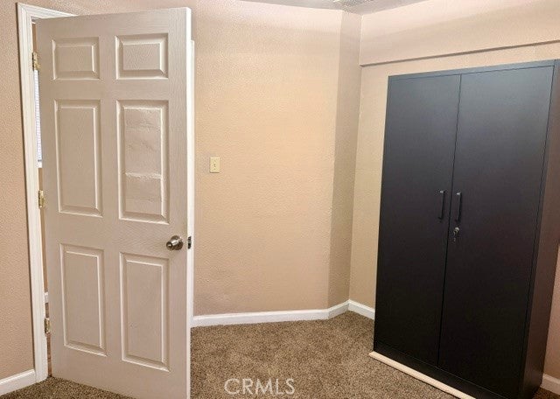
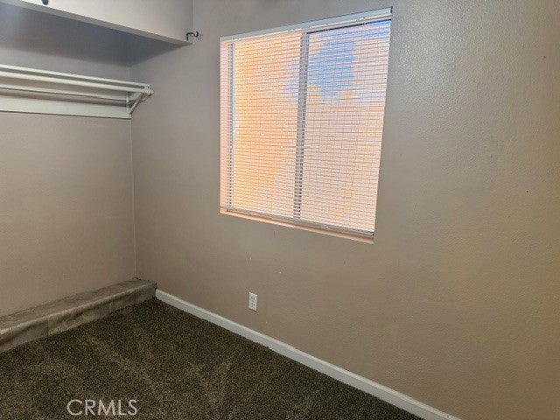
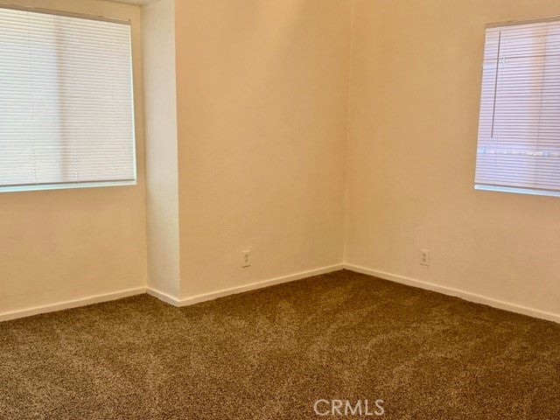
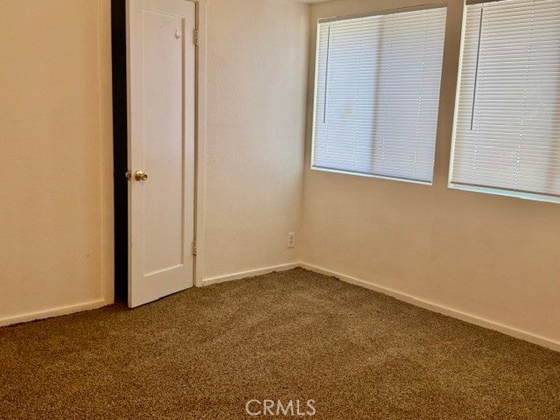
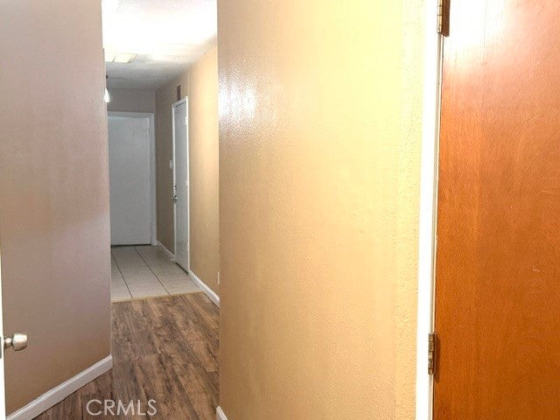
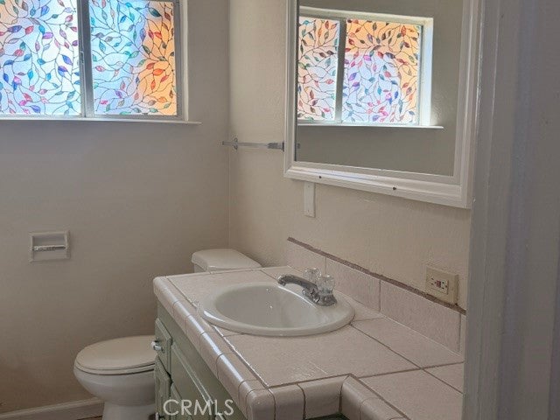
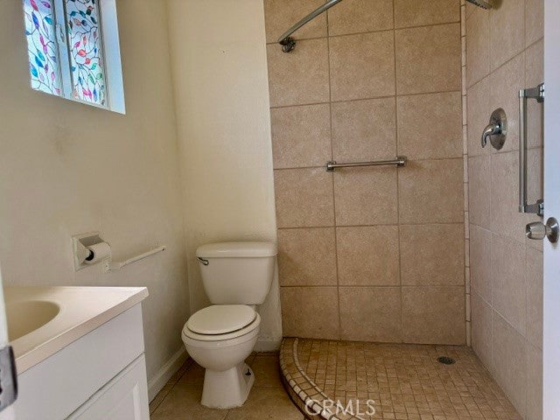
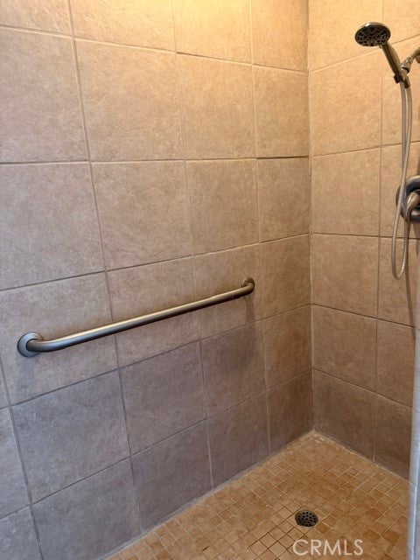
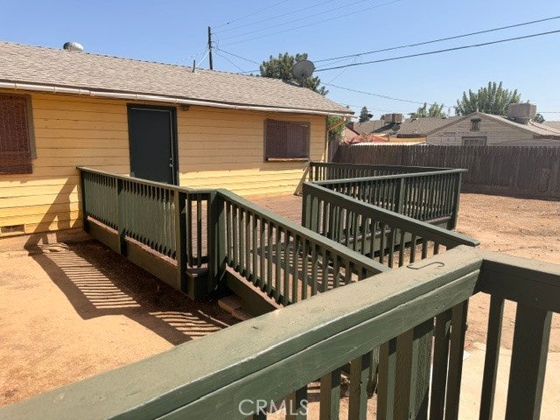
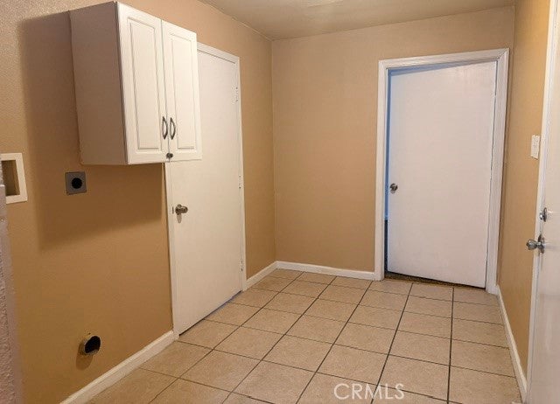
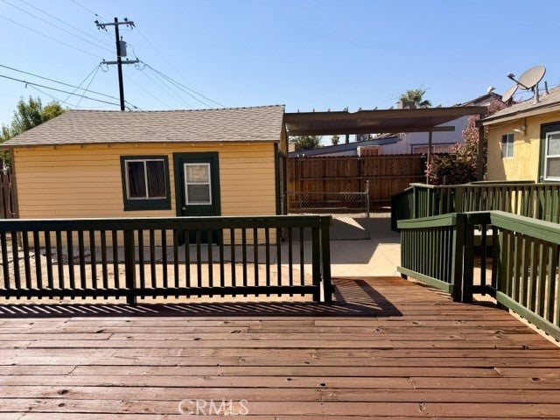
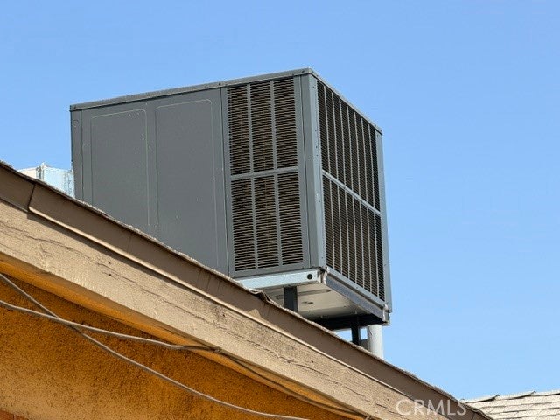
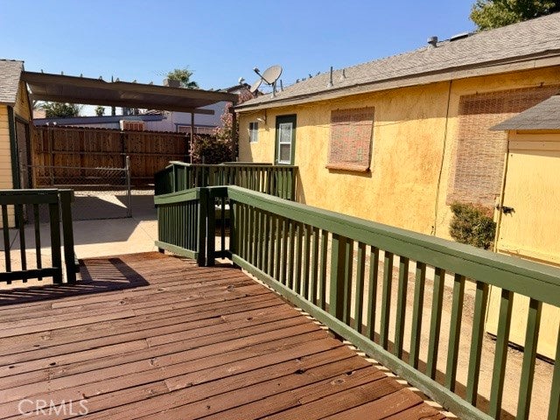
The original footprint of the house has been increased by 448 sq ft (permitted by Fresno County) for a total building of 1664 sq ft living space. The expanded home has 5 bedrooms/3 baths, wide halls,with an isolated master suite 36 inch doors, custom walk/roll in showers (ADA compliant) and 3 seamless ramps. Best of all, there is a 15 x 17 sq ft detached bonus room, which would create a perfect ADU or mother in law unit, complete with a private entry and strong natural light. This versatile room brings the usable living space to a whopping 1900 sq ft! The perfect potential set up for staff, inlaws, or staff members. Covered parking is handled by a large, well-built gated carport which could easily be used as an RV covered parking space. New HVAC in 2024 and newer appliances make the package complete. This house is a great environment for independent or licensed assisted care home, multi generational family, or general family living. Located close to shopping, award winning Bullard High school district, and it is move in ready for its new buyer. Come and see it before it's gone!
Hi there — ask anything about this property or the area and the team will get right back to you.

Local real estate advisory services provided by agent with ΓEA⅃ Broker
Listed by Nancy Altschuler with Re/max Gold · Cell: 5597770579
Based on information from California Regional Multiple Listing Service, Inc. as of 2026 and/or other sources. All data, including all measurements and calculations of area, is obtained from various sources and has not been, and will not be, verified by broker or MLS. All information should be independently reviewed and verified for accuracy. Properties may or may not be listed by the office/agent presenting the information.
You agree to ΓEA⅃ Broker Terms of Use and Privacy Policy. By choosing to contact a property, you also agree that ΓEA⅃ Broker and its associates may call, text, or email you regarding any inquiries or activities you submit through our website. This may involve the use of automated means and prerecorded or artificial voices.
Step 1 of 2
Create a free account to view all listings, save searches, and get alerts when new homes match.
Step 2 of 2
Tell us how to reach you about homes you like.
Enter your password to sign in as
Create a free account to view all listings, save searches, and get alerts when new homes match.
Already have an account? Sign in
Sign in to your account.
New here? Create an account