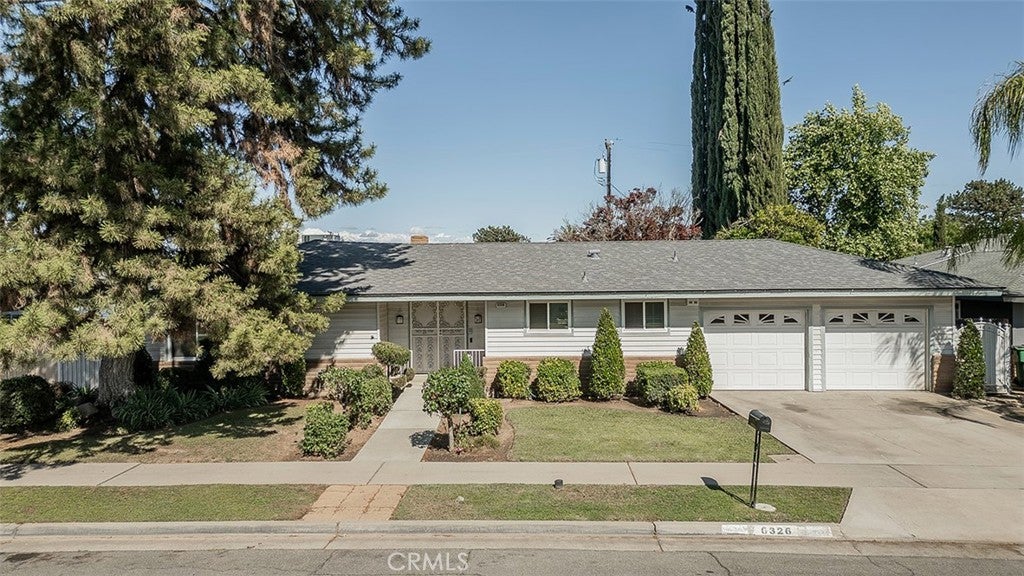
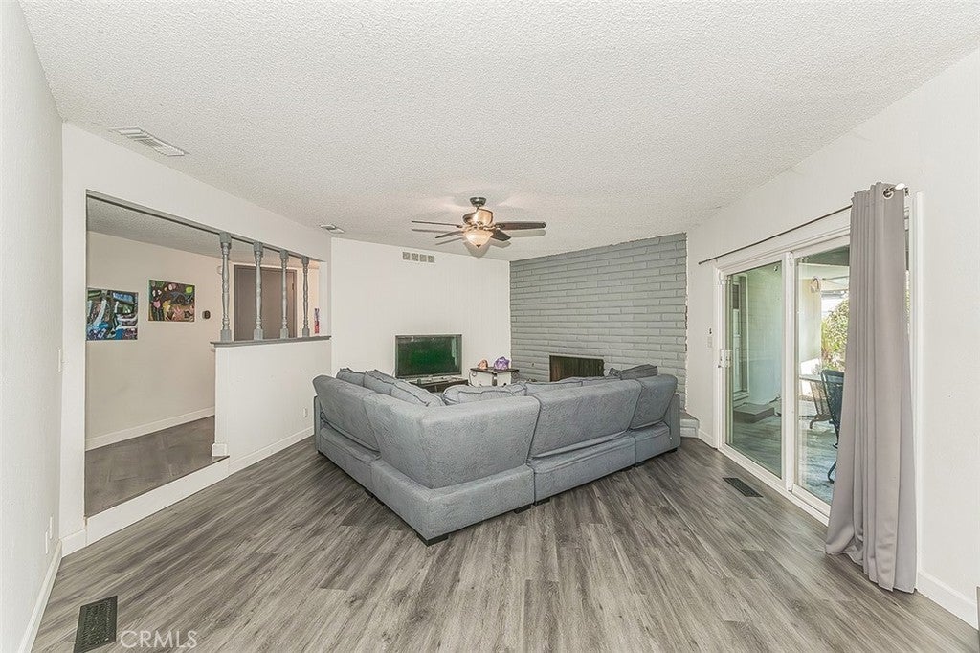
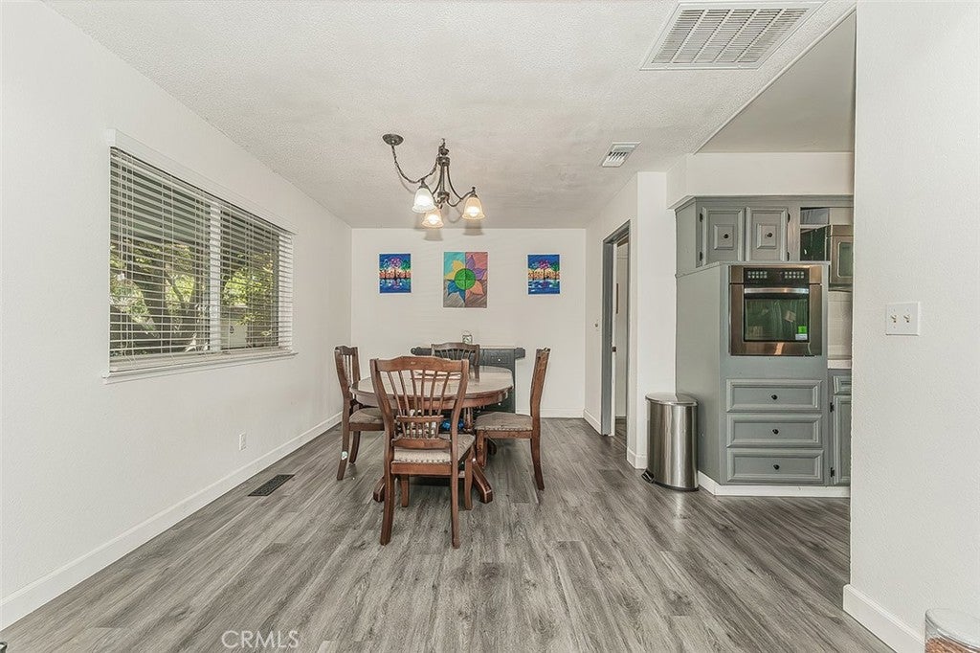
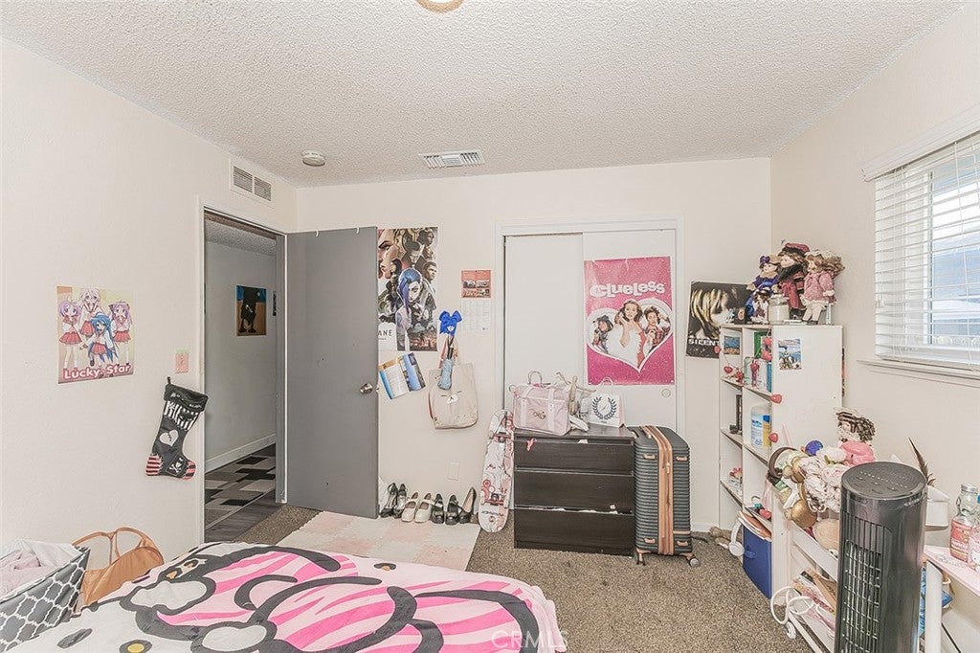
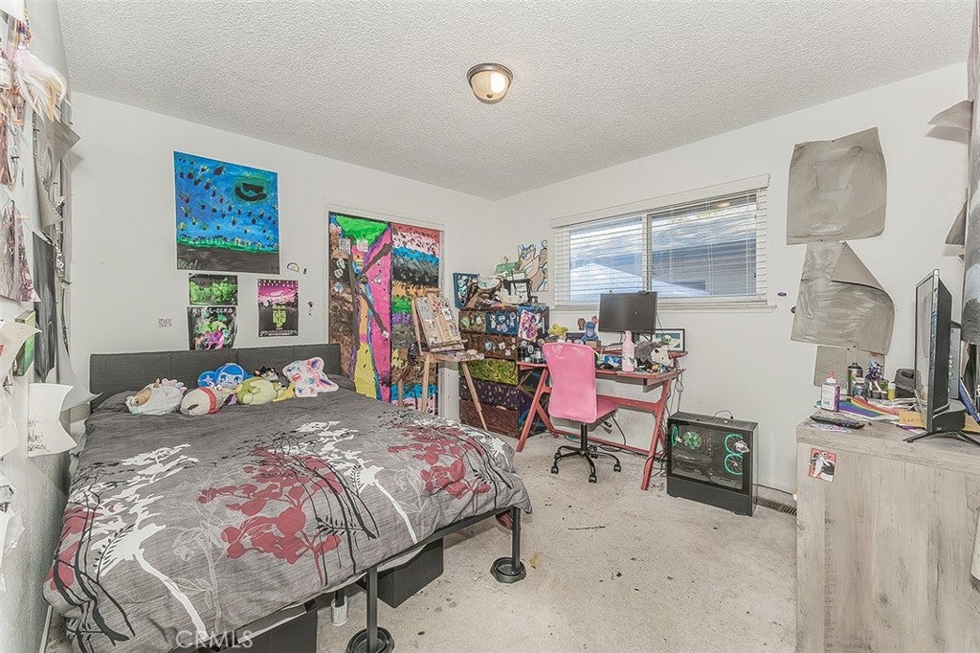
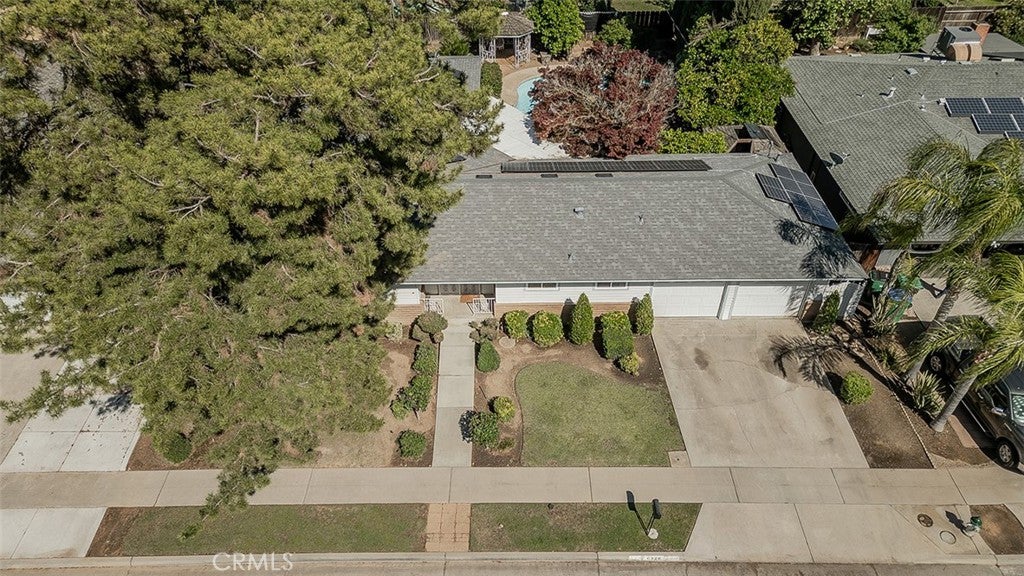
6326 N. Bergeron Ave in Fresno, a spacious and inviting 3-bedroom, 1.75-bath home located in a highly desirable neighborhood. Enter through charming French doors into a generously sized sunken living room featuring a cozy fireplace and sliding glass door that opens to the backyard, perfect for seamless indoor-outdoor living. The open-concept layout flows effortlessly from the living room to the dining area and kitchen, making it ideal for entertaining.
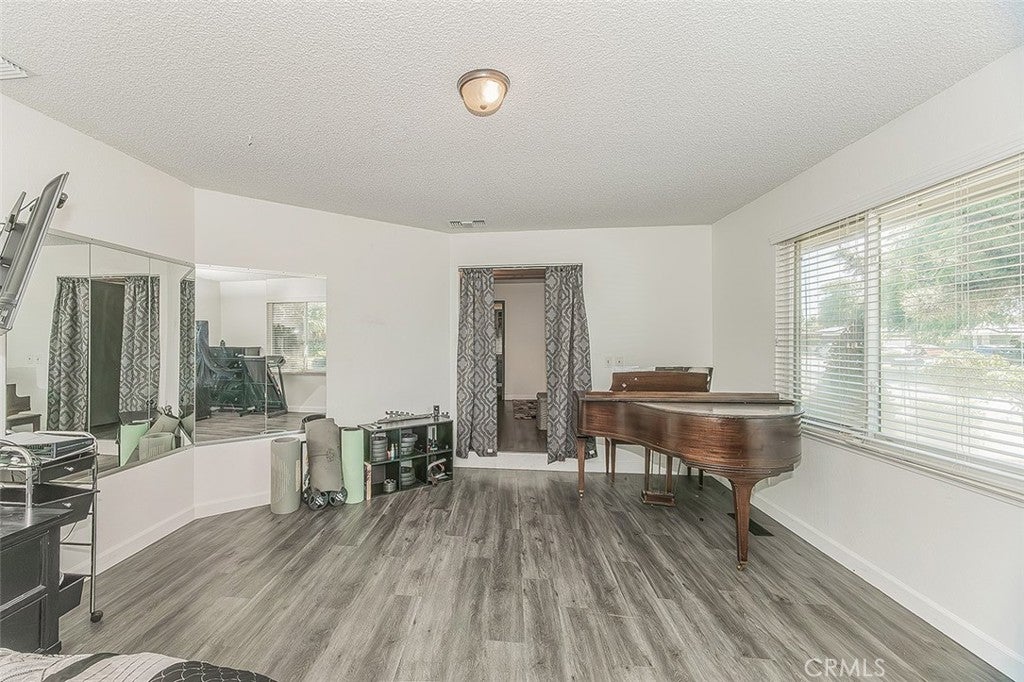
In addition to the three bedrooms, enjoy a versatile sunken bonus room that can serve as a game room, oversized 4th bedroom, or flex space to fit your needs. Recent upgrades include LVP flooring throughout, a newer pool pump, newer roof, OWNED solar, newer electric HVAC, and electric water heater, providing comfort and energy efficiency.
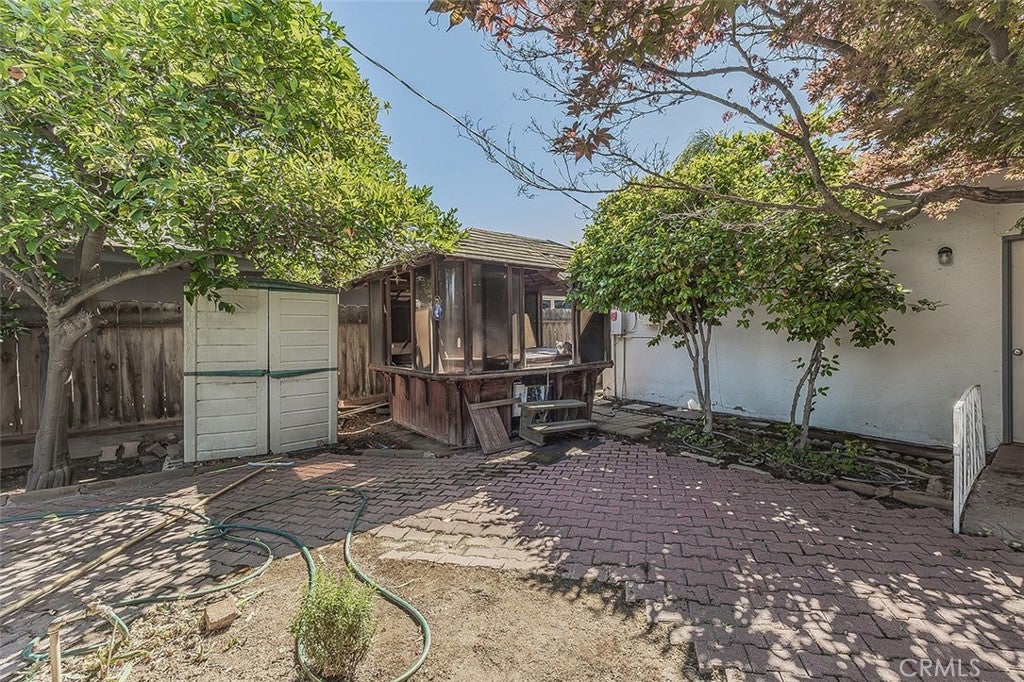
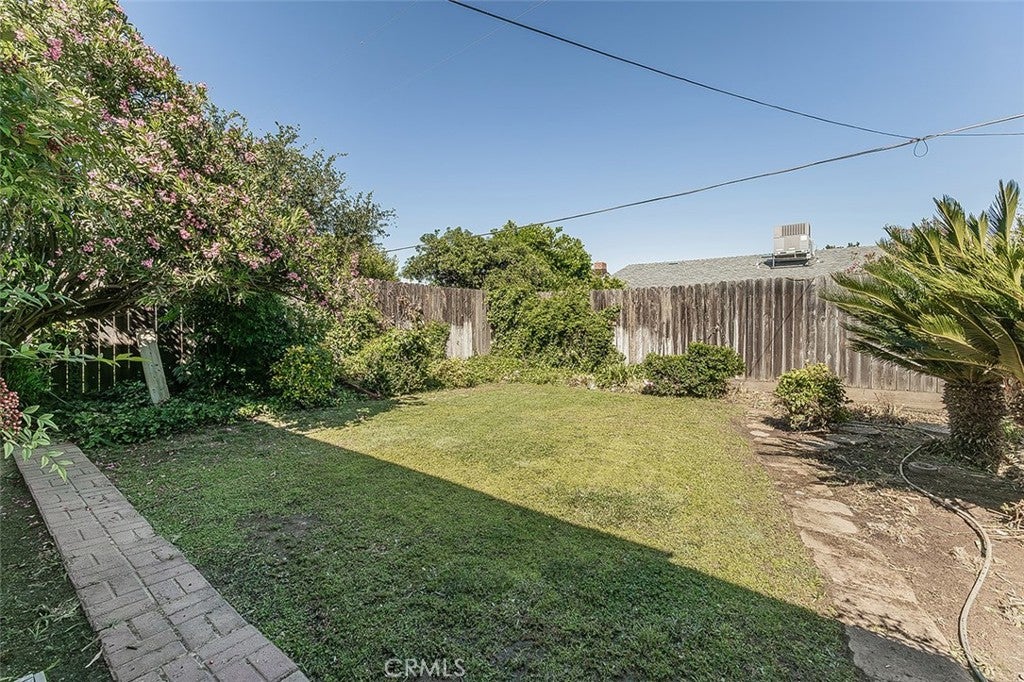
Outside your private backyard oasis featuring a refreshing pool and ample shaded areas, perfect for relaxing or hosting gatherings. Don't miss this opportunity to own a well-appointed home in a sought-after location!
Hi there — ask anything about this property or the area and the team will get right back to you.

Local real estate advisory services provided by agent with ΓEA⅃ Broker
Listed by Linda Parks with Realty Concepts, Ltd. · Cell: 214-418-0197
Based on information from California Regional Multiple Listing Service, Inc. as of 2026 and/or other sources. All data, including all measurements and calculations of area, is obtained from various sources and has not been, and will not be, verified by broker or MLS. All information should be independently reviewed and verified for accuracy. Properties may or may not be listed by the office/agent presenting the information.
You agree to ΓEA⅃ Broker Terms of Use and Privacy Policy. By choosing to contact a property, you also agree that ΓEA⅃ Broker and its associates may call, text, or email you regarding any inquiries or activities you submit through our website. This may involve the use of automated means and prerecorded or artificial voices.
Step 1 of 2
Create a free account to view all listings, save searches, and get alerts when new homes match.
Step 2 of 2
Tell us how to reach you about homes you like.
Enter your password to sign in as
Create a free account to view all listings, save searches, and get alerts when new homes match.
Already have an account? Sign in
Sign in to your account.
New here? Create an account