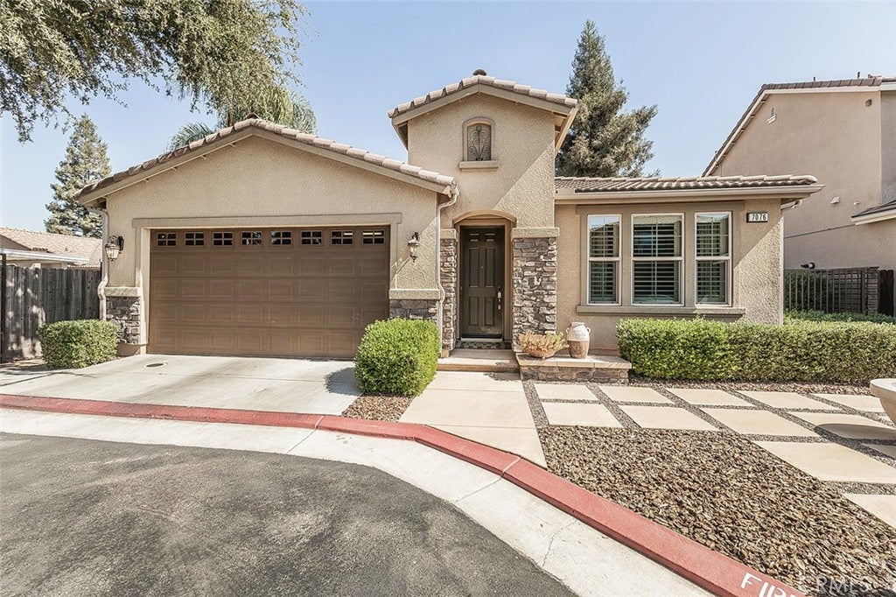
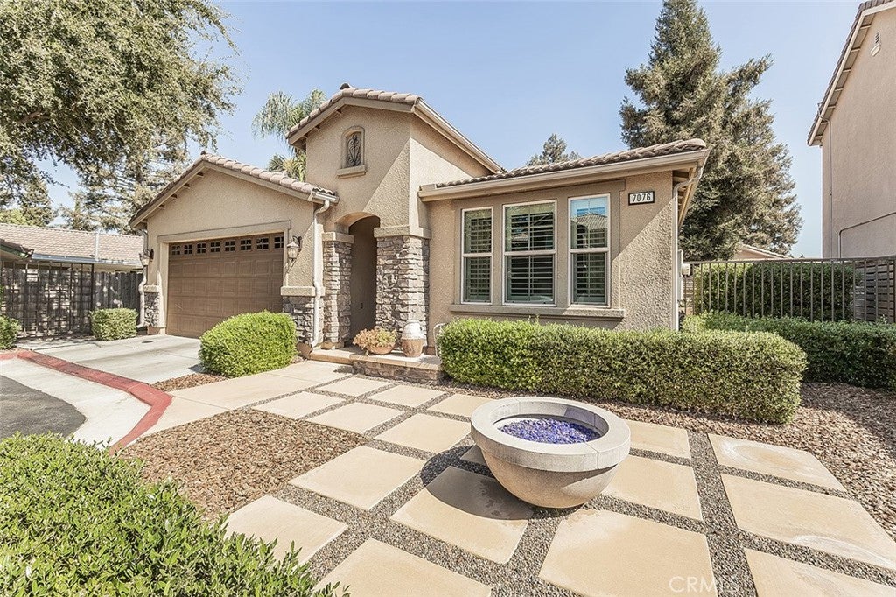
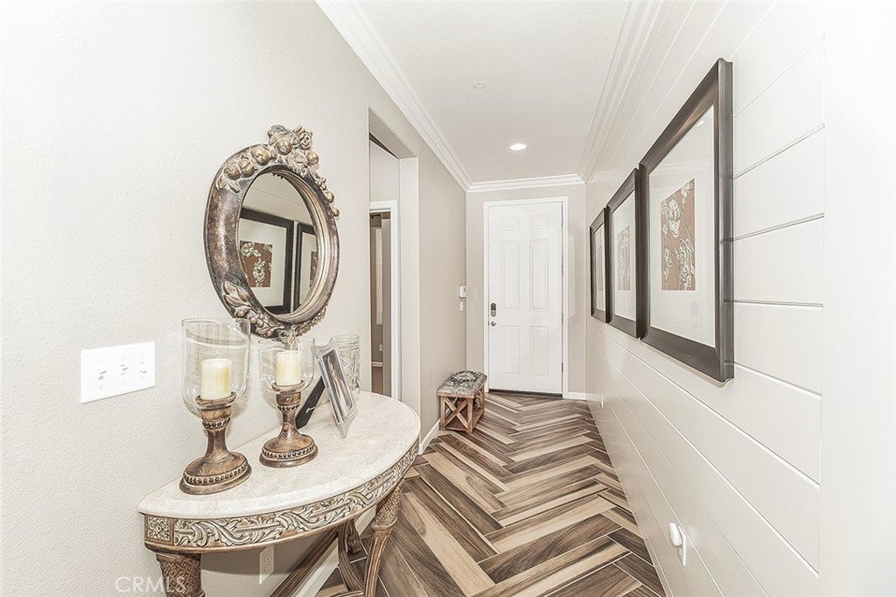
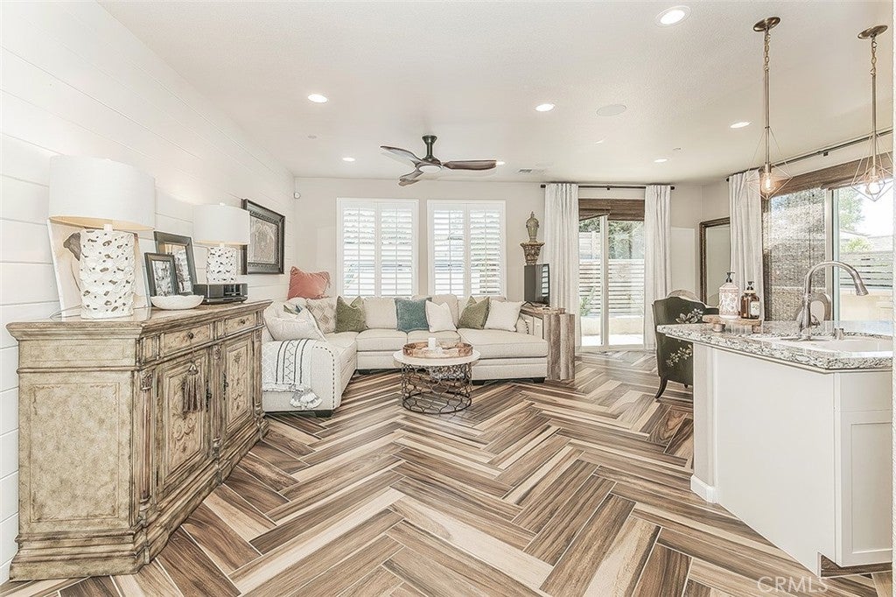
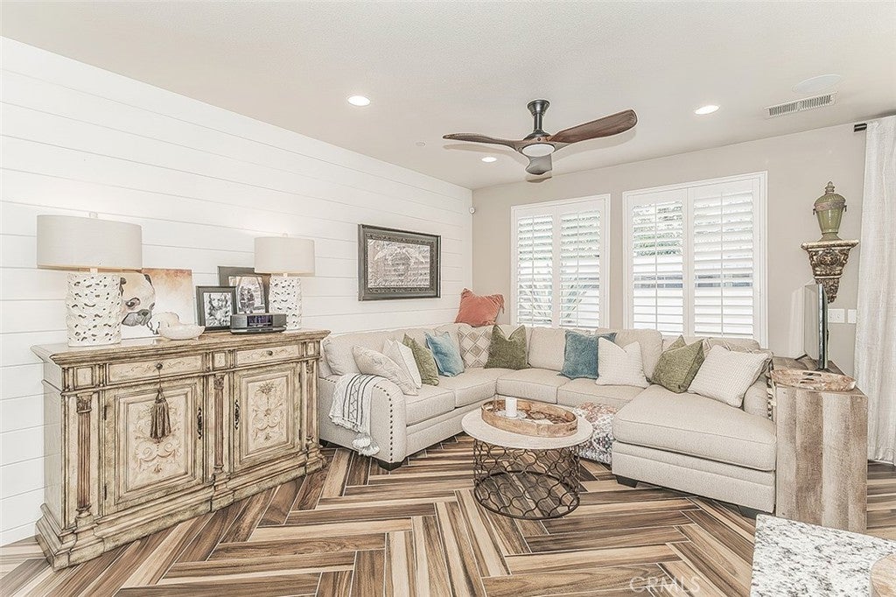
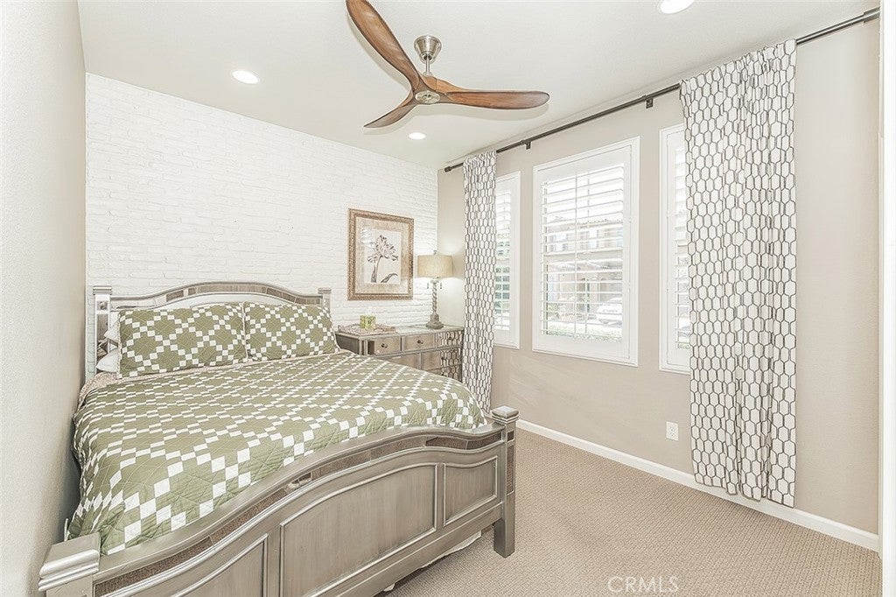
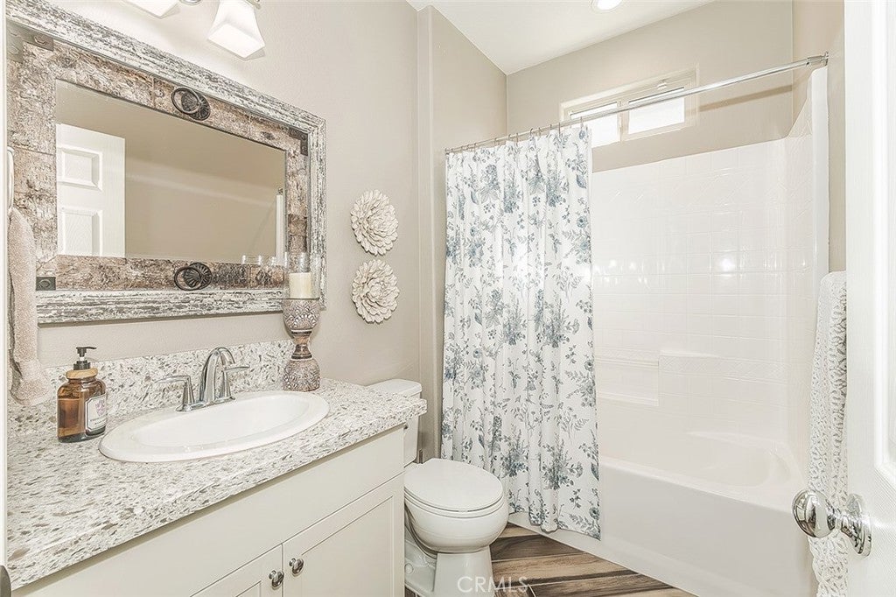
This outstanding home was a former McCaffrey model at Liberty Square and has been beautifully maintained by the present owner and continues to show like a model home. The setting for this property is in a cul de sac across the street from the gated community with all the nice amenities the HOA has to offer including a pool. This single story floor plan has stunning tiled flooring that opens to the living room, dining room, and gourmet kitchen that includes granite countertops, upgraded cabinets with swivel builtins and pull drawers, pantry, breakfast bar and stainless steel appliances. Enjoy the privacy with the bedrooms and bathrooms separated for a comfortable lifestyle for each occupant in the household. The primary bedroom with a spacious walk-in closet has a millwork panel wall treatment and a private bathroom with its own shower, double sinks and lovely designer touches to appreciate. There is an extra wide sliding door to the rear backyard for easy access and relaxation. As you view this home you will appreciate all the extras throughout including can lighting, shutters, and a newer stackable washer and dryer. In addition there are two additional sliding doors off the dining room areas leading out to the custom back and side yards with very low easy care maintenance and landscaping with its own drip system, custom/brick work featuring a builtin stone BBQ grill and seating walls. The outdoors brings additional living space to enhance your home and entertainment needs. Delight with a lovely firepit in the front yard. This convenient, private location has a wonderful park, walking trails, shopping, dining nearby, and easy convenient freeway access.
Hi there — ask anything about this property or the area and the team will get right back to you.

Local real estate advisory services provided by agent with ΓEA⅃ Broker
Listed by Elaine Colett with Realty Concepts, Ltd. · Cell: elainecolett@gmail.com
Based on information from California Regional Multiple Listing Service, Inc. as of 2026 and/or other sources. All data, including all measurements and calculations of area, is obtained from various sources and has not been, and will not be, verified by broker or MLS. All information should be independently reviewed and verified for accuracy. Properties may or may not be listed by the office/agent presenting the information.
You agree to ΓEA⅃ Broker Terms of Use and Privacy Policy. By choosing to contact a property, you also agree that ΓEA⅃ Broker and its associates may call, text, or email you regarding any inquiries or activities you submit through our website. This may involve the use of automated means and prerecorded or artificial voices.
Step 1 of 2
Create a free account to view all listings, save searches, and get alerts when new homes match.
Step 2 of 2
Tell us how to reach you about homes you like.
Enter your password to sign in as
Create a free account to view all listings, save searches, and get alerts when new homes match.
Already have an account? Sign in
Sign in to your account.
New here? Create an account