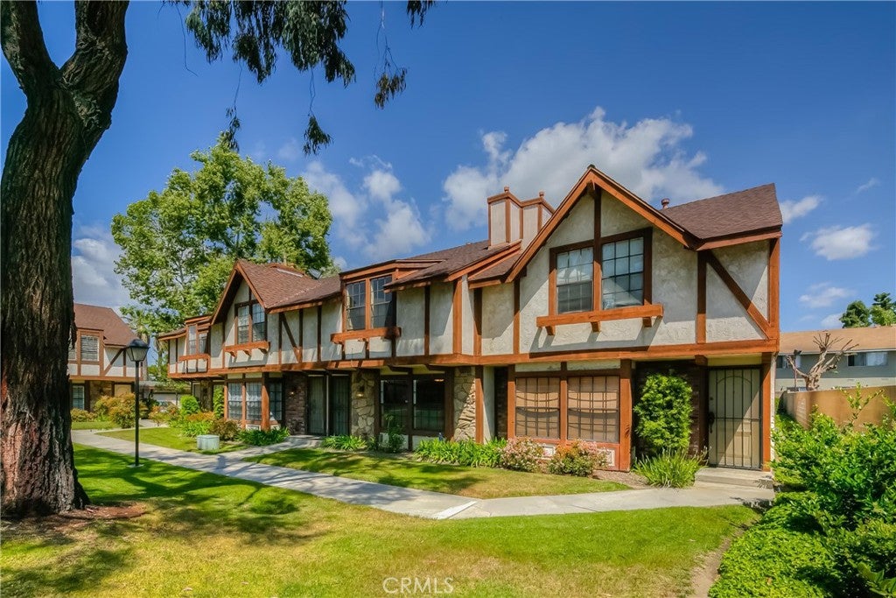
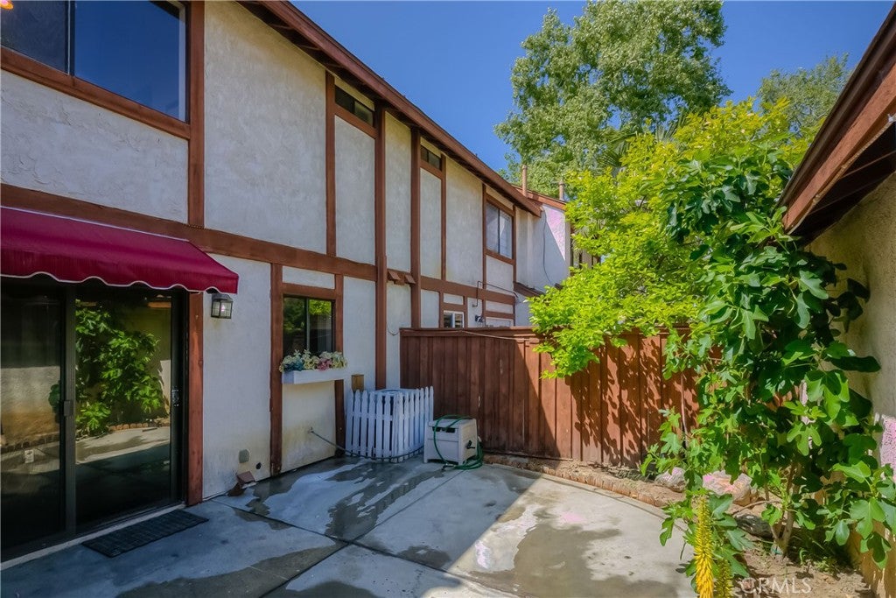
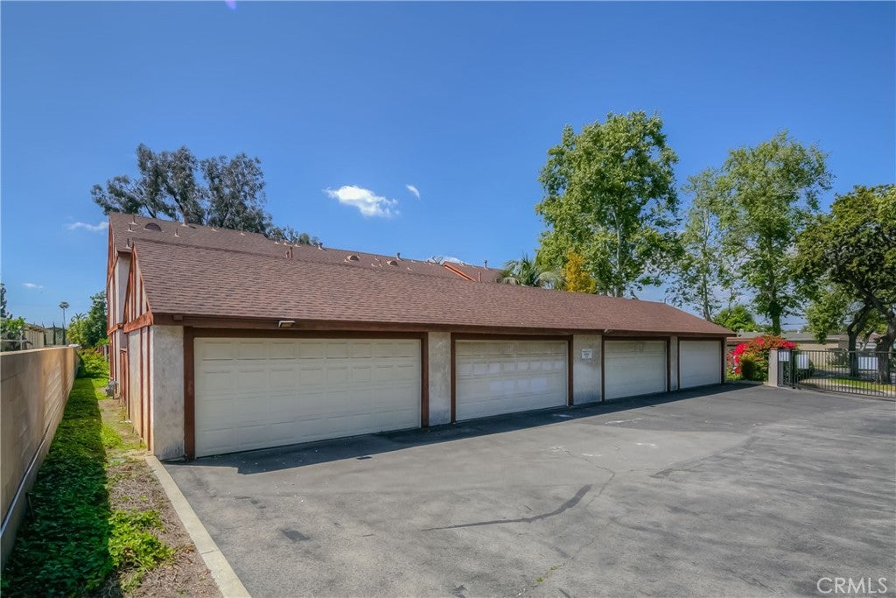
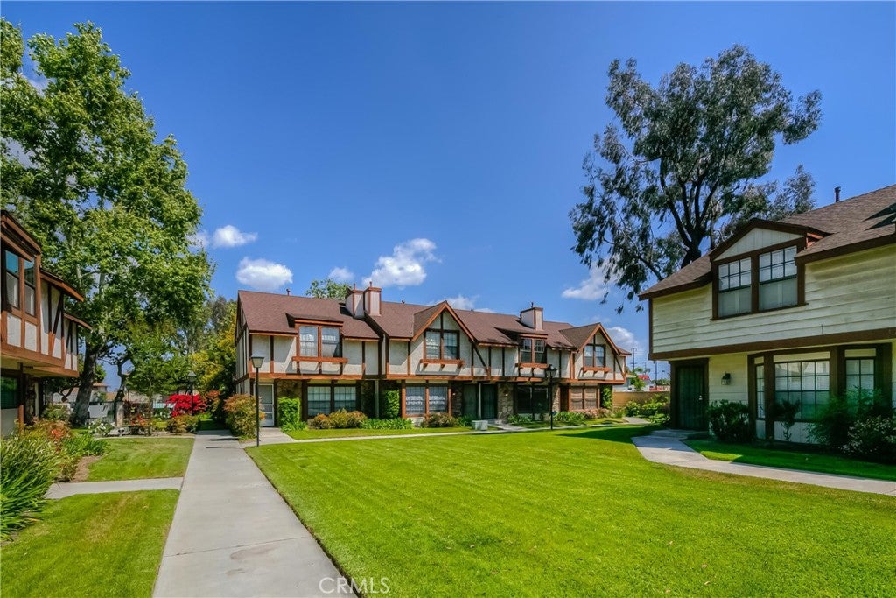
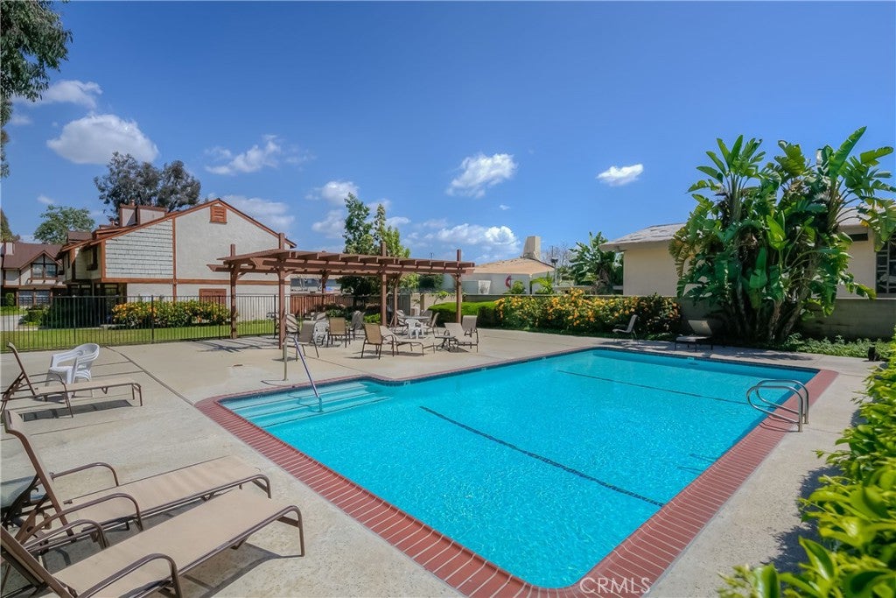
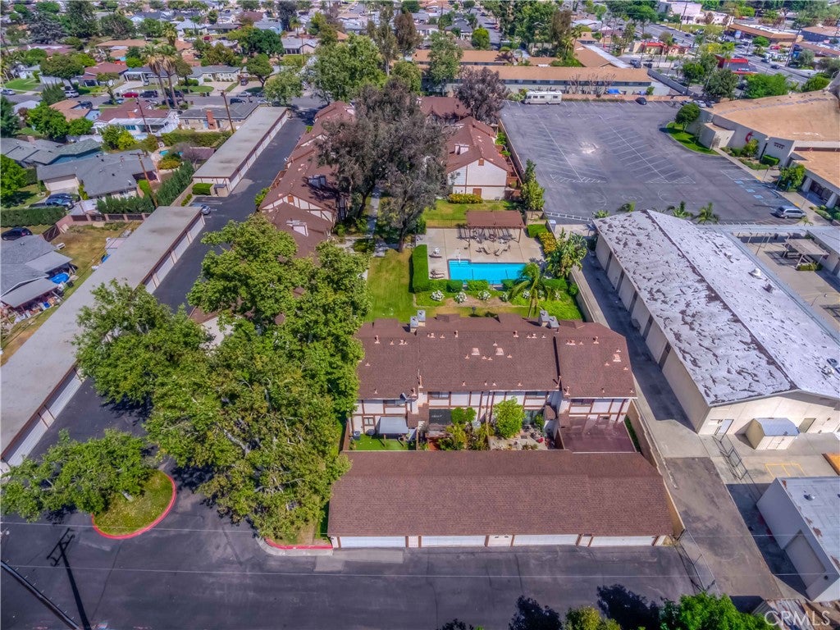
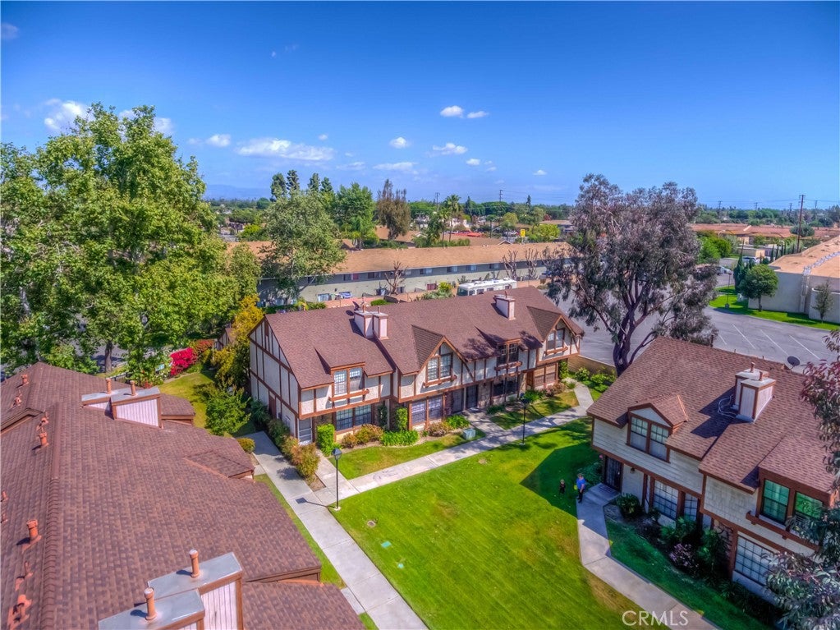
Rarely does a gated home at this price point hit the Fullerton market! Welcome to 1173 S Paula Dr #19, a thoughtfully designed 2-bedroom, 2.5-bath turn-key townhome offering 1,240 sq. ft. of pristine, light-filled living space. Designed for ultimate privacy and functional living, the home features a dual-primary suite layout. The upstairs primary suite boasts soaring vaulted ceilings, a private en-suite bath, and a generous walk-in closet. The secondary bedroom—conveniently situated with its own private bath—is perfect for guests, roommates, or a quiet dedicated home office. The open-concept main floor flows seamlessly to a private, fully enclosed patio, ideal for outdoor dining or morning coffee. As one of the few rare units in the community, enjoy direct garage access via your private patio, providing complete privacy and convenience without stepping foot outside into common areas. Additional highlights include modern kitchen upgrades, central AC, in-unit laundry, and two assigned parking spaces. Beyond your private patio, enjoy direct access to the resort-style amenities of Chelsea Park Estates, including a sparkling pool, relaxing spa, lush greenbelts, and mature trees—all within a secure, gated community. Your monthly HOA dues cover exterior building insurance, as well as essential water and trash services for easy, low-maintenance living. Unbeatable location just minutes from the I-5 and CA-91 freeways.
Hi there — ask anything about this property or the area and the team will get right back to you.

Local real estate advisory services provided by agent with ΓEA⅃ Broker
Listed by Kenny Park with Paradise Realty · Cell: 562-484-4828
Based on information from California Regional Multiple Listing Service, Inc. as of 2026 and/or other sources. All data, including all measurements and calculations of area, is obtained from various sources and has not been, and will not be, verified by broker or MLS. All information should be independently reviewed and verified for accuracy. Properties may or may not be listed by the office/agent presenting the information.
You agree to ΓEA⅃ Broker Terms of Use and Privacy Policy. By choosing to contact a property, you also agree that ΓEA⅃ Broker and its associates may call, text, or email you regarding any inquiries or activities you submit through our website. This may involve the use of automated means and prerecorded or artificial voices.
Step 1 of 2
Create a free account to view all listings, save searches, and get alerts when new homes match.
Step 2 of 2
Tell us how to reach you about homes you like.
Enter your password to sign in as
Create a free account to view all listings, save searches, and get alerts when new homes match.
Already have an account? Sign in
Sign in to your account.
New here? Create an account