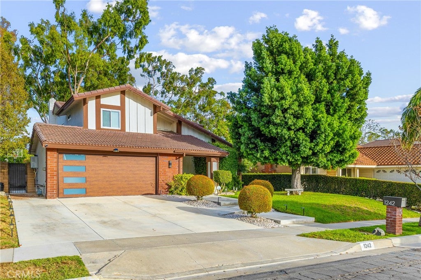
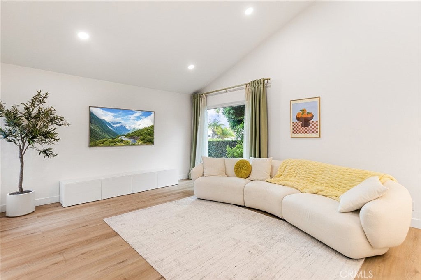
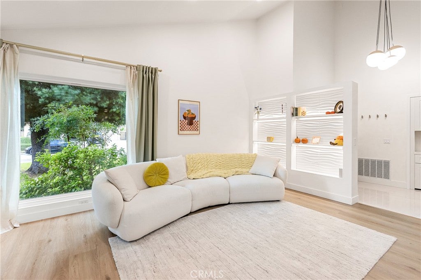
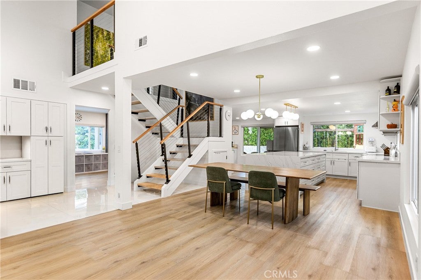
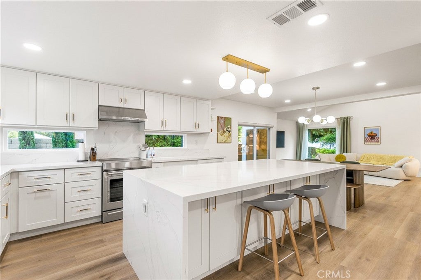
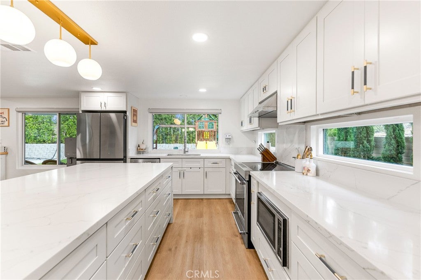
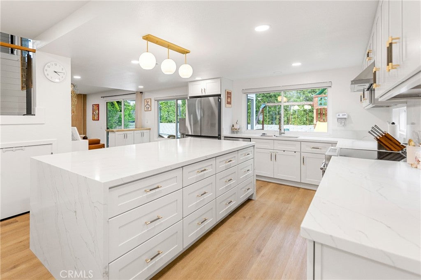
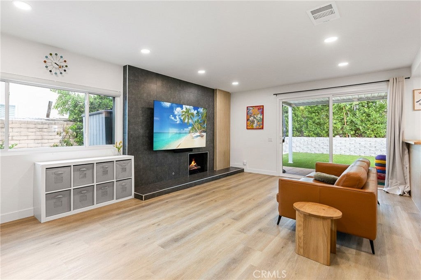
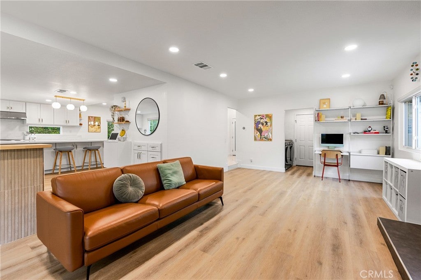
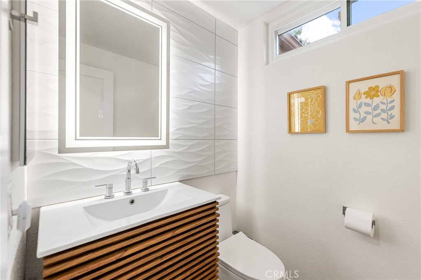
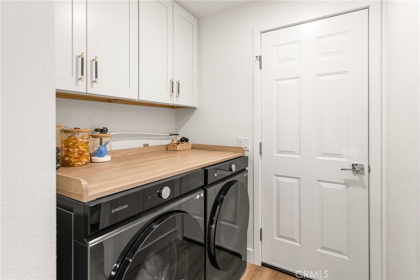
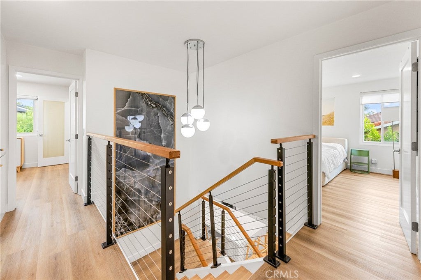
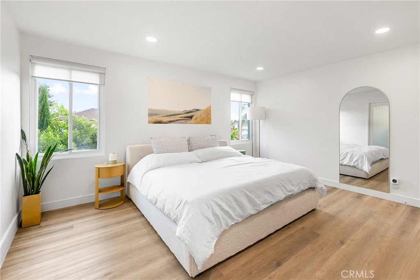
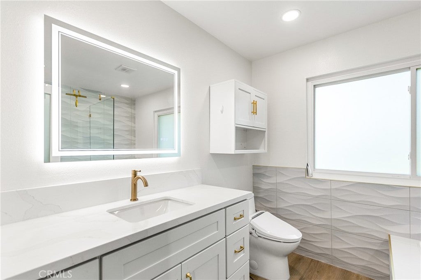
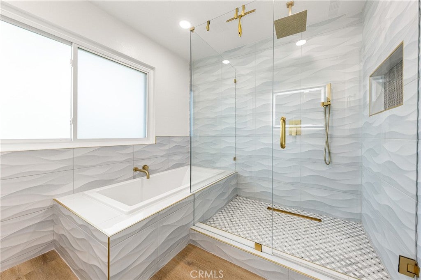
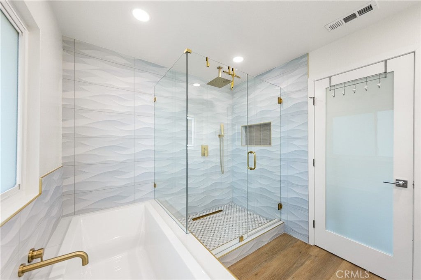
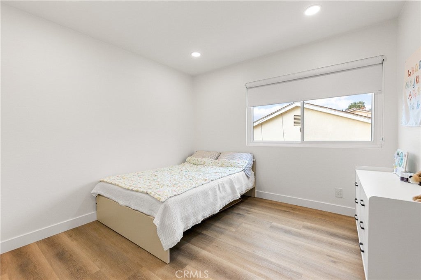
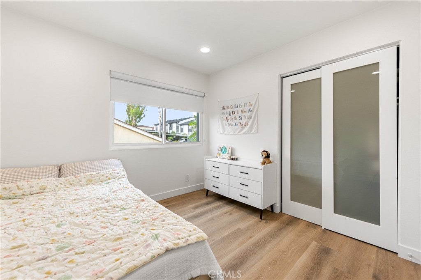
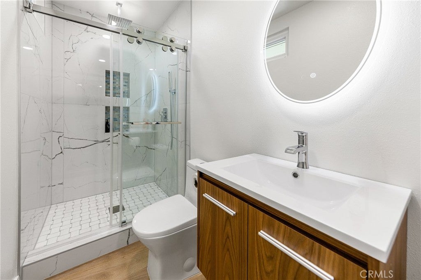
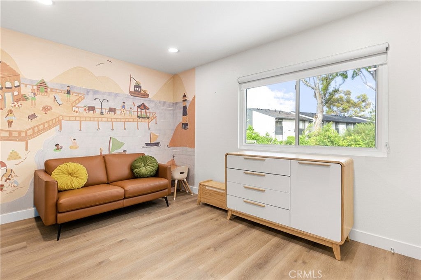
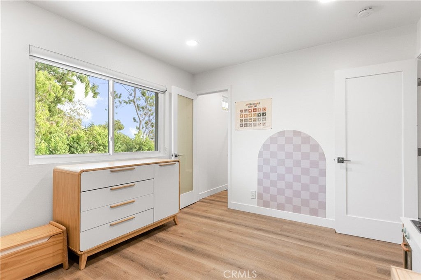
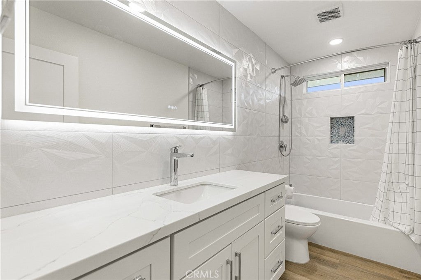
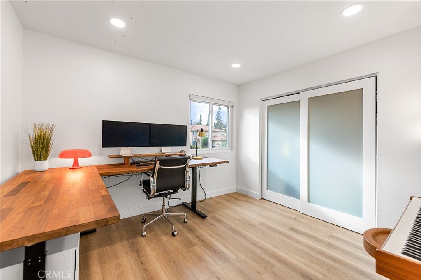
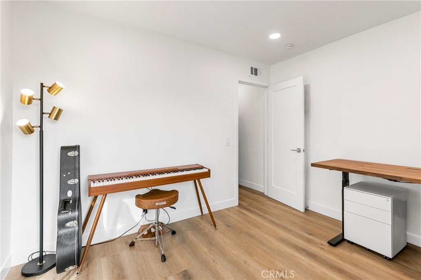
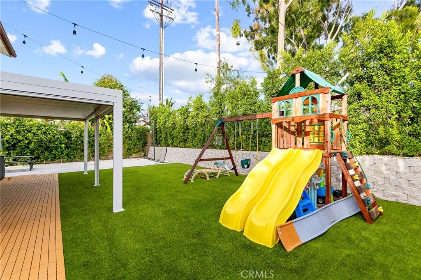
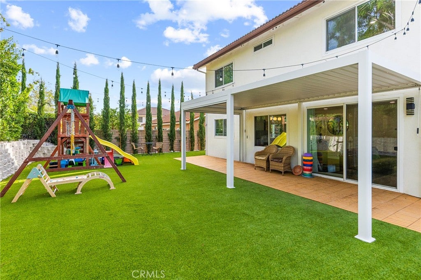
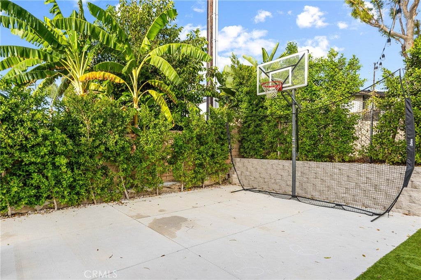
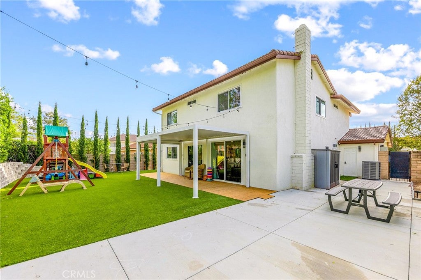
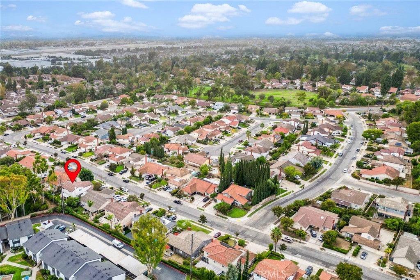
Step into effortless living in this beautifully updated Fullerton home, completely turn-key and ready for its next chapter. Fresh finishes and thoughtful upgrades throughout make it easy to move right in and enjoy from day one, with added conveniences including a new tankless water heater, water softener, and EV charging. Outside, the backyard is designed for fun and entertaining. Brand-new concrete creates a dedicated space for a private sports court, complemented by a lush turf area that stays green and mud-free year-round. Kids and pets will love the open space to play, while the backyard provides the perfect setting for weekend get-togethers, holiday celebrations, and gatherings with family and friends. The location is just as impressive. Families will appreciate the desirable school zoning for Robert C. Fisler School and Sunny Hills High School, both earning an impressive 10/10 rating, with Robert C. Fisler recognized among the top public schools statewide. Enjoy easy access to Emery Park and Los Coyotes Country Club for outdoor recreation and weekend activities. Set in a highly walkable neighborhood, the home is surrounded by nearby shopping centers, grocery stores, and a variety of local eateries, making everyday errands and dining out convenient. Downtown Fullerton’s popular restaurants, coffee shops, and live entertainment are just minutes away, along with the Fullerton Arboretum, Cal State Fullerton, Fullerton College, golf courses, and convenient freeway access. Combining modern upgrades, a spacious backyard, and prime location — this home offers the perfect blend of comfort, convenience, and lifestyle.
Hi there — ask anything about this property or the area and the team will get right back to you.

Local real estate advisory services provided by agent with ΓEA⅃ Broker
Listed by Robby Moon with Moon Realty · Cell: 626-688-9150
Based on information from California Regional Multiple Listing Service, Inc. as of 2026 and/or other sources. All data, including all measurements and calculations of area, is obtained from various sources and has not been, and will not be, verified by broker or MLS. All information should be independently reviewed and verified for accuracy. Properties may or may not be listed by the office/agent presenting the information.
You agree to ΓEA⅃ Broker Terms of Use and Privacy Policy. By choosing to contact a property, you also agree that ΓEA⅃ Broker and its associates may call, text, or email you regarding any inquiries or activities you submit through our website. This may involve the use of automated means and prerecorded or artificial voices.
Step 1 of 2
Create a free account to view all listings, save searches, and get alerts when new homes match.
Step 2 of 2
Tell us how to reach you about homes you like.
Enter your password to sign in as
Create a free account to view all listings, save searches, and get alerts when new homes match.
Already have an account? Sign in
Sign in to your account.
New here? Create an account