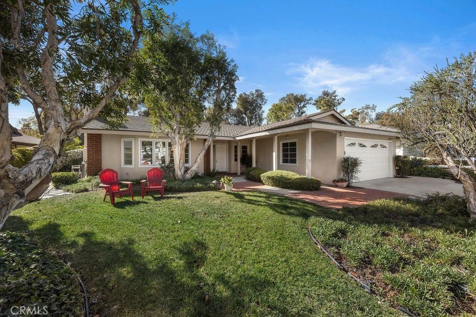
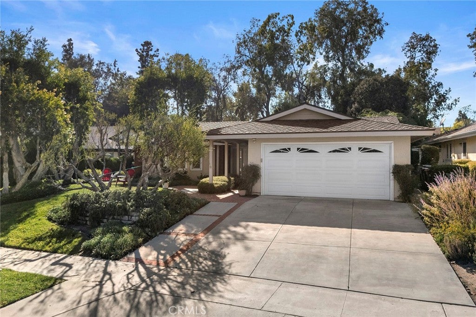
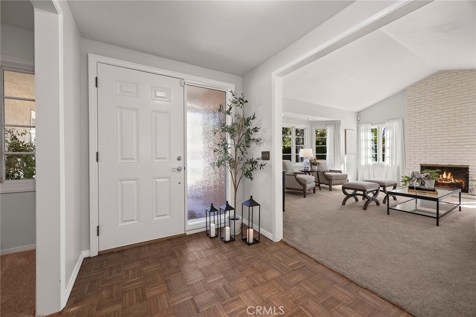
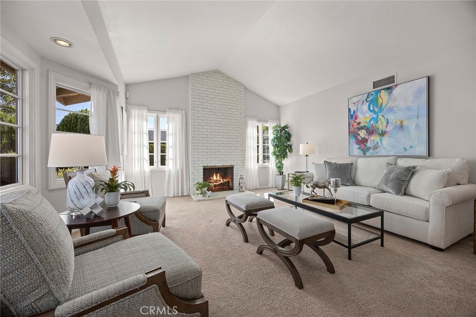
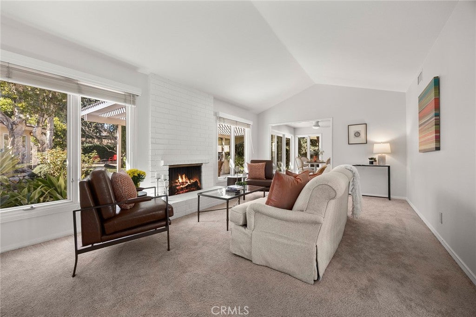
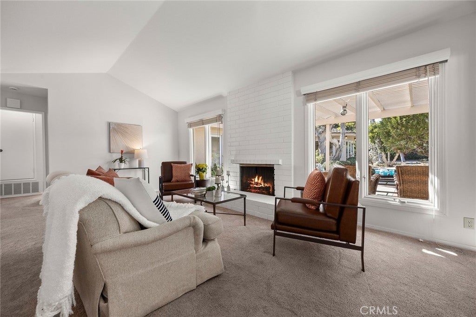
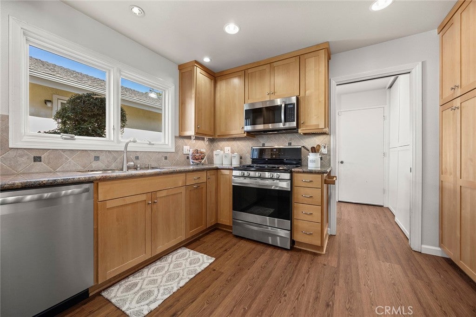
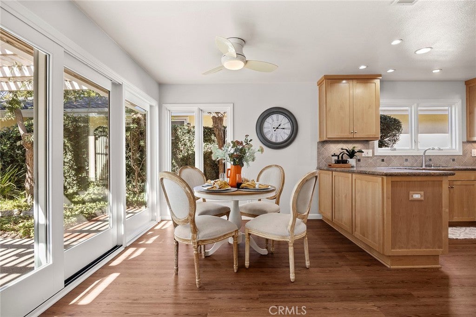
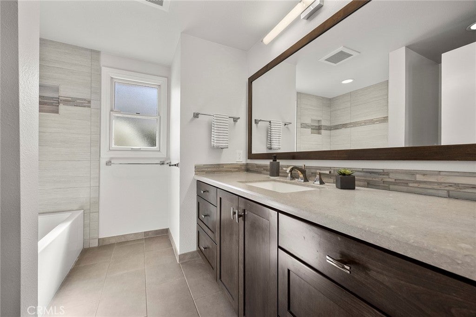
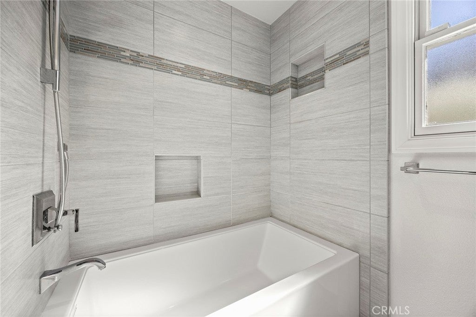
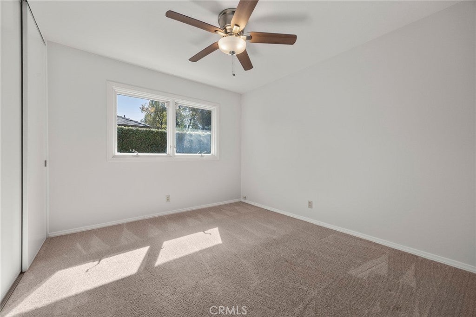
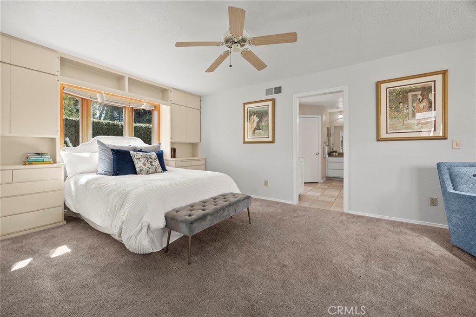
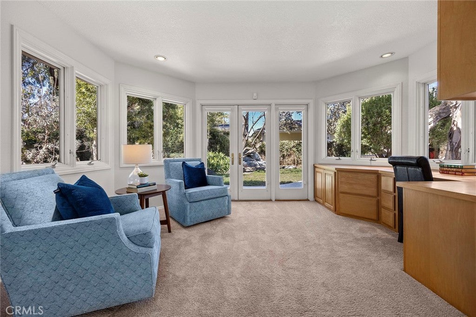
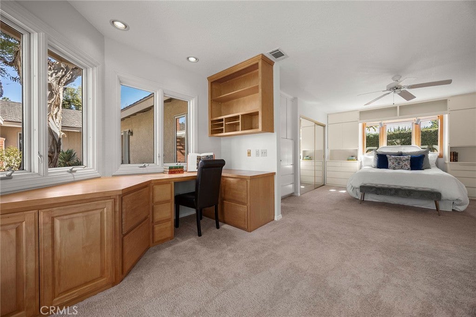
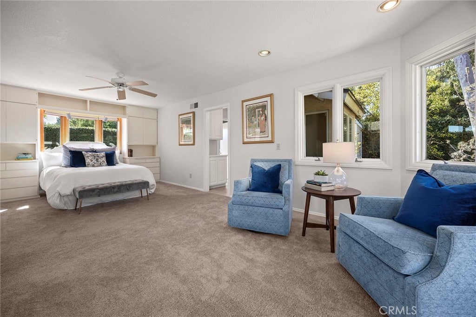
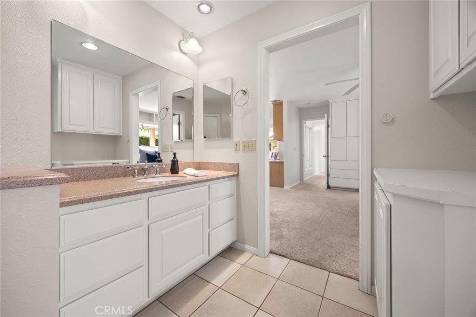
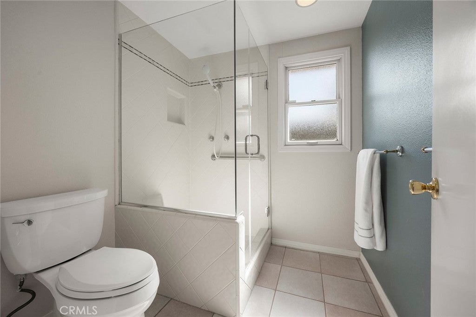
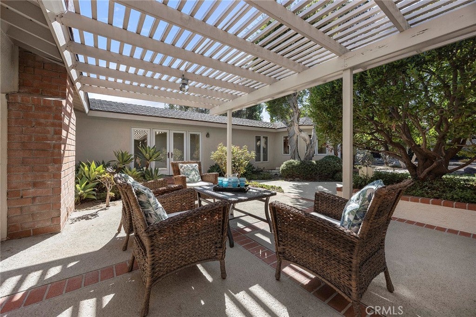
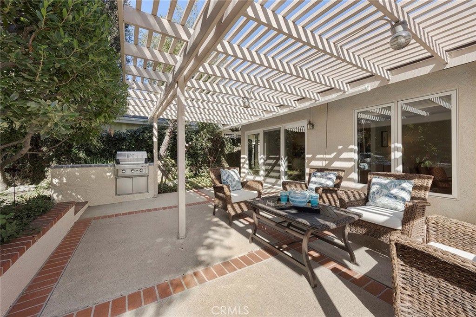
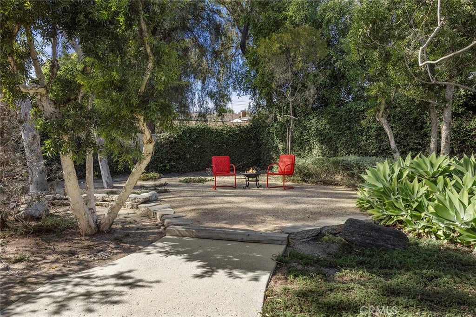
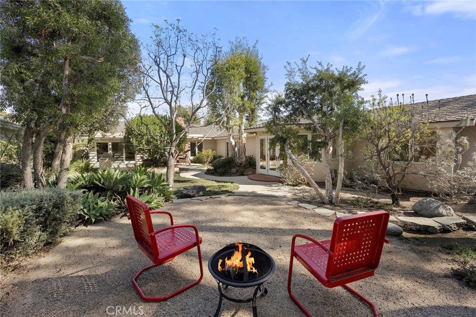
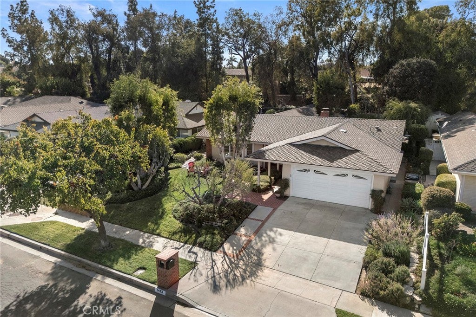
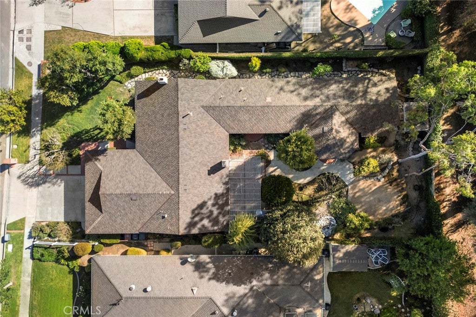
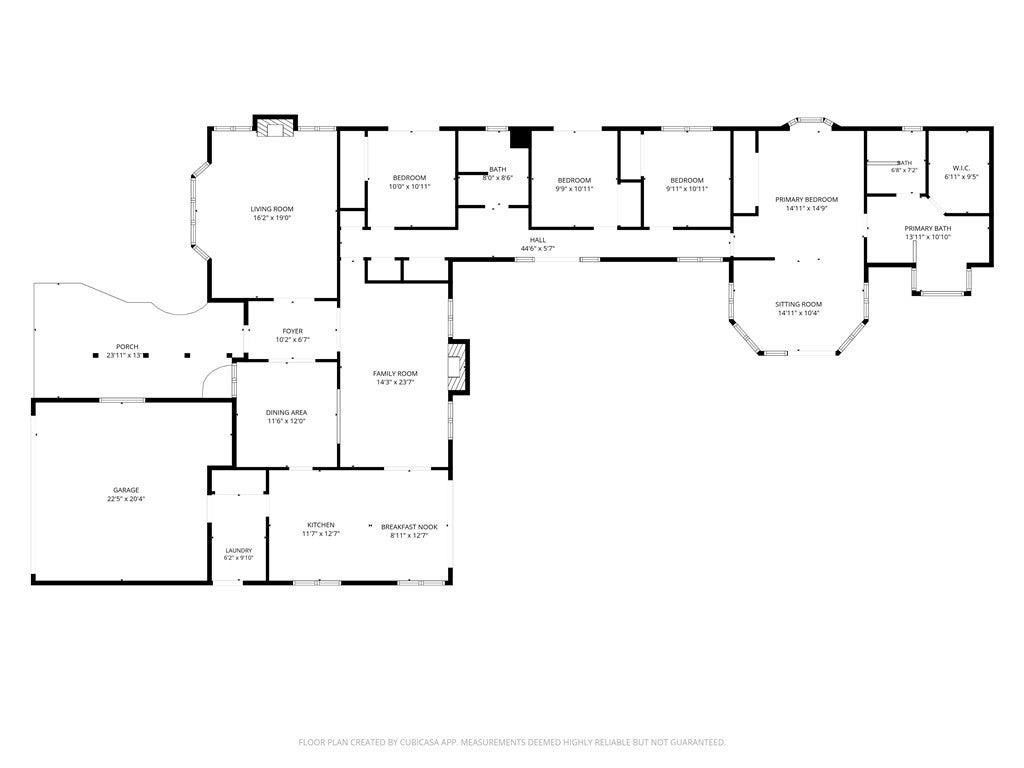
Welcome to 1413 Avolencia Drive, where the best of Golden Hills living meets one of Fullerton’s most beloved outdoor amenities—the famed Fullerton Loop right outside your backyard. Offered to the market for the first time in nearly 50 years and having been lovingly cared for, expanded and remodeled. Tucked into this highly sought-after neighborhood, this inviting single-story home features an expanded floorplan designed for comfortable everyday living and easy entertaining. A center hall foyer welcomes you inside and provides immediate sightlines to the formal living room, dining room and family room alike. Vaulted ceilings and a charming brick fireplace make a statement in the formal living room while the bay window and upgraded wood clad custom windows provide beautiful views to the front yard. The dining room is an ideal place for family dining with easy access to the remodeled kitchen with custom cabinetry, granite counters and S.S. appliances. An ideal breakfast nook is also within the kitchen with a sliding door leading to the backyard covered patio. A separate family room enjoys vaulted ceilings and a second brick fireplace which is flanked by windows providing serene backyard views. Convenient inside laundry room is found off the kitchen leading directly to the 2-car garage. Down the hallway three secondary bedrooms are found and a wall of windows in the hallway and a French door provide ideal easy backyard access. A fully remodeled hall bathroom features newer tile flooring and shower enclosure. Nestled at the rear of the home, the enlarged primary suite creates a true retreat, complete with a spacious en-suite bathroom featuring dual vanities, a relaxing soaking tub and a generously walk-in closet. The home’s one-level layout offers wonderful flexibility and an easy flow throughout, while its location is what truly sets it apart. Step into the backyard and enjoy the natural beauty, privacy and open feel of backing directly to the Fullerton Loop—perfect for morning walks, weekend bike rides or simply enjoying the peaceful surroundings. All of this in the heart of Golden Hills, a neighborhood known for its tree-lined streets, distinctive homes and close-knit Fullerton feel. A rare opportunity to enjoy an expanded single-story home in one of Fullerton’s most treasured neighborhoods, with the Loop quite literally in your backyard.
Hi there — ask anything about this property or the area and the team will get right back to you.

Local real estate advisory services provided by agent with ΓEA⅃ Broker
Listed by James Bobbett with Circa Properties, Inc. · Cell: 714-928-9032
Based on information from California Regional Multiple Listing Service, Inc. as of 2026 and/or other sources. All data, including all measurements and calculations of area, is obtained from various sources and has not been, and will not be, verified by broker or MLS. All information should be independently reviewed and verified for accuracy. Properties may or may not be listed by the office/agent presenting the information.
You agree to ΓEA⅃ Broker Terms of Use and Privacy Policy. By choosing to contact a property, you also agree that ΓEA⅃ Broker and its associates may call, text, or email you regarding any inquiries or activities you submit through our website. This may involve the use of automated means and prerecorded or artificial voices.
Step 1 of 2
Create a free account to view all listings, save searches, and get alerts when new homes match.
Step 2 of 2
Tell us how to reach you about homes you like.
Enter your password to sign in as
Create a free account to view all listings, save searches, and get alerts when new homes match.
Already have an account? Sign in
Sign in to your account.
New here? Create an account