Price cut: $18K (10/8)
$830,000

2241 Vista Del Sol, Fullerton, CA 92831

3beds
2.5baths2 full baths + 1 half bath
1,979sqft
Quick facts
Single Family Residence 194 Days on Market Built in 1975 $419.40/sqft 1,508 sq ft $674 HOA Dues

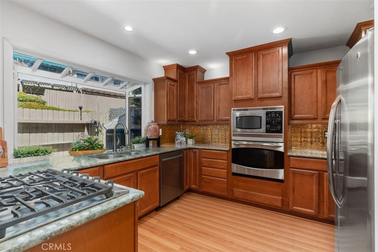
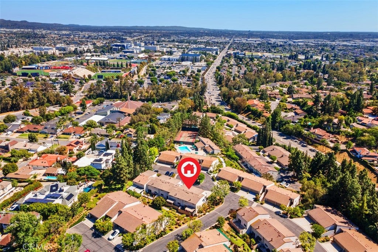
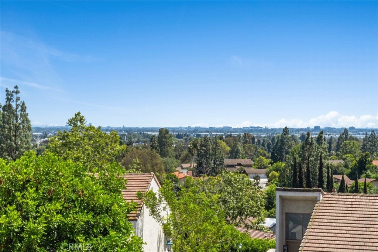
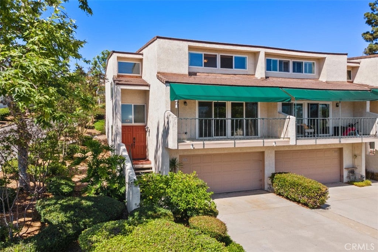
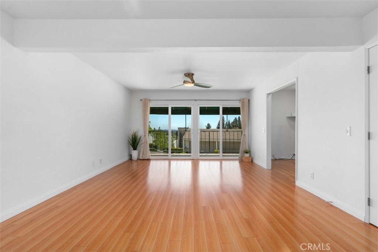
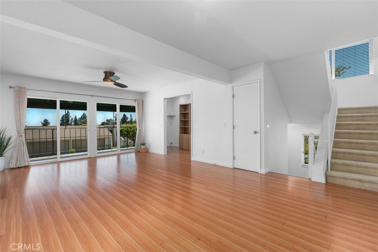
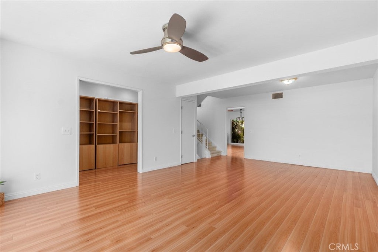
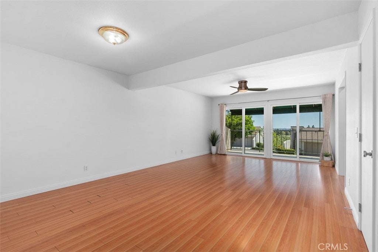
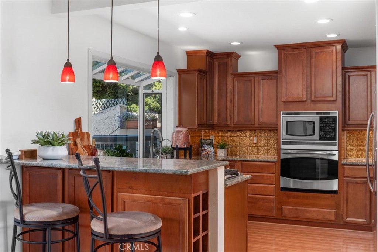
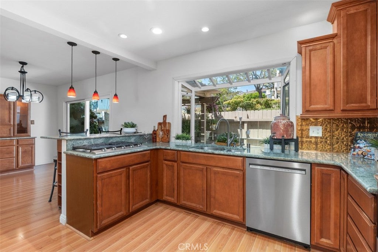
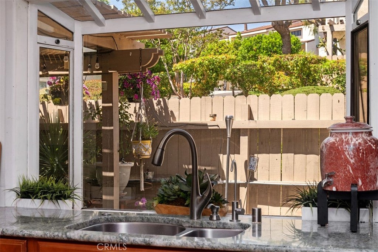
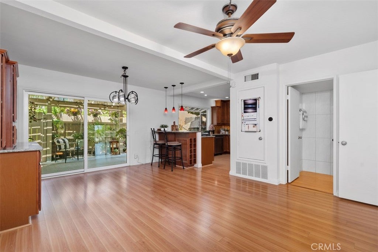
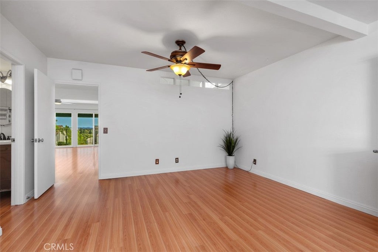
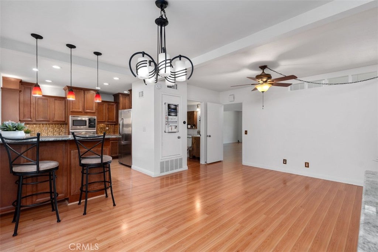
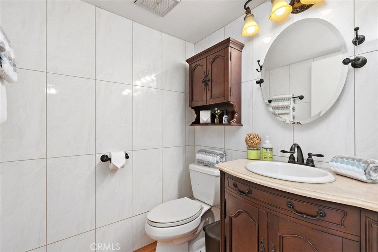
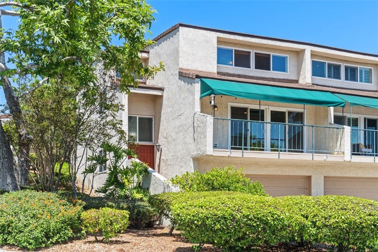
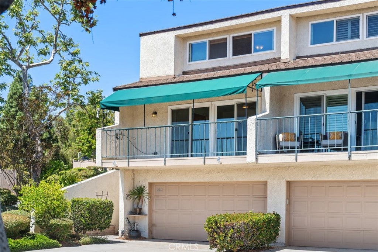
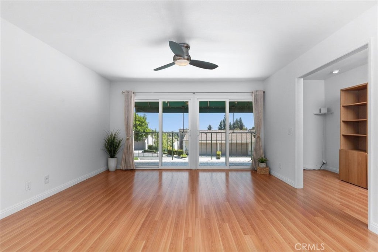
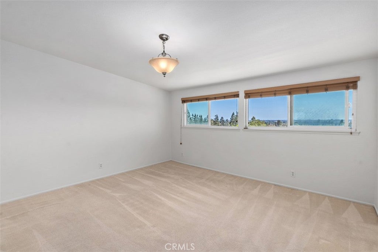
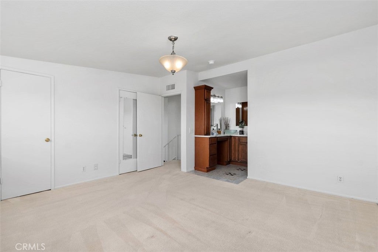
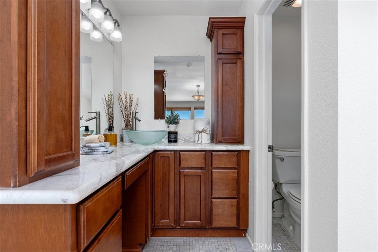
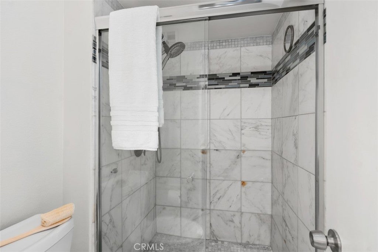
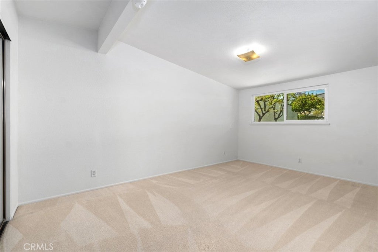
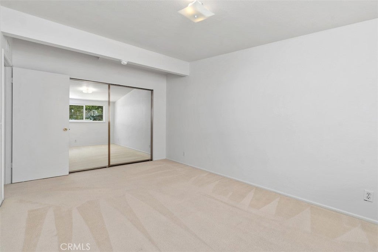
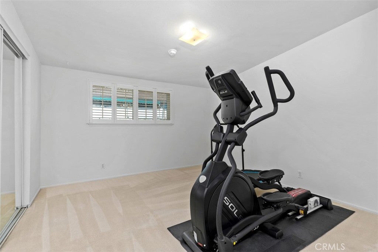
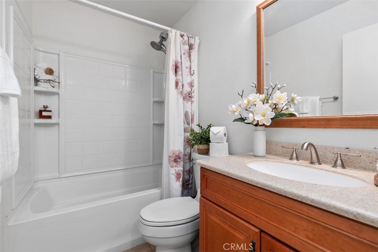
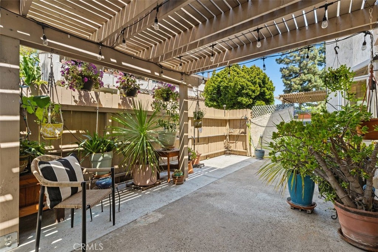
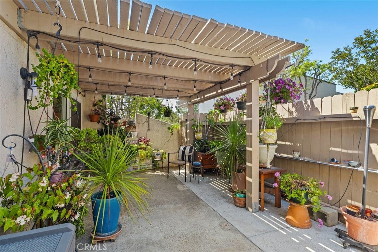
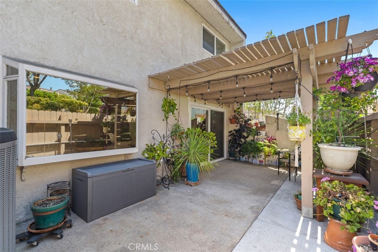
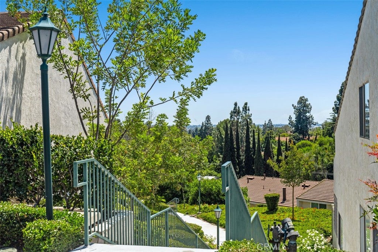
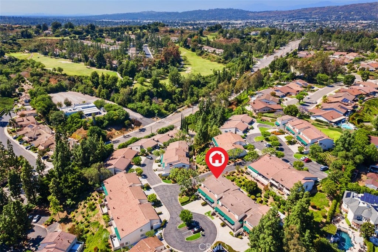
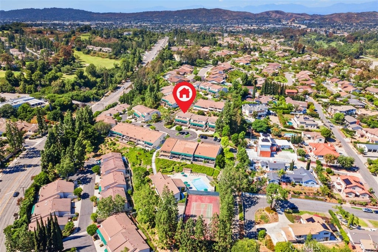
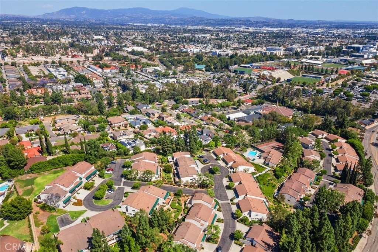
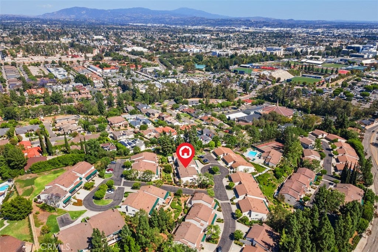
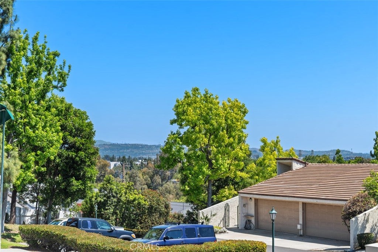
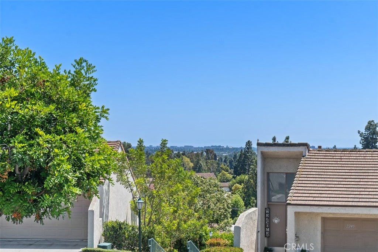
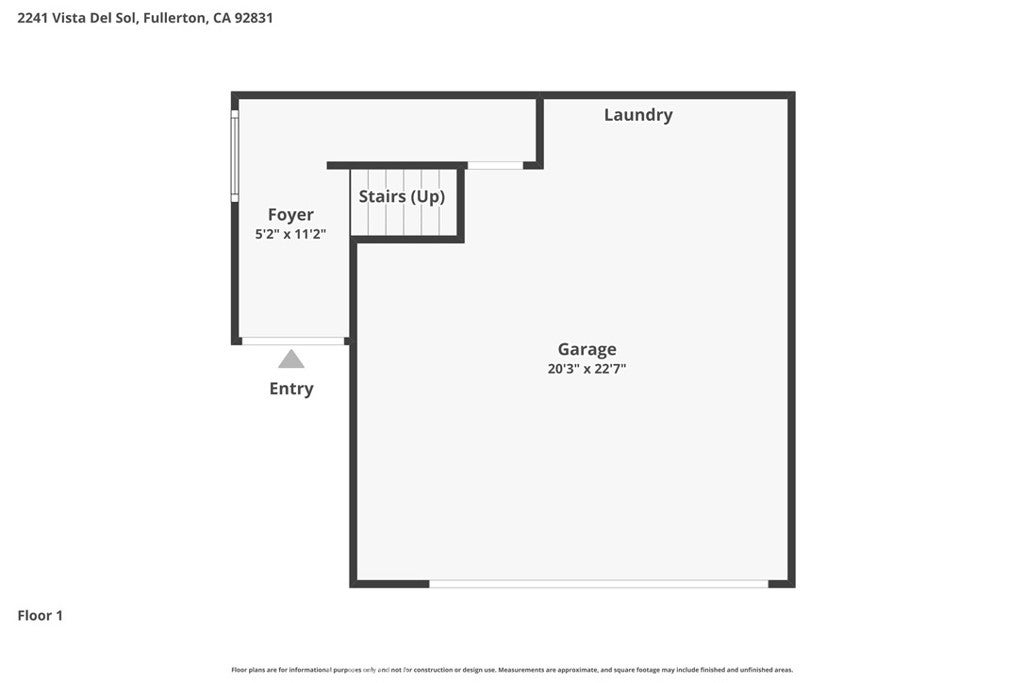
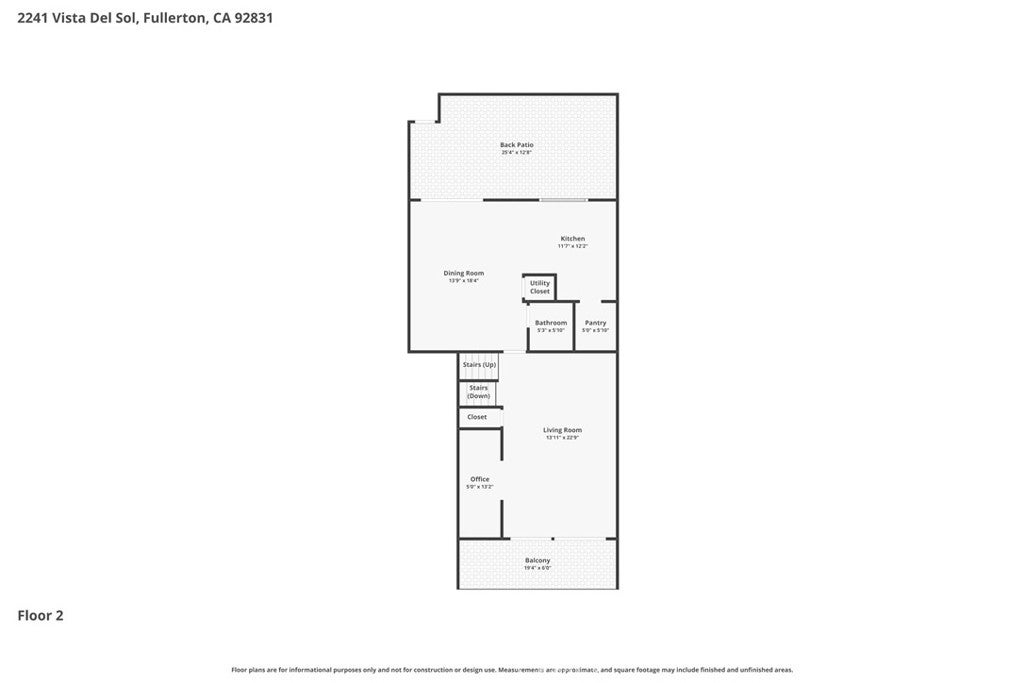
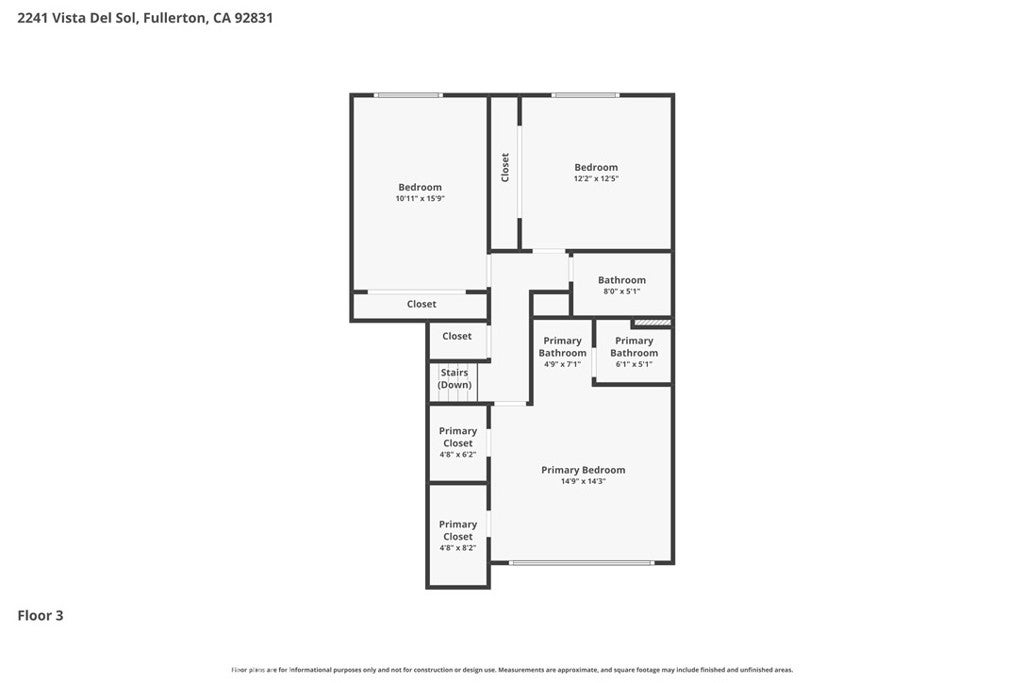
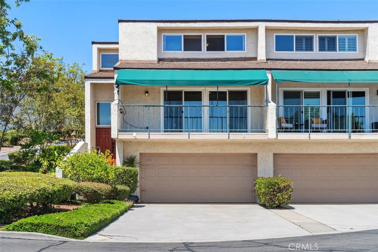
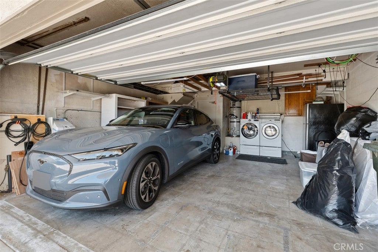
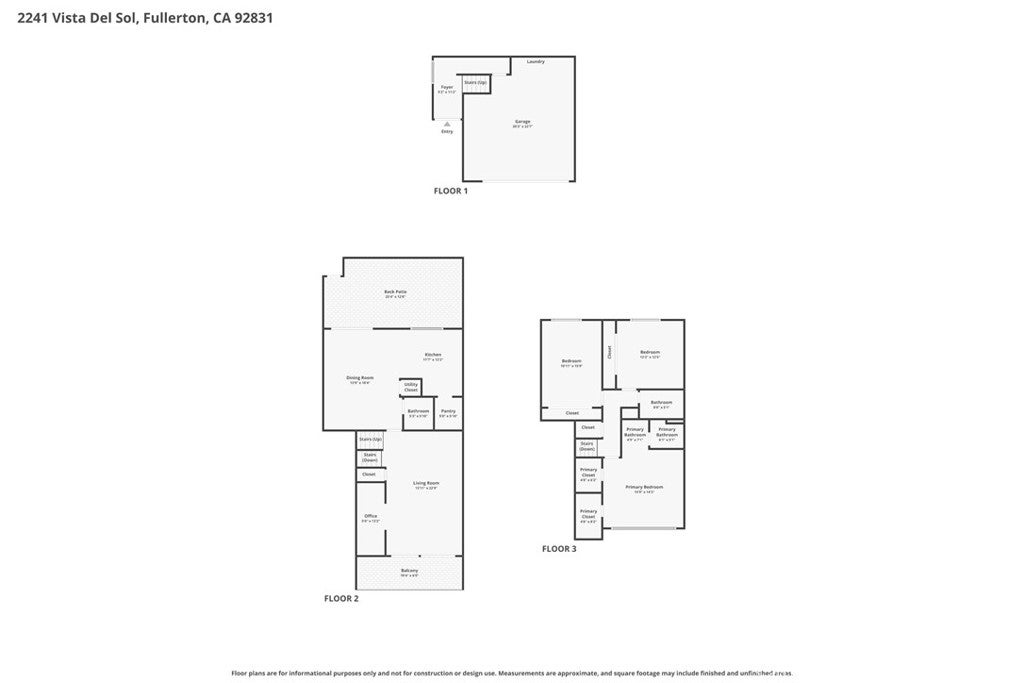
PRICE IMPROVEMENT *****Tucked away on a scenic hillside in the desirable Casa Del Vista community, this Single Family Attached home in a Planned Unit Development (PUD) offers 3 bedrooms, 2.5 bathrooms, and approximately 1,979 square feet of comfortable living space in a prime end-unit location surrounded by mature trees and lush greenery while sharing only one wall with a neighboring home. The spacious living room is filled with natural light and features an adjacent office area that is perfect for working from home, the newly resurfaced Light Deck offers a peaceful outdoor retreat with scenic treetop, hillside, and city light views, plus Disneyland fireworks on select evenings. The thoughtfully designed floor plan includes two generously sized secondary bedrooms with large closets and a spacious primary suite complete with an en-suite bathroom and separate his-and-hers closets. Upgrades include dual-pane windows installed in 2014, engineered wood flooring, plush carpeting, and a newer roof replaced approximately three years ago. The kitchen combines style and functionality with stone countertops, wood cabinetry, a walk-in pantry, and a newer 5-burner gas range, while the adjacent private patio creates the perfect setting for entertaining with its charming pergola, hanging greenery, potted plants, and convenient drip irrigation system. The attached 2-car garage offers direct access and includes a washer and dryer, full-size refrigerator, bike pulley storage system, and a 220V EV charging outlet. Residents enjoy resort-style HOA amenities including a pool, spa, clubhouse, and tennis court, with HOA dues covering water, trash, internet, cable, exterior maintenance, and roof maintenance. Ideally located near parks, hiking and biking trails, golf courses, restaurants, shopping, major freeways, Troy High School, and Cal State Fullerton, this home offers an exceptional lifestyle in one of Fullerton’s most convenient and desirable locations.

Location of 2241 Vista Del Sol

Map showing 2241 Vista Del Sol, Fullerton, CA 92831 $830,000
See more listings in Fullerton

2241 Vista Del Sol property details

Interior

Bedrooms & Bathrooms

  • Bedrooms: 3
  • Bathrooms: 3
  • Full Bathrooms: 2
  • Main Level Bathrooms: 1

Appliances

  • Included: Built-In Range, Dishwasher, Electric Oven, Gas Cooktop, Disposal, Gas Water Heater, Microwave, Refrigerator, Water Softener, Dryer, Washer
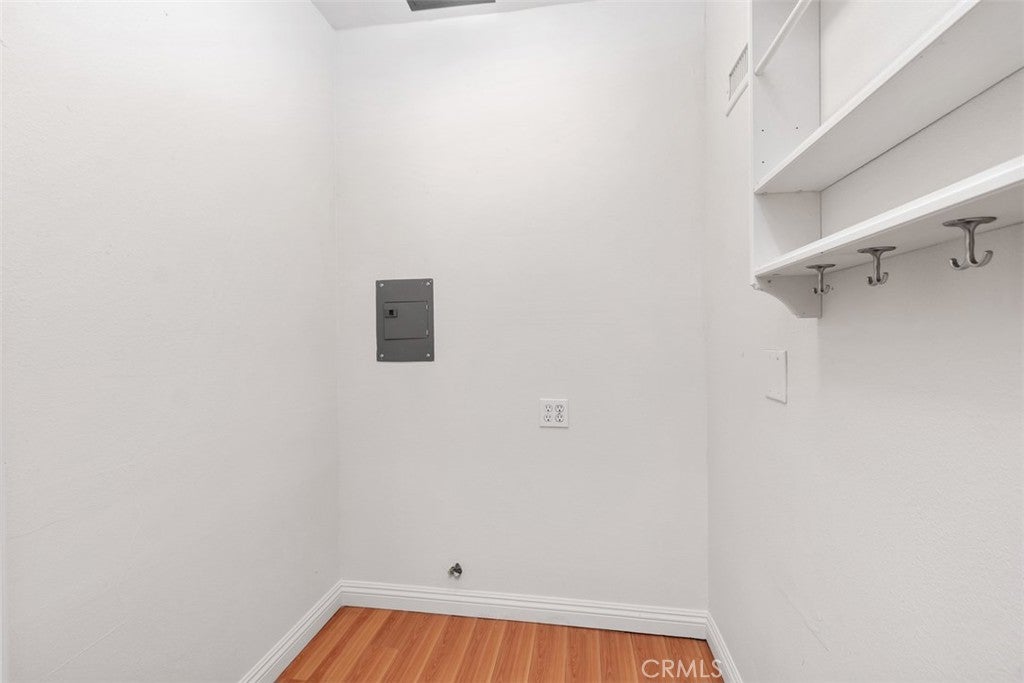
  • Laundry: Washer Hookup, Gas Dryer Hookup, In Garage

Heating

  • Heating: Central

Cooling

  • Cooling: Central Air

Features

  • Interior Features: Breakfast Bar, Built-in Features, Ceiling Fan(s), Pantry, Stone Counters, Walk-In Closet(s)
  • Window Features: Double Pane Windows
  • Flooring: Carpet, Wood
  • Fireplace: No
  • Fireplace Features: None

Interior Area

  • Total Living Area: 1979
  • Unit: Square Feet
  • Source: Public Records

Video & Virtual Tour

Rooms & Dimensions

Other

  • Level: Unknown
  • Features: Walk-In Closet(s)

Family Room

  • Level: Unknown

Pantry

  • Level: Unknown

Living Room

  • Level: Unknown

Master Bathroom

  • Level: Unknown

Bedroom

  • Level: Unknown

Master Bedroom

  • Level: Unknown

Bathroom

  • Level: Unknown
  • Features: Stone Counters

Kitchen

  • Level: Unknown

Kitchen

  • Level: Unknown
  • Features: Stone Counters

Property

Features

  • Exterior Features: Balcony, Awning(s)
  • Patio & Porch: Covered, Patio
  • Security Features: Carbon Monoxide Detector(s), Smoke Detector(s)
  • Has Private Pool: No
  • Pool Features: Gunite, In Ground, Association
  • Has Spa: Yes
  • Spa Features: Gunite, Heated, In Ground
  • Fencing: Vinyl
  • Horses: No

View

  • Has View: Yes
  • View: City Lights, Hills, Neighborhood

Lot

  • Size: 1,508 sq ft
  • Acres: 0.0346
  • Features: Sprinklers In Rear, Sprinklers In Front

Accessibility

  • Levels: Three Or More
  • Entry Level: 2
  • Entry Location: Front
  • Stories: 3

Parking

  • Garage: Yes
  • Total Spaces: 2
  • Parking Features: Attached, Concrete, Direct Access, Electric Vehicle Charging Station(s), Garage, Garage Door Opener
  • Carport: No
  • Open Parking: No

Waterfront

  • Has Waterfront: No

Basement

  • Basement: No

Mobile Home

  • Mobile Home Remains: No

Construction

Type & Style

  • Home Type: Residential
  • Architectural Style: Traditional
  • Property Sub Type: Single Family Residence
  • Structure Type: House

Materials

  • Construction Materials: Stucco
  • Foundation: Concrete Perimeter
  • Roof: Tile

Builder / Condition

  • Year Built: 1975
  • Condition: Updated/Remodeled
  • New Construction: No

Utilities & Green Energy

Utilities

  • Electric on Property: No
  • Electric: 220 Volts in Garage
  • Water: Public
  • Sewer: Public Sewer
  • Utilities: Cable Connected, Electricity Connected, Natural Gas Connected, Sewer Connected, Water Connected
  • Road Surface Type: Paved

Green Energy

  • Energy Efficient: No

Community & HOA

Community

HOA

  • Has HOA: Yes
  • Amenities: Clubhouse, Maintenance Grounds, Insurance, Pool, Spa/Hot Tub, Tennis Court(s), Trash, Cable TV, Water
  • Fee: $674
  • Frequency: Monthly
  • Senior Community: No

Pets

  • Pets Allowed: No

Location

  • Longitude: -117.89044
  • Latitude: 33.891635
  • Directions: Off State College between Yorba Linda Blvd. and Mountain Ridge

Land Lease

  • Land Lease: No

School

Highschool

Tax, Financial & Listing Details

Listing Details

  • List Price: $830,000
  • Price Per Square Foot: $419.40
  • Date on Market:
  • Listing Terms: Conventional
  • Inclusions: Front door Ring Camera, Kitchen refrigerator, In Garage - wood storage racks, overhead metal storage rack, bike pully system, washer/dryer, 2nd refrigerator. Backyard potted and hanging plants.
  • Exclusions: Portable Security Cameras in backyard and the front yard above the garage.
  • Home Warranty: No
  • Rent Control: No
  • Status: Active

MLS Details

  • MLS: CRMLS
  • Listing ID: PW26102569

Tax Details

  • Tax Lot: 37
  • Universal Property ID: US-06059-N-28514237-R-N

Ask a question about 2241 Vista Del Sol

Hi there — ask anything about this property or the area and the team will get right back to you.

Last checked Source: CRMLSMLS# PW26102569

Local real estate advisory services provided by agent with ΓEA⅃ Broker
Listed by Ginger Vanier with Century 21 Affiliated · Cell: 714-457-2345

Based on information from California Regional Multiple Listing Service, Inc. as of 2026 and/or other sources. All data, including all measurements and calculations of area, is obtained from various sources and has not been, and will not be, verified by broker or MLS. All information should be independently reviewed and verified for accuracy. Properties may or may not be listed by the office/agent presenting the information.
You agree to ΓEA⅃ Broker Terms of Use and Privacy Policy. By choosing to contact a property, you also agree that ΓEA⅃ Broker and its associates may call, text, or email you regarding any inquiries or activities you submit through our website. This may involve the use of automated means and prerecorded or artificial voices.

Listings near 2241 Vista Del Sol