Price cut: $9K (11/13)
$710,000

2917 Barrington Court, Fullerton, CA 92831

3beds
2baths
1,203sqft
Quick facts
Townhouse 79 Days on Market Built in 1977 $590.19/sqft 167,730 sq ft $431.66 HOA Dues

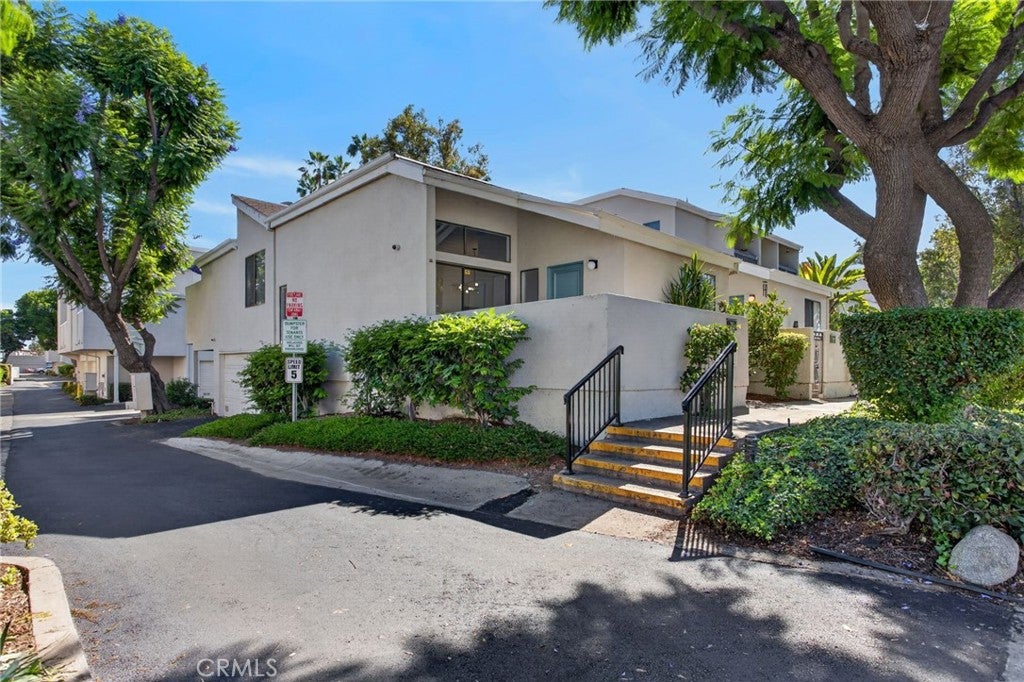
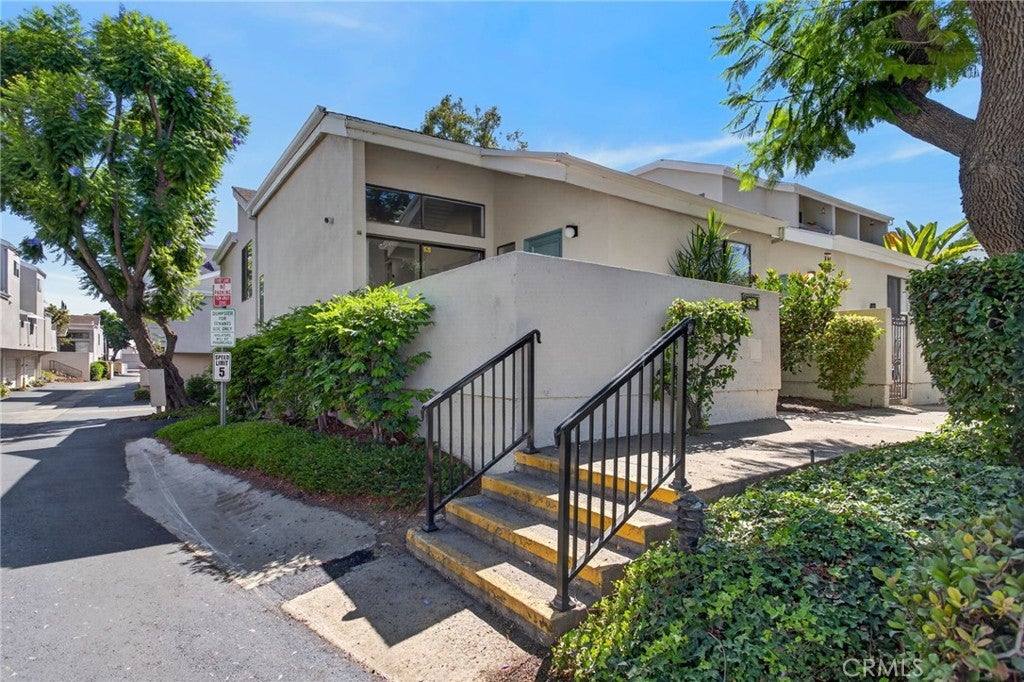
Welcome home to this turnkey, bright, and inviting townhome in the desirable Water Gardens community. This corner-unit residence offers abundant natural light, neighbors on only one side, and a thoughtful blend of comfort, updates, and convenience.

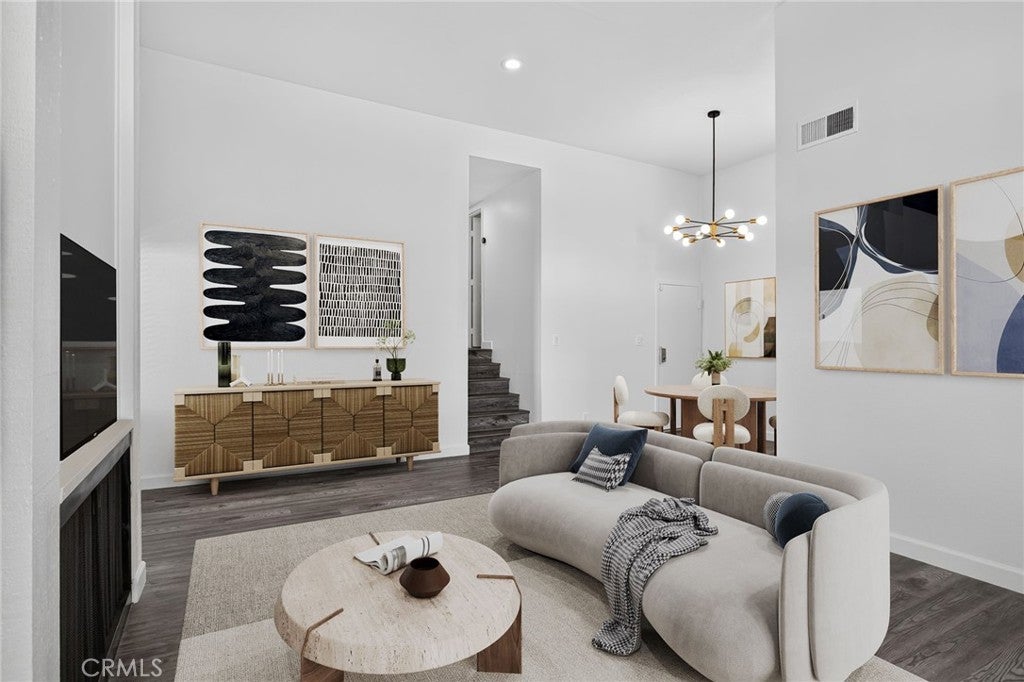
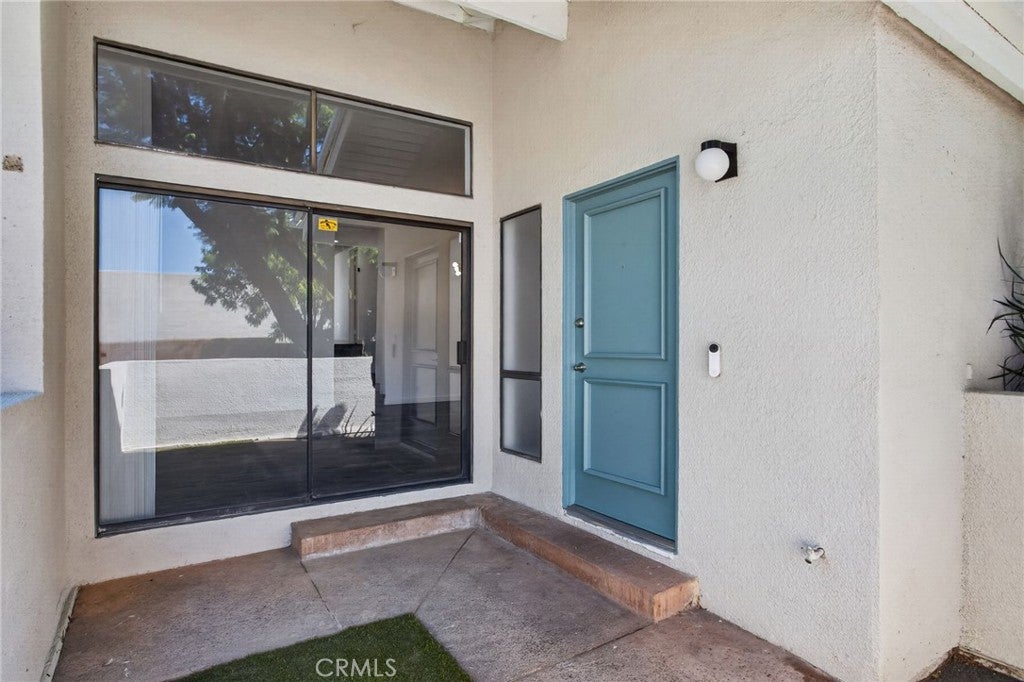
Step inside from the street-level entry or the attached two-car garage and you’re welcomed by a spacious living and dining area featuring vaulted ceilings, fresh interior paint, and updated fixtures and hardware that add a clean, modern touch. The adjacent kitchen offers crisp white cabinetry and an intimate breakfast nook that works beautifully for everyday dining or as a convenient office space.

Upstairs, you’ll find two secondary bedrooms, a full hall bath, and a generous primary suite with vaulted ceilings, a refreshed en-suite bathroom, and access to a private enclosed balcony shared with the second bedroom — an ideal retreat for morning coffee or evening relaxation.

The attached direct-access two-car garage includes newly painted walls, a laundry area, and a bonus space for storage or projects. Community amenities include three sparkling pools, relaxing spas, reflection ponds, and lush park-like grounds that create a serene, resort-style environment.

Located adjacent to Target and a variety of shops, dining options, and everyday conveniences, with easy access to major freeways, Cal State Fullerton, Fullerton College, the Fullerton Arboretum, and numerous parks and trails, this home offers both comfort and an unbeatable Fullerton location. All within the award-winning Placentia-Yorba Linda School District.

Open houses at 2917 Barrington Court

Saturday, November 21 · 1–4pm

In person · no appointment needed

Location of 2917 Barrington Court

Map showing 2917 Barrington Court, Fullerton, CA 92831 $710,000
See more listings in Fullerton

2917 Barrington Court property details

Interior

Bedrooms & Bathrooms

  • Bedrooms: 3
  • Bathrooms: 2
  • Full Bathrooms: 2

Appliances

  • Included: Dishwasher, Free-Standing Range, Gas Range, Microwave, Refrigerator, Vented Exhaust Fan, Water Heater, Washer/Dryer Stacked
  • Laundry: In Garage

Heating

  • Heating: Central

Cooling

  • Cooling: Central Air

Features

  • Interior Features: Ceiling Fan(s), Cathedral Ceiling(s), Open Floorplan, Recessed Lighting
  • Flooring: Laminate, Tile
  • Fireplace: Yes
  • Fireplace Features: Living Room

Interior Area

  • Total Living Area: 1203
  • Unit: Square Feet
  • Source: Assessor

Video & Virtual Tour

Rooms & Dimensions

Dining Room

  • Level: Unknown

Bedroom

  • Level: Unknown

Living Room

  • Level: Unknown

Bathroom

  • Level: Unknown
  • Features: Low Flow Plumbing Fixtures

EntryFoyer

  • Level: Unknown

Master Bedroom

  • Level: Unknown

Kitchen

  • Level: Unknown

Laundry

  • Level: Unknown

Master Bathroom

  • Level: Unknown

Kitchen

  • Level: Unknown

Property

Features

  • Exterior Features: Balcony
  • Patio & Porch: Front Porch, Patio
  • Security Features: Carbon Monoxide Detector(s), Smoke Detector(s)
  • Has Private Pool: No
  • Pool Features: Community, In Ground, Association
  • Has Spa: Yes
  • Spa Features: Community, In Ground
  • Horses: No

View

  • Has View: No
  • View: None

Lot

  • Size: 167,730 sq ft
  • Acres: 3.8506

Accessibility

  • Levels: Multi/Split
  • Entry Level: 1
  • Entry Location: Main
  • Stories: 2

Parking

  • Garage: Yes
  • Total Spaces: 2
  • Parking Features: Attached, Direct Access, Garage, Garage Door Opener, On Street, Side By Side
  • Carport: No
  • Open Parking: No

Waterfront

  • Has Waterfront: No

Basement

  • Basement: No

Mobile Home

  • Mobile Home Remains: No

Construction

Type & Style

  • Home Type: Residential
  • Architectural Style: Contemporary
  • Property Sub Type: Townhouse
  • Structure Type: Multi Family

Materials

  • Construction Materials: Stucco
  • Roof: Flat, Rolled/Hot Mop

Builder / Condition

  • Year Built: 1977
  • New Construction: No

Utilities & Green Energy

Utilities

  • Electric on Property: No
  • Water: Public
  • Sewer: Public Sewer
  • Utilities: Electricity Connected, Natural Gas Connected, Sewer Connected, Water Connected

Green Energy

  • Energy Efficient: No

Community & HOA

Community

  • Subdivision: Water Gardens
  • Zip/Postal Code: 92831
  • City/Town: Fullerton
  • City/Region: Fullerton-Orange
  • County/Parish: Orange
  • State/Province: CA
  • Country Region: US-CA
  • Features: Street Lights, Sidewalks, Pool

HOA

  • Has HOA: Yes
  • Amenities: Maintenance Grounds, Pool, Spa/Hot Tub, Trash
  • Fee: $431.66
  • Frequency: Monthly
  • Senior Community: No

Pets

  • Pets Allowed: No

Location

  • Longitude: -117.877804
  • Latitude: 33.886951
  • Directions: north of Yorba Linda Blvd and east of Associated Rd,

Land Lease

  • Land Lease: No

School

Elementary

Middle or Junior

Highschool

Tax, Financial & Listing Details

Listing Details

  • List Price: $710,000
  • Price Per Square Foot: $590.19
  • Date on Market:
  • Furnished: Unfurnished
  • Home Warranty: No
  • Rent Control: No
  • Status: Active

MLS Details

  • MLS: CRMLS
  • Listing ID: SB26194170

Tax Details

  • Tax Lot: 3
  • Universal Property ID: US-06059-N-93344133-R-N

Ask a question about 2917 Barrington Court

Hi there — ask anything about this property or the area and the team will get right back to you.

Last checked Source: CRMLSMLS# SB26194170

Local real estate advisory services provided by agent with ΓEA⅃ Broker

Listed by Lillian Wee - Barbatto with West Shores Realty, Inc. · Cell: 310-404-3199

Based on information from California Regional Multiple Listing Service, Inc. as of 2026 and/or other sources. All data, including all measurements and calculations of area, is obtained from various sources and has not been, and will not be, verified by broker or MLS. All information should be independently reviewed and verified for accuracy. Properties may or may not be listed by the office/agent presenting the information.

You agree to ΓEA⅃ Broker Terms of Use and Privacy Policy. By choosing to contact a property, you also agree that ΓEA⅃ Broker and its associates may call, text, or email you regarding any inquiries or activities you submit through our website. This may involve the use of automated means and prerecorded or artificial voices.

Listings near 2917 Barrington Court