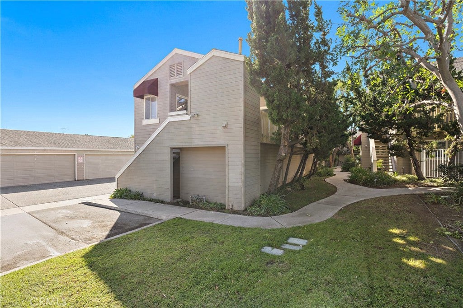
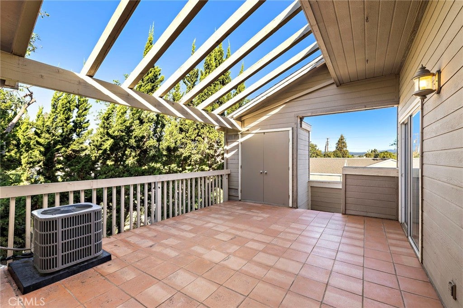
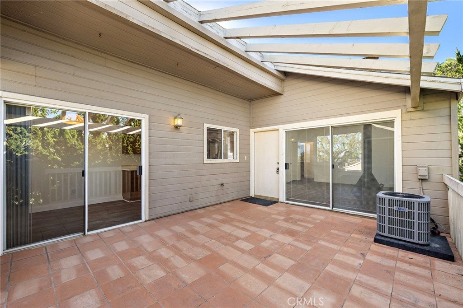
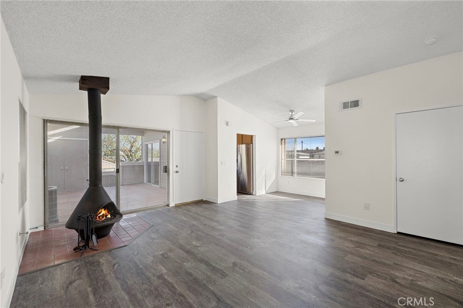
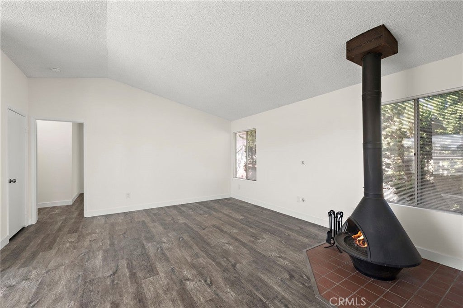
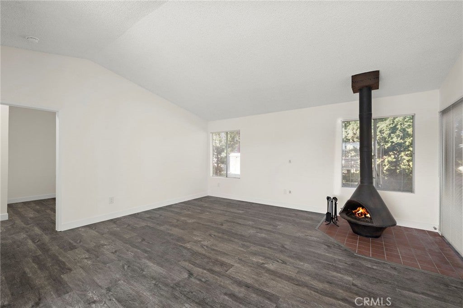
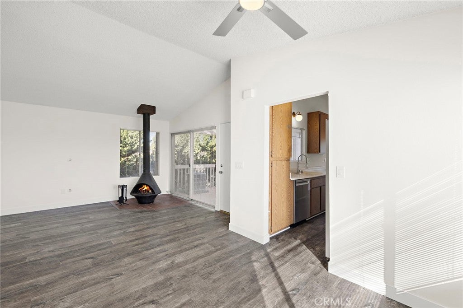
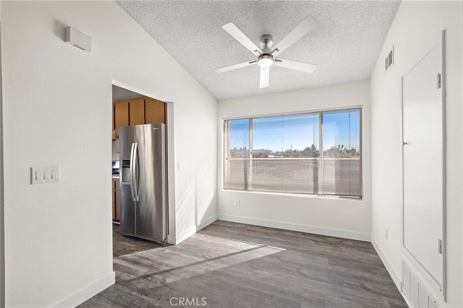
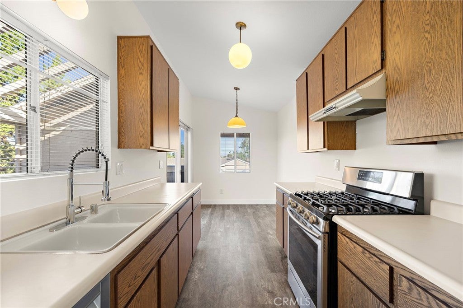
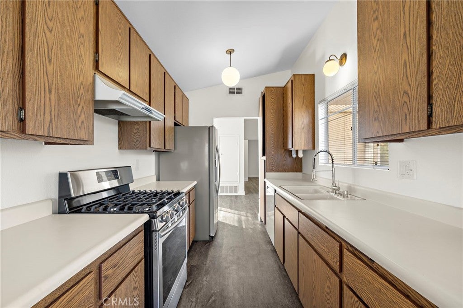
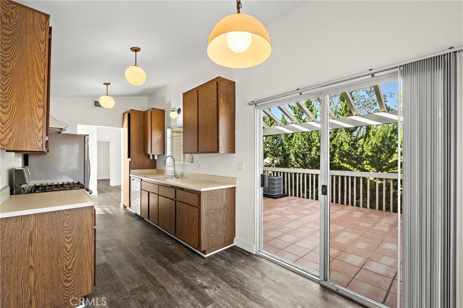
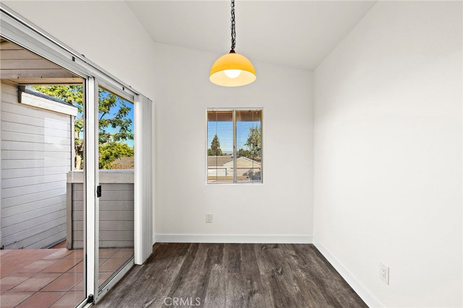
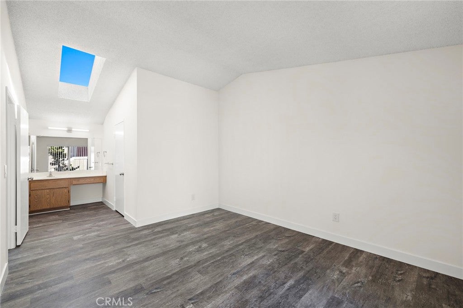
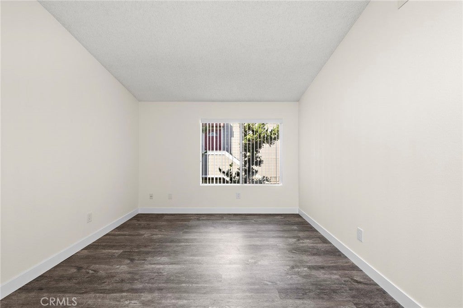
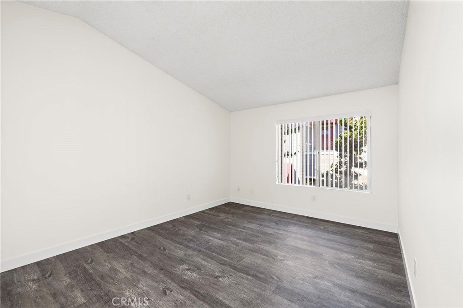
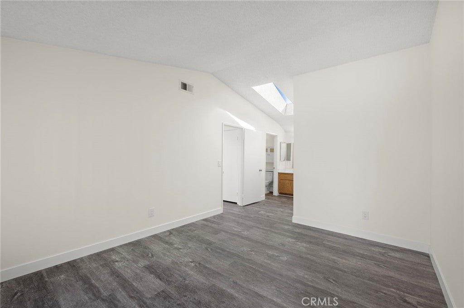
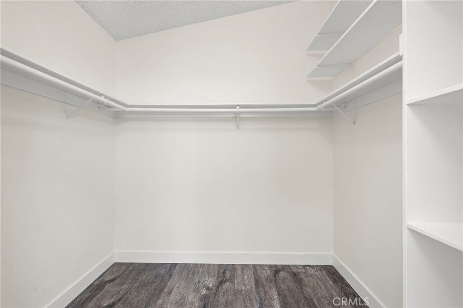
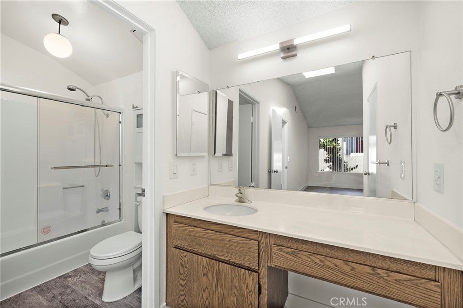
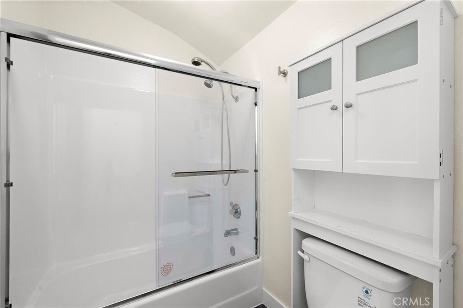
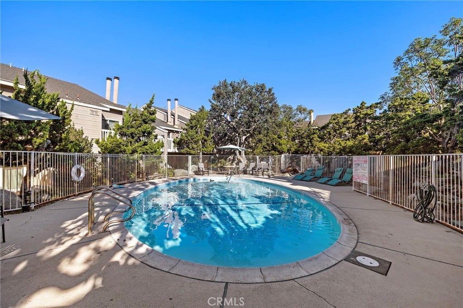
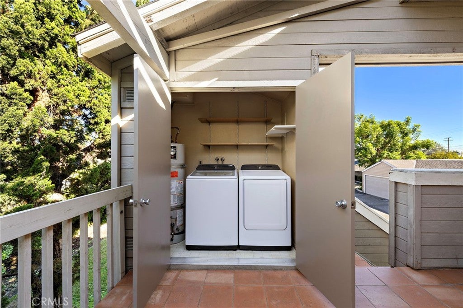
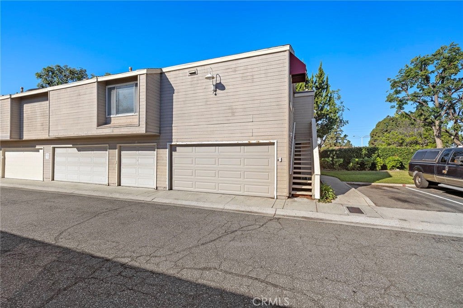
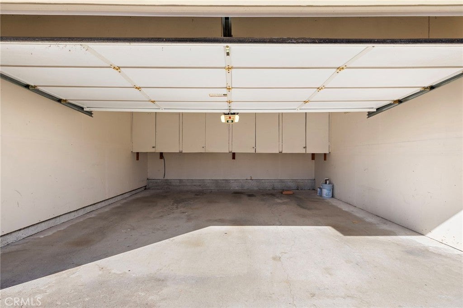
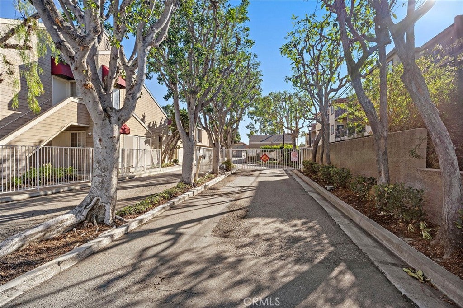
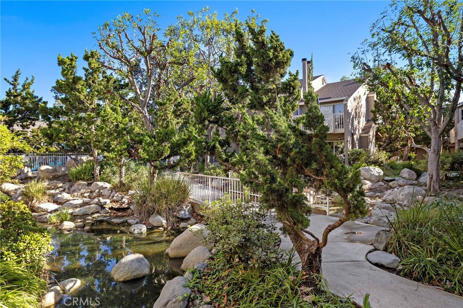
Discover the elevated comfort of this upstairs end unit, one bedroom, one bath condo in the gated Cobblestone Creek community. Vaulted ceilings throughout the living room, kitchen, primary bedroom and bath create a bright, airy sense of space, while newer luxury vinyl plank flooring adds a seamless, modern feel. The inviting living room centers around a distinctive freestanding midcentury cone fireplace and opens through a sliding glass door to the expansive deck. The kitchen offers upgraded appliances and its own access to the same outdoor retreat, making morning coffee, al fresco dining and evening relaxation effortless. Extending along both the living room and kitchen, the generous deck provides plenty of room to entertain or unwind. The primary bedroom features vaulted ceilings, skylight and a spacious walk in closet. The vaulted bathroom includes a full tub for relaxing soaks, while air conditioning keeps the home comfortable during warmer months. An outdoor laundry closet with a washer and dryer preserves valuable interior space. A detached two car garage provides convenient parking and storage, with additional community parking by permit. Residents also enjoy access to the community pool and spa, all within the secure gated grounds. Come experience the comfort and charm of Cobblestone Creek for yourself.
Hi there — ask anything about this property or the area and the team will get right back to you.

Local real estate advisory services provided by agent with ΓEA⅃ Broker
Listed by Craig Ratowsky with Compass
Based on information from California Regional Multiple Listing Service, Inc. as of 2026 and/or other sources. All data, including all measurements and calculations of area, is obtained from various sources and has not been, and will not be, verified by broker or MLS. All information should be independently reviewed and verified for accuracy. Properties may or may not be listed by the office/agent presenting the information.
You agree to ΓEA⅃ Broker Terms of Use and Privacy Policy. By choosing to contact a property, you also agree that ΓEA⅃ Broker and its associates may call, text, or email you regarding any inquiries or activities you submit through our website. This may involve the use of automated means and prerecorded or artificial voices.
Step 1 of 2
Create a free account to view all listings, save searches, and get alerts when new homes match.
Step 2 of 2
Tell us how to reach you about homes you like.
Enter your password to sign in as
Create a free account to view all listings, save searches, and get alerts when new homes match.
Already have an account? Sign in
Sign in to your account.
New here? Create an account