Price cut: $51K (11/20)
$599,000

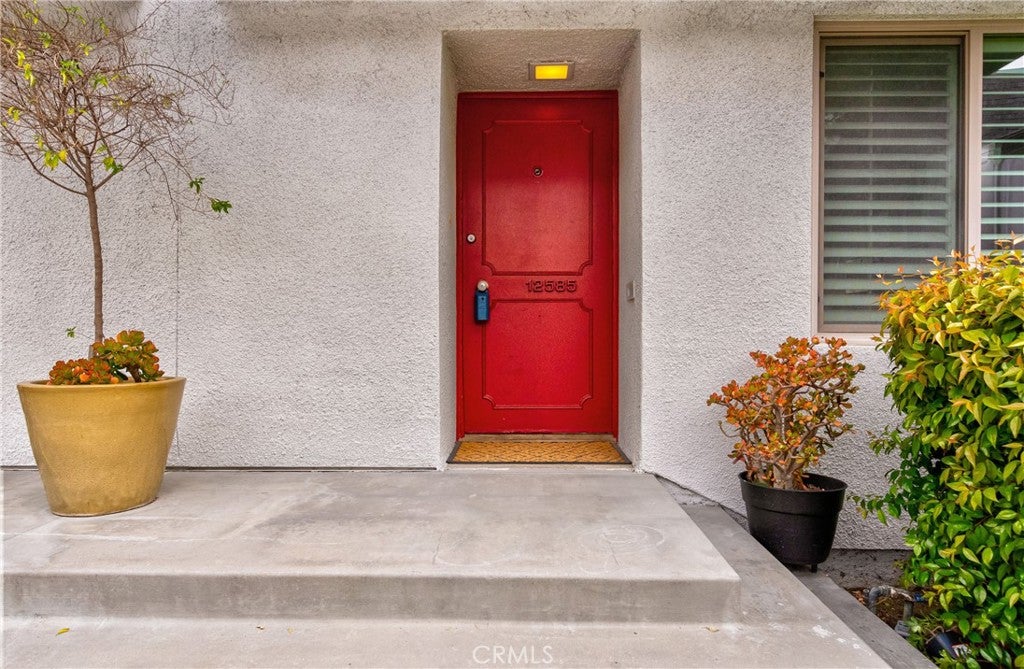
12585 Cluster Pines Road, Garden Grove, CA 92845

2beds
2.5baths2 full baths + 1 half bath
1,346sqft
Quick facts
Townhouse 72 Days on Market Built in 1967 $445.02/sqft 252,141 sq ft $555 HOA Dues

To the future owner,

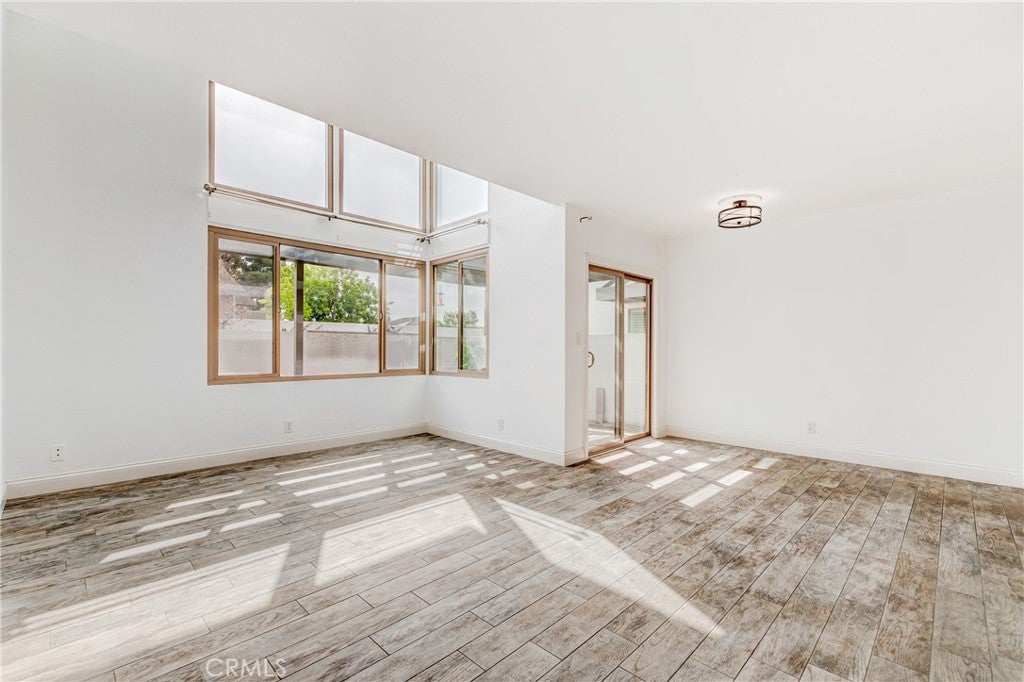
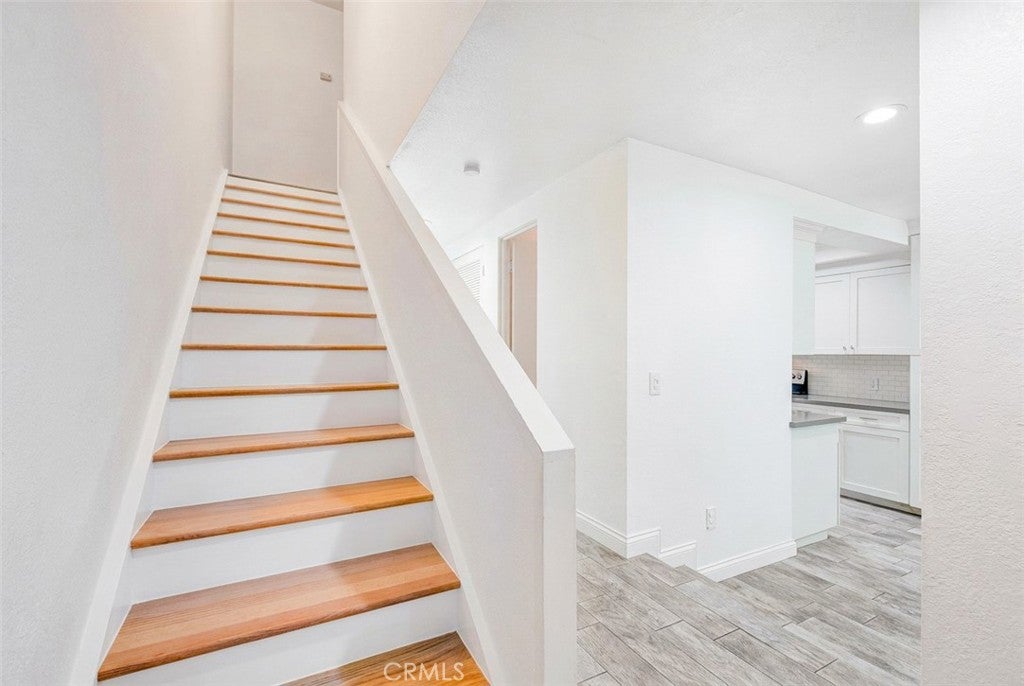
This home is full of light. (Vampires, beware.)

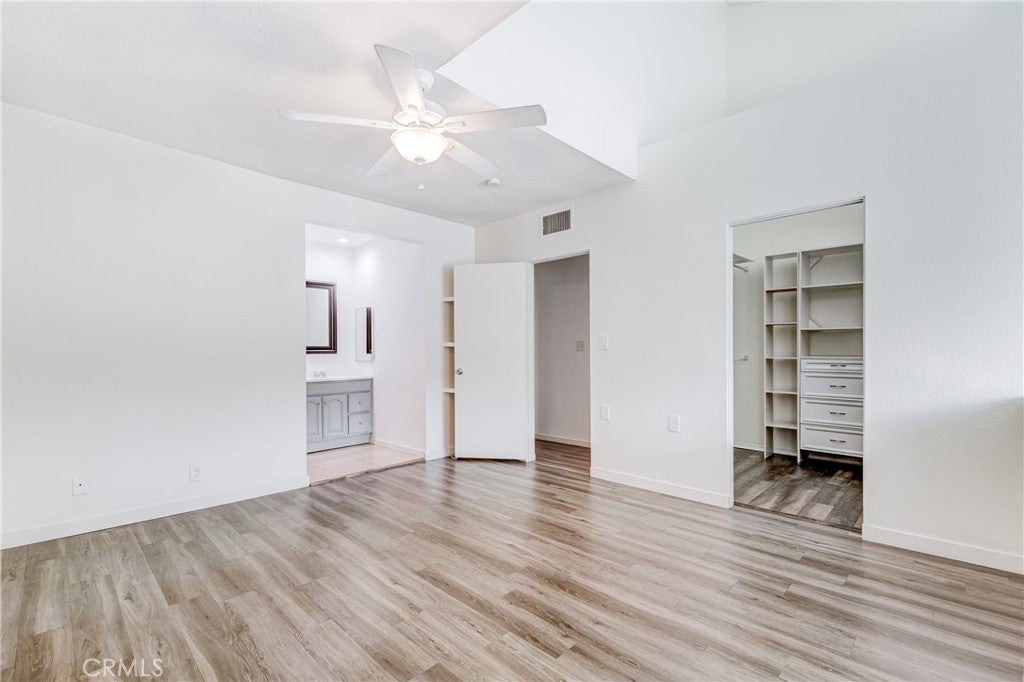
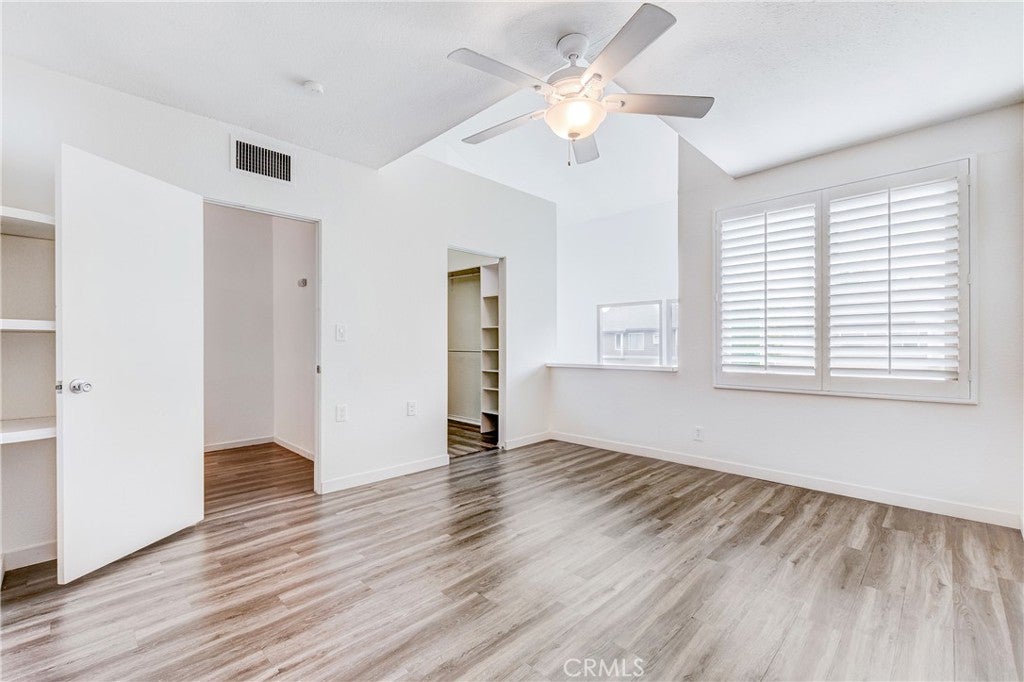
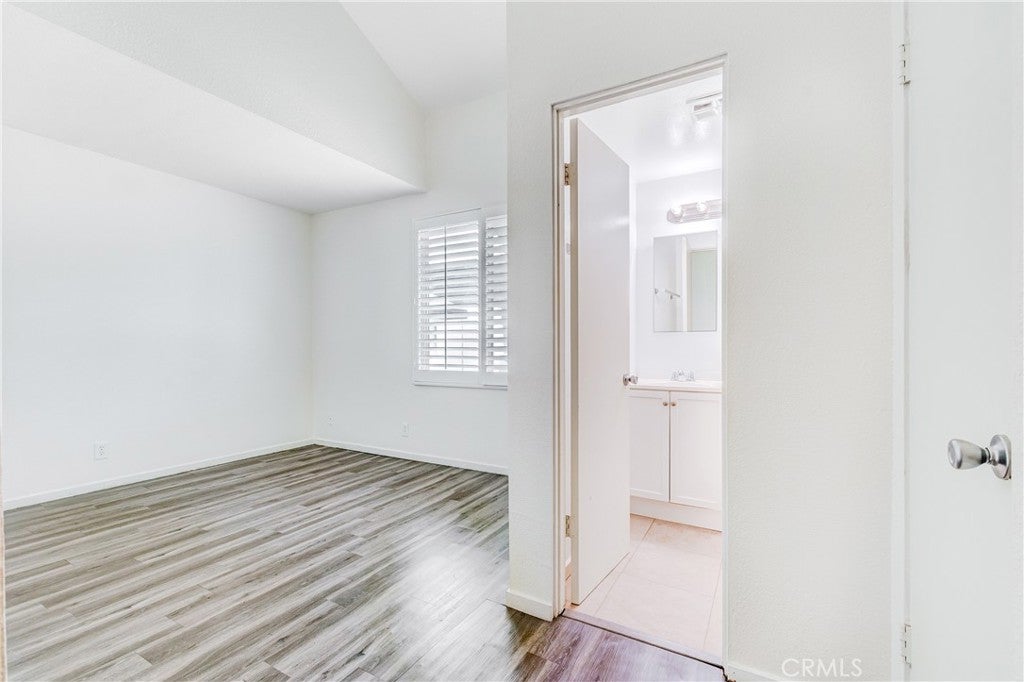
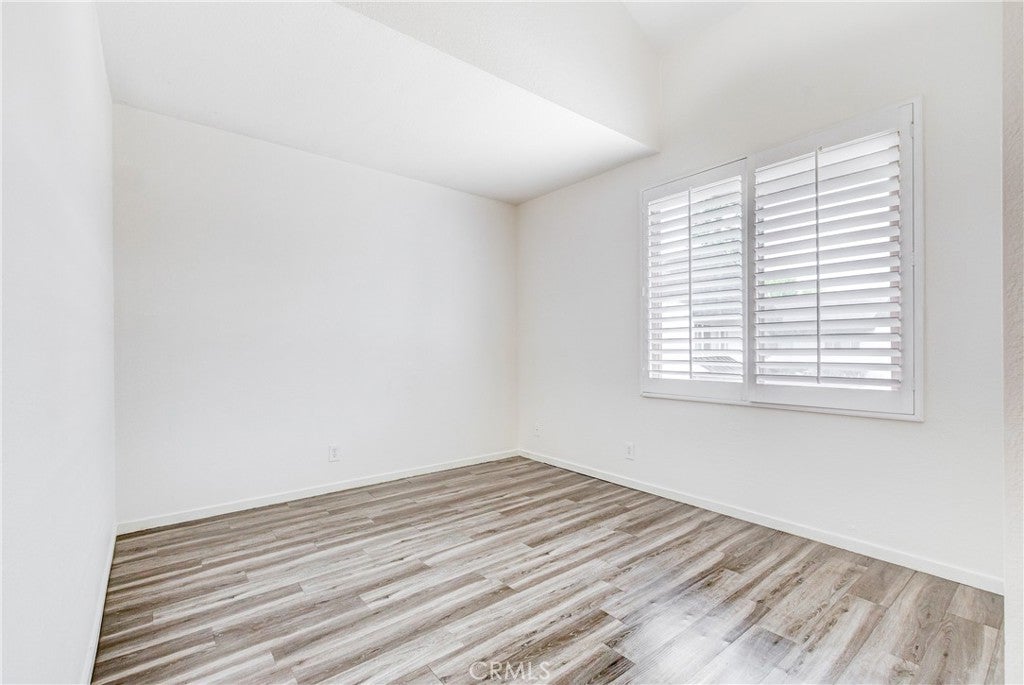
Maybe you like to wake up in a bedroom filled with morning sun. Maybe you dream of a 10-foot fiddle leaf fig, or a pothos trailing toward the second-story clerestory windows. Or maybe you just love a home where your favorite candle and your favorite record drift from room to room while the afternoon light finds every corner.

If that sounds like you, we think you'll feel right at home.

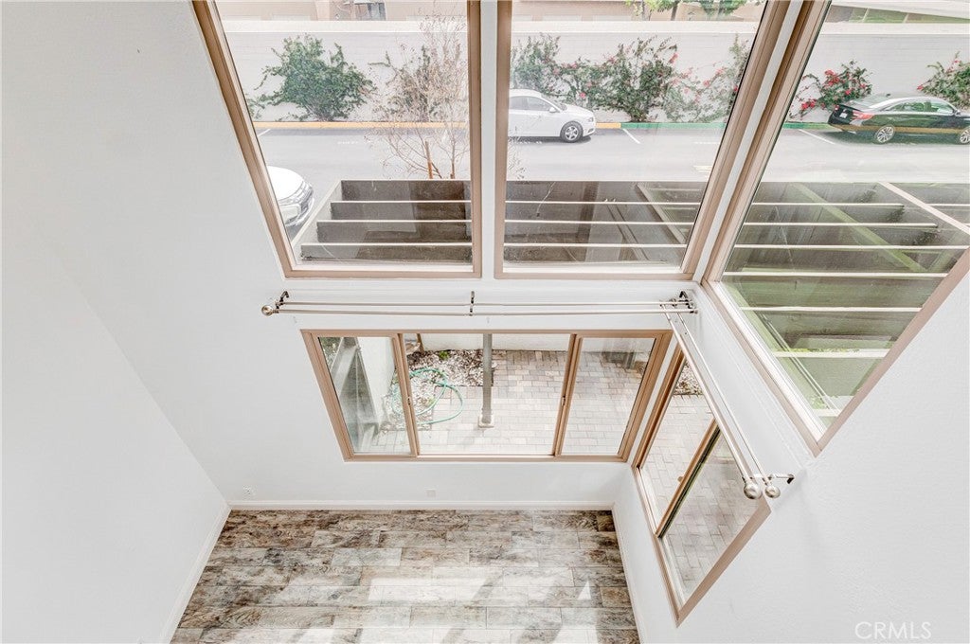
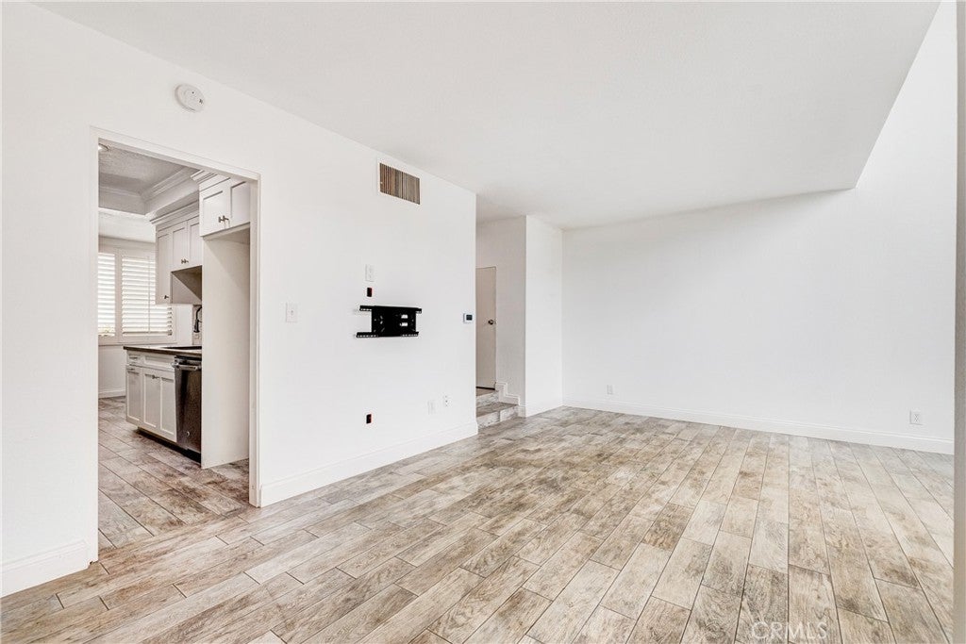
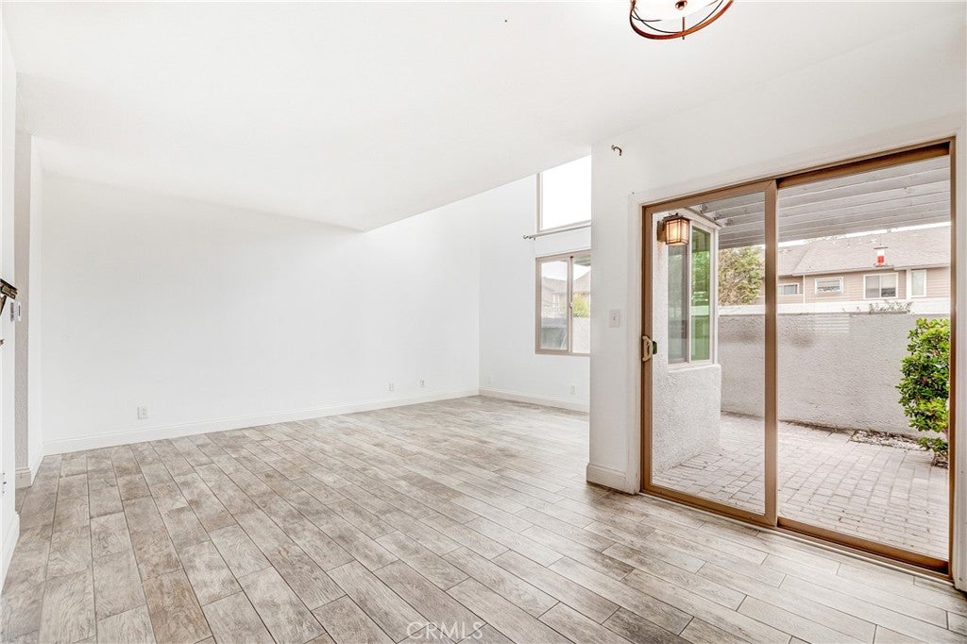
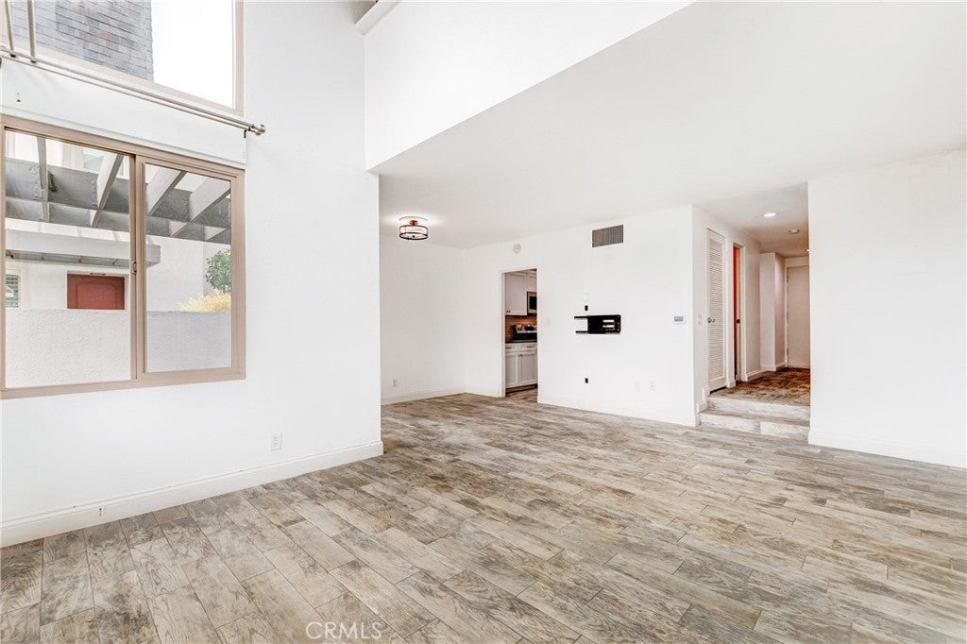
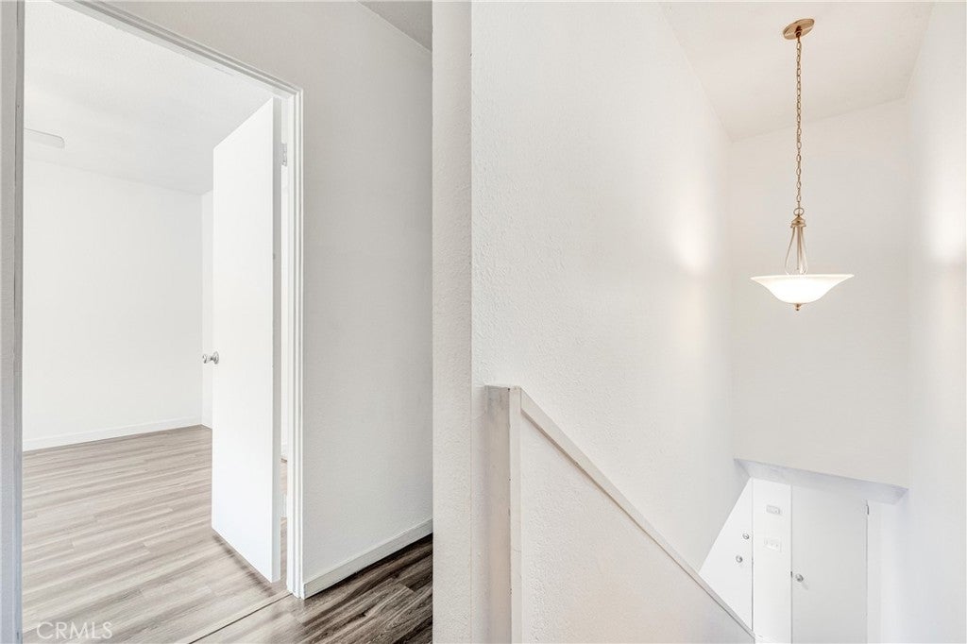
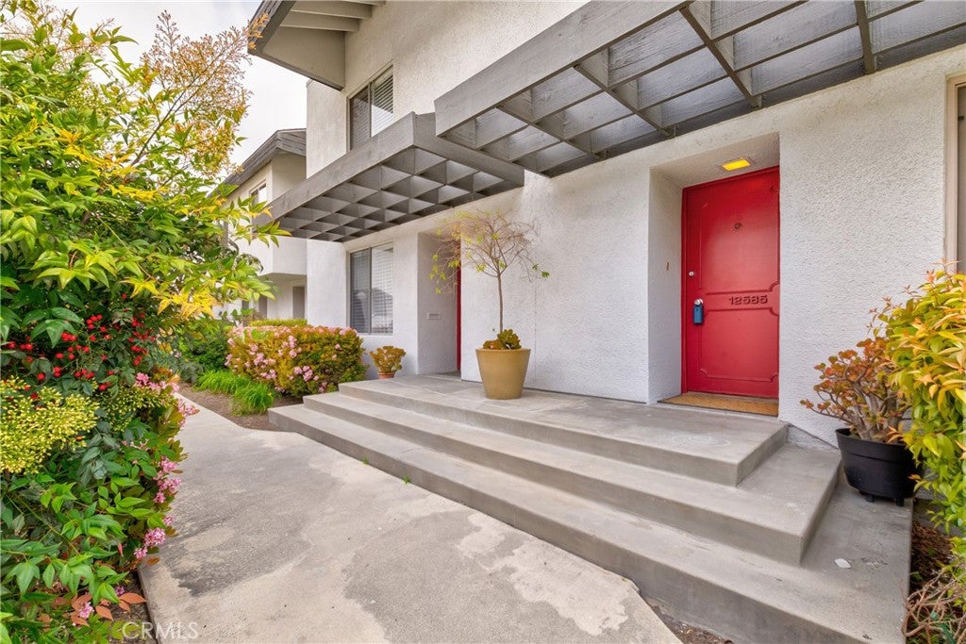
Floor-to-ceiling windows in the living room rise toward the second story, with a lovely view down from the upstairs bedroom. As an end unit, it has a little extra privacy. The patio has just enough room for an intimate dinner, a few potted flowers, or an afternoon with a good book, without a weekend of yard work.

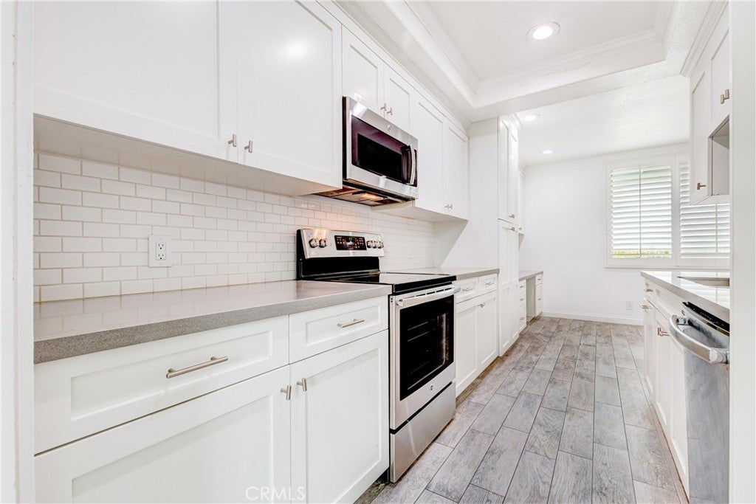
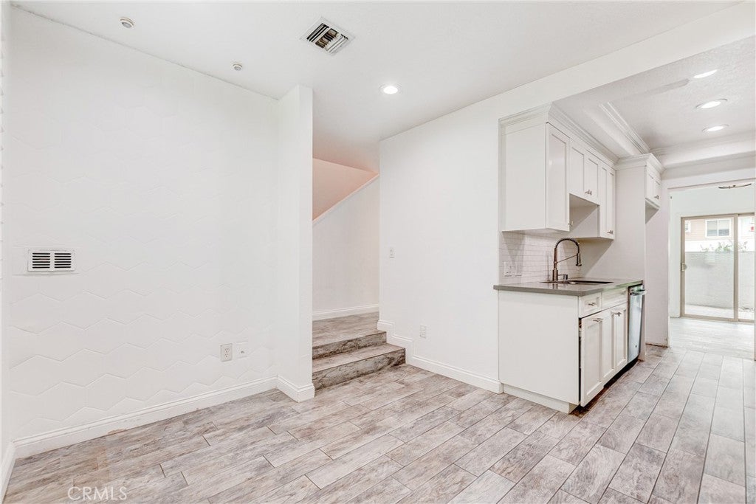
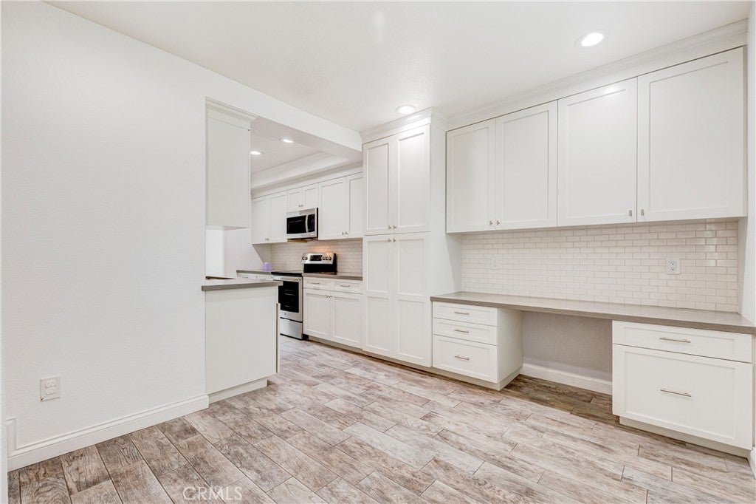
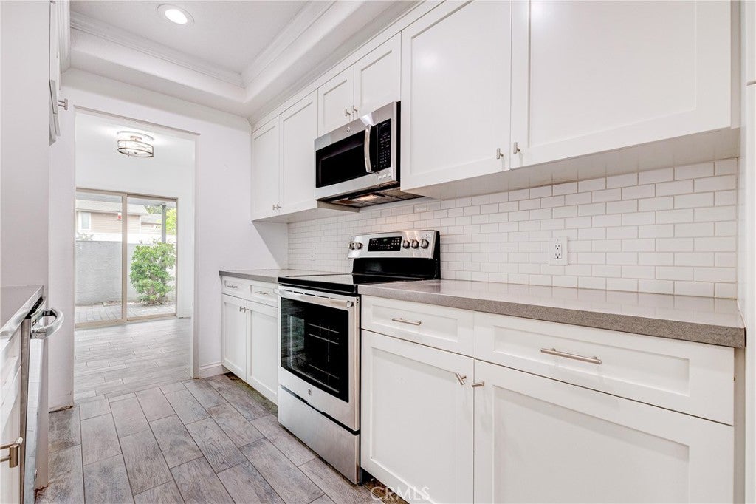
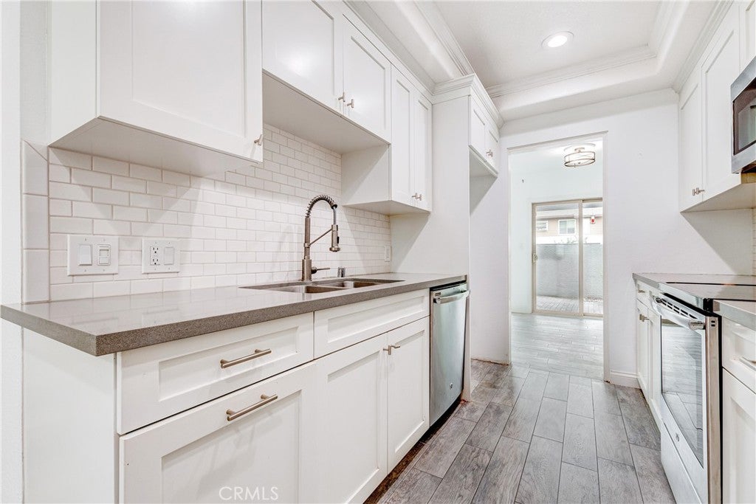
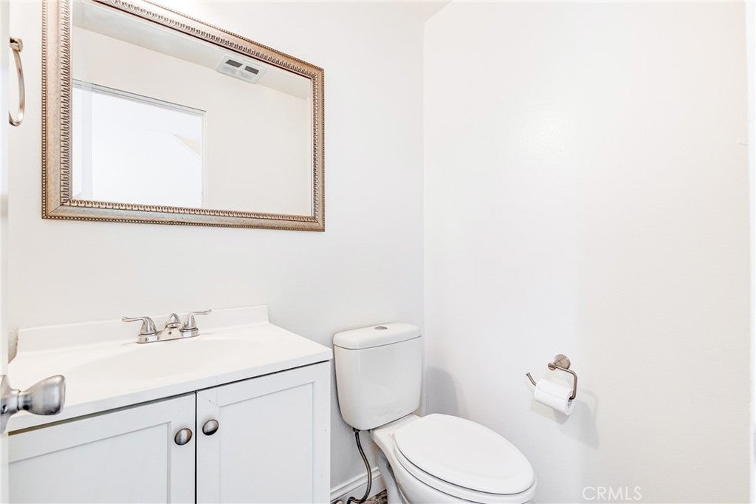
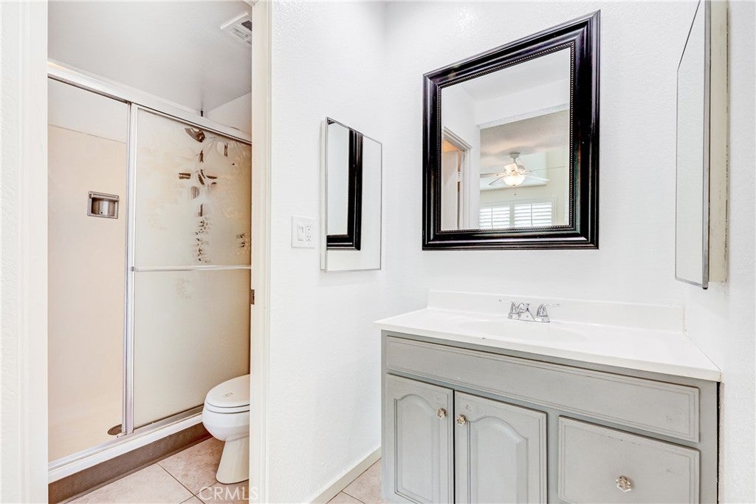
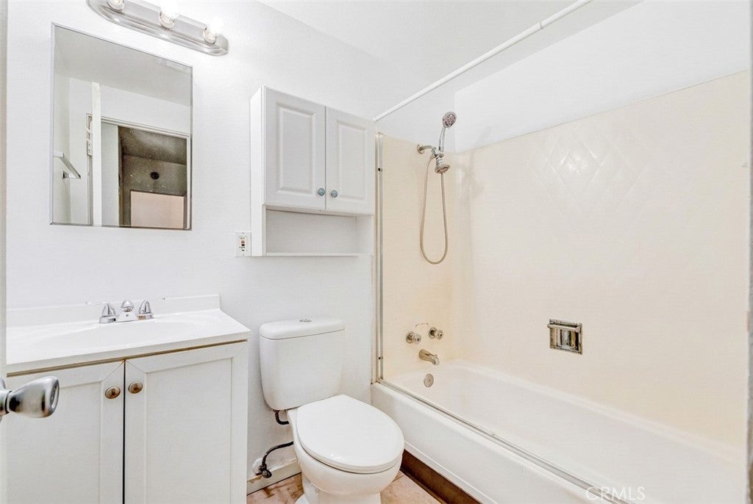
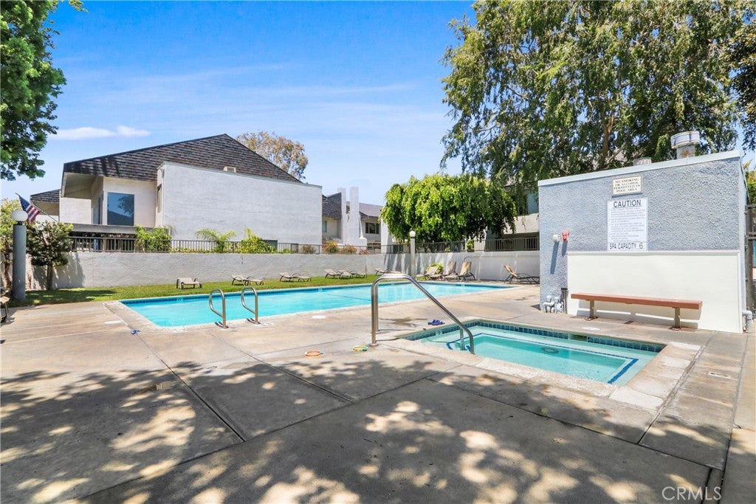
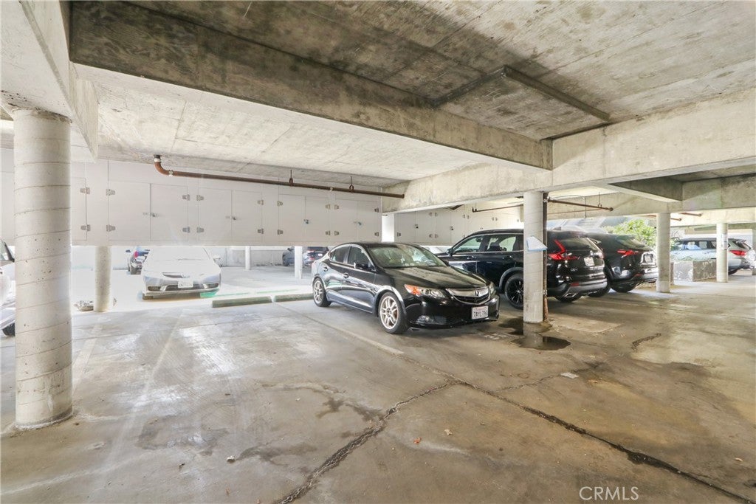
Outside your door, Bixby Green is a quiet, gated community with mature trees, lush green spaces, a pool, a spa, and nearby parking. It was designed by Frank Gehry, and it has a character all its own. Inside, you'll find 2 bedrooms, 2.5 baths, a remodeled kitchen, and over 1,300 square feet to make your own.

Morning person, plant person, record collector, or simply someone who loves a little more light and a little more green, we think you may have found your place.

We can't wait for you to meet it.

Location of 12585 Cluster Pines Road

Map showing 12585 Cluster Pines Road, Garden Grove, CA 92845 $599,000
See more listings in Garden Grove

12585 Cluster Pines Road property details

Interior

Bedrooms & Bathrooms

  • Bedrooms: 2
  • Bathrooms: 3
  • Full Bathrooms: 2
  • Main Level Bathrooms: 1

Appliances

  • Included: Dryer, Washer

Heating

  • Heating: Forced Air

Cooling

  • Cooling: Central Air

Features

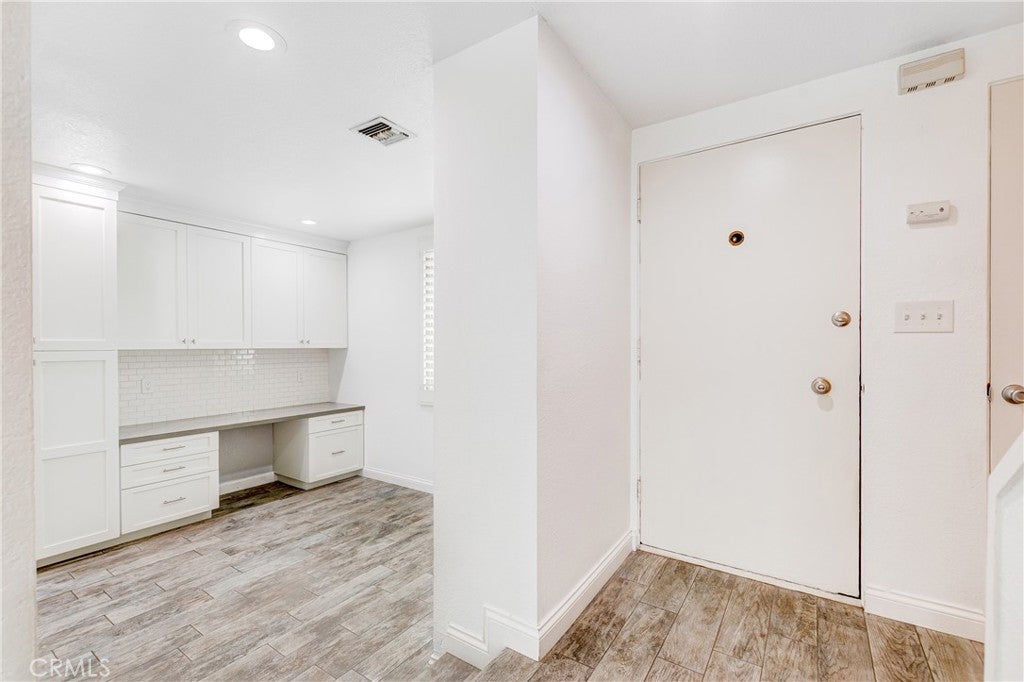
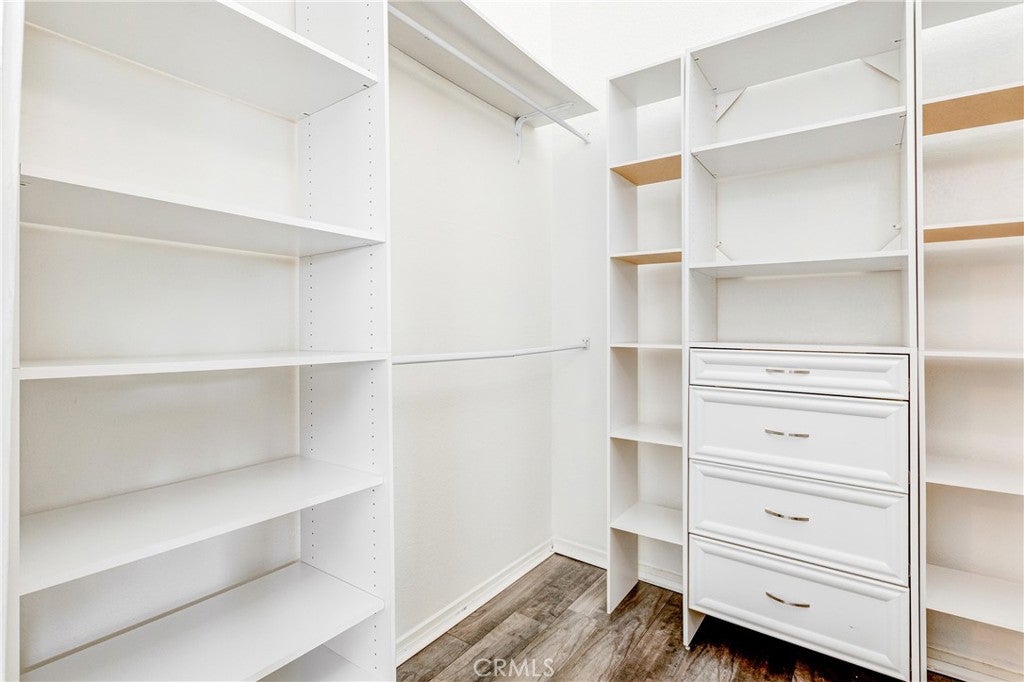
  • Interior Features: Built-in Features, Ceiling Fan(s), High Ceilings, Storage
  • Window Features: Double Pane Windows
  • Flooring: Laminate, Vinyl
  • Fireplace: No
  • Fireplace Features: None

Interior Area

  • Total Living Area: 1346
  • Unit: Square Feet
  • Source: Assessor

Rooms & Dimensions

Master Bedroom

  • Level: Unknown

Living Room

  • Level: Unknown

Bathroom

  • Level: Unknown

Kitchen

  • Level: Unknown

Kitchen

  • Level: Unknown

Bedroom

  • Level: Unknown

Property

Features

  • Patio & Porch: Enclosed
  • Security Features: Gated Community
  • Has Private Pool: No
  • Pool Features: Community, Association
  • Has Spa: Yes
  • Spa Features: Community
  • Horses: No

View

  • Has View: Yes

Lot

  • Size: 252,141 sq ft
  • Acres: 5.7884
  • Features: Corner Lot

Accessibility

  • Levels: Two
  • Entry Level: 1
  • Entry Location: 1
  • Stories: 2

Parking

  • Garage: Yes
  • Total Spaces: 1
  • Parking Features: Assigned, Guest
  • Carport: Yes
  • Carport Spaces: 1
  • Open Parking: No
  • Open Parking Spaces: 1

Waterfront

  • Has Waterfront: No

Basement

  • Basement: No

Mobile Home

  • Mobile Home Remains: No

Construction

Type & Style

  • Home Type: Residential
  • Property Sub Type: Townhouse
  • Structure Type: House

Materials

  • Foundation: Slab
  • Roof: Shingle

Builder / Condition

  • Year Built: 1967
  • New Construction: No

Utilities & Green Energy

Utilities

  • Electric on Property: No
  • Water: Public
  • Sewer: Public Sewer

Green Energy

  • Energy Efficient: No

Community & HOA

Community

  • Subdivision: Garden Park (garp)
  • Zip/Postal Code: 92845
  • City/Town: Garden Grove
  • City/Region: Garden Grove-Orange
  • County/Parish: Orange
  • State/Province: CA
  • Country Region: US-CA
  • Features: Street Lights, Sidewalks, Gated, Pool

HOA

  • Has HOA: Yes
  • Amenities: Pool, Spa/Hot Tub
  • Fee: $555
  • Frequency: Monthly
  • Senior Community: No

Pets

  • Pets Allowed: Yes

Location

  • Longitude: -118.013466
  • Latitude: 33.780052
  • Directions: From the 22 Freeway, exit south on Euclid Street, turn right on Lampson Avenue, then left into the gated Bixby Green community on Cluster Pines Rd.

Land Lease

  • Land Lease: No

School

Elementary

Middle or Junior

Highschool

Tax, Financial & Listing Details

Listing Details

  • List Price: $599,000
  • Price Per Square Foot: $445.02
  • Date on Market:
  • Home Warranty: No
  • Rent Control: No
  • Status: Active

MLS Details

  • MLS: CRMLS
  • Listing ID: PI26197333

Tax Details

  • Tax Lot: 1
  • Universal Property ID: US-06059-N-93309026-R-N

Ask a question about 12585 Cluster Pines Road

Hi there — ask anything about this property or the area and the team will get right back to you.

Last checked Source: CRMLSMLS# PI26197333

Local real estate advisory services provided by agent with ΓEA⅃ Broker

Listed by Katie Bautista with Compass · Cell: 310-405-1649

Based on information from California Regional Multiple Listing Service, Inc. as of 2026 and/or other sources. All data, including all measurements and calculations of area, is obtained from various sources and has not been, and will not be, verified by broker or MLS. All information should be independently reviewed and verified for accuracy. Properties may or may not be listed by the office/agent presenting the information.

You agree to ΓEA⅃ Broker Terms of Use and Privacy Policy. By choosing to contact a property, you also agree that ΓEA⅃ Broker and its associates may call, text, or email you regarding any inquiries or activities you submit through our website. This may involve the use of automated means and prerecorded or artificial voices.

Listings near 12585 Cluster Pines Road