$1,350,000

13121 Coleman Place, Garden Grove, CA 92843

4beds
3baths
1,878sqft
Quick facts
Single Family Residence 59 Days on Market Built in 1953 $718.85/sqft 11,556 sq ft

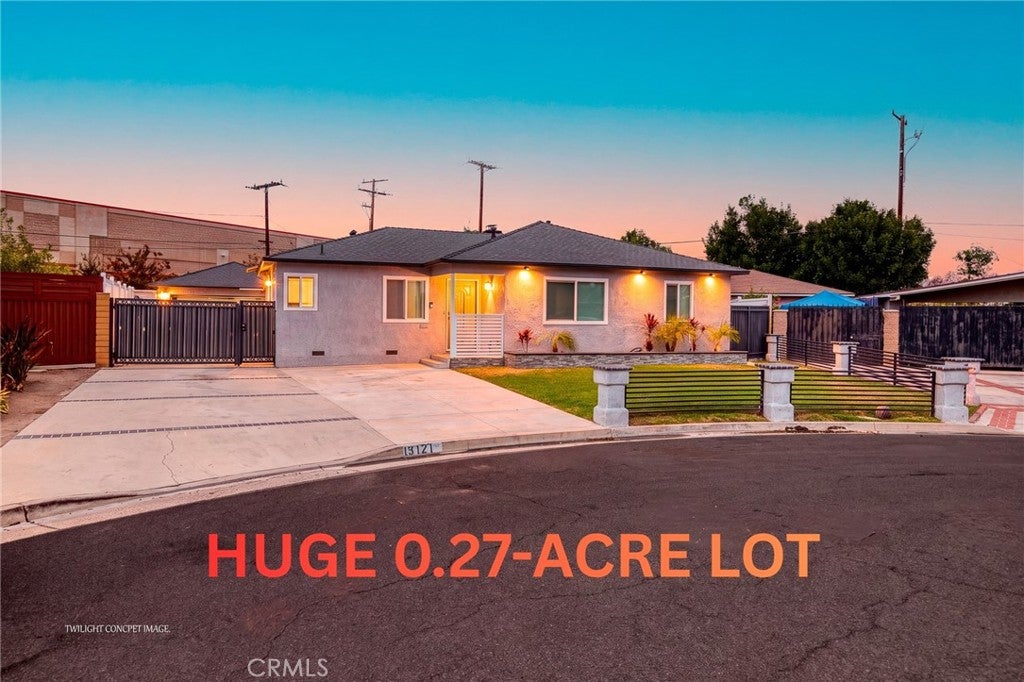
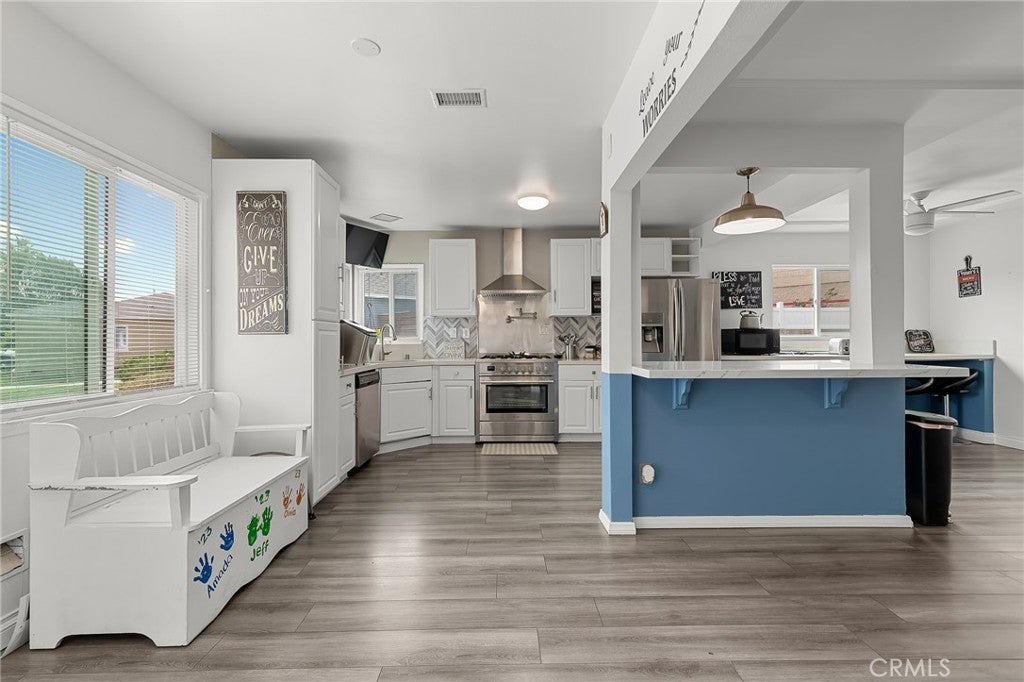
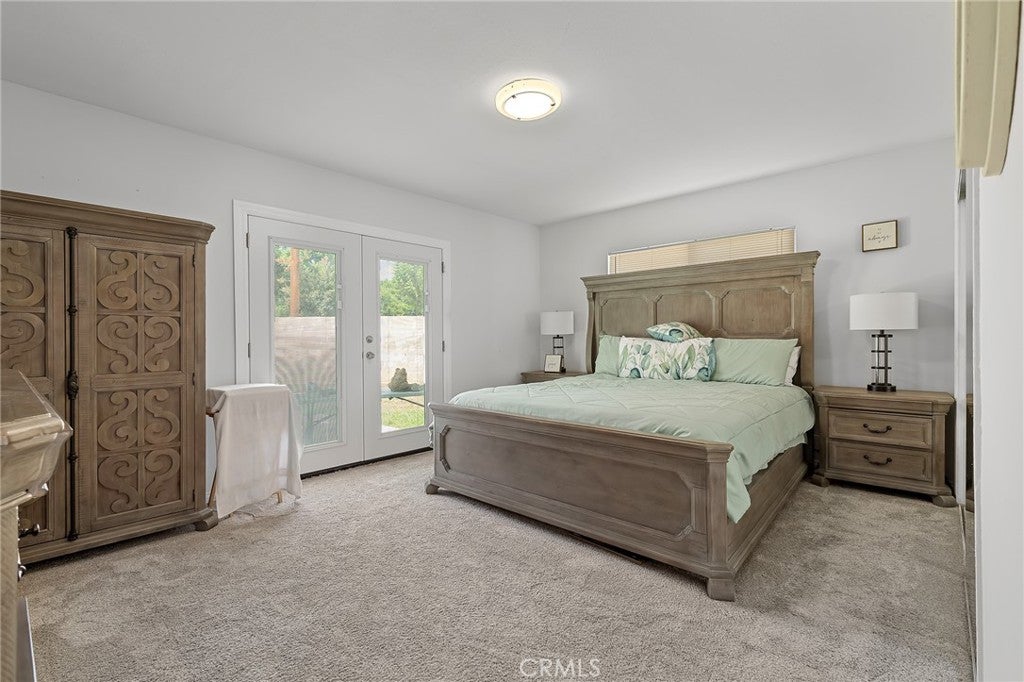
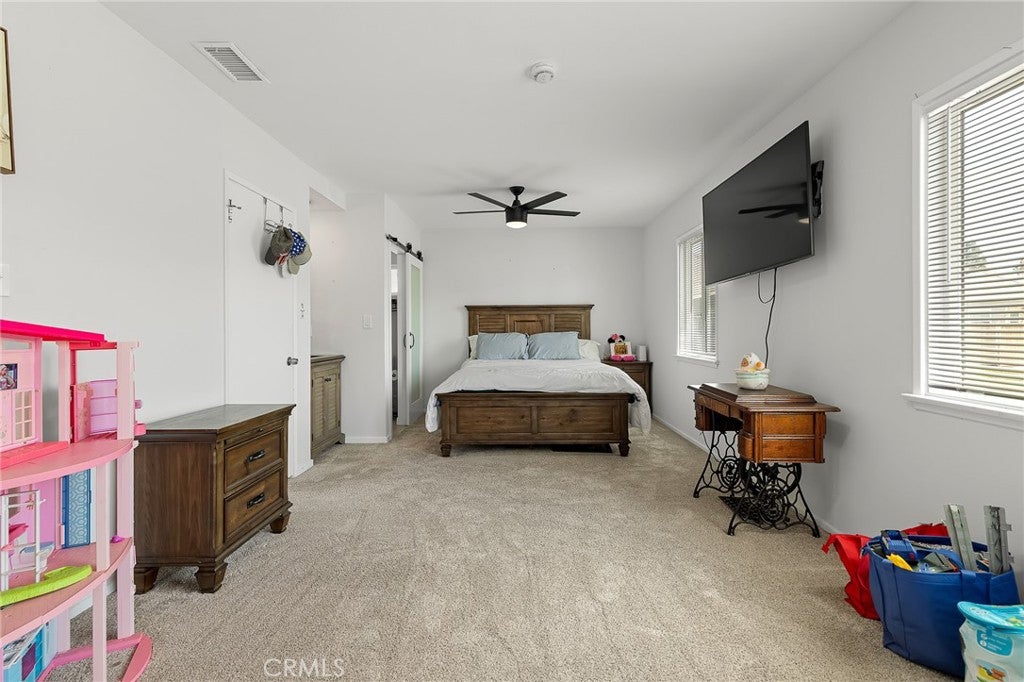
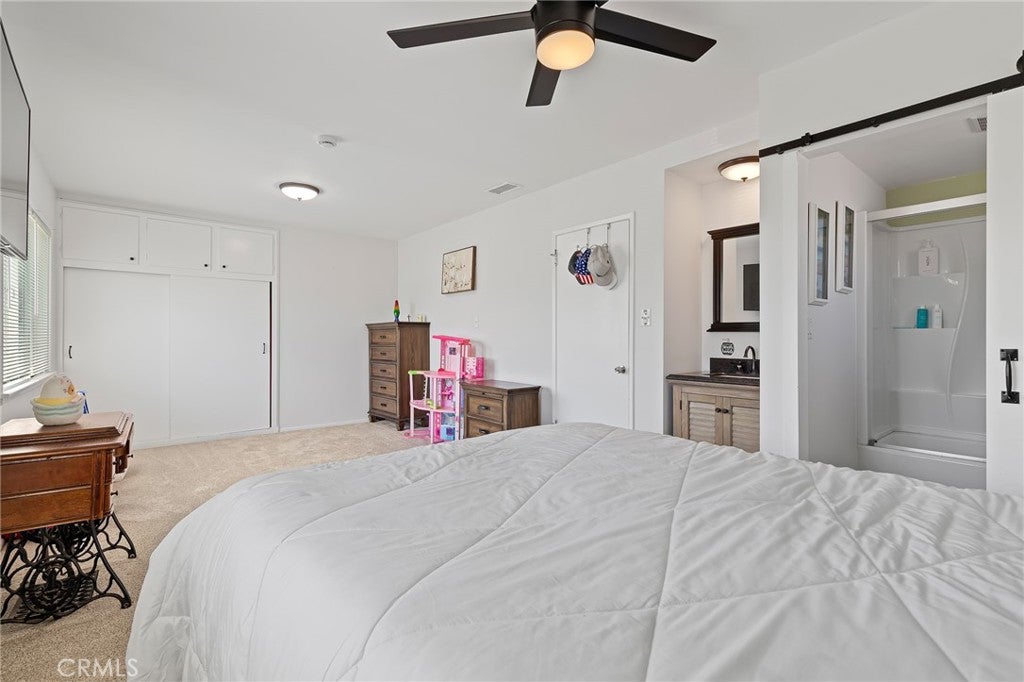
2 MASTER SUITES | LARGE-LOT OPPORTUNITY IN GARDEN GROVE WITH RV ACCESS & ADU POTENTIAL!

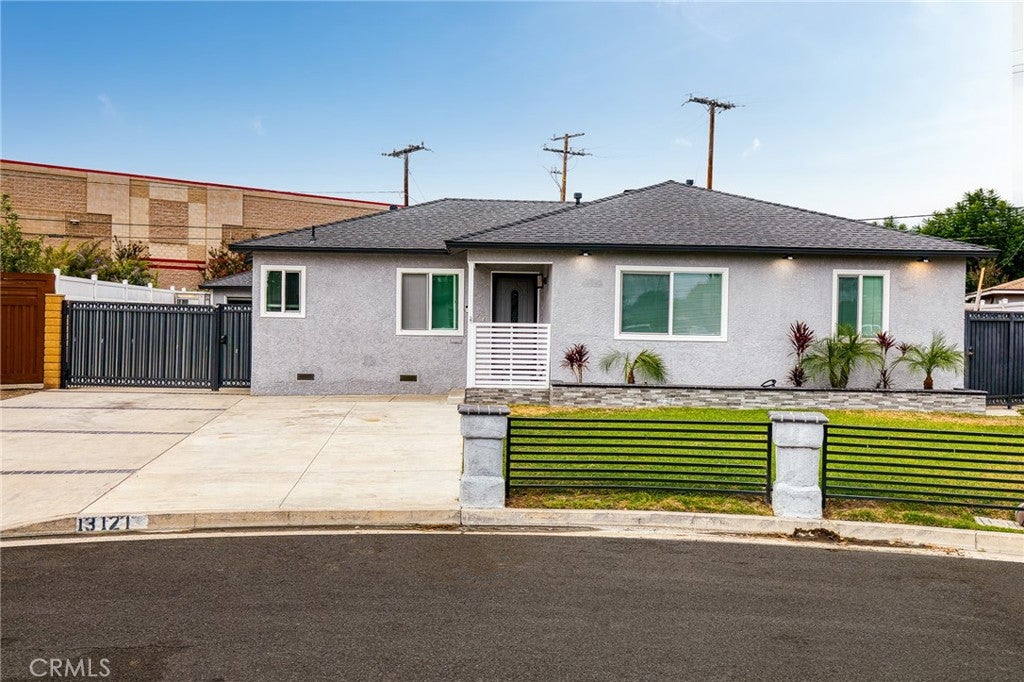
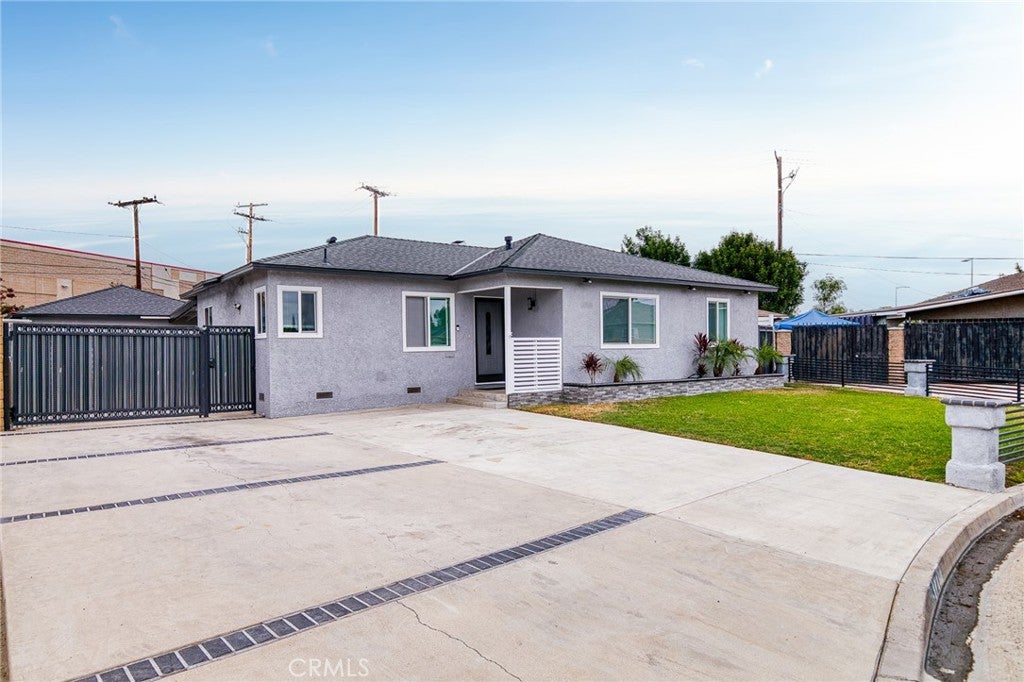
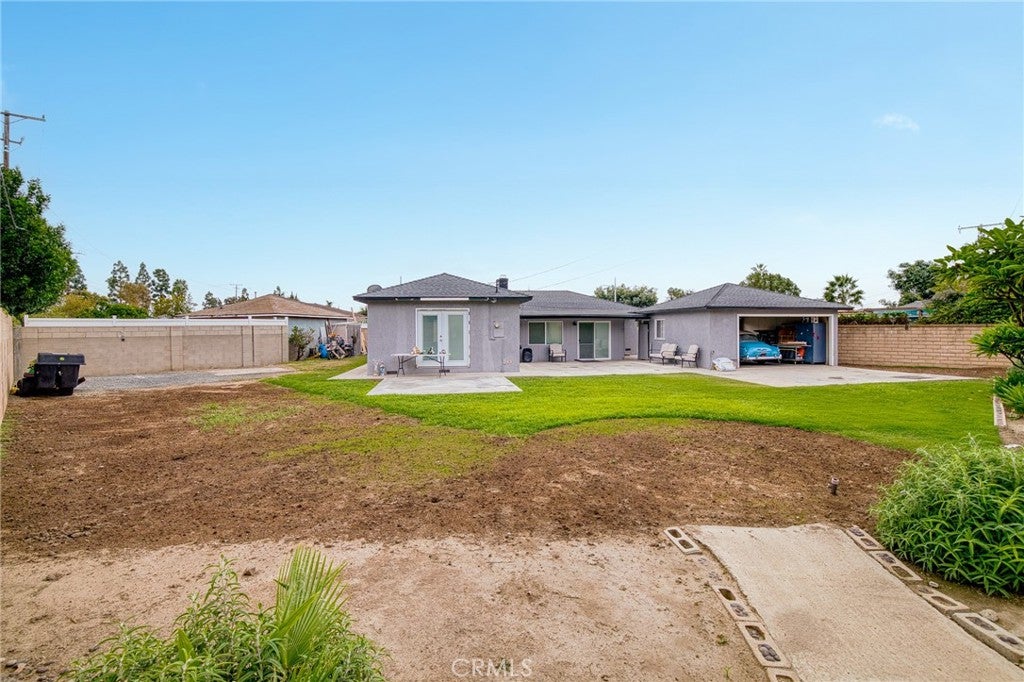
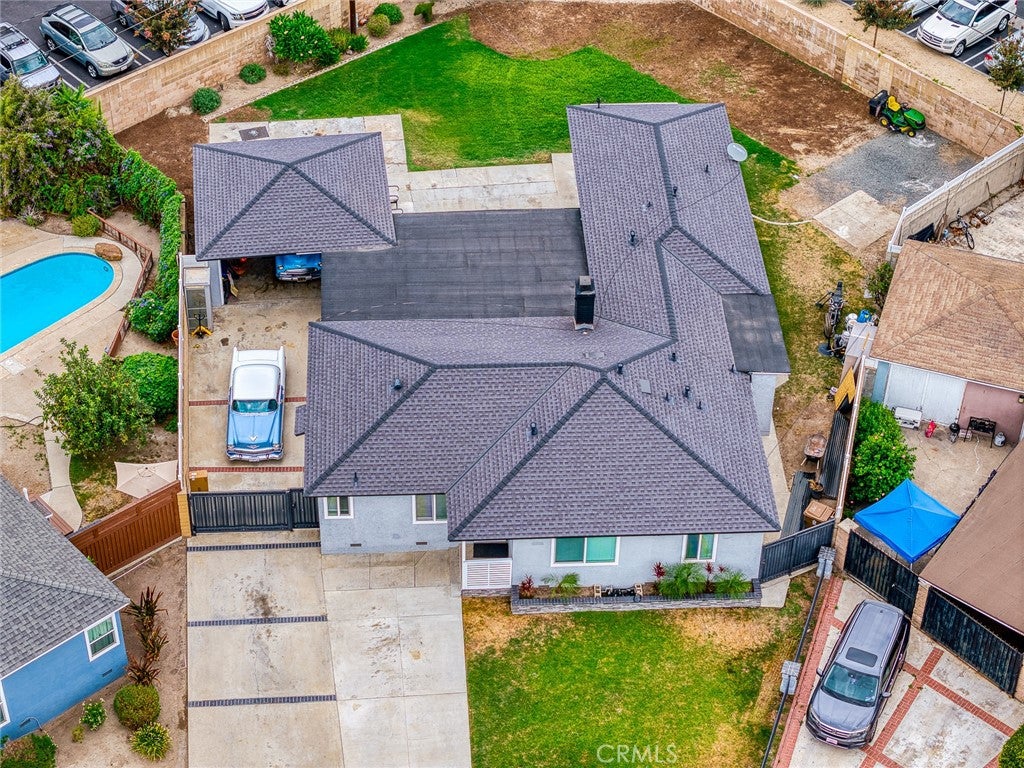
Welcome to 13121 Coleman Pl, Garden Grove, CA 92843, a property offering something increasingly hard to find in Orange County: a large lot, RV access, and exciting potential for future expansion or ADU development.

Whether you’re a homeowner looking for extra space, a multigenerational family, or an investor searching for additional development possibilities, this property offers exceptional flexibility and long-term potential. The spacious lot may provide opportunities to explore an ADU, Junior ADU, home expansion, additional living space, or other improvements, subject to City of Garden Grove requirements and approvals.

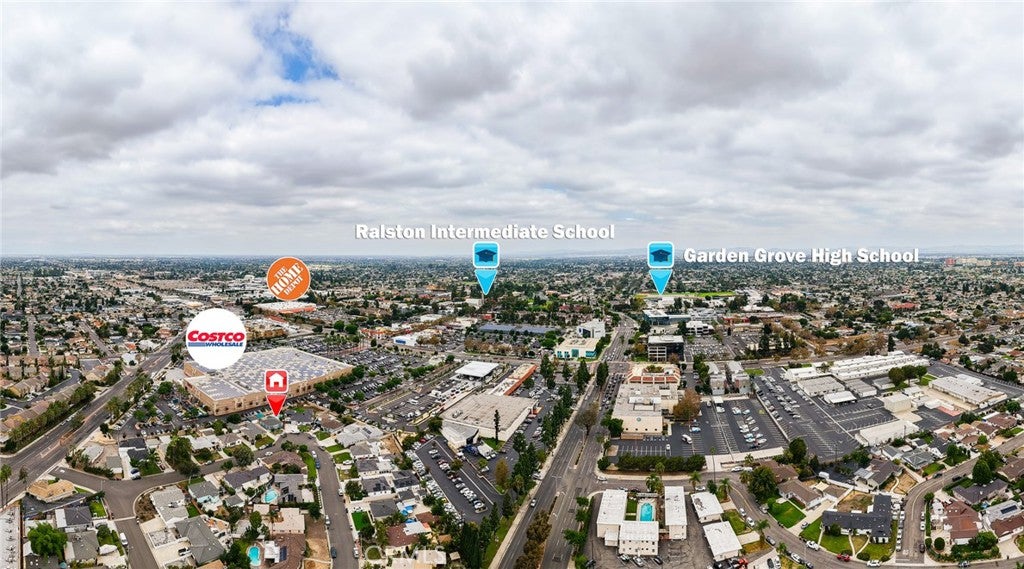
Enjoy the convenience of being within walking distance to local markets, shopping, restaurants, and everyday essentials, while only minutes from Disneyland Resort, Little Saigon, and Koreatown. The central Garden Grove location also provides convenient access to major streets and freeways, making it easy to reach destinations throughout Orange County.

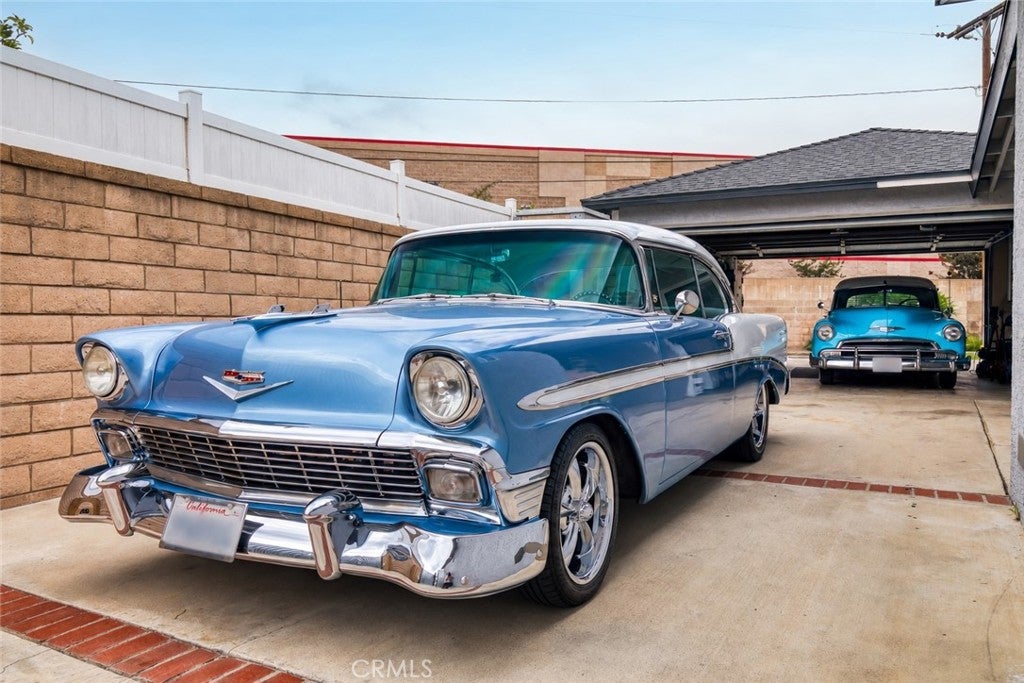
The RV access adds even more flexibility for recreational vehicles, additional parking, or other uses.

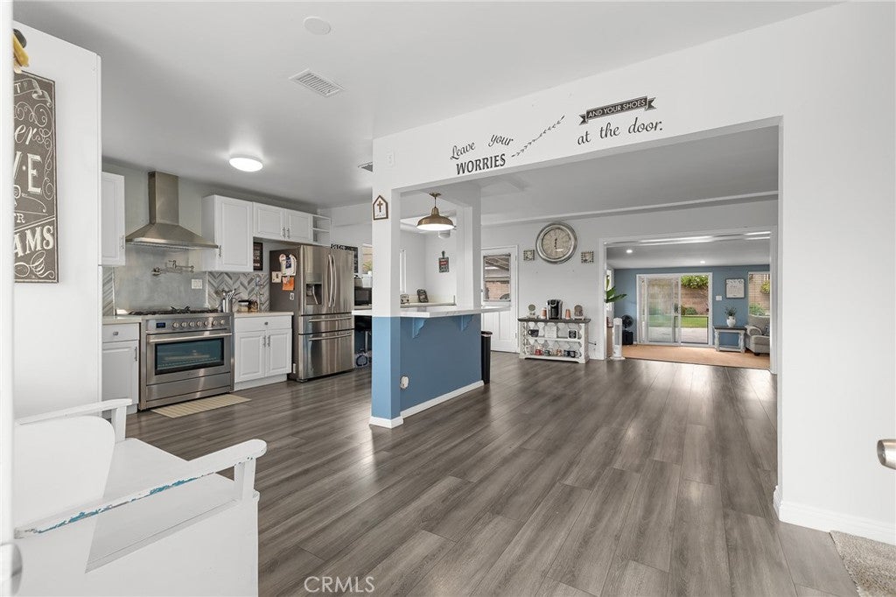
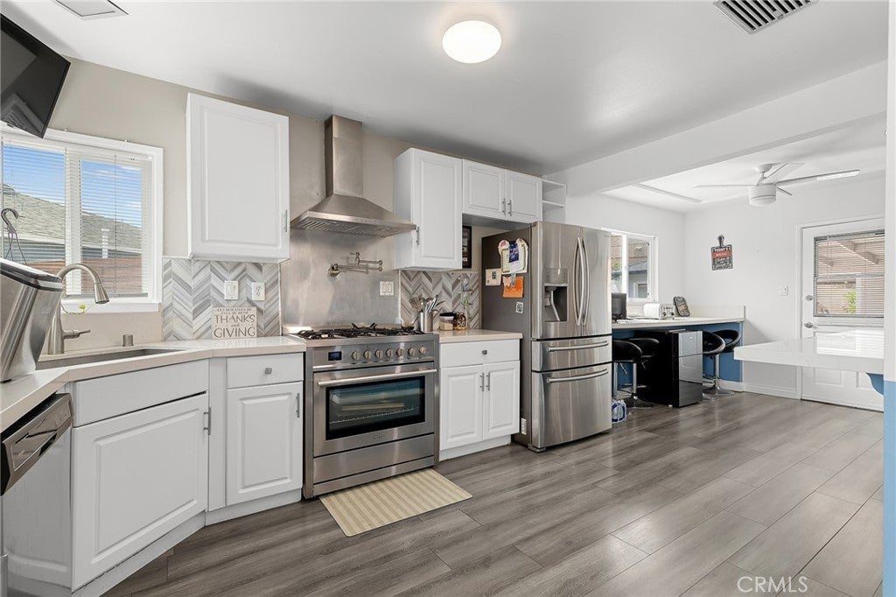
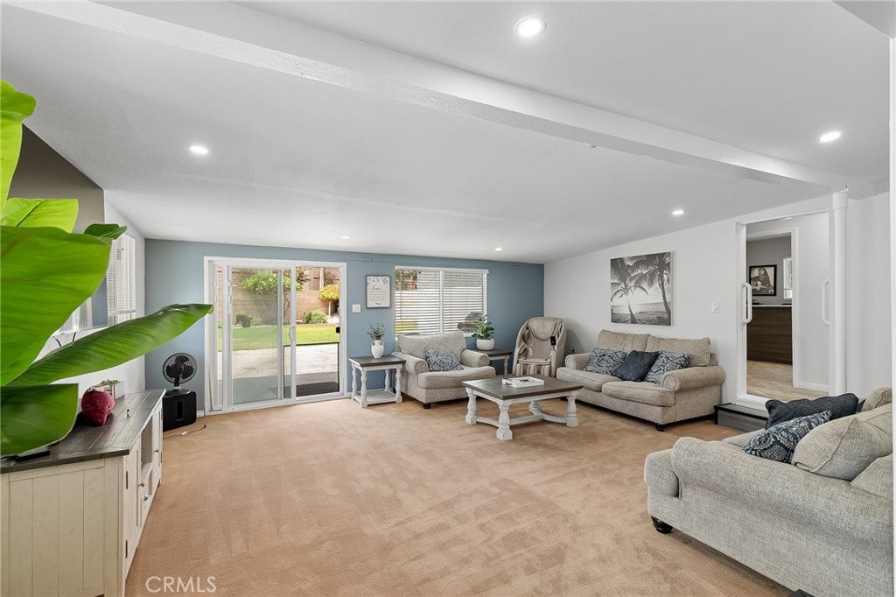
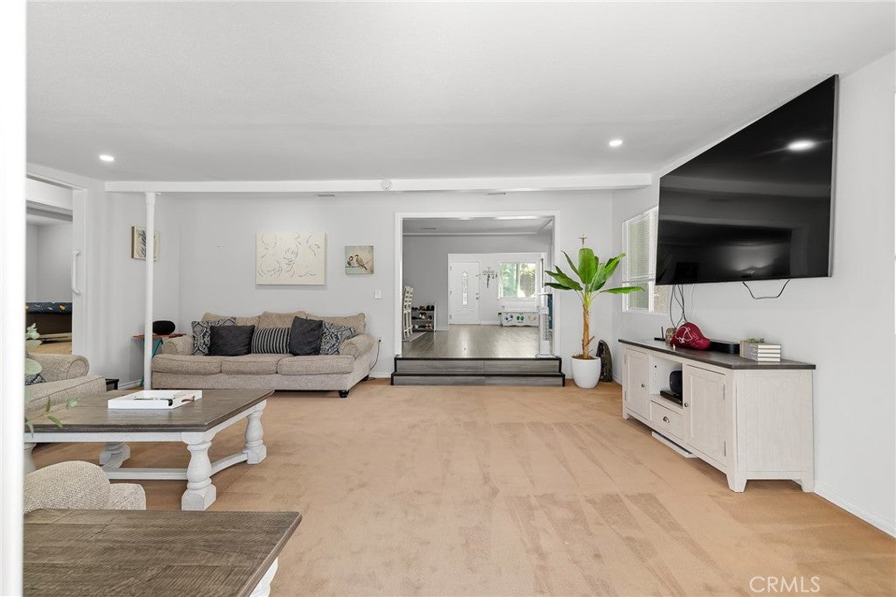
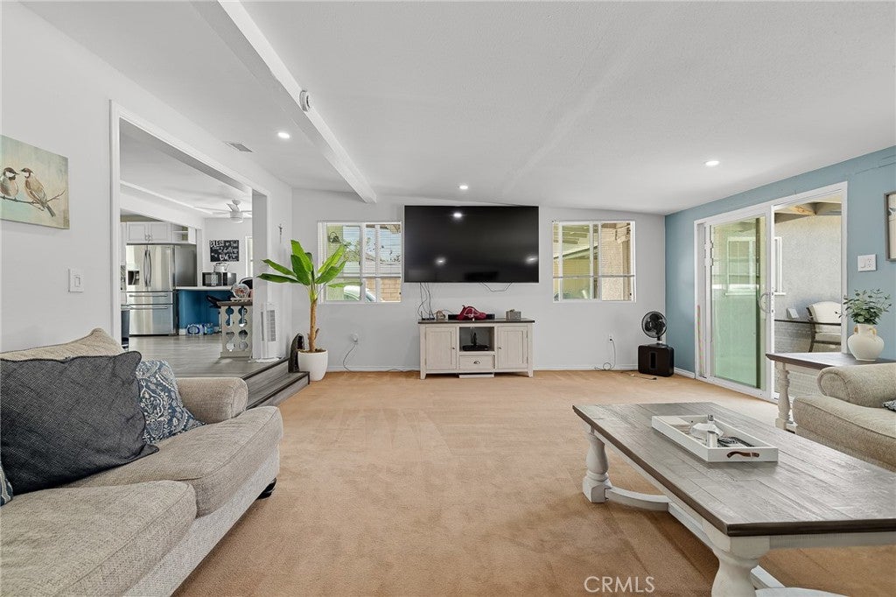
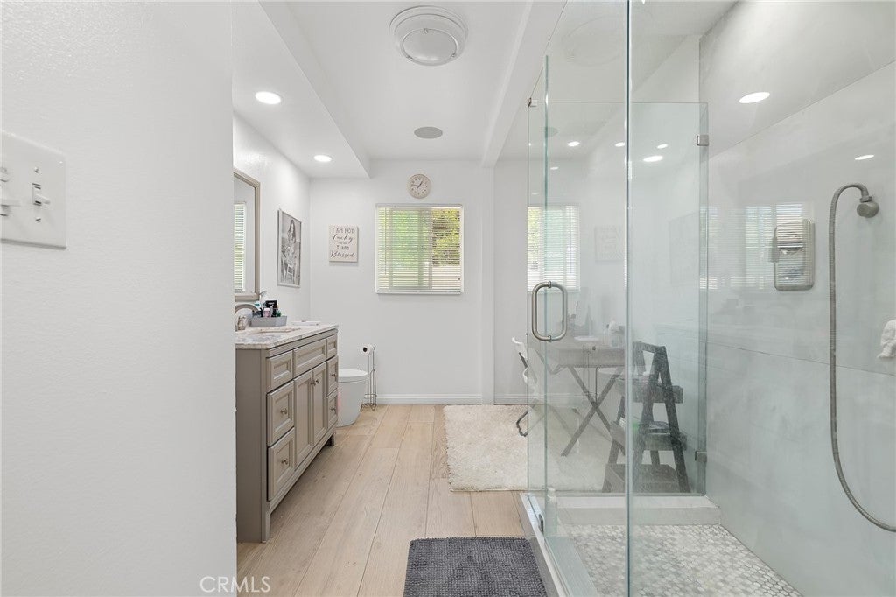
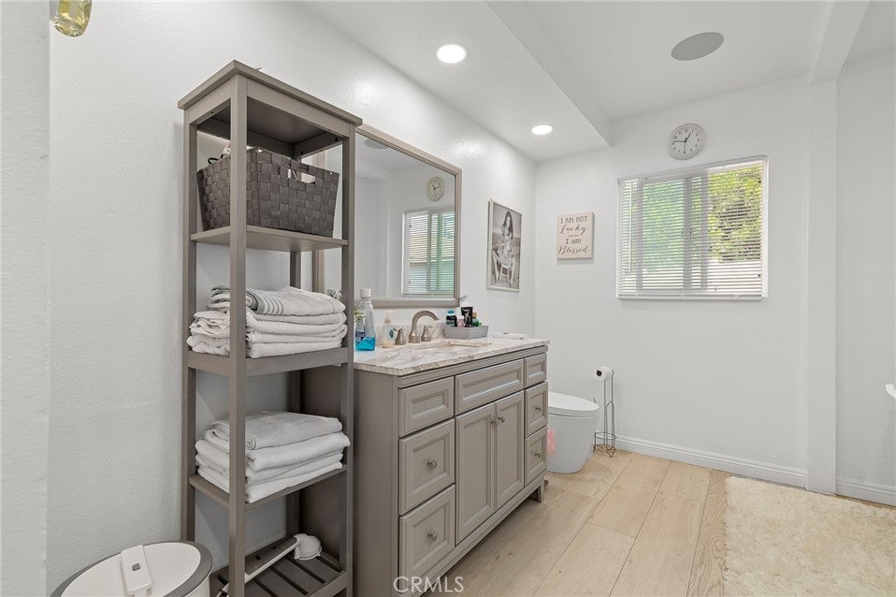
Move right in! This turnkey home features a new roof, fresh paint, and numerous recent upgrades for added comfort, style, and convenience.

Large Lot | RV Access | ADU Potential | Development Opportunity | Walk to Markets | Near Disneyland | Little Saigon | Koreatown | Prime Garden Grove Location

Location of 13121 Coleman Place

Map showing 13121 Coleman Place, Garden Grove, CA 92843 $1,350,000
See more listings in Garden Grove

13121 Coleman Place property details

Interior

Bedrooms & Bathrooms

  • Bedrooms: 4
  • Bathrooms: 3
  • Full Bathrooms: 3
  • Main Level Bedrooms: 4
  • Main Level Bathrooms: 3

Appliances

  • Included: Dishwasher, Free-Standing Range, Disposal, Water Heater
  • Laundry: In Garage

Heating

  • Heating: Central

Cooling

  • Cooling: Central Air

Features

  • Interior Features: Ceiling Fan(s), Recessed Lighting
  • Window Features: Blinds
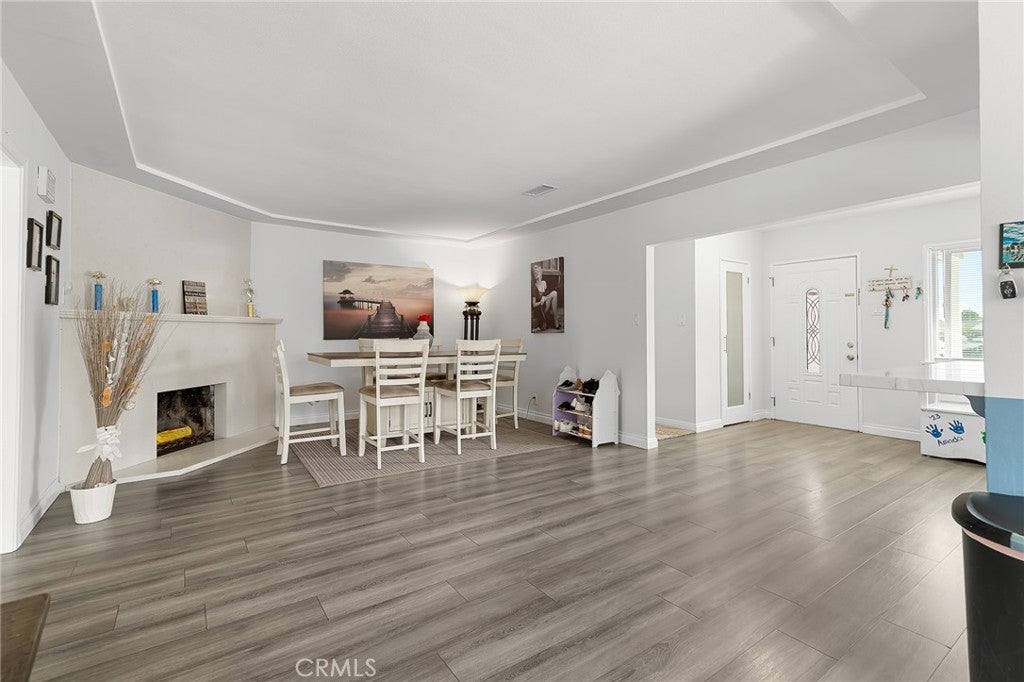
  • Flooring: Carpet, Laminate
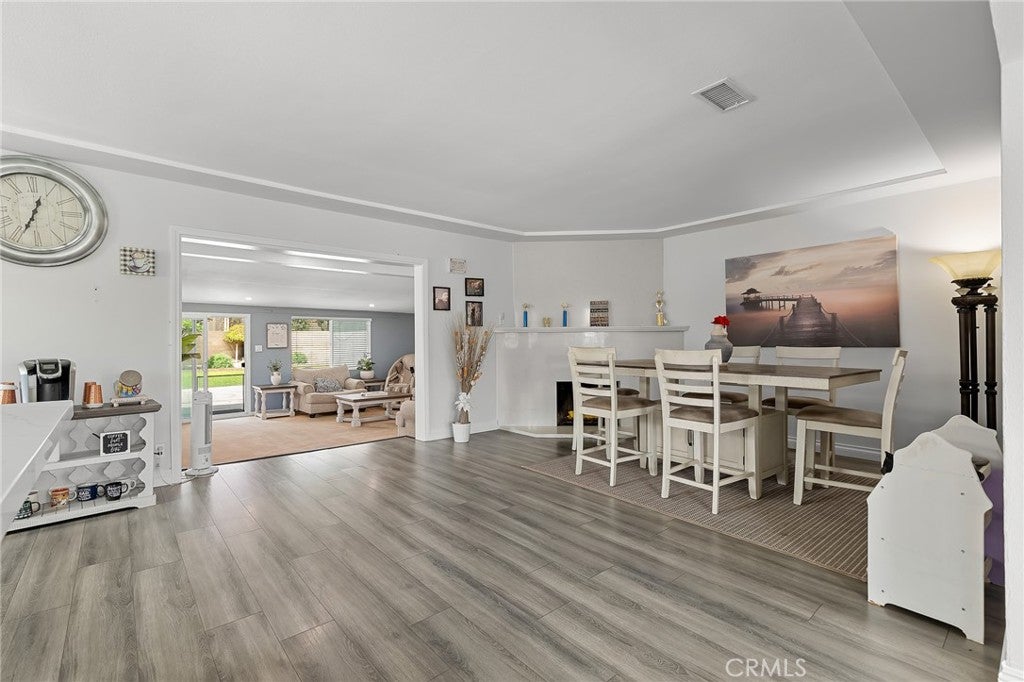
  • Fireplace: Yes
  • Fireplace Features: Dining Room

Interior Area

  • Total Living Area: 1878
  • Unit: Square Feet
  • Source: Assessor

Rooms & Dimensions

Kitchen

  • Level: Unknown
  • Features: Kitchen Island

Dining Room

  • Level: Unknown

Kitchen

  • Level: Unknown

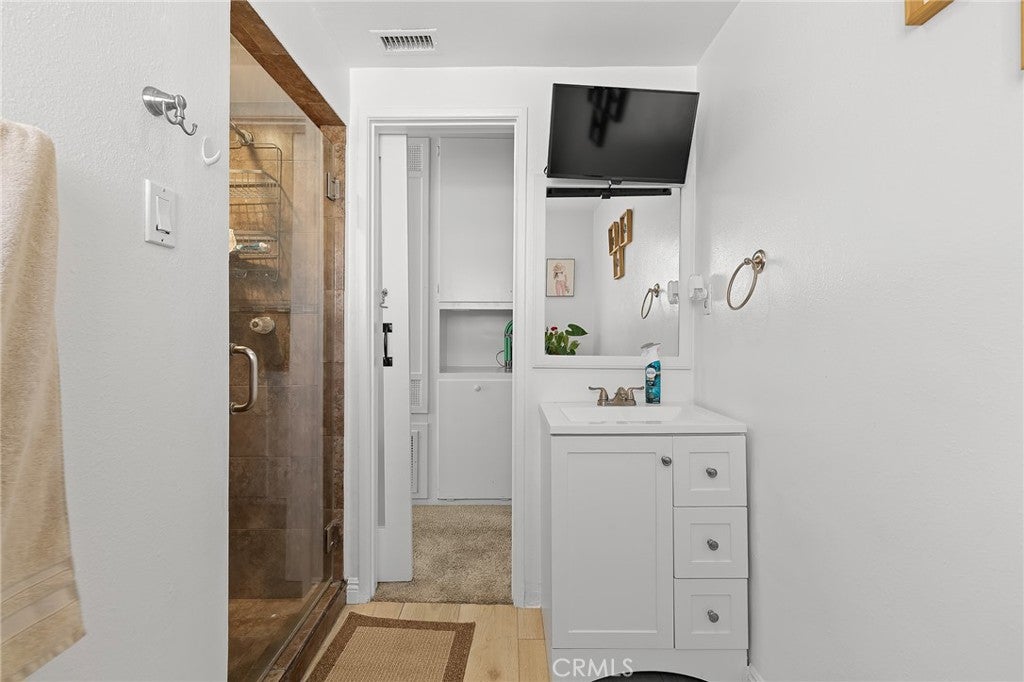
Bathroom

  • Level: Unknown

Family Room

  • Level: Unknown

Bedroom

  • Level: Unknown

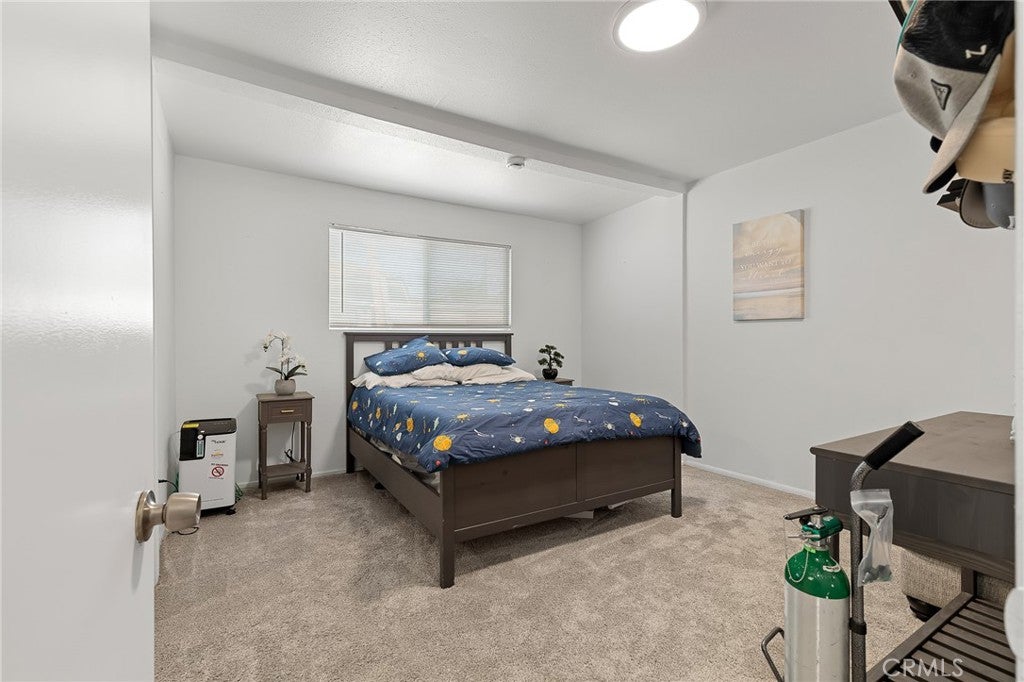
Master Bedroom

  • Level: Unknown

Property

Features

  • Exterior Features: Garden
  • Patio & Porch: Front Porch
  • Security Features: Carbon Monoxide Detector(s), Smoke Detector(s)
  • Has Private Pool: No
  • Pool Features: None
  • Has Spa: No
  • Spa Features: None
  • Fencing: Block, Wrought Iron
  • Horses: No

View

  • Has View: No
  • View: None

Lot

  • Size: 11,556 sq ft
  • Acres: 0.2653
  • Features: Back Yard, Front Yard, Garden

Accessibility

  • Levels: One
  • Entry Level: 1
  • Entry Location: Front
  • Stories: 1
  • Accessibility Features: Safe Emergency Egress from Home

Parking

  • Garage: Yes
  • Total Spaces: 2
  • Parking Features: Concrete, Driveway, Garage Faces Front, Garage, RV Access/Parking
  • Carport: No
  • Open Parking: No

Waterfront

  • Has Waterfront: No

Basement

  • Basement: No

Mobile Home

  • Mobile Home Remains: No

Construction

Type & Style

  • Home Type: Residential
  • Property Sub Type: Single Family Residence
  • Structure Type: House

Materials

  • Construction Materials: Stucco
  • Foundation: Concrete Perimeter
  • Roof: Shingle

Builder / Condition

  • Year Built: 1953
  • Condition: Updated/Remodeled
  • New Construction: No

Utilities & Green Energy

Utilities

  • Electric on Property: No
  • Water: Public
  • Sewer: Public Sewer
  • Utilities: Electricity Connected, Natural Gas Connected, Sewer Connected, Water Connected
  • Road Surface Type: Paved

Green Energy

  • Energy Efficient: No

Community & HOA

Community

  • Subdivision: N/a
  • Zip/Postal Code: 92843
  • City/Town: Garden Grove
  • City/Region: Garden Grove-Orange
  • County/Parish: Orange
  • State/Province: CA
  • Country Region: US-CA
  • Features: Curbs

HOA

  • Has HOA: No
  • Senior Community: No

Pets

  • Pets Allowed: No

Location

  • Longitude: -117.939754
  • Latitude: 33.772171
  • Directions: Euclid St > Century Blvd > Dorothy Ave > Coleman Pl.

Land Lease

  • Land Lease: No

School

Highschool

Tax, Financial & Listing Details

Listing Details

  • List Price: $1,350,000
  • Price Per Square Foot: $718.85
  • Date on Market:
  • Listing Terms: Cash, Conventional
  • Home Warranty: No
  • Rent Control: No
  • Status: Active

MLS Details

  • MLS: CRMLS
  • Listing ID: OC26208546

Tax Details

  • Tax Lot: 8
  • Universal Property ID: US-06059-N-09911208-R-N

Ask a question about 13121 Coleman Place

Hi there — ask anything about this property or the area and the team will get right back to you.

Last checked Source: CRMLSMLS# OC26208546

Local real estate advisory services provided by agent with ΓEA⅃ Broker

Listed by An Le with Moso Real Estate · Cell: 714-548-7296

Based on information from California Regional Multiple Listing Service, Inc. as of 2026 and/or other sources. All data, including all measurements and calculations of area, is obtained from various sources and has not been, and will not be, verified by broker or MLS. All information should be independently reviewed and verified for accuracy. Properties may or may not be listed by the office/agent presenting the information.

You agree to ΓEA⅃ Broker Terms of Use and Privacy Policy. By choosing to contact a property, you also agree that ΓEA⅃ Broker and its associates may call, text, or email you regarding any inquiries or activities you submit through our website. This may involve the use of automated means and prerecorded or artificial voices.

Listings near 13121 Coleman Place