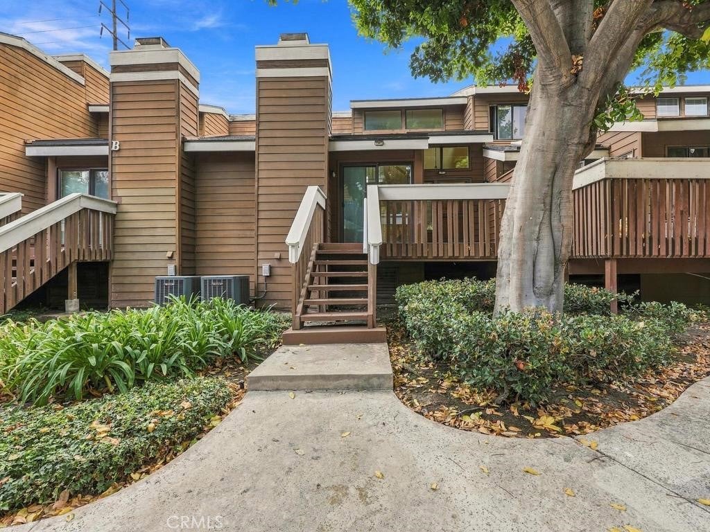
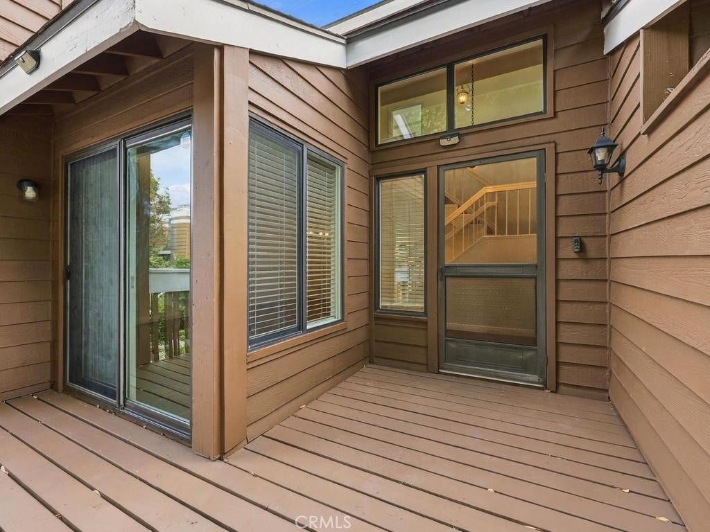
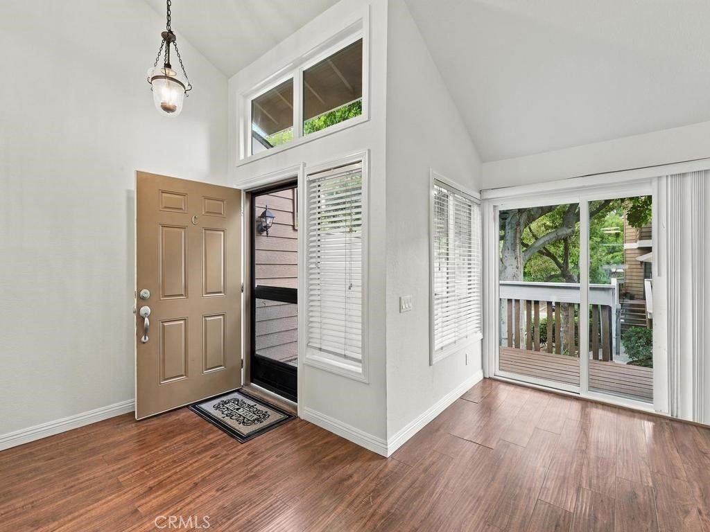
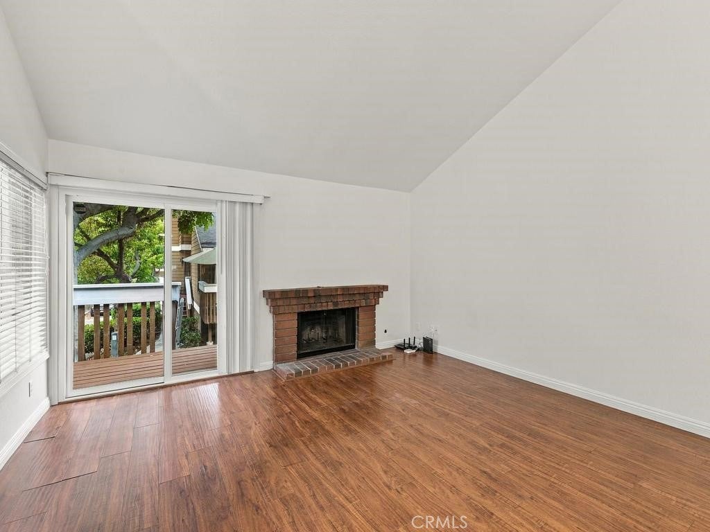
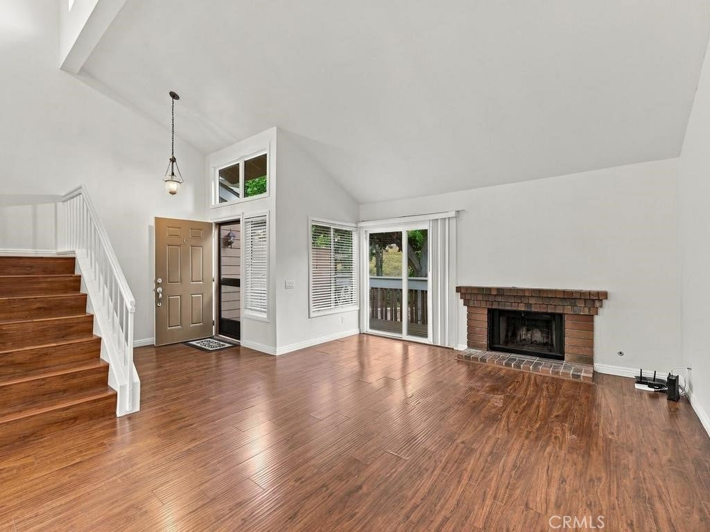
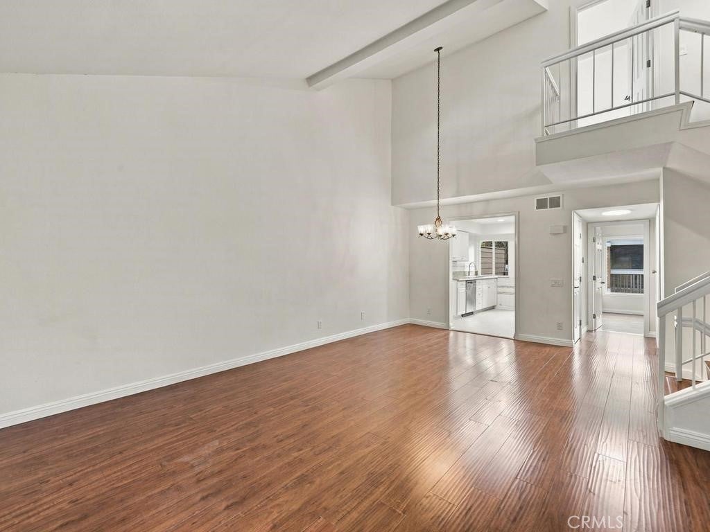
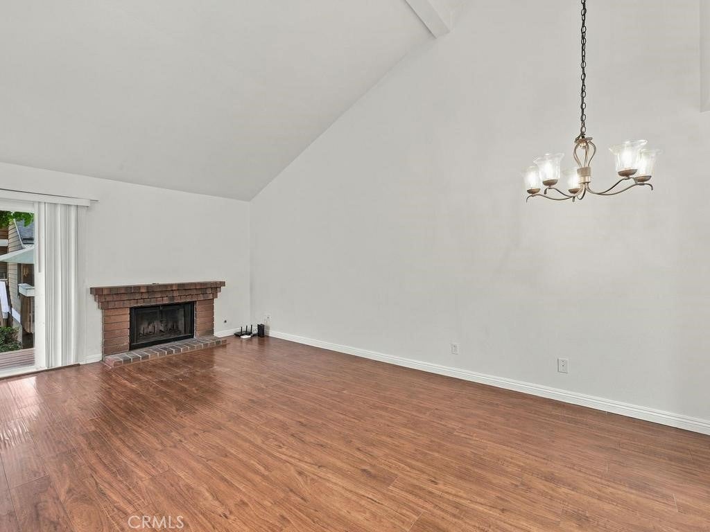
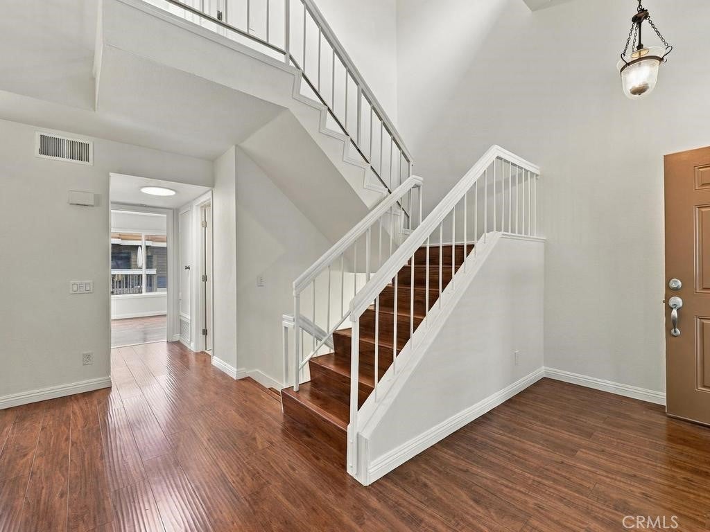
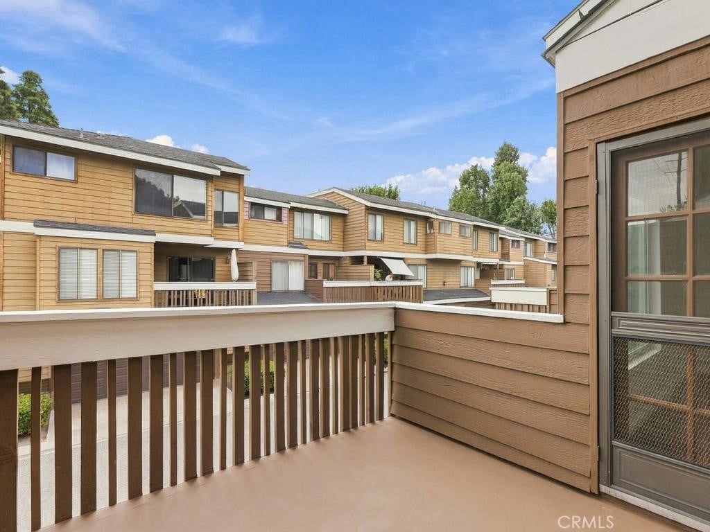
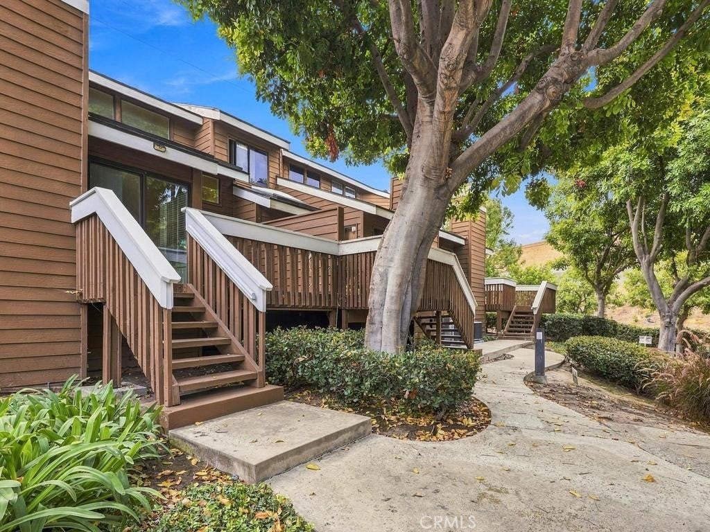
Seller is offering to credit buyer up to $15,000 in interest rate buy down or closing cost credit! Welcome to this bright, turnkey tri-level condo that’s truly move-in ready. Freshly painted throughout and featuring updated windows in every room, this home is filled with natural light. Step through the front door from the private balcony into a spacious living room featuring a cozy fireplace, soaring vaulted ceilings, and an abundance of sunshine.
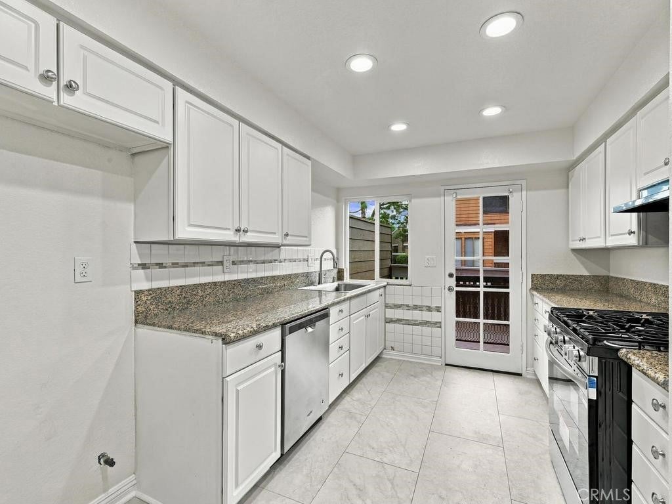
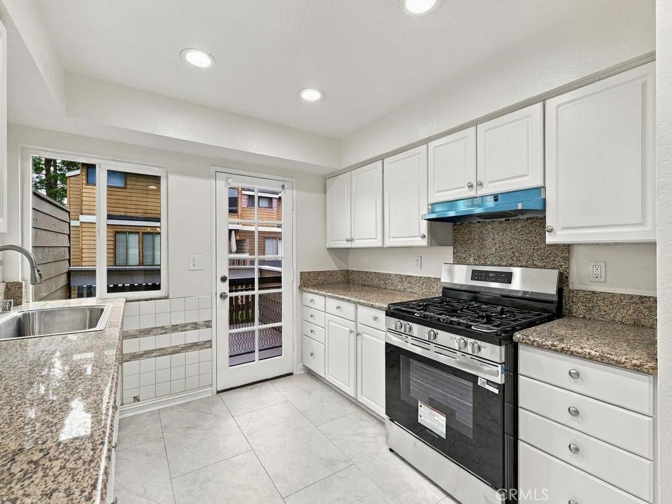
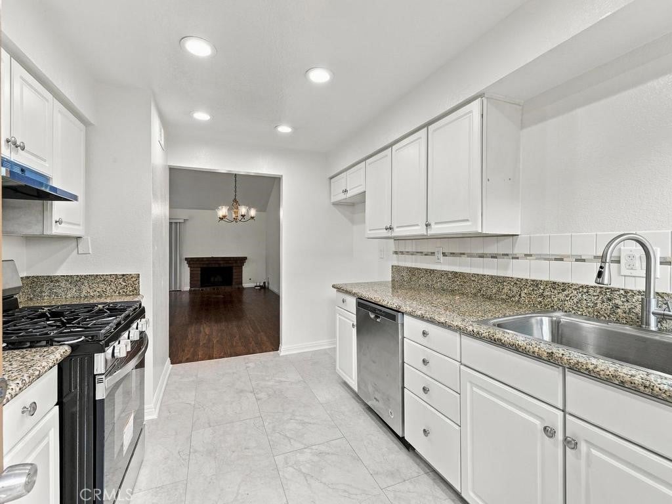
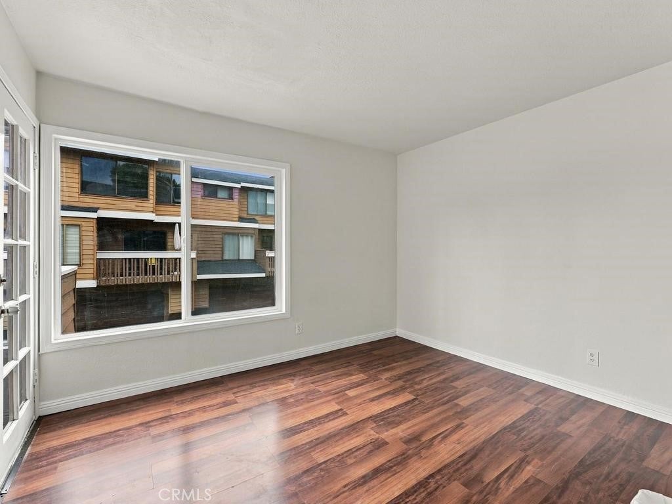
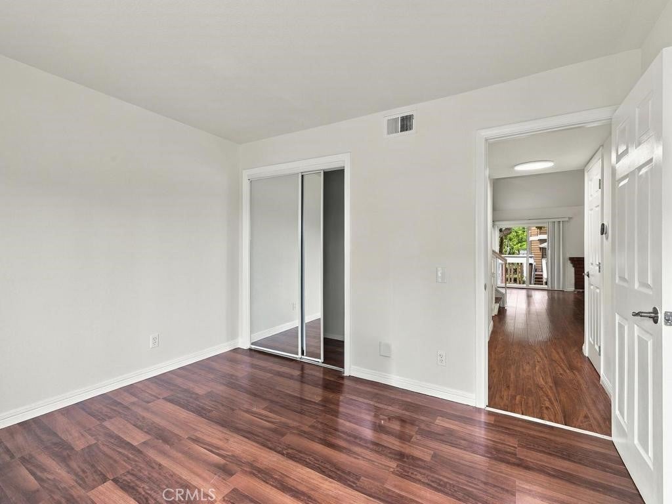
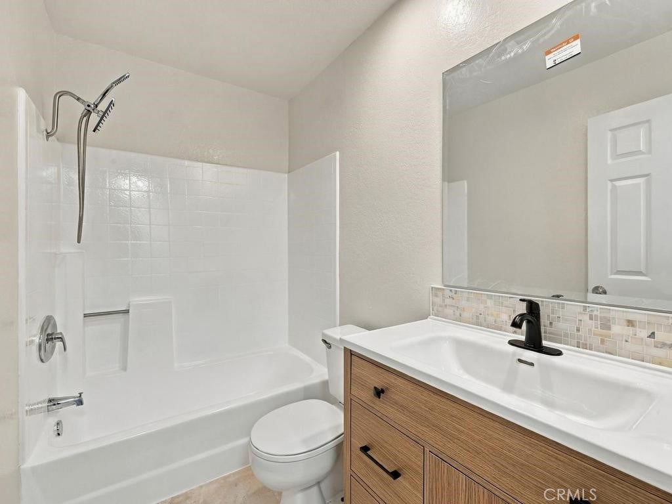
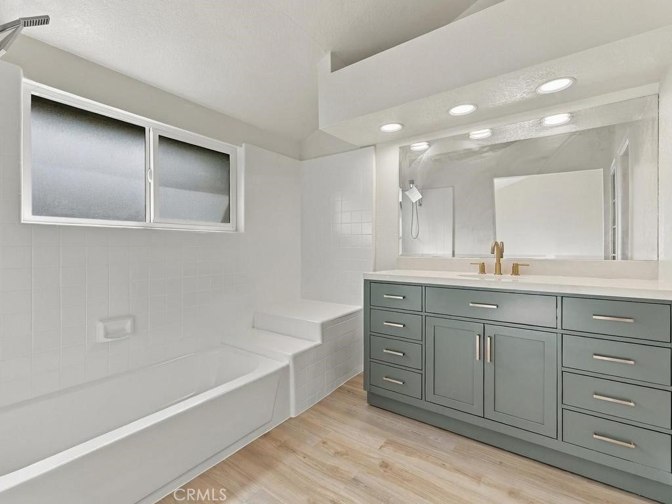
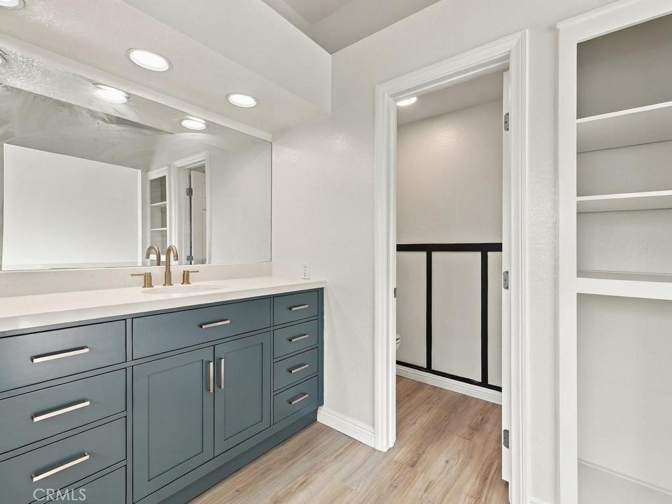
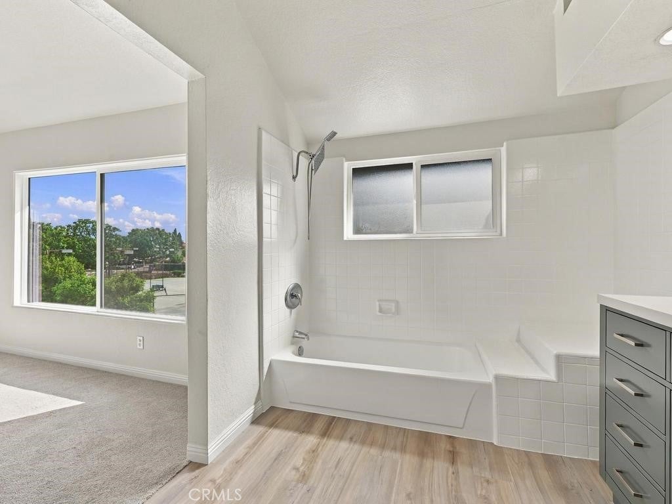
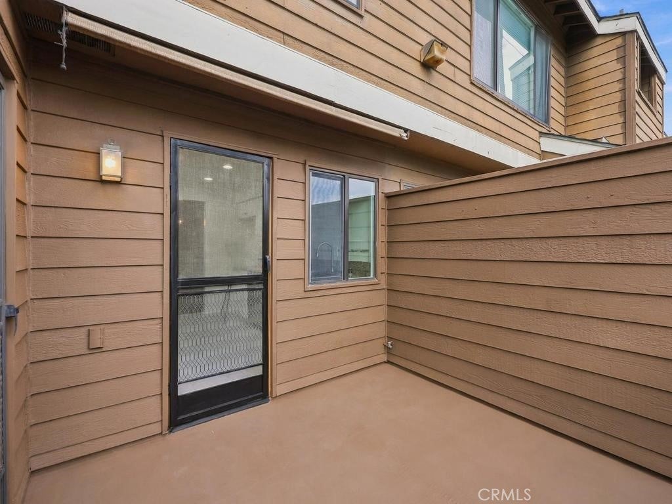
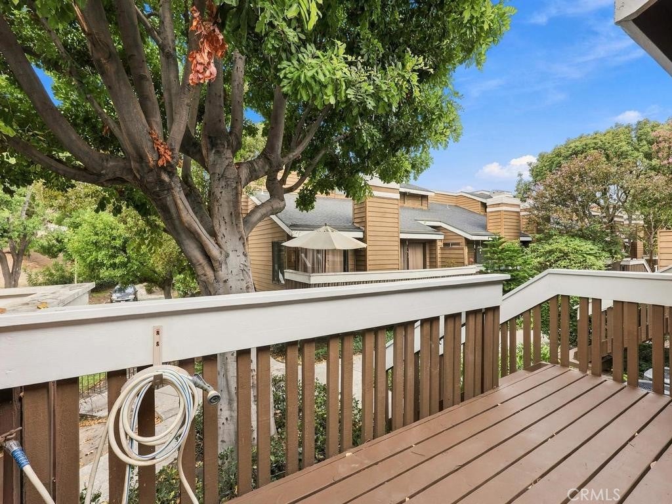
The updated kitchen includes a brand-new stove & hood, beautiful tile flooring, and is ready for everyday living or entertaining. A few steps up you’ll find a versatile bedroom and fully remodeled bathroom—perfect as a guest suite, home office, or flex space. This room opens to a private back balcony, adding extra outdoor living.
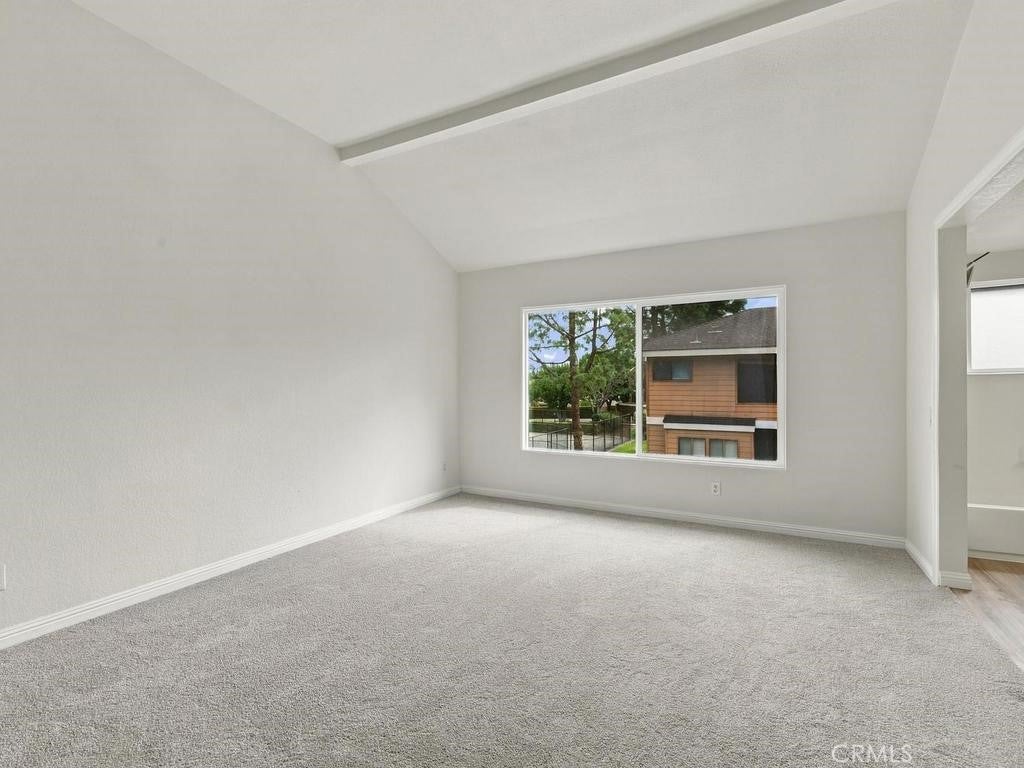
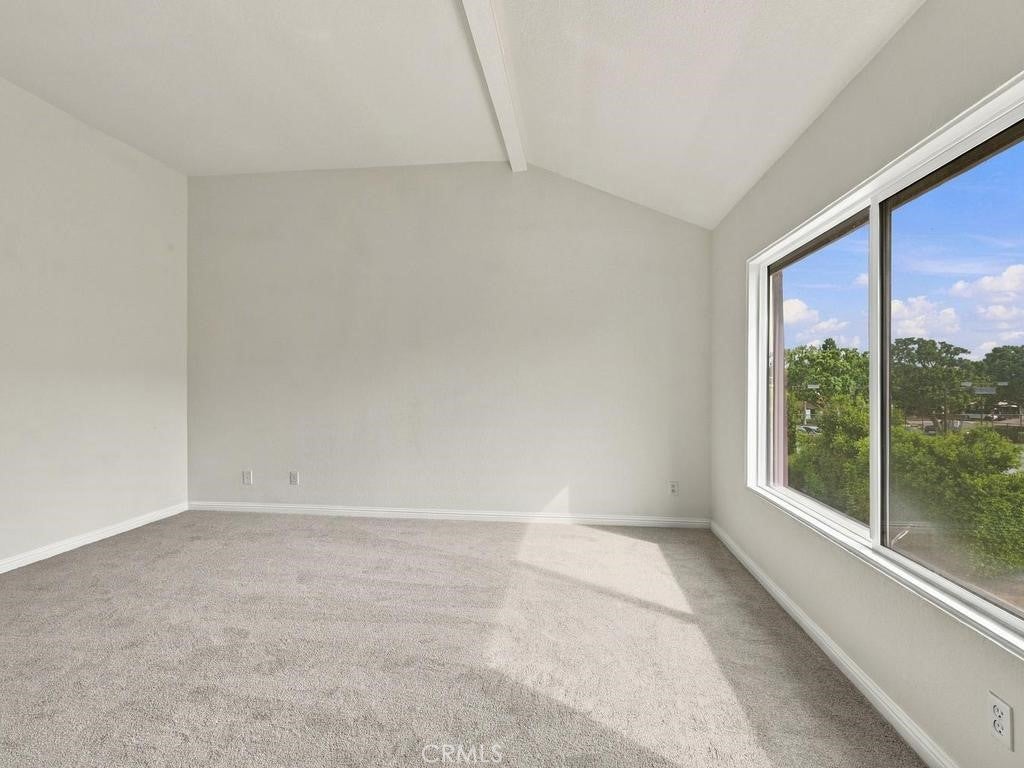
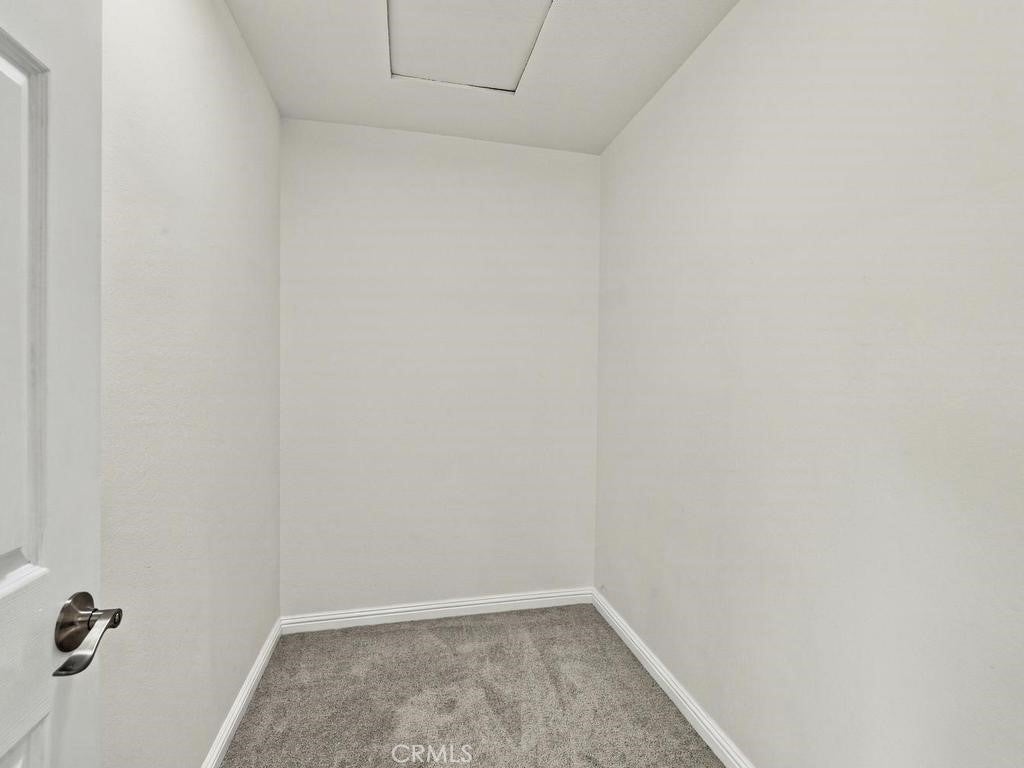
The top floor is dedicated to the generous primary suite, complete with vaulted ceilings, fresh new carpet, a walk-in closet, and an inviting primary bathroom just steps away.
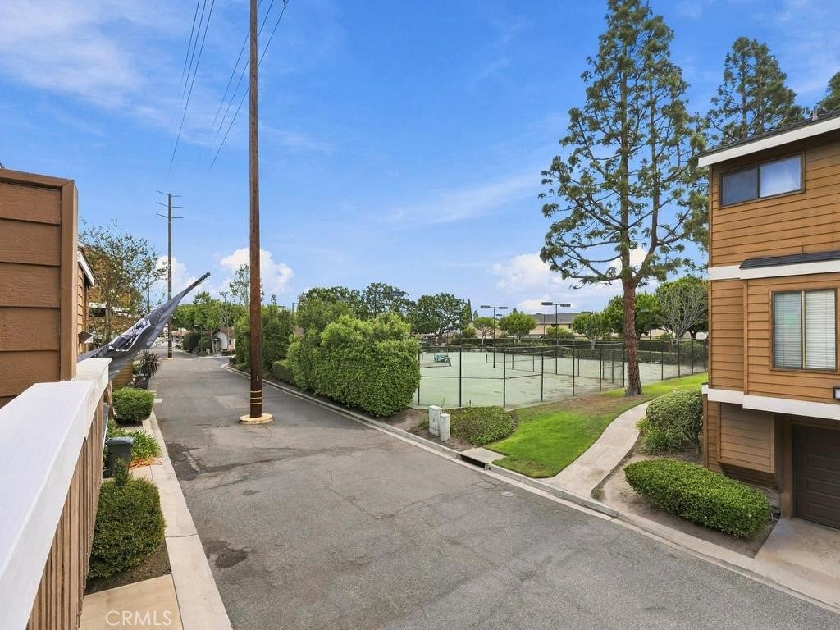
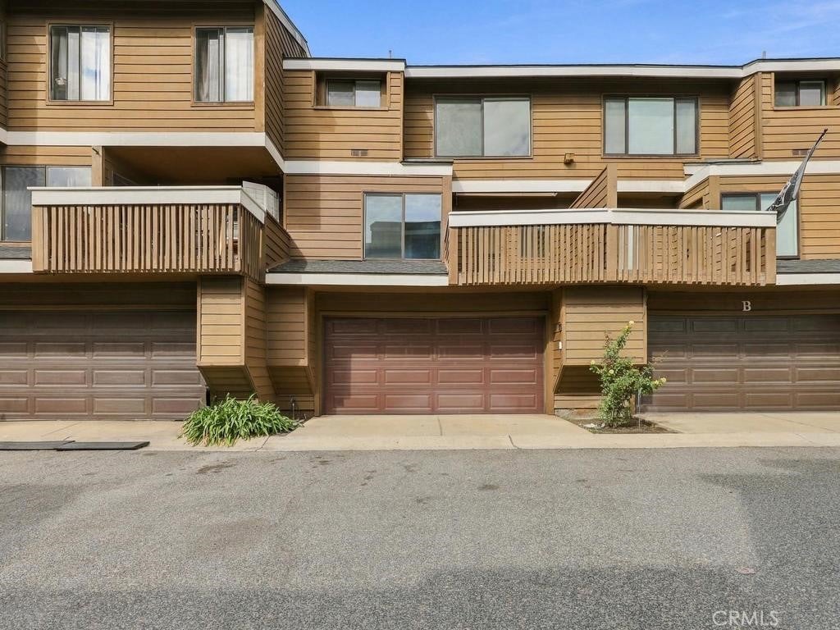
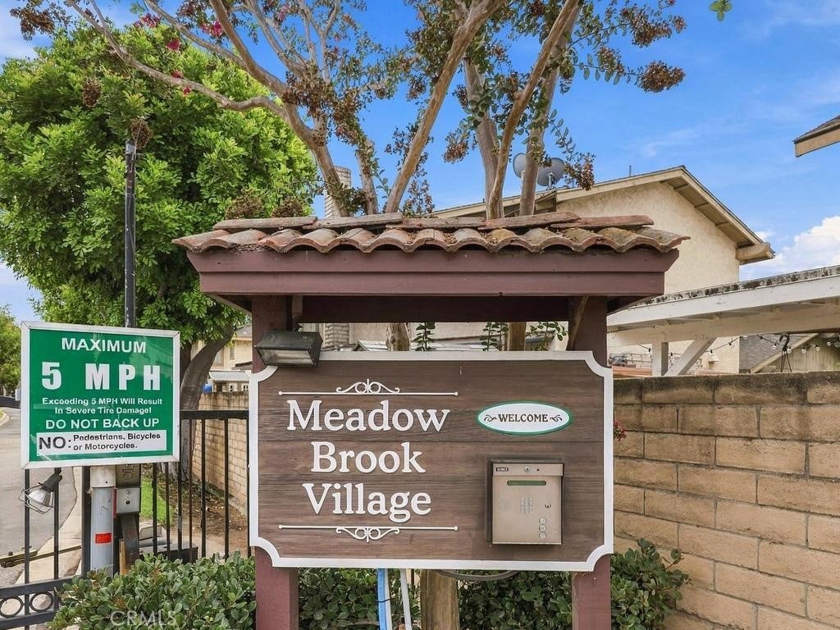
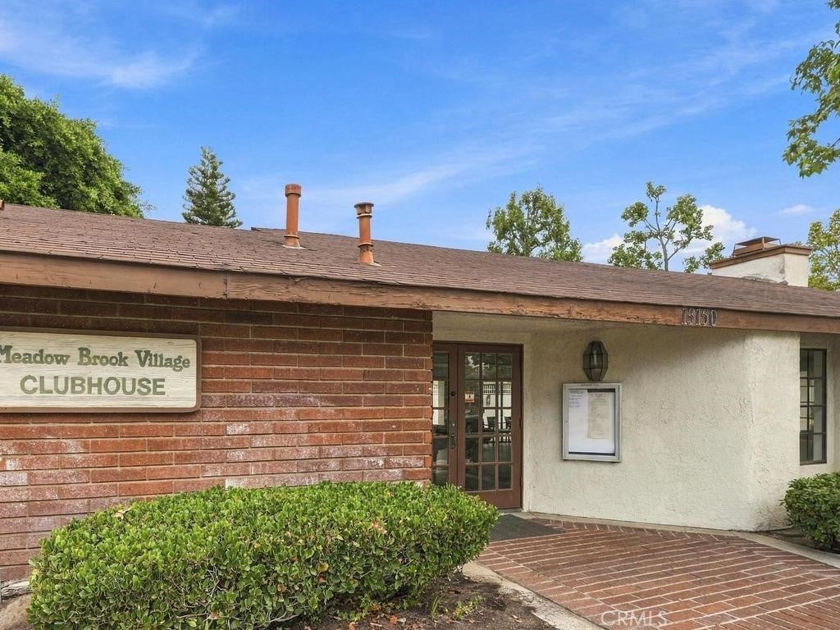
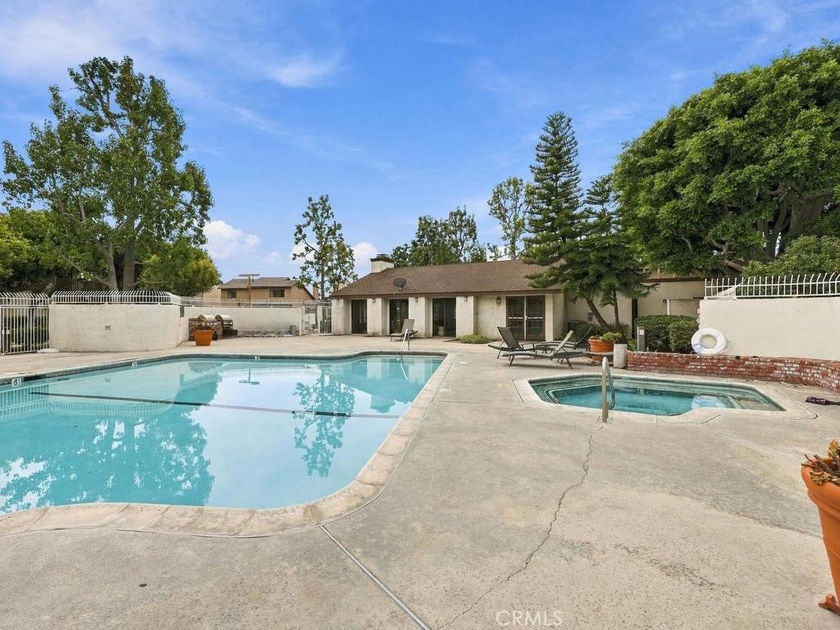
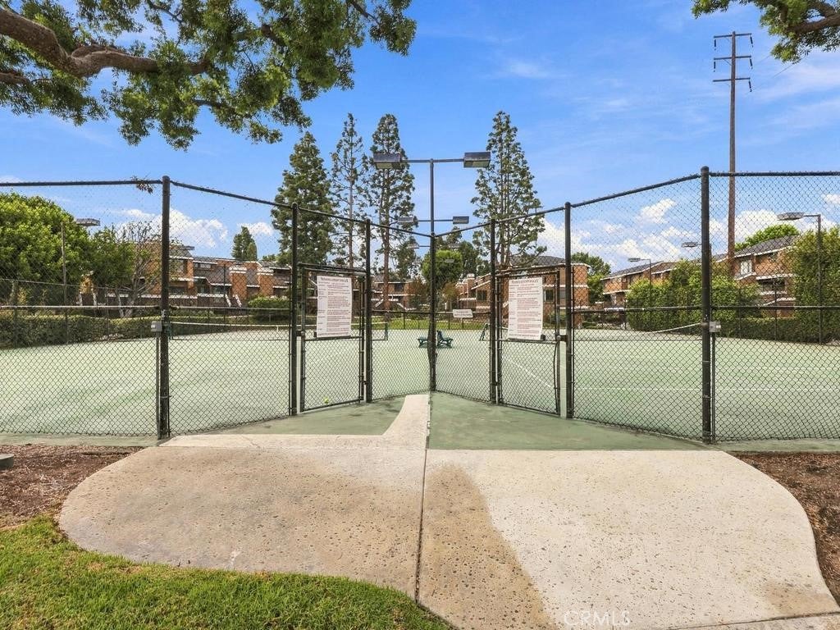
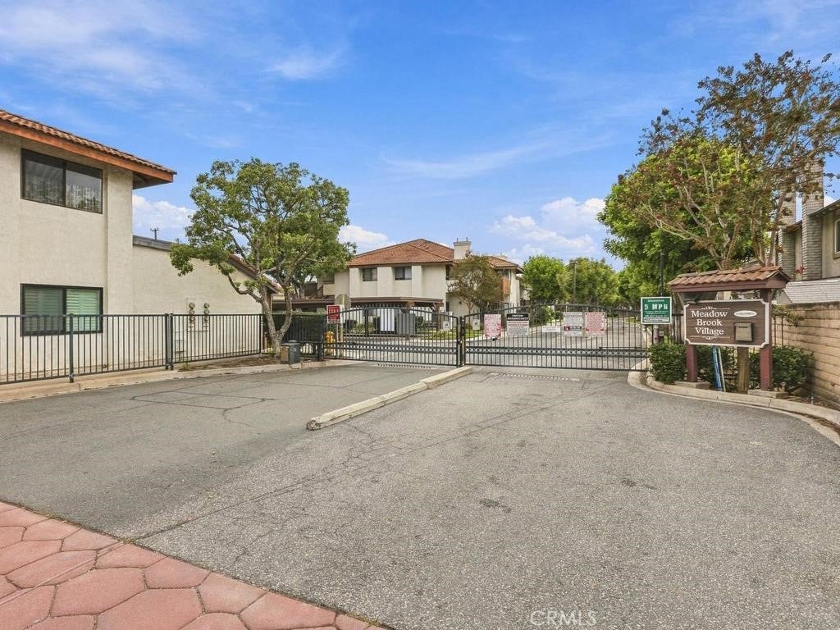
Convenient direct access from the two-car garage below makes coming and going effortless. Nestled in a gated community, you’ll enjoy resort-style amenities including a pool, spa, tennis courts, and beautifully landscaped grounds with streams and greenery throughout. Plus, you’re just minutes from the 22 Freeway for easy commuting.
This one won’t last—schedule your private showing today!
Hi there — ask anything about this property or the area and the team will get right back to you.

Local real estate advisory services provided by agent with ΓEA⅃ Broker
Listed by Angela Santo with Remax Tiffany Real Estate · Cell: 714-504-7831
Based on information from California Regional Multiple Listing Service, Inc. as of 2026 and/or other sources. All data, including all measurements and calculations of area, is obtained from various sources and has not been, and will not be, verified by broker or MLS. All information should be independently reviewed and verified for accuracy. Properties may or may not be listed by the office/agent presenting the information.
You agree to ΓEA⅃ Broker Terms of Use and Privacy Policy. By choosing to contact a property, you also agree that ΓEA⅃ Broker and its associates may call, text, or email you regarding any inquiries or activities you submit through our website. This may involve the use of automated means and prerecorded or artificial voices.
Step 1 of 2
Create a free account to view all listings, save searches, and get alerts when new homes match.
Step 2 of 2
Tell us how to reach you about homes you like.
Enter your password to sign in as
Create a free account to view all listings, save searches, and get alerts when new homes match.
Already have an account? Sign in
Sign in to your account.
New here? Create an account