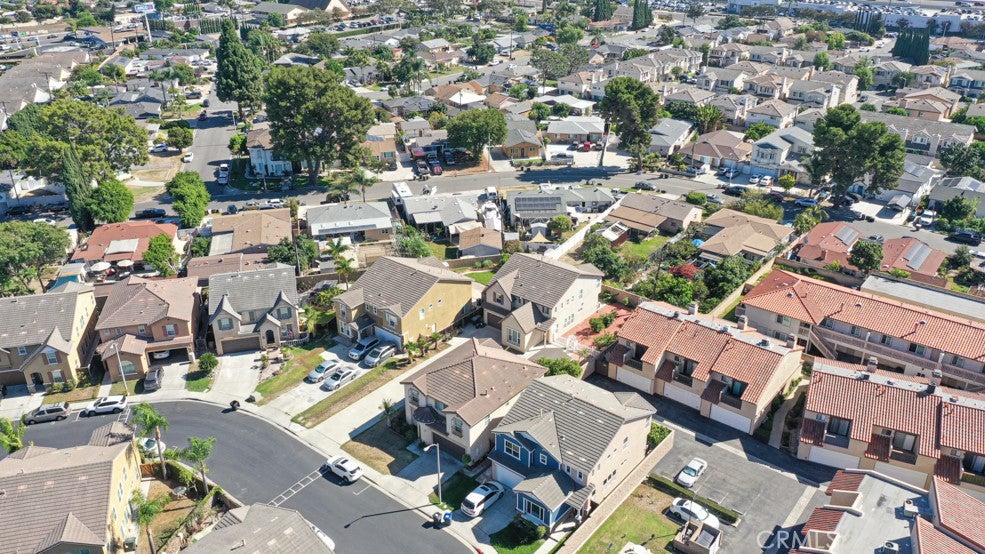
$1,699,000

13312 Michael Rainford, Garden Grove, CA 92843

5beds
3baths
2,619sqft
Quick facts
Single Family Residence 41 Days on Market Built in 2004 $648.72/sqft 7,766 sq ft $103 HOA Dues

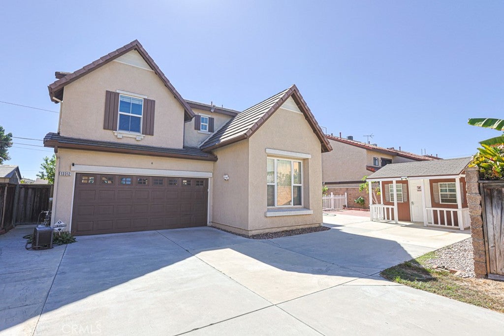
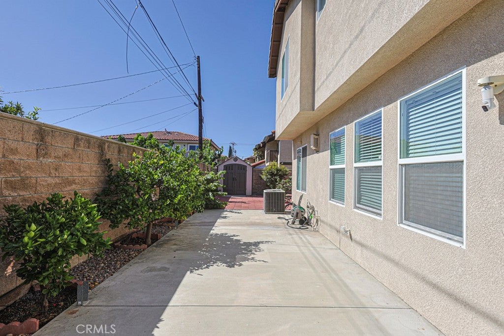
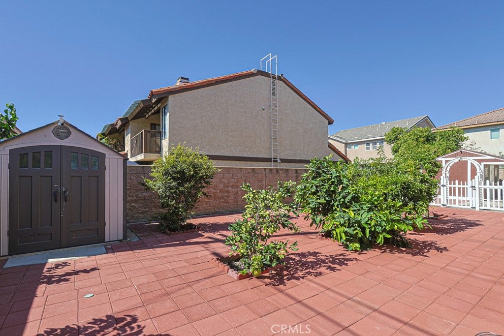
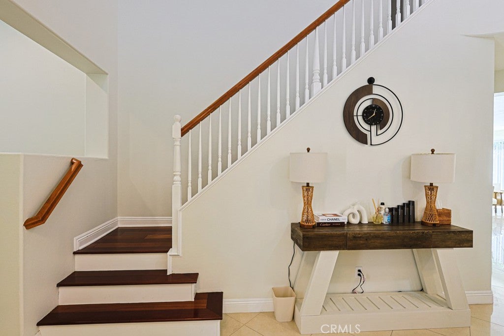
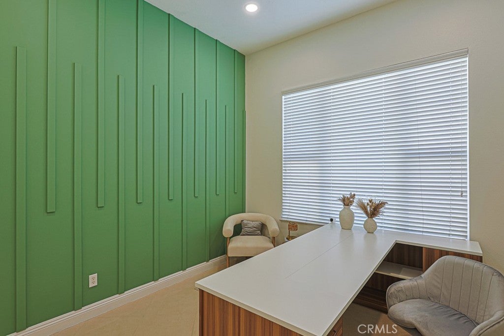
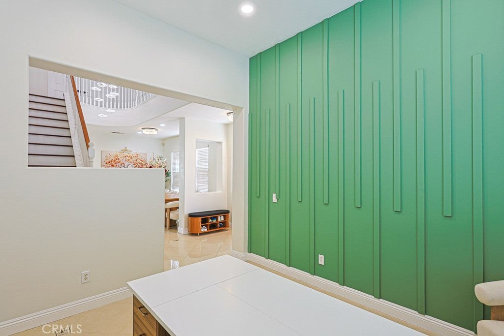
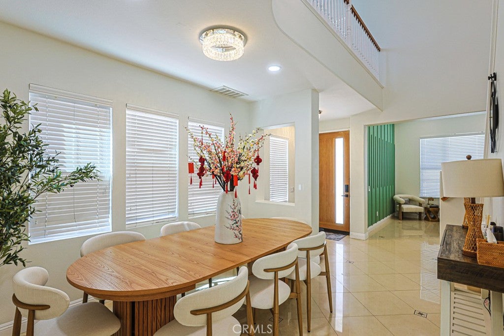
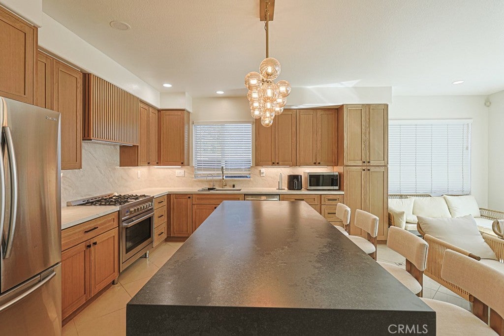
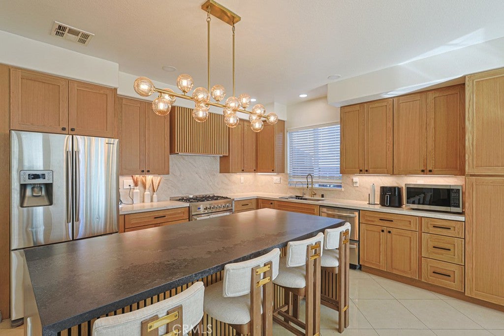
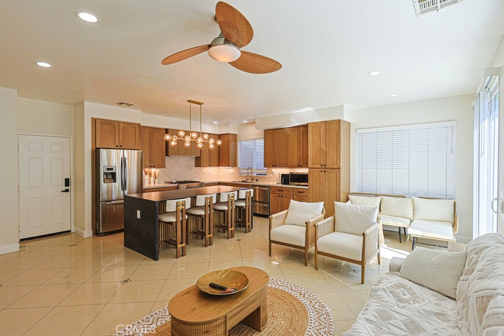
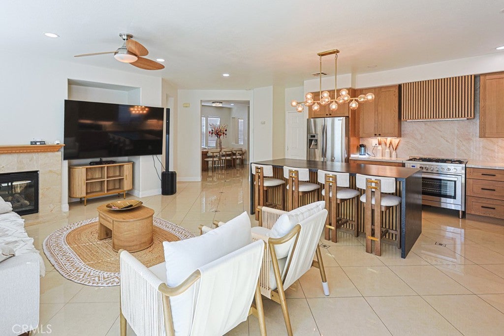
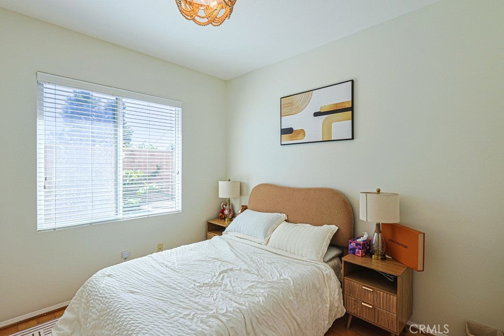
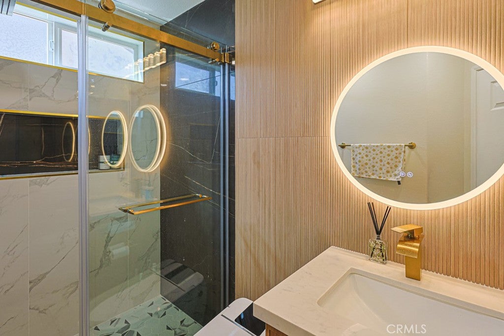
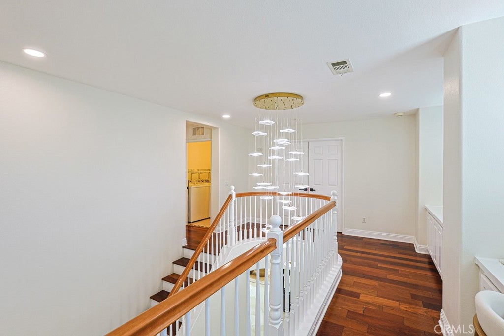
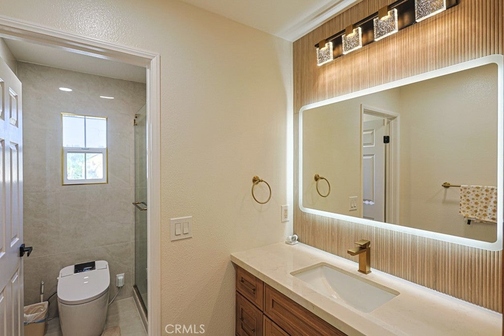
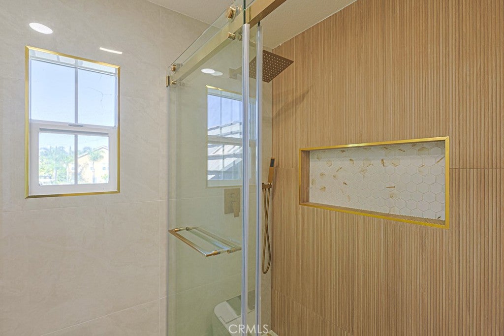
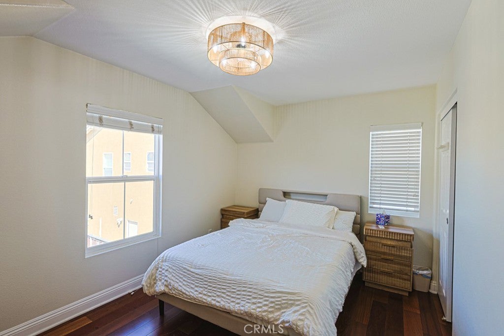
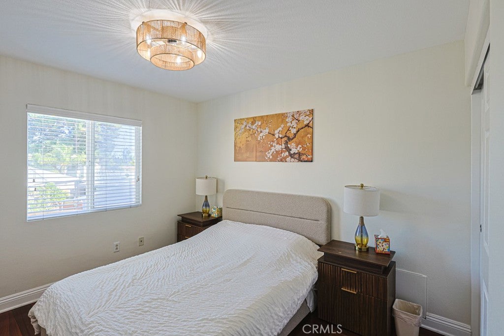
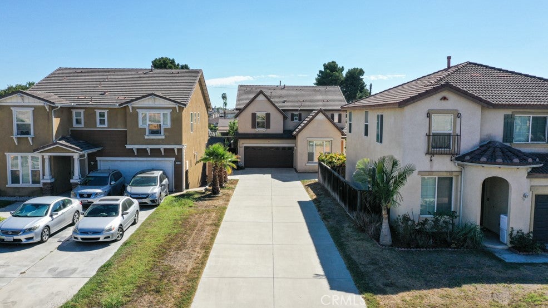
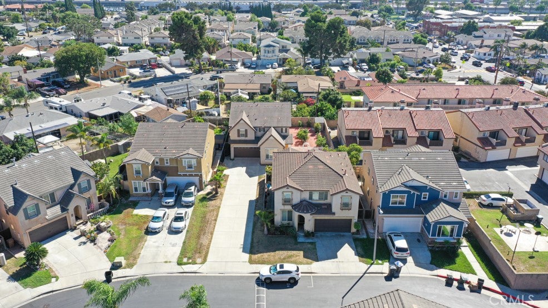
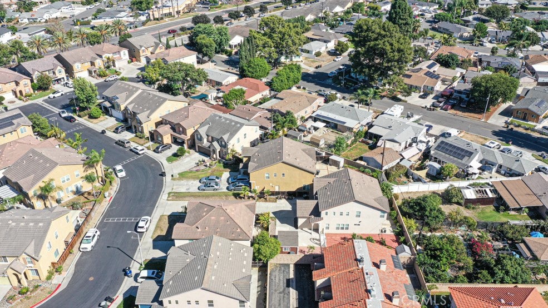
Nestled in the exclusive, gated Century Villas community, this fully reimagined 2,619-square-foot, two-story turn-key residence seamlessly blends modern luxury with everyday functionality across a generous 7,766-square-foot lot. Featuring a grand marble-tiled entrance with bright recessed lighting, the interior showcases four spacious bedrooms—including a main-floor bedroom ideal for guests or multi-generational living—and three fully remodeled bathrooms designed to a luxury hotel standard with textured fluted wall paneling, brushed gold hardware, LED backlit mirrors, floor-to-ceiling porcelain walk-in showers, and high-tech electronic smart toilets. The heart of the home is a stunning chef's kitchen equipped with custom wood-slat cabinetry, premium quartz countertops with a full-height matching backsplash, an expansive oversized waterfall island with sleek dark countertops, high-end stainless steel appliances, a modern gas range with a custom range hood, and a dramatic multi-globe statement chandelier. Upstairs features rich hardwood flooring leading to three additional bedrooms and a versatile loft/den area tailored for a home office, tech space, or media room. Exterior and community highlights include an attached 2-car garage, an ultra-long driveway capable of parking up to 8 vehicles, and a prime location within walking distance of Costco, St. Columban Church, and Dalat Supermarket, offering effortless access to the 22 Freeway.

Location of 13312 Michael Rainford

Map showing 13312 Michael Rainford, Garden Grove, CA 92843 $1,699,000
See more listings in Garden Grove

13312 Michael Rainford property details

Interior

Bedrooms & Bathrooms

  • Bedrooms: 5
  • Bathrooms: 3
  • Full Bathrooms: 3
  • Main Level Bedrooms: 1
  • Main Level Bathrooms: 1

Appliances

  • Included: Dishwasher, Free-Standing Range, Disposal, Gas Range, Refrigerator, Range Hood, Vented Exhaust Fan
  • Laundry: Electric Dryer Hookup, Gas Dryer Hookup, Inside, Laundry Room

Heating

  • Heating: Natural Gas

Cooling

  • Cooling: Central Air

Features

  • Interior Features: Breakfast Bar, Built-in Features, High Ceilings, Open Floorplan, Recessed Lighting, Entrance Foyer, Pantry
  • Flooring: Tile, Wood
  • Fireplace: Yes
  • Fireplace Features: Great Room

Interior Area

  • Total Living Area: 2619
  • Unit: Square Feet
  • Source: Assessor

Rooms & Dimensions

Bathroom

  • Level: Unknown
  • Features: Bidet, Soaking Tub

Dining Room

  • Level: Unknown

Master Bathroom

  • Level: Unknown

Unknown

  • Level: Unknown

Loft

  • Level: Unknown

Foyer

  • Level: Unknown

Office

  • Level: Unknown

Master Bedroom

  • Level: Unknown

Master Bedroom

  • Level: Unknown

Den

  • Level: Unknown

Laundry

  • Level: Unknown

Kitchen

  • Level: Unknown
  • Features: Kitchen Island

Bonus Room

  • Level: Unknown

Property

Features

  • Patio & Porch: Front Porch, Porch
  • Security Features: Security System, Carbon Monoxide Detector(s), Security Gate, Gated Community, Smoke Detector(s), Security Lights
  • Has Private Pool: No
  • Pool Features: None
  • Has Spa: No
  • Spa Features: None
  • Horses: No

View

  • Has View: No
  • View: None

Lot

  • Size: 7,766 sq ft
  • Acres: 0.1783
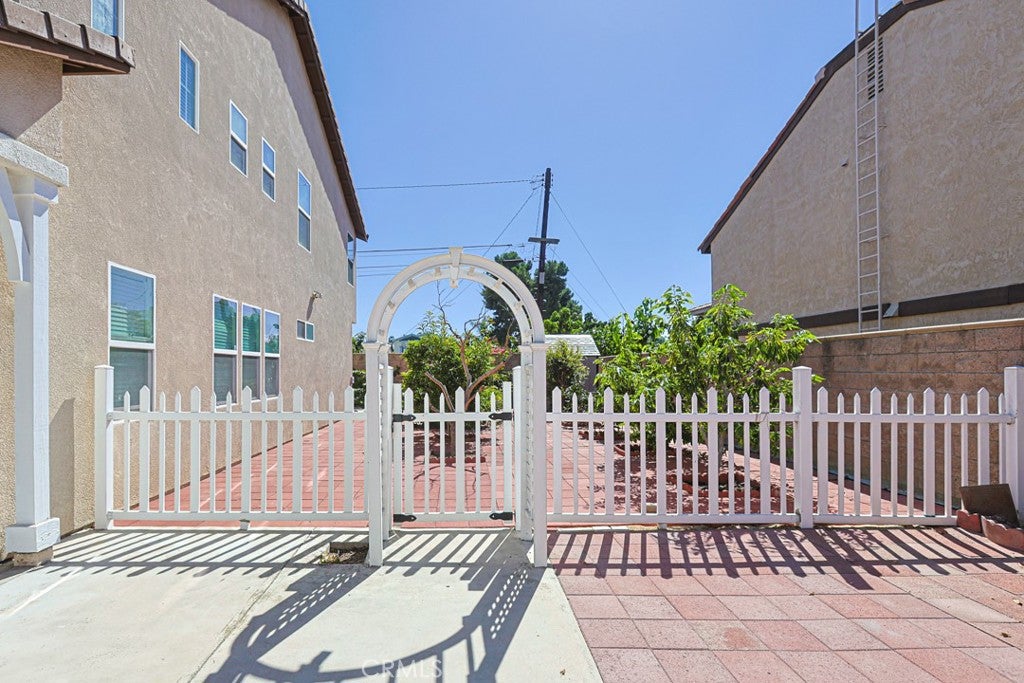
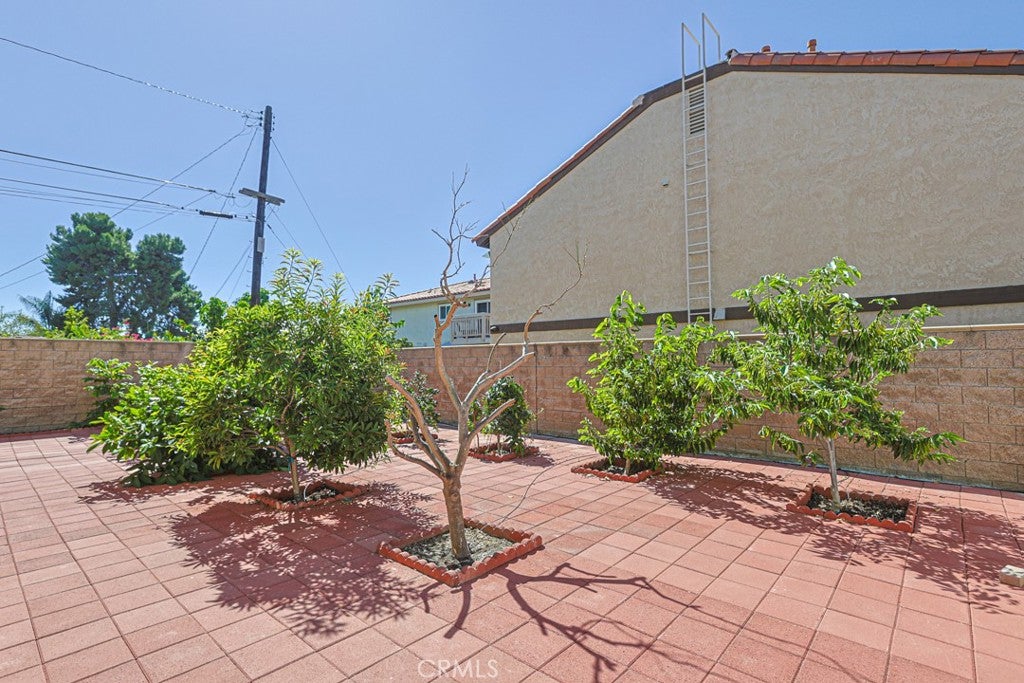
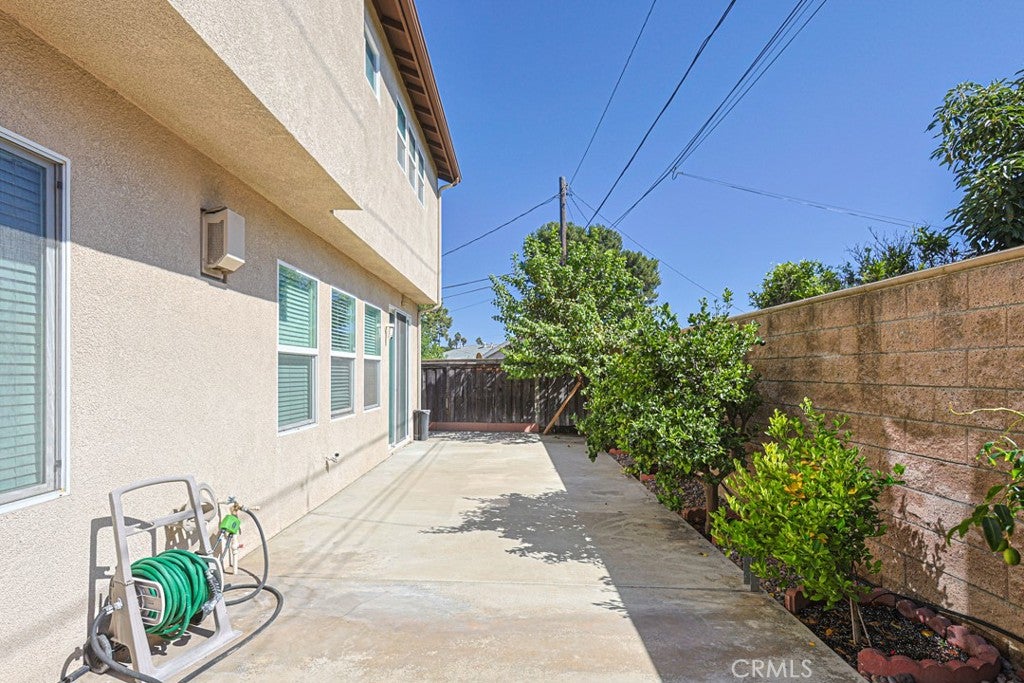
  • Features: Back Yard, Front Yard, Sprinklers In Rear, Sprinklers In Front, Secluded

Accessibility

  • Levels: Two
  • Entry Level: 1
  • Entry Location: 1
  • Stories: 2

Parking

  • Garage: Yes
  • Total Spaces: 2
  • Parking Features: Attached, Concrete, Direct Access, Driveway, Garage Faces Front, Garage, Garage Door Opener, On Site, Oversized
  • Carport: No
  • Open Parking: No

Waterfront

  • Has Waterfront: No

Basement

  • Basement: No

Mobile Home

  • Mobile Home Remains: No

Construction

Type & Style

  • Home Type: Residential
  • Architectural Style: Craftsman
  • Property Sub Type: Single Family Residence
  • Structure Type: House

Materials

  • Construction Materials: Frame, Stucco
  • Foundation: Slab
  • Roof: Tile

Builder / Condition

  • Year Built: 2004
  • New Construction: No

Utilities & Green Energy

Utilities

  • Electric on Property: No
  • Water: Public
  • Sewer: Public Sewer
  • Utilities: Cable Available, Cable Connected, Electricity Available, Electricity Connected, Natural Gas Available, Natural Gas Connected, Phone Available, Phone Connected, Sewer Available, Sewer Connected, Water Available, Water Connected

Green Energy

  • Energy Efficient: No

Community & HOA

Community

  • Subdivision: Other
  • Zip/Postal Code: 92843
  • City/Town: Garden Grove
  • City/Region: Garden Grove-Orange
  • County/Parish: Orange
  • State/Province: CA
  • Country Region: US-CA
  • Features: Curbs, Street Lights, Sidewalks, Gated

HOA

  • Has HOA: Yes
  • Amenities: Playground
  • Fee: $103
  • Frequency: Monthly
  • Senior Community: No

Pets

  • Pets Allowed: No

Location

  • Longitude: -117.941284
  • Latitude: 33.769839
  • Directions: N/Garden Grove W/Euclid

Land Lease

  • Land Lease: No

School

Highschool

Tax, Financial & Listing Details

Listing Details

  • List Price: $1,699,000
  • Price Per Square Foot: $648.72
  • Date on Market:
  • Listing Terms: Cash, Conventional, Contract
  • Furnished: Furnished
  • Home Warranty: No
  • Rent Control: No
  • Status: Active

MLS Details

  • MLS: CRMLS
  • Listing ID: OC26221482

Tax Details

  • Tax Lot: 12
  • Universal Property ID: US-06059-N-09913149-R-N

Ask a question about 13312 Michael Rainford

Hi there — ask anything about this property or the area and the team will get right back to you.

Last checked Source: CRMLSMLS# OC26221482

Local real estate advisory services provided by agent with ΓEA⅃ Broker

Listed by Tiffany Nguyen with Advance Estate Realty · Cell: 714-936-6969

Based on information from California Regional Multiple Listing Service, Inc. as of 2026 and/or other sources. All data, including all measurements and calculations of area, is obtained from various sources and has not been, and will not be, verified by broker or MLS. All information should be independently reviewed and verified for accuracy. Properties may or may not be listed by the office/agent presenting the information.

You agree to ΓEA⅃ Broker Terms of Use and Privacy Policy. By choosing to contact a property, you also agree that ΓEA⅃ Broker and its associates may call, text, or email you regarding any inquiries or activities you submit through our website. This may involve the use of automated means and prerecorded or artificial voices.

Listings near 13312 Michael Rainford