Price cut: $14K (10/20)
$864,999

14345 Ogden Way, Gardena, CA 90249

4beds
3.5baths3 full baths + 1 half bath
1,646sqft
Quick facts
Townhouse 86 Days on Market Built in 2023 $525.52/sqft 39,894 sq ft $240 HOA Dues

CREDITS TOWARD CLOSING COST OR RATES BUYDOWN.

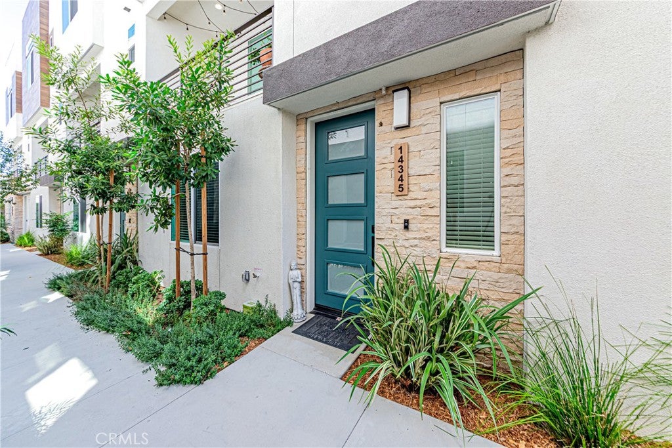
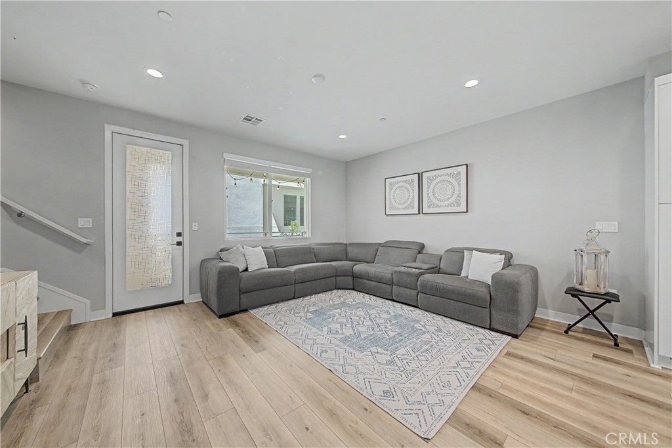
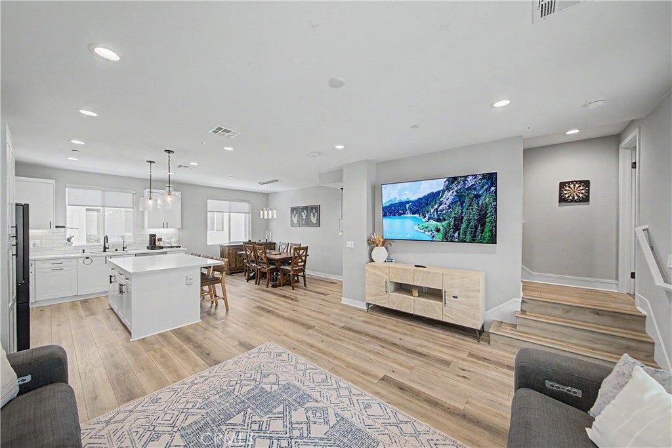
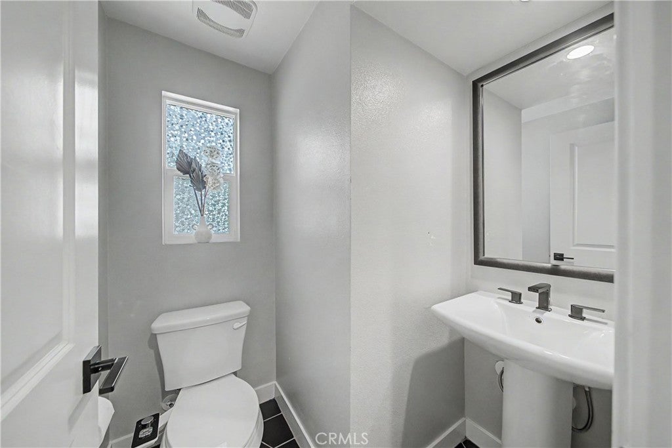
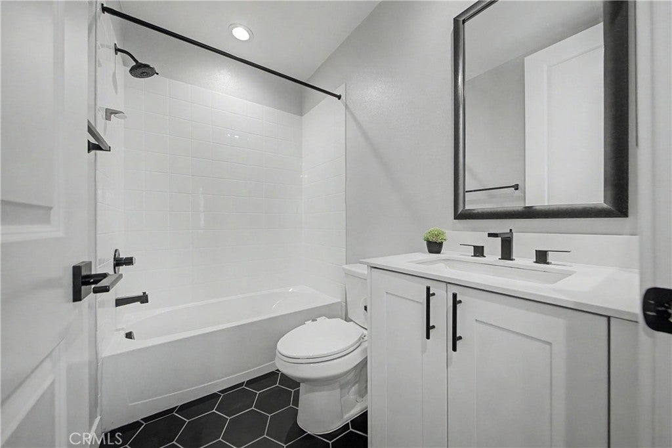
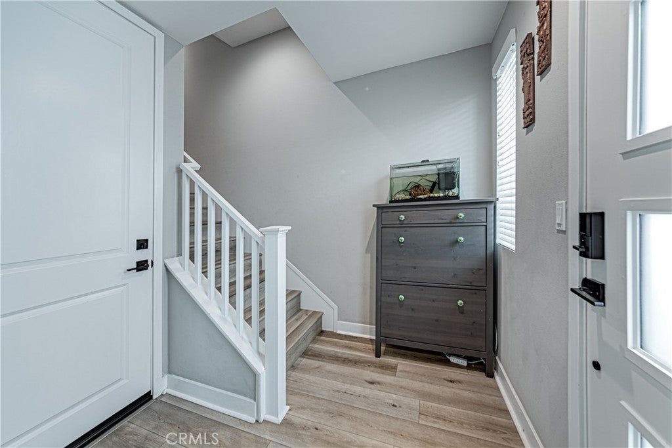
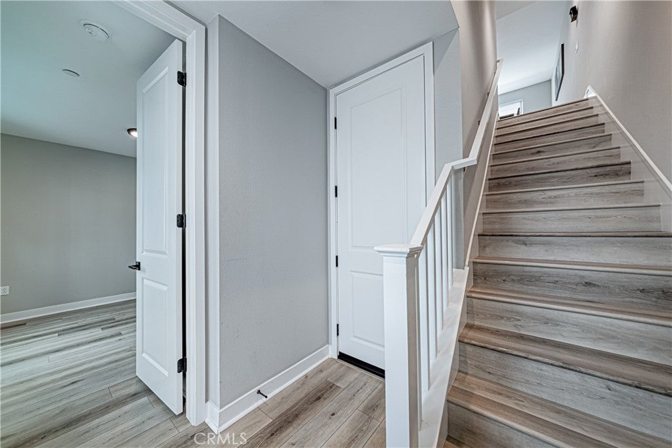
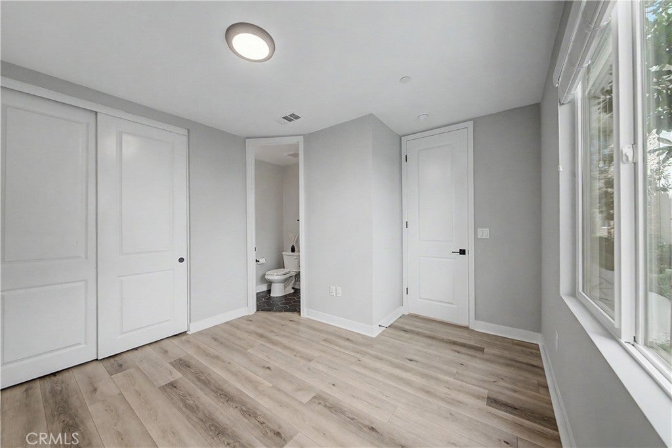
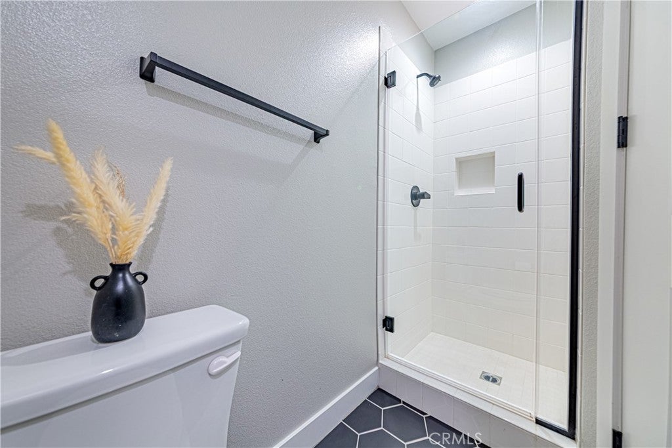
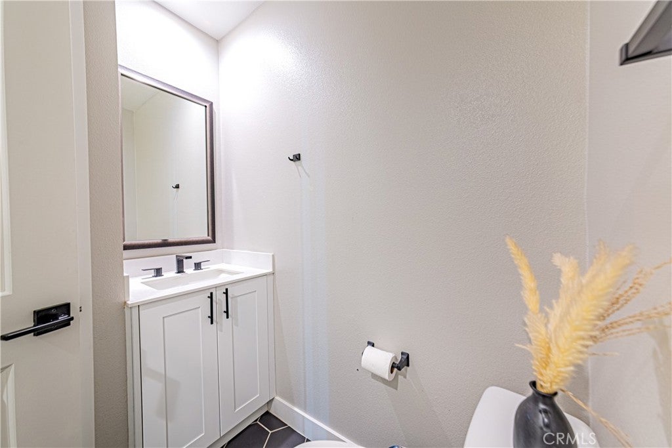
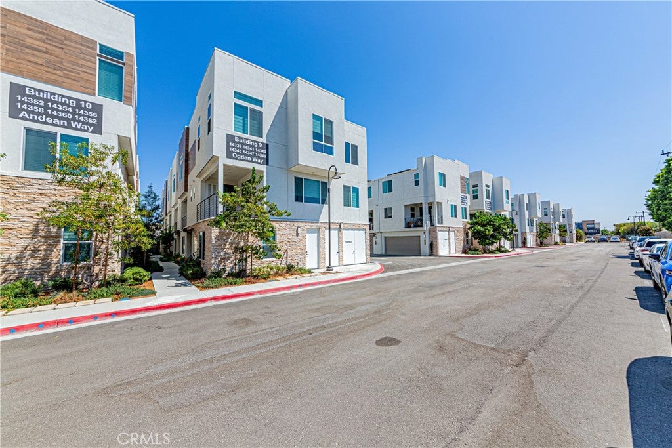
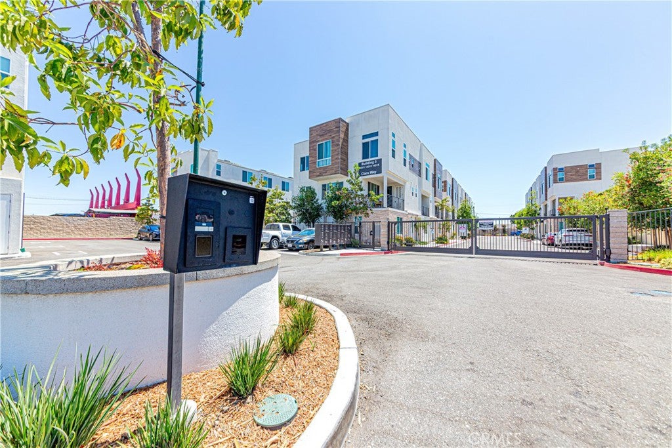
Experience elevated living in this beautifully designed, energy efficient tri-level townhouse in a private gated community. Thoughtfully crafted for modern comfort and functionality, this turnkey residence features a desirable first-floor bedroom with an en-suite bathroom—ideal for guests, multi-generational living, or a private home office.

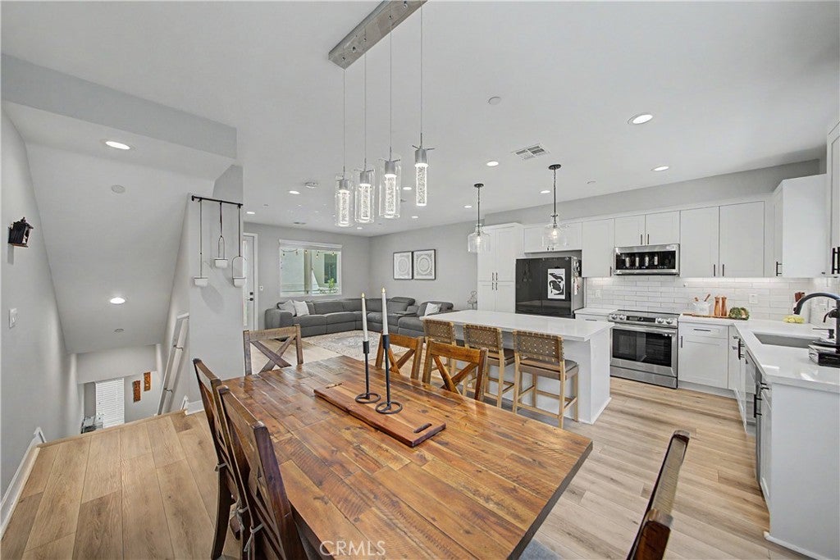
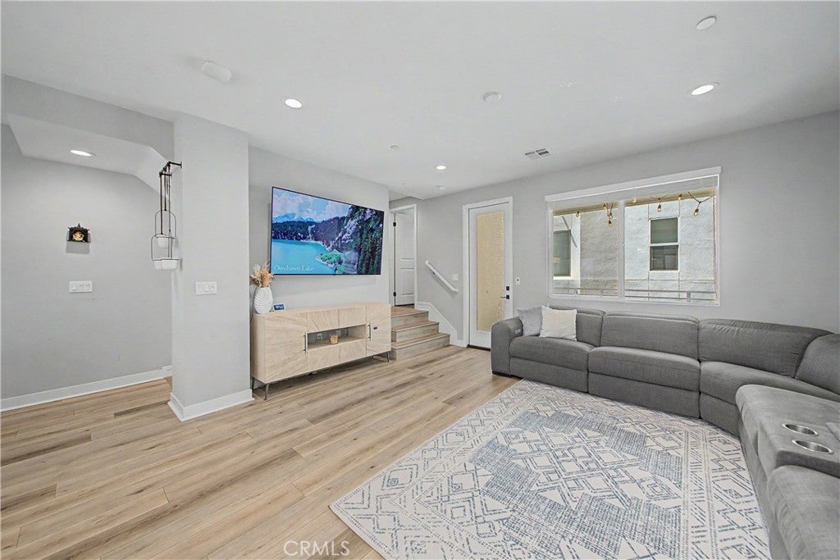
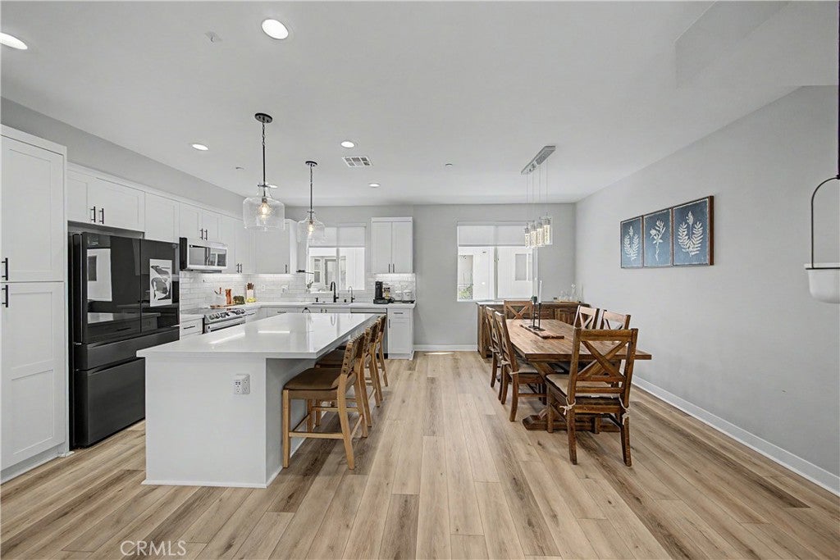
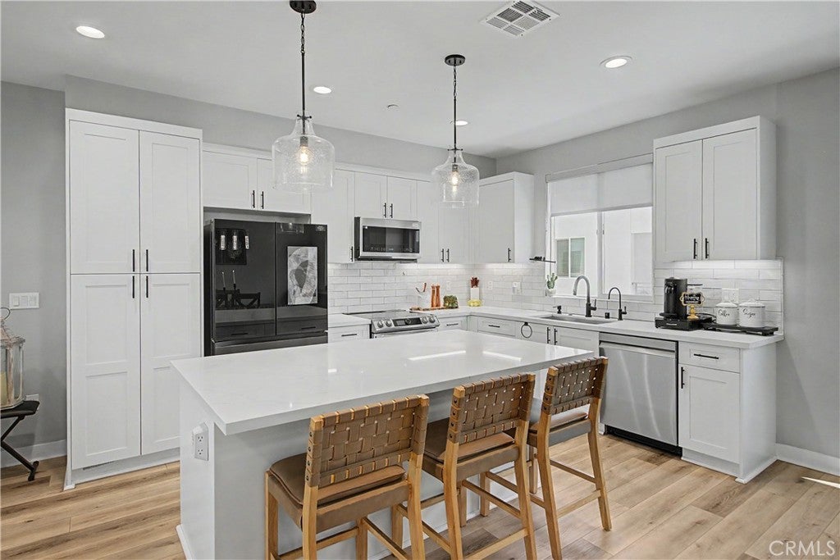
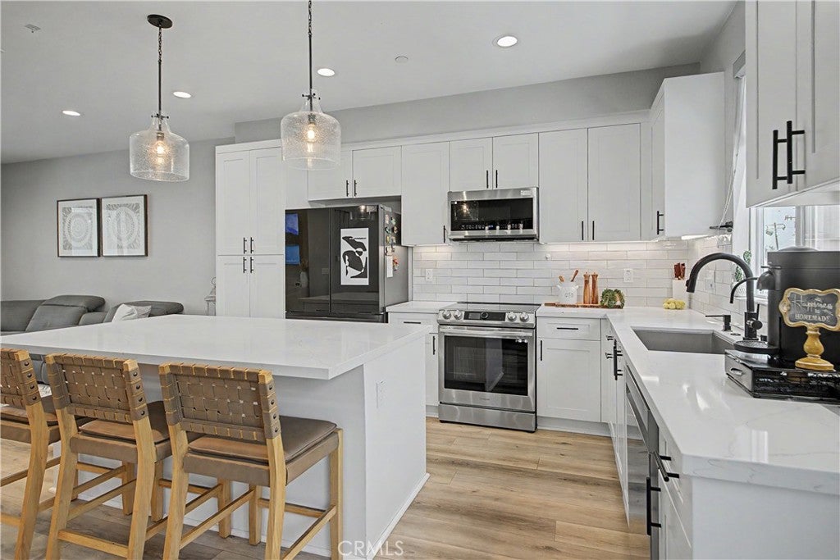
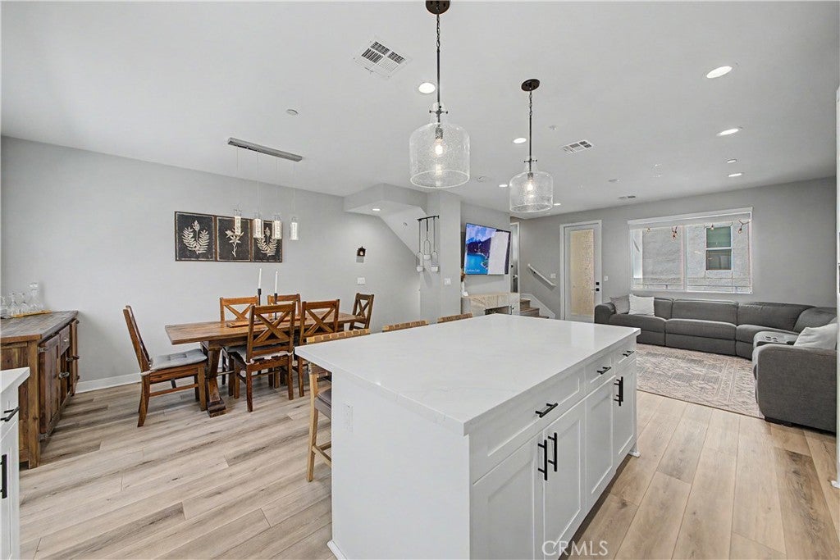
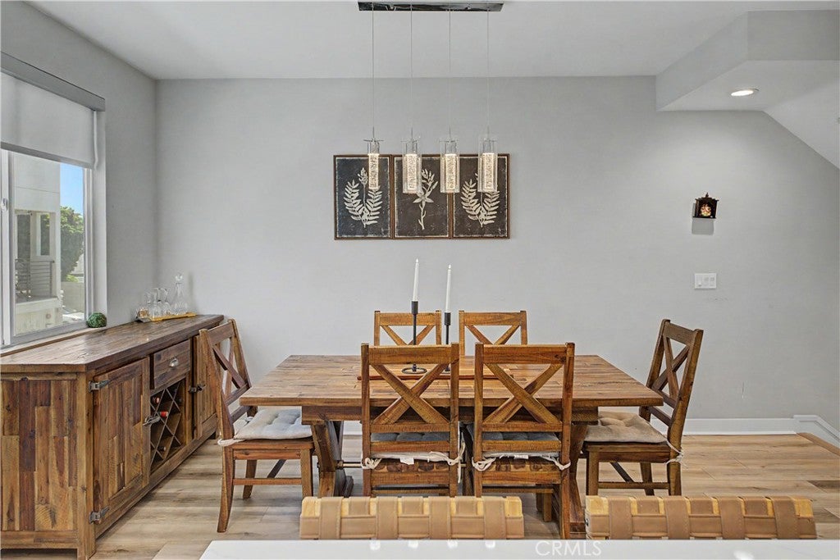
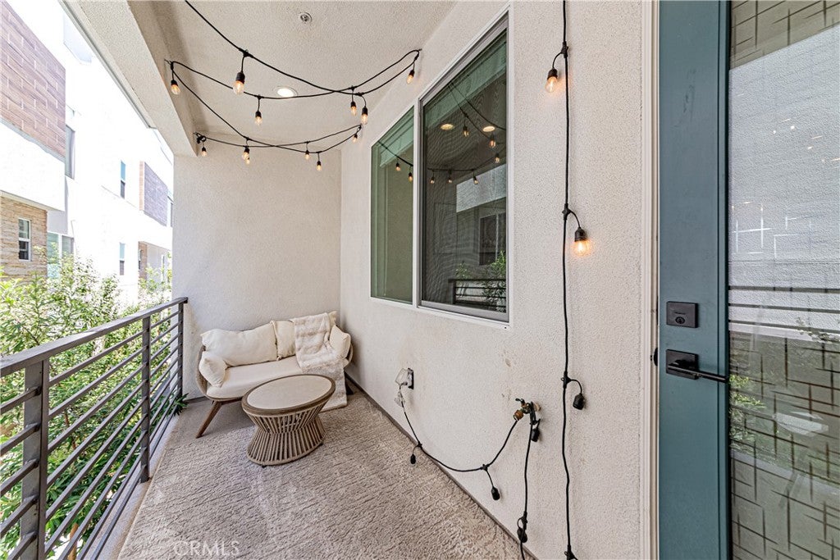
The second level showcases a bright open-concept living space filled with natural light and seamless access to a covered balcony. The modern kitchen is appointed with a spacious center island, quartz counters, stylish backsplash, stainless-steel appliances, and abundant cabinetry, blending style with everyday comfort.

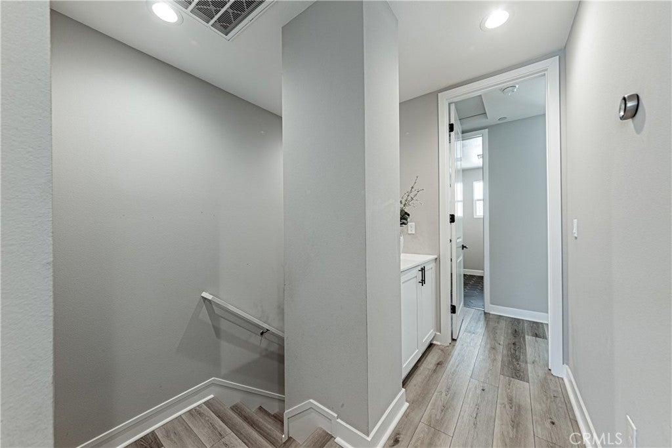
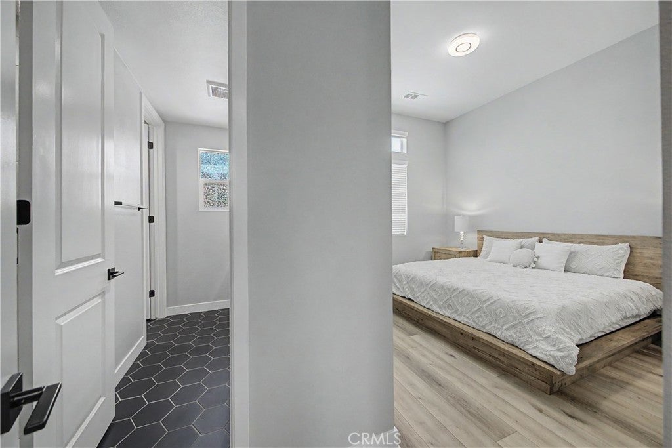
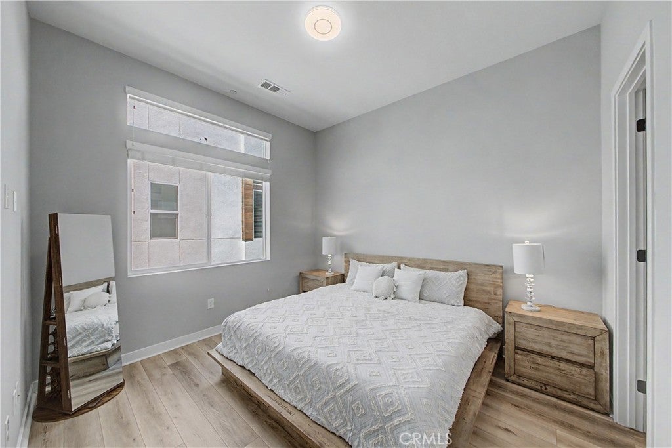
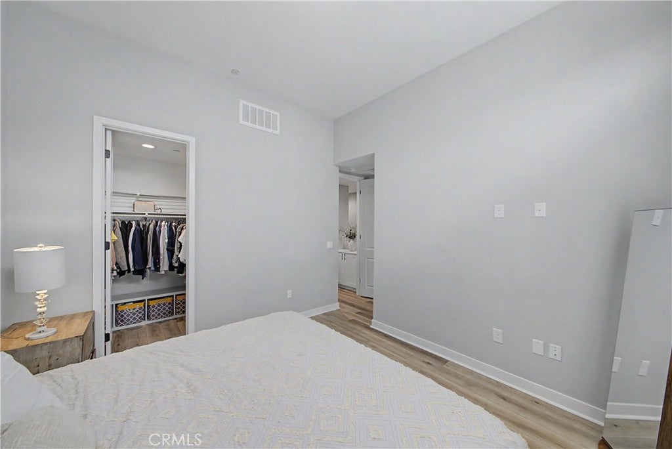
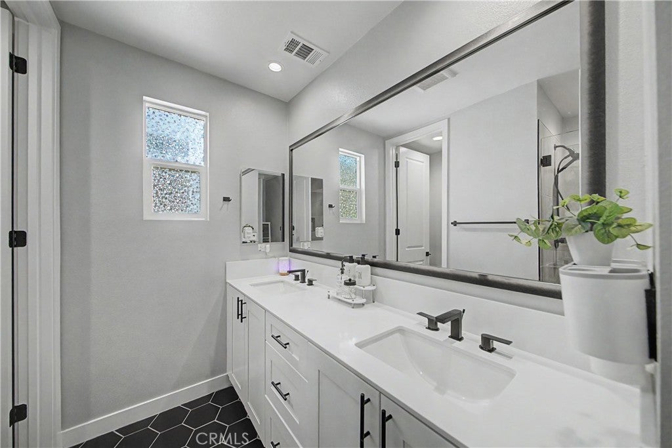
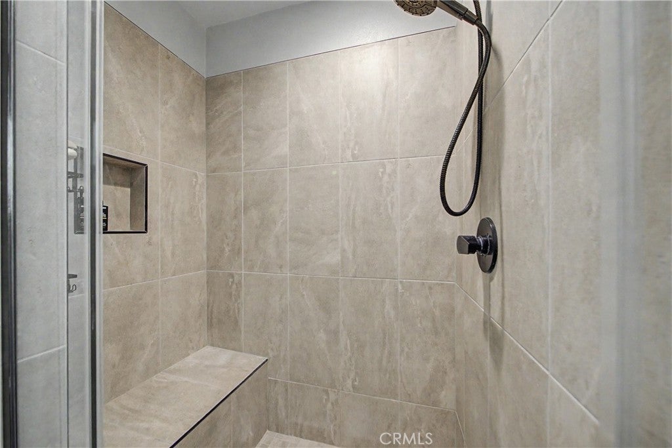
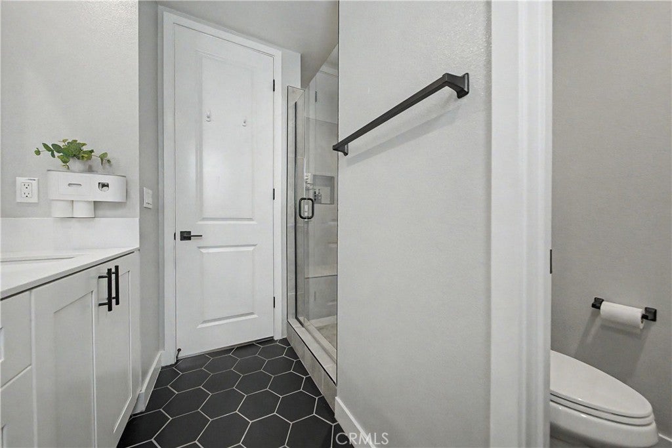
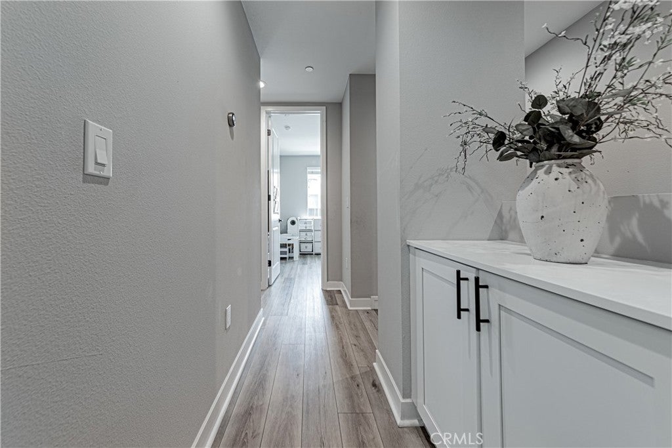
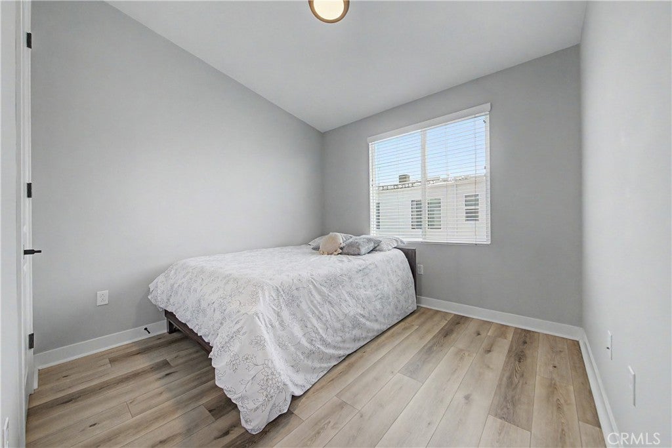
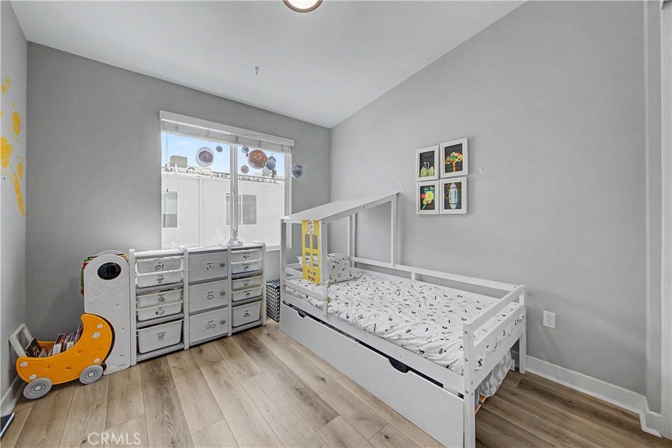
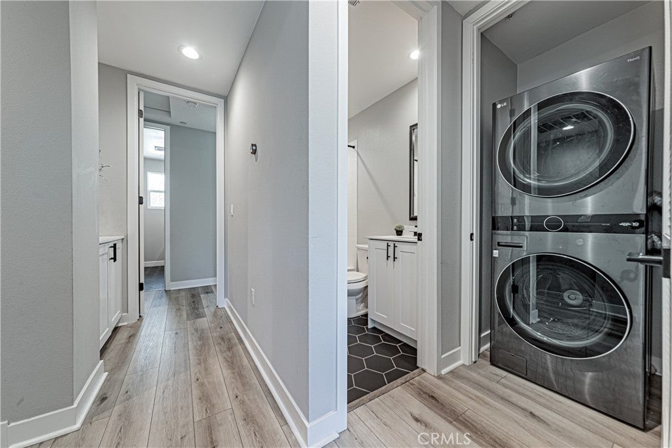
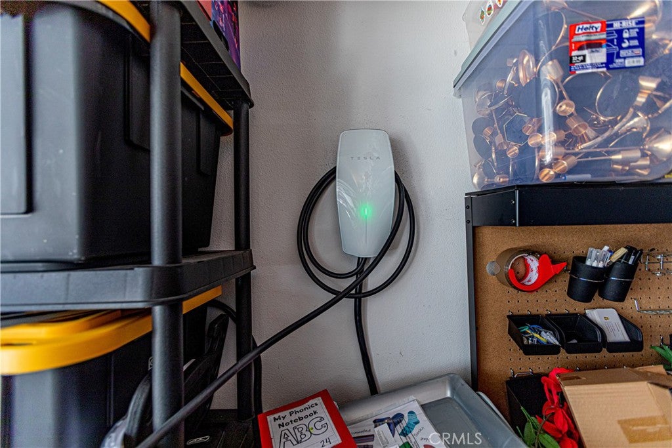
The third level offers three additional bedrooms and convenient in-unit laundry. The master bedroom has an en-suite bathroom with double sink vanity and a walk-in closet. Other key features include $35,000 in builder upgrades including paid off solar, luxury vinyl plank flooring, fingerprint enabled keyless entry, dual 220V EV charging outlets, Energy Star certification, CAT6 wiring, free high-speed internet from HOA, overhead garage storage, and smart home features.

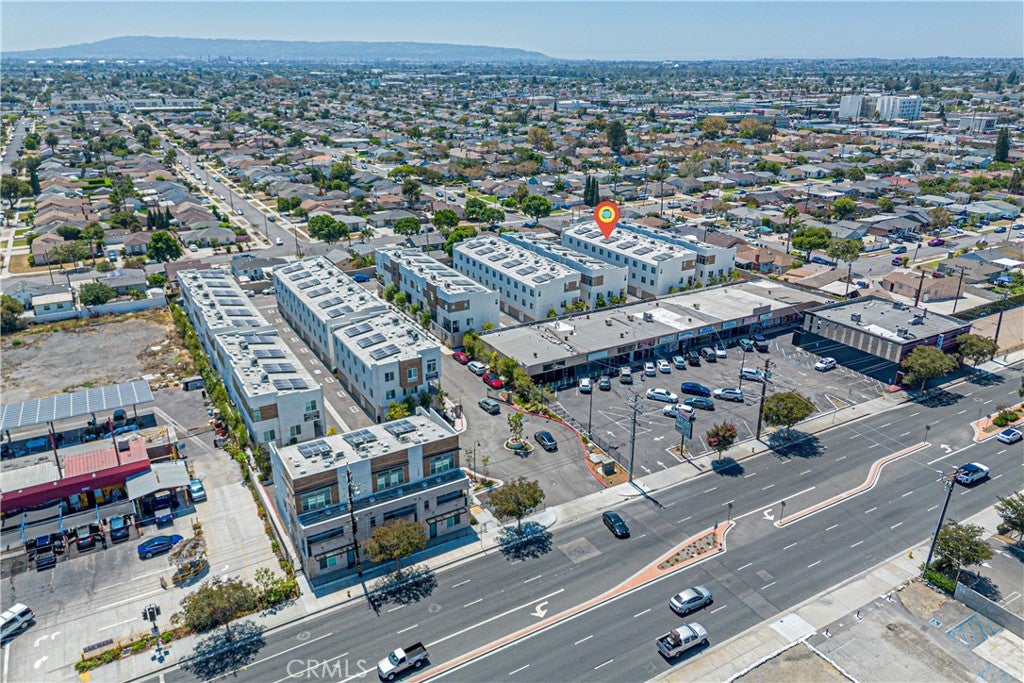
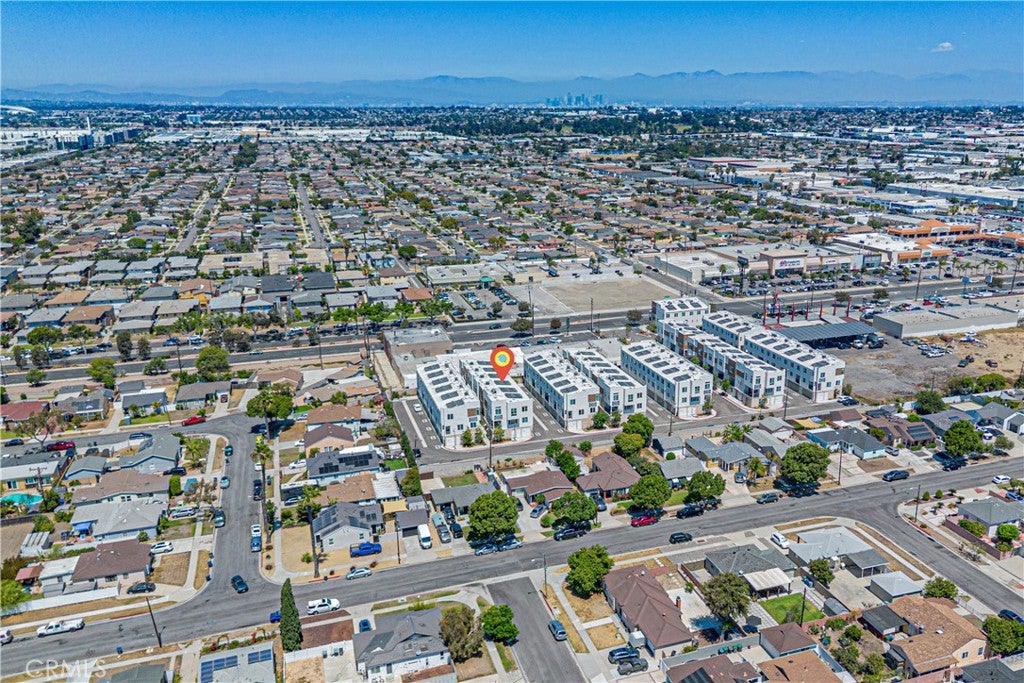
Conveniently located near shopping, dining, major freeways, and with easy access to the beach, this is a rare opportunity to own a modern, well-appointed home that perfectly blends style, comfort, and convenience.

Location of 14345 Ogden Way

Map showing 14345 Ogden Way, Gardena, CA 90249 $864,999
See more listings in Gardena

14345 Ogden Way property details

Interior

Bedrooms & Bathrooms

  • Bedrooms: 4
  • Bathrooms: 4
  • Full Bathrooms: 3
  • Main Level Bedrooms: 1
  • Main Level Bathrooms: 1

Appliances

  • Included: Dishwasher, ENERGY STAR Qualified Appliances, Electric Oven, Electric Range, Disposal, Microwave, Vented Exhaust Fan, Water Heater
  • Laundry: Electric Dryer Hookup, Inside, Laundry Closet, Upper Level

Heating

  • Heating: Central, Electric, ENERGY STAR Qualified Equipment

Cooling

  • Cooling: Central Air, Electric, ENERGY STAR Qualified Equipment

Features

  • Interior Features: High Ceilings, Open Floorplan, Pantry, Recessed Lighting, Storage, Walk-In Closet(s)
  • Window Features: Blinds, Double Pane Windows, ENERGY STAR Qualified Windows
  • Flooring: Tile, Vinyl
  • Fireplace: No
  • Fireplace Features: None

Interior Area

  • Total Living Area: 1646
  • Unit: Square Feet

Rooms & Dimensions

Master Bedroom

  • Level: Unknown

Bedroom

  • Level: Unknown

Bathroom

  • Level: Unknown
  • Features: Bidet

Other

  • Level: Unknown
  • Features: Walk-In Closet(s)

Bedroom

  • Level: Unknown

Kitchen

  • Level: Unknown
  • Features: Kitchen Island

Property

Features

  • Exterior Features: Balcony
  • Security Features: Carbon Monoxide Detector(s), Fire Sprinkler System, Security Gate, Key Card Entry, Smoke Detector(s)
  • Has Private Pool: No
  • Pool Features: None
  • Has Spa: No
  • Spa Features: None
  • Horses: No

View

  • Has View: Yes
  • View: Neighborhood

Lot

  • Size: 39,894 sq ft
  • Acres: 0.9158
  • Features: Rectangular Lot

Accessibility

  • Levels: Three Or More
  • Entry Level: 1
  • Entry Location: Front
  • Stories: 3
  • Accessibility Features: Safe Emergency Egress from Home

Parking

  • Garage: Yes
  • Total Spaces: 2
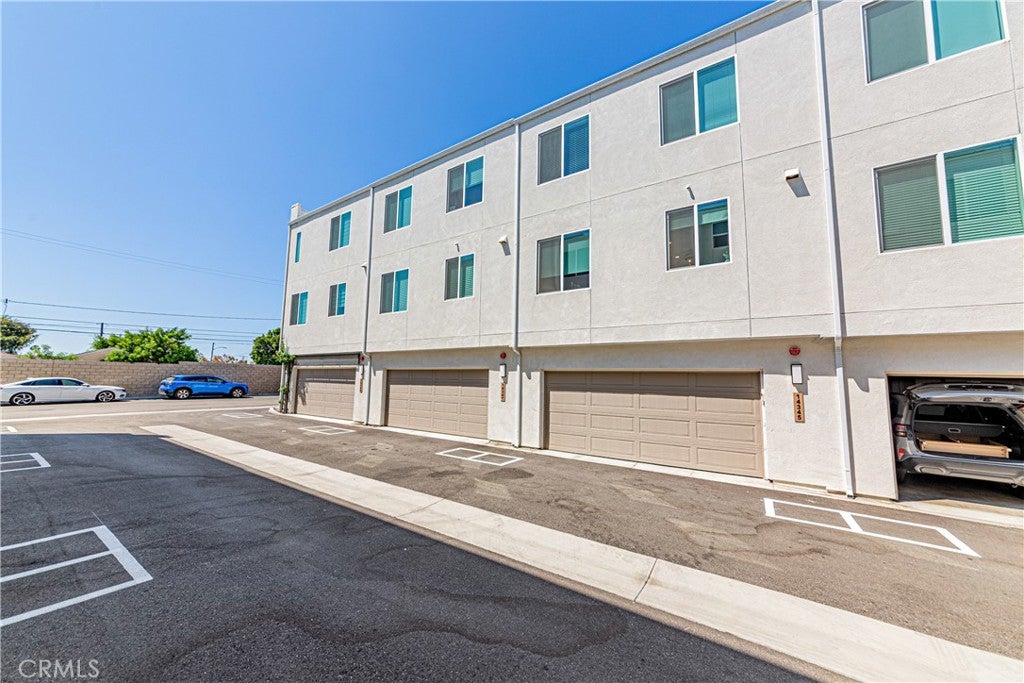
  • Parking Features: Attached, Direct Access, Garage, Garage Faces Rear
  • Carport: No
  • Open Parking: No

Waterfront

  • Has Waterfront: No

Basement

  • Basement: No

Mobile Home

  • Mobile Home Remains: No

Construction

Type & Style

  • Home Type: Residential
  • Architectural Style: Modern
  • Property Sub Type: Townhouse
  • Structure Type: House

Materials

  • Construction Materials: Stone Veneer, Stucco
  • Foundation: Slab

Builder / Condition

  • Year Built: 2023
  • Condition: Updated/Remodeled
  • New Construction: No

Utilities & Green Energy

Utilities

  • Electric on Property: No
  • Electric: 220 Volts in Garage
  • Water: Public
  • Sewer: Public Sewer
  • Utilities: Electricity Connected, Sewer Connected, Water Connected

Green Energy

  • Energy Efficient: HVAC, Insulation, Water Heater, Appliances
  • Energy Generation: Solar

Community & HOA

Community

  • Zip/Postal Code: 90249
  • City/Town: Gardena
  • City/Region: Gardena-Los Angeles
  • County/Parish: Los Angeles
  • State/Province: CA
  • Country Region: US-CA
  • Features: Curbs, Sidewalks

HOA

  • Has HOA: Yes
  • Amenities: Maintenance Grounds
  • Fee: $240
  • Frequency: Monthly
  • Senior Community: No

Pets

  • Pets Allowed: No

Location

  • Longitude: -118.321834
  • Latitude: 33.900999
  • Directions: Enter on Rosecrans, between Crenshaw and Van Ness

Land Lease

  • Land Lease: No

School

Elementary

Highschool

Tax, Financial & Listing Details

Listing Details

  • List Price: $864,999
  • Price Per Square Foot: $525.52
  • Date on Market:
  • Listing Terms: Cash, Conventional, FHA, VA Loan
  • Home Warranty: No
  • Rent Control: No
  • Status: Active

MLS Details

  • MLS: CRMLS
  • Listing ID: IG26182271

Tax Details

  • Tax Lot: 1
  • Universal Property ID: US-06037-N-4064003127-R-N

Ask a question about 14345 Ogden Way

Hi there — ask anything about this property or the area and the team will get right back to you.

Last checked Source: CRMLSMLS# IG26182271

Local real estate advisory services provided by agent with ΓEA⅃ Broker

Listed by Rishav Poudyal with Bbr Partners, Inc. · Cell: 323-423-4200

Based on information from California Regional Multiple Listing Service, Inc. as of 2026 and/or other sources. All data, including all measurements and calculations of area, is obtained from various sources and has not been, and will not be, verified by broker or MLS. All information should be independently reviewed and verified for accuracy. Properties may or may not be listed by the office/agent presenting the information.

You agree to ΓEA⅃ Broker Terms of Use and Privacy Policy. By choosing to contact a property, you also agree that ΓEA⅃ Broker and its associates may call, text, or email you regarding any inquiries or activities you submit through our website. This may involve the use of automated means and prerecorded or artificial voices.

Listings near 14345 Ogden Way