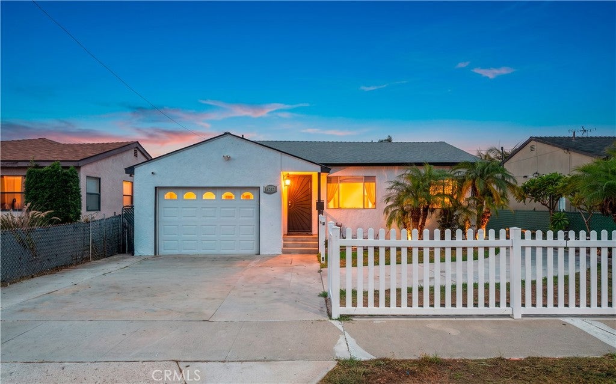
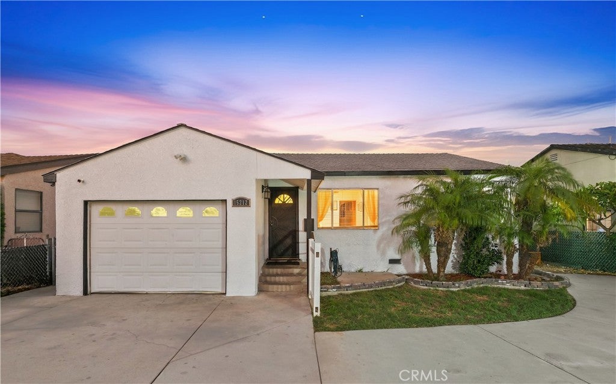
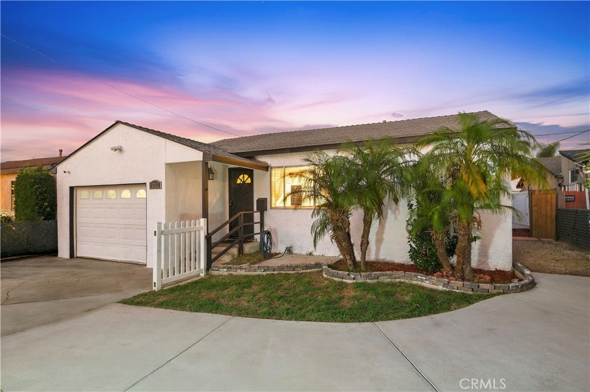
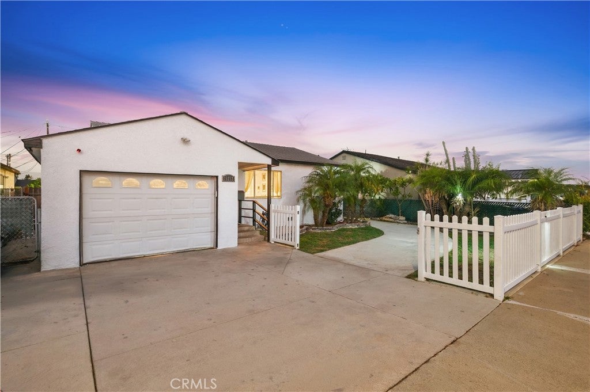
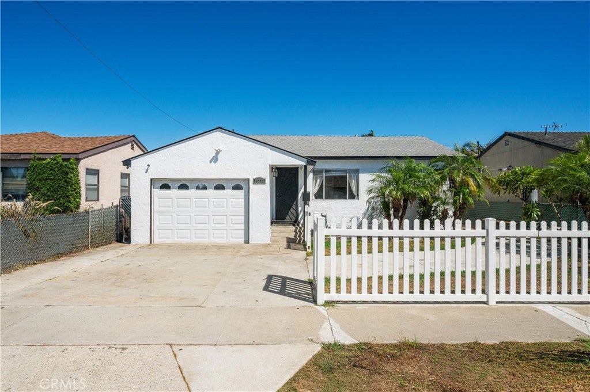
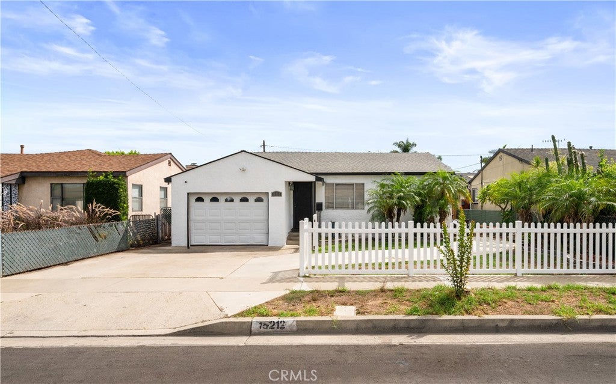
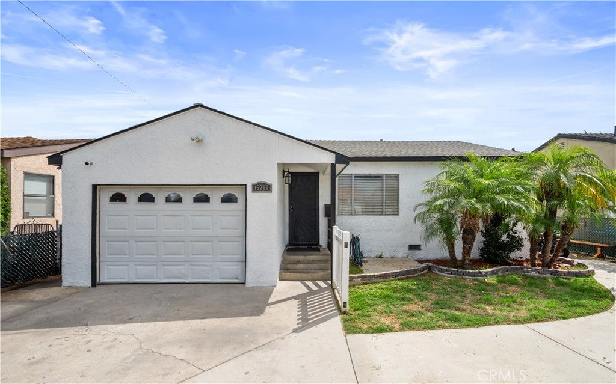
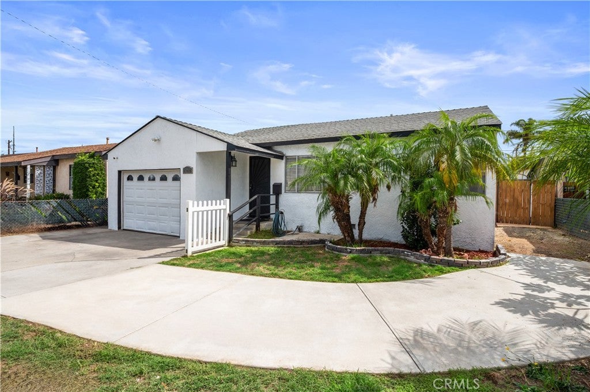
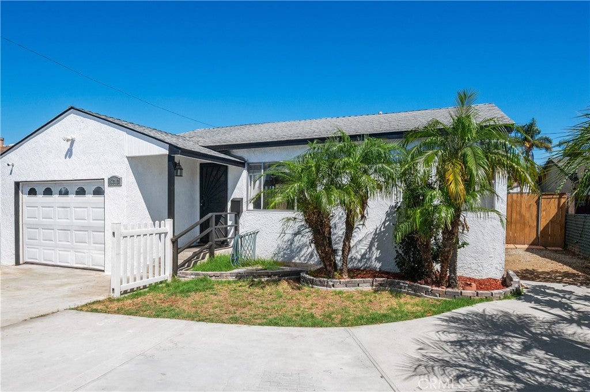
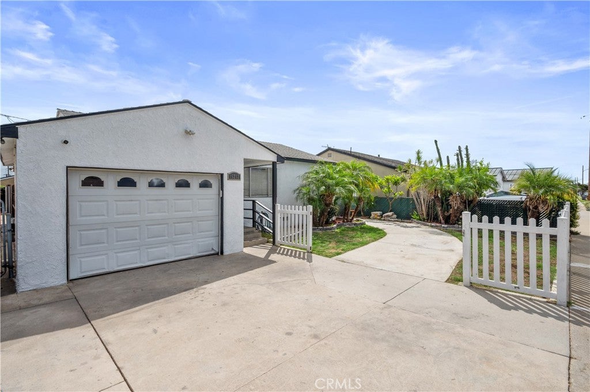
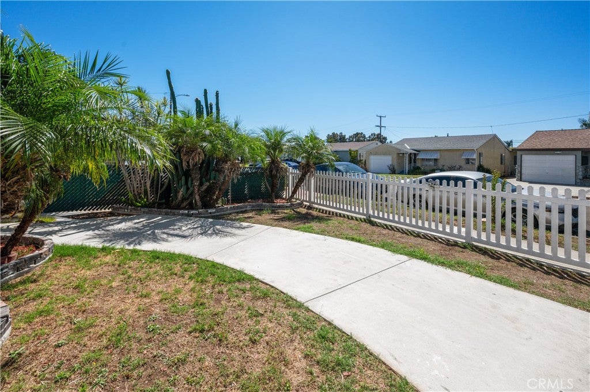
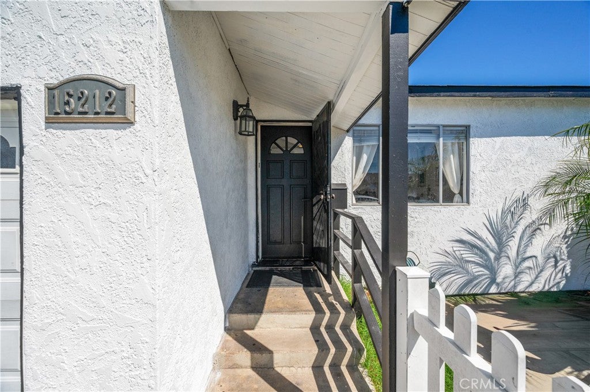
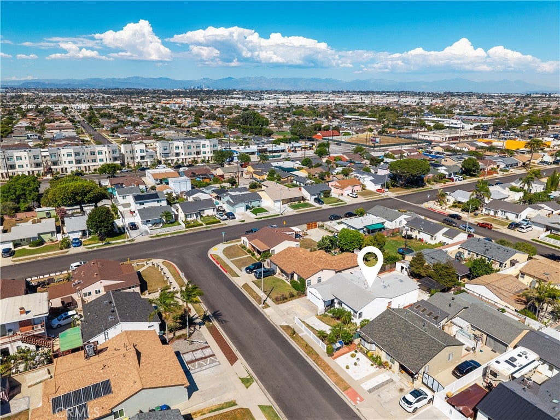
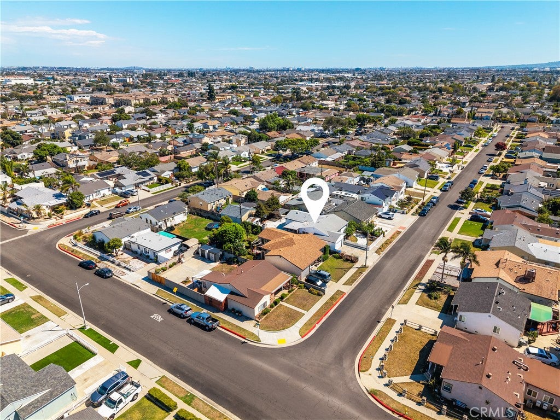
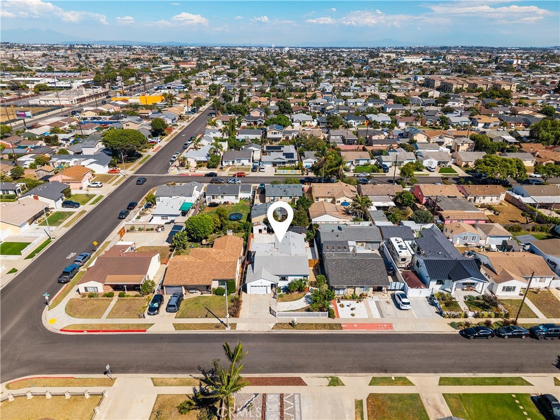
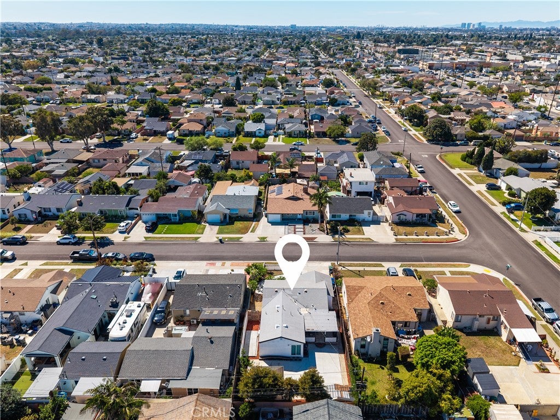
Welcome to this inviting 3-bedroom, 2-bath home in Gardena’s McCarthy neighborhood, offering approximately 1,260 square feet of comfortable living space on a 5,351-square-foot lot.
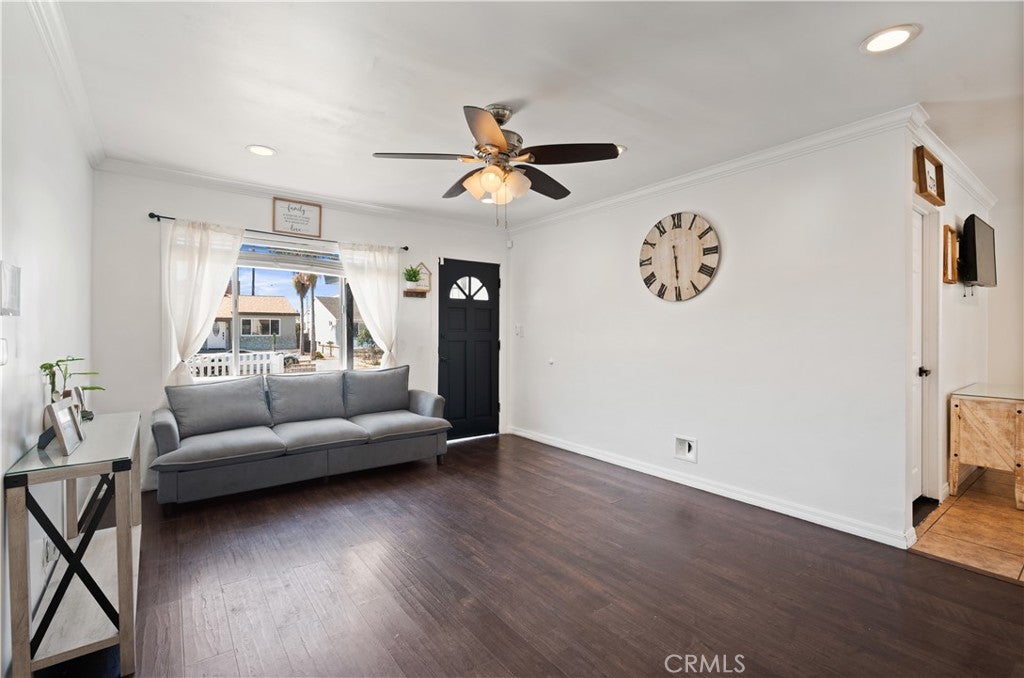
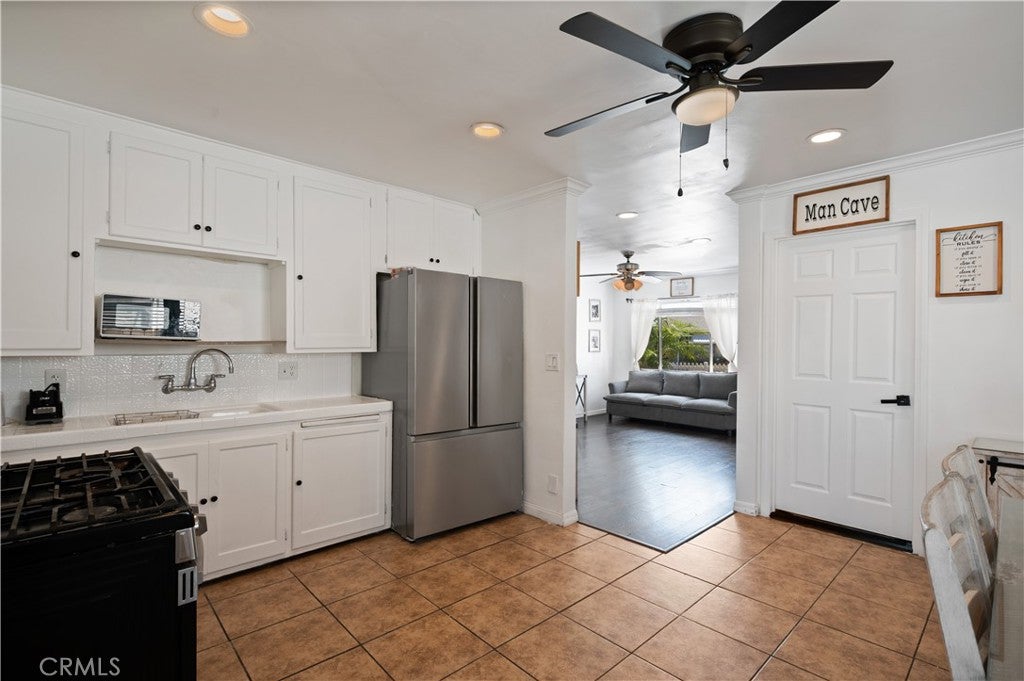
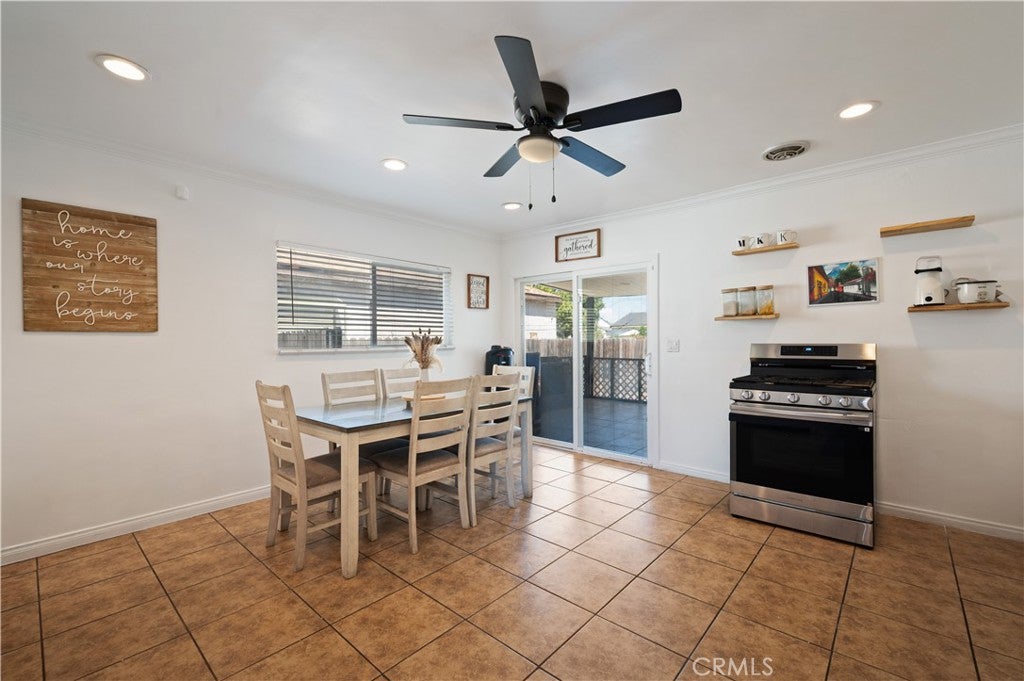
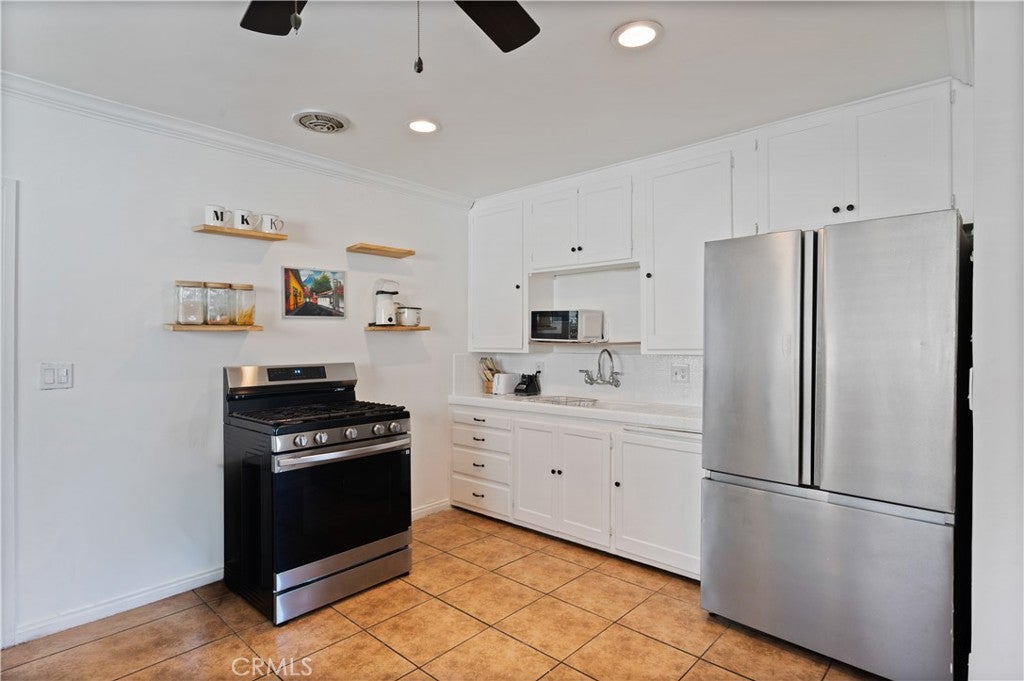
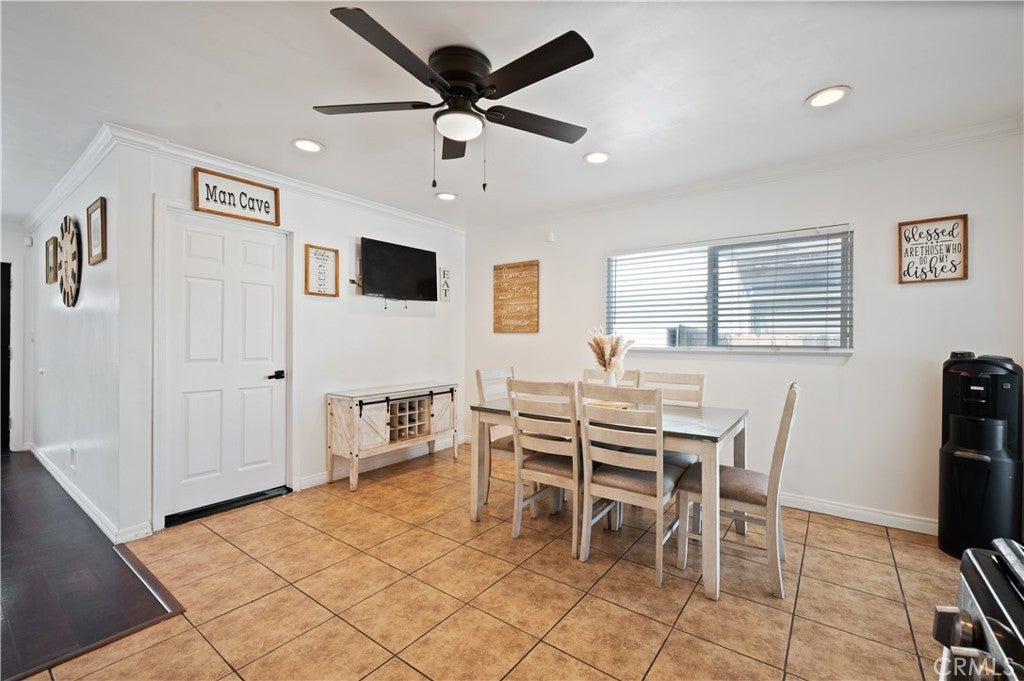
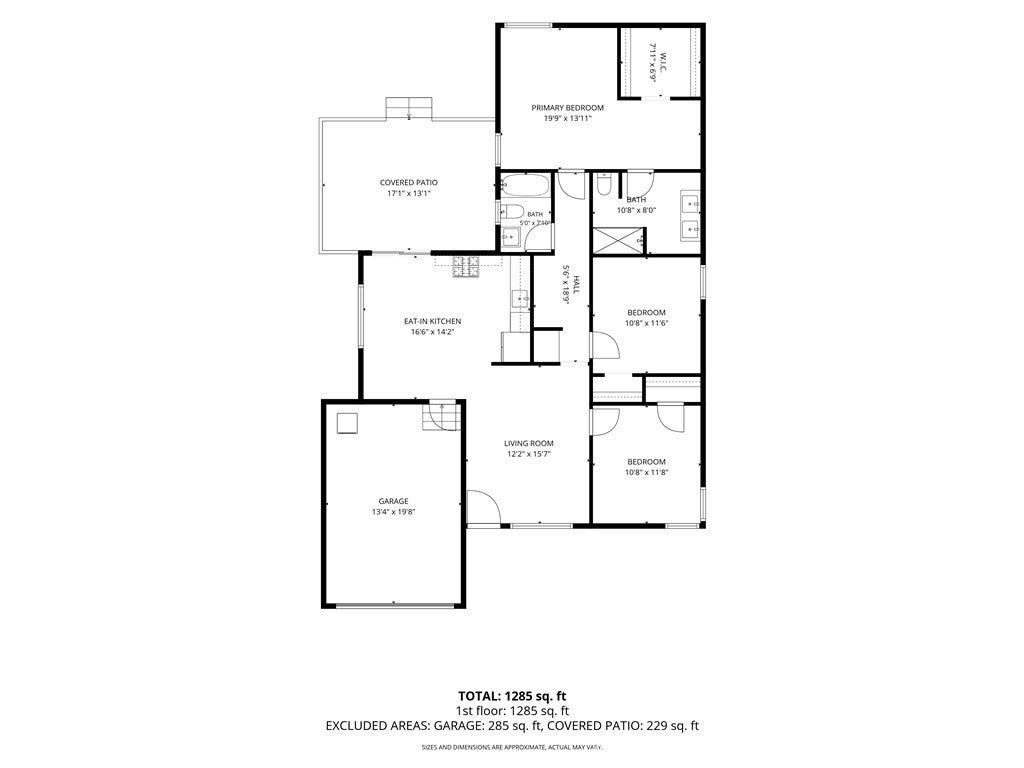
Inside, a bright and functional floor plan features wood-style flooring and an easy flow between the living, dining, and kitchen areas. The kitchen offers generous cabinetry and counter space, creating a practical setup for everyday living and entertaining.
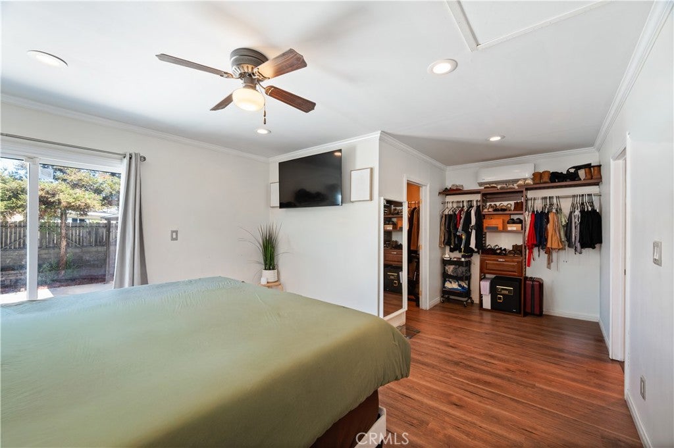
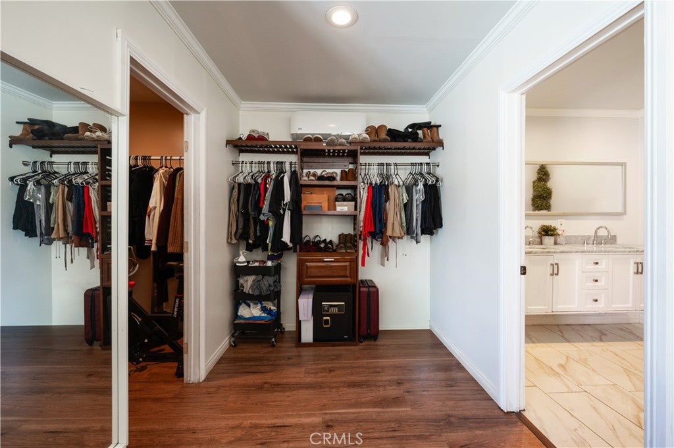
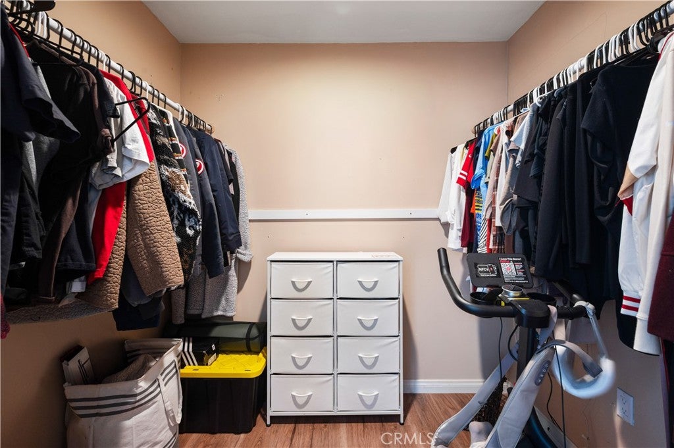
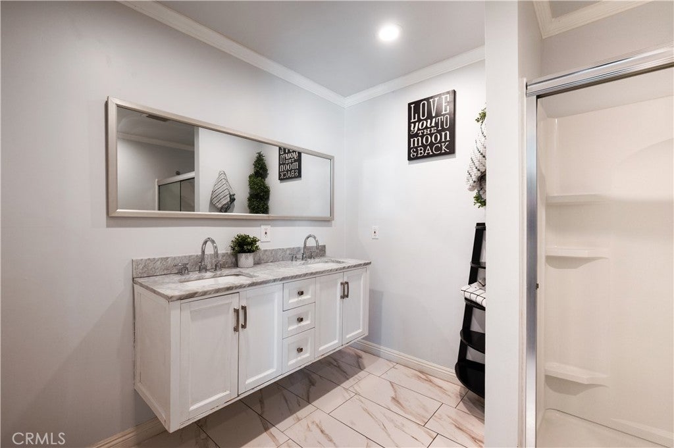
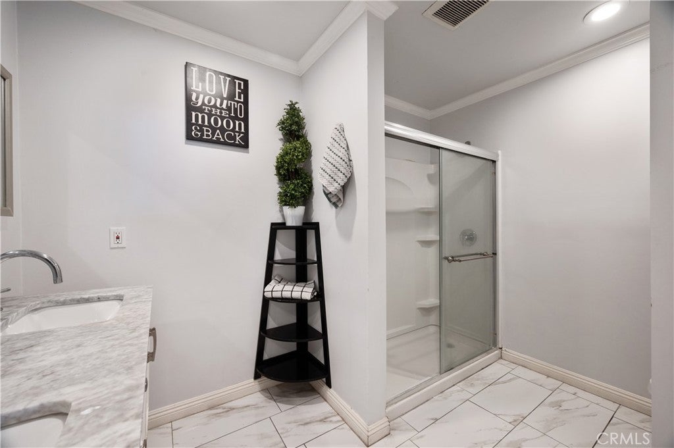
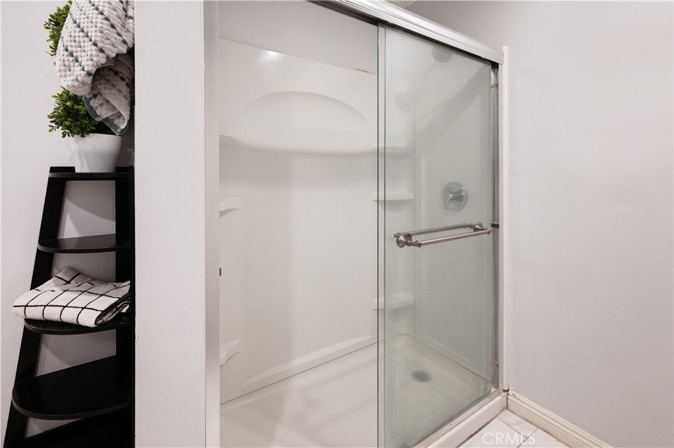
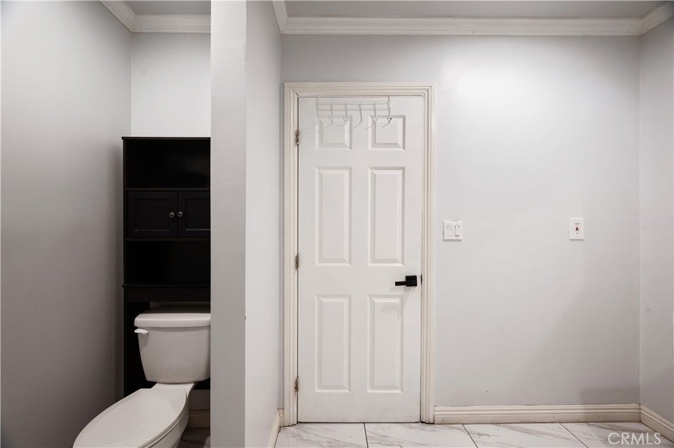
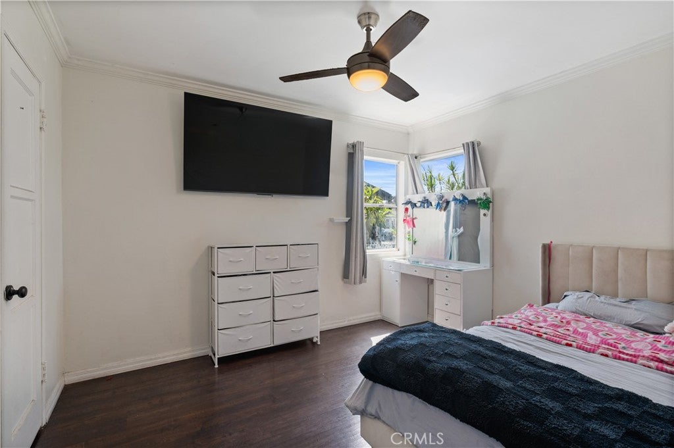
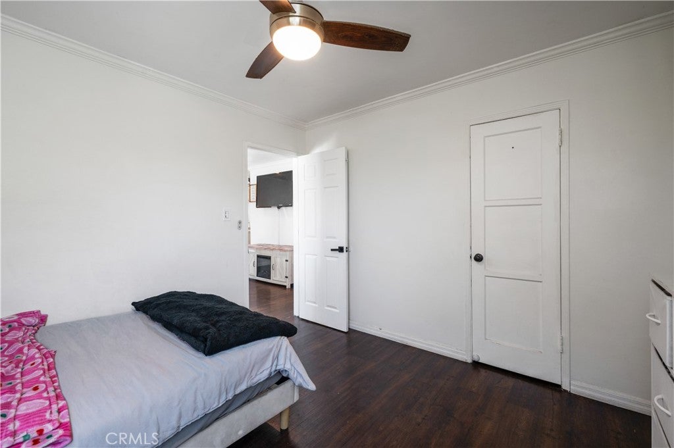
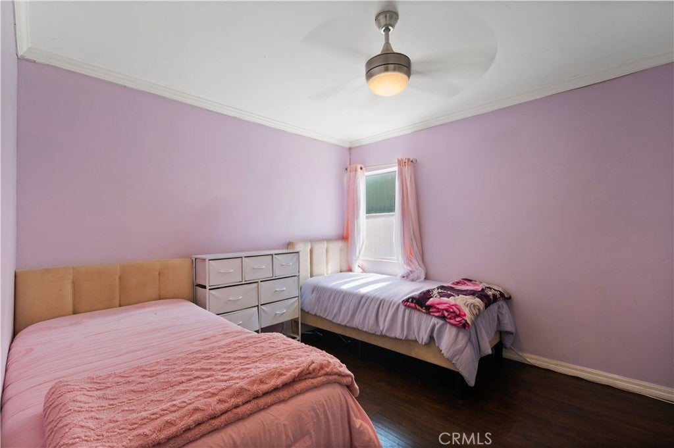
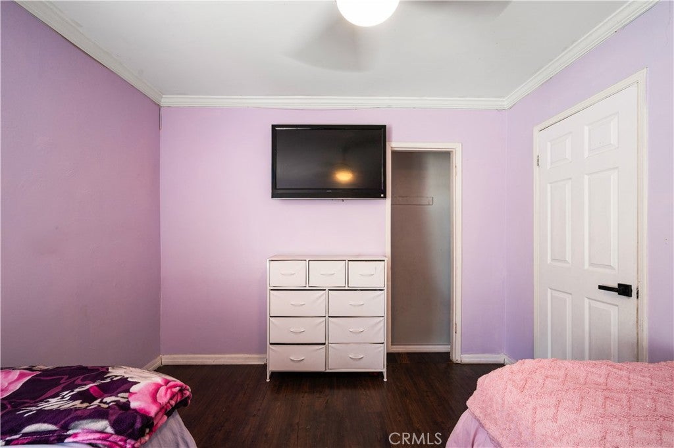
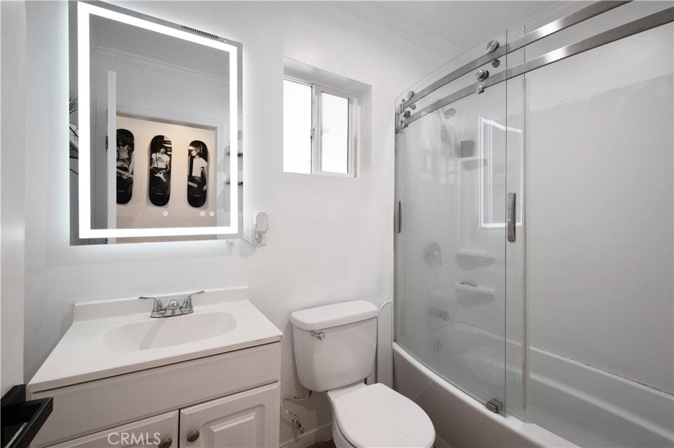
The home features three well-proportioned bedrooms, including a spacious primary suite with an ensuite bath and walk-in closet. Two additional bedrooms provide comfortable and flexible spaces for guests, a home office, or other uses, while an additional updated bathroom serves the rest of the home.
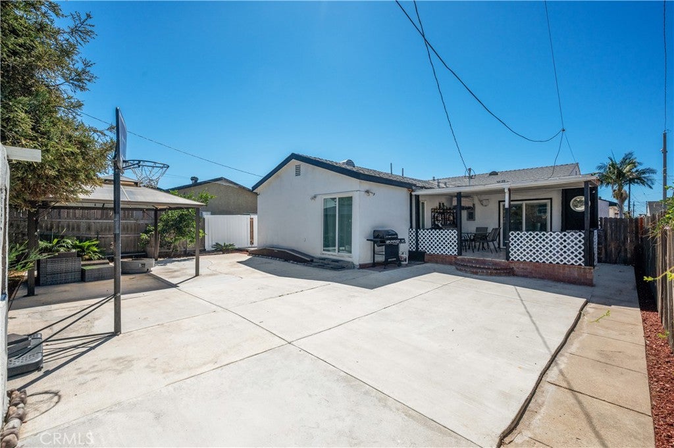
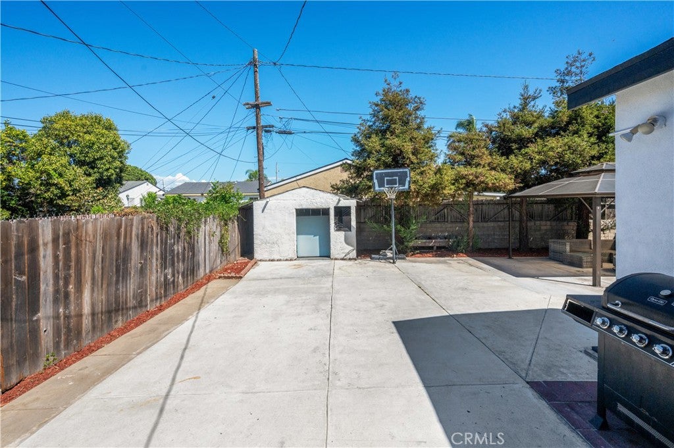
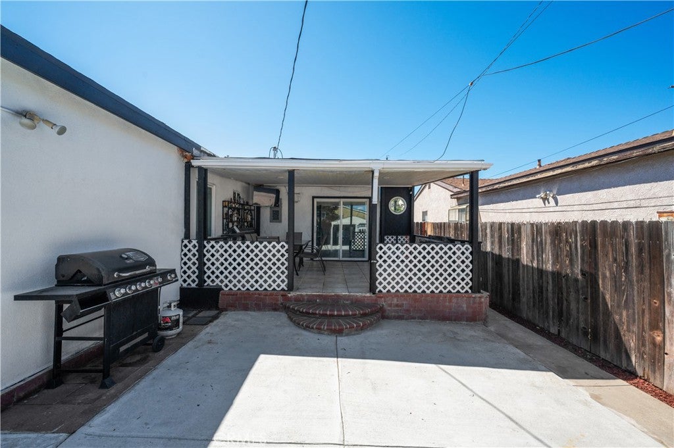
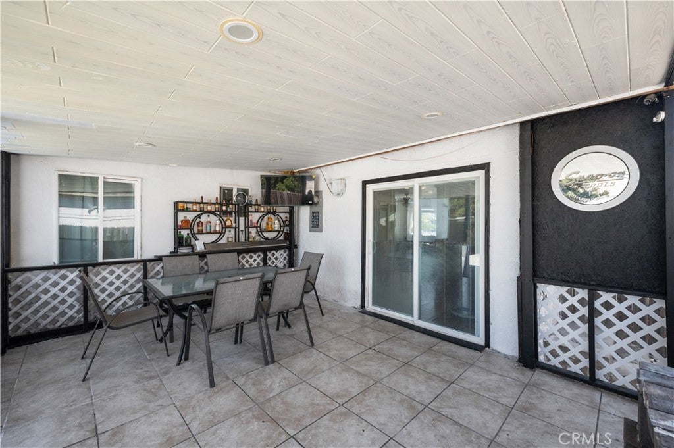
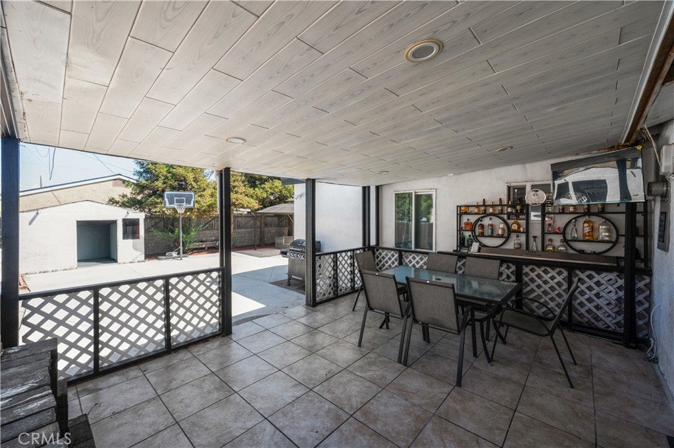
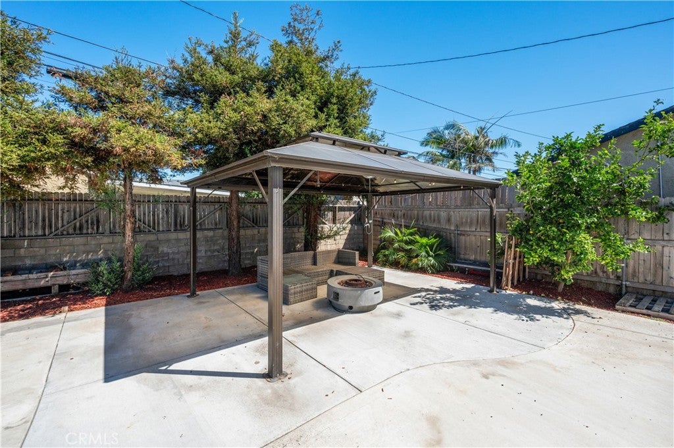
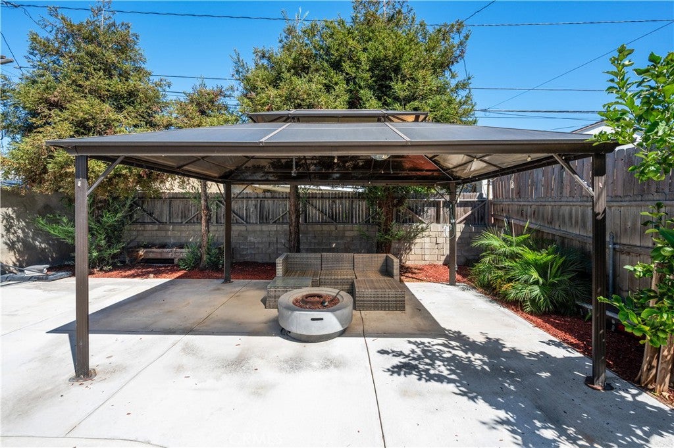
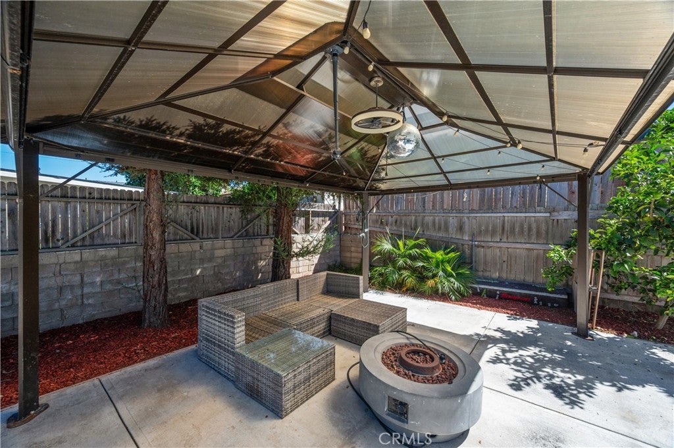
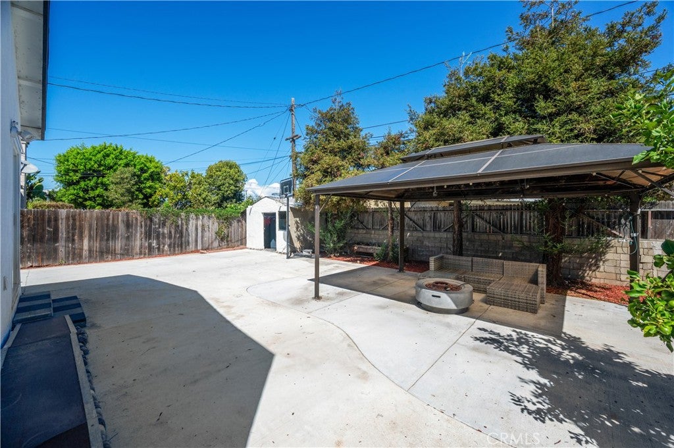
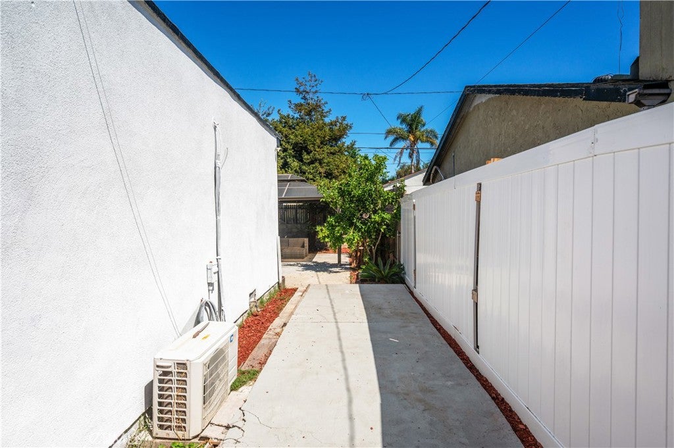
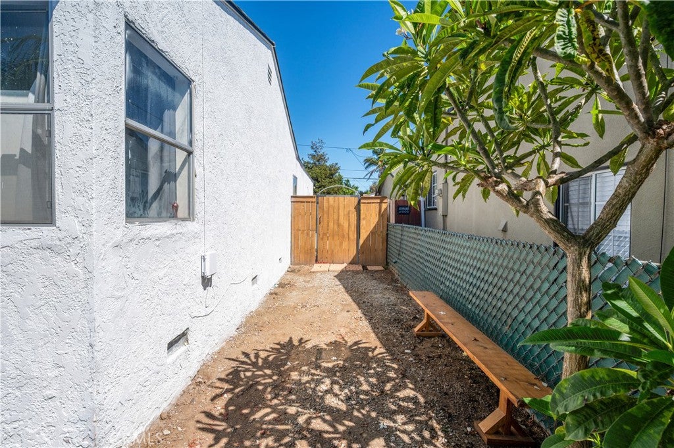
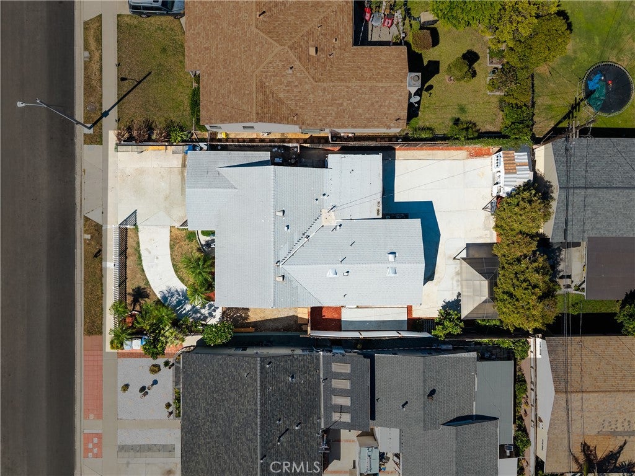
Out back, the property really opens up. A covered patio directly off the home extends the living space outdoors, while the expansive backyard offers plenty of room to gather, entertain, play, or simply enjoy the Southern California weather. A separate covered gazebo with lounge seating creates another inviting outdoor retreat, and the generous hardscape provides flexibility to make the space your own.
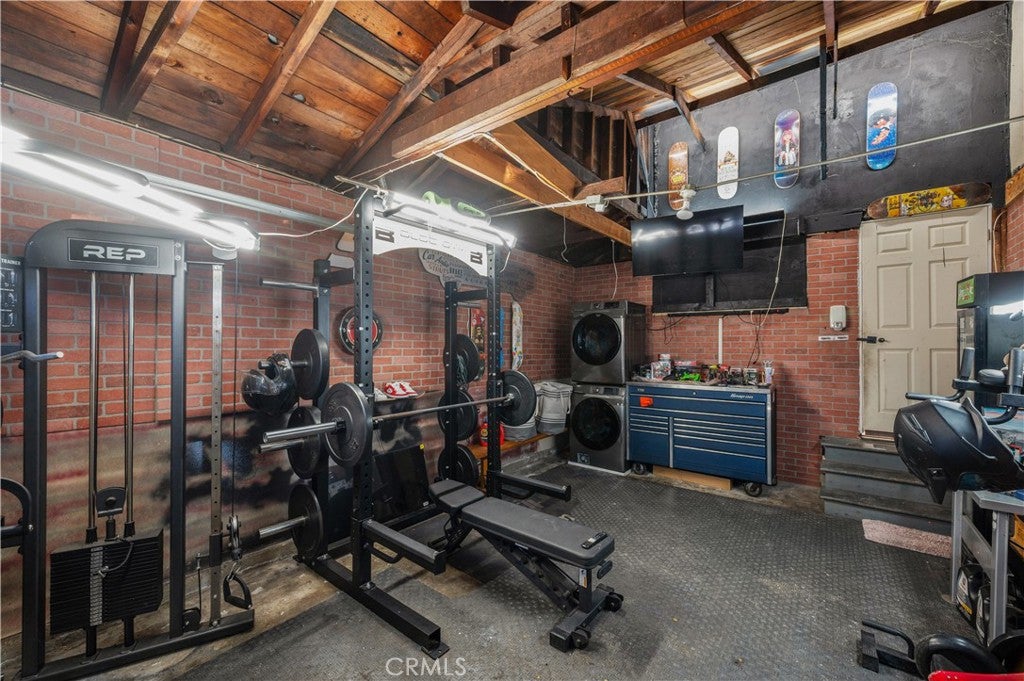
The attached garage is currently set up as a home gym, offering additional versatility for fitness, storage, a workshop, or creative space.
With multiple outdoor gathering areas, a spacious primary suite, flexible bonus space, and a backyard designed to be enjoyed, this home delivers a combination of comfort, functionality, and opportunity. Conveniently located in Gardena with access to nearby shopping, dining, schools, major freeways, and the greater South Bay, this is a wonderful opportunity to make this home your own.
Hi there — ask anything about this property or the area and the team will get right back to you.

Local real estate advisory services provided by agent with ΓEA⅃ Broker
Listed by George Nakhla with Beach City Brokers · Cell: 310-560-0716
Based on information from California Regional Multiple Listing Service, Inc. as of 2026 and/or other sources. All data, including all measurements and calculations of area, is obtained from various sources and has not been, and will not be, verified by broker or MLS. All information should be independently reviewed and verified for accuracy. Properties may or may not be listed by the office/agent presenting the information.
You agree to ΓEA⅃ Broker Terms of Use and Privacy Policy. By choosing to contact a property, you also agree that ΓEA⅃ Broker and its associates may call, text, or email you regarding any inquiries or activities you submit through our website. This may involve the use of automated means and prerecorded or artificial voices.
Step 1 of 2
Create a free account to view all listings, save searches, and get alerts when new homes match.
Step 2 of 2
Tell us how to reach you about homes you like.
Enter your password to sign in as
Create a free account to view all listings, save searches, and get alerts when new homes match.
Already have an account? Sign in
Sign in to your account.
New here? Create an account