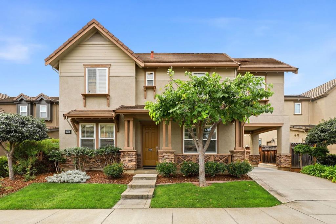
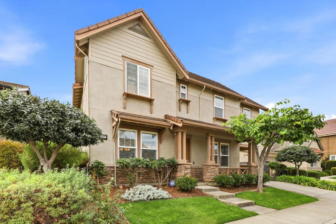
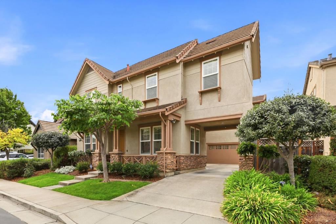
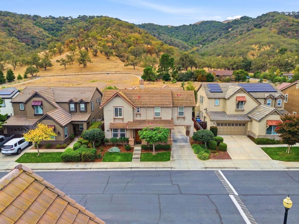
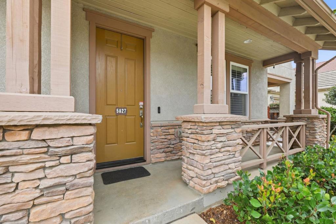
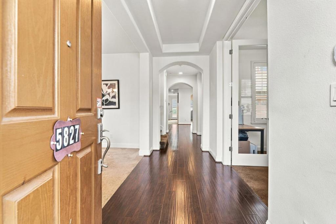
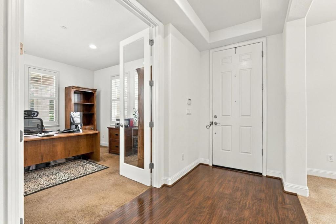
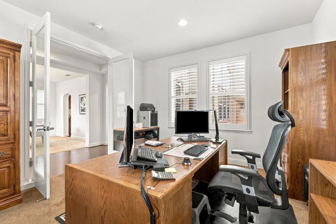
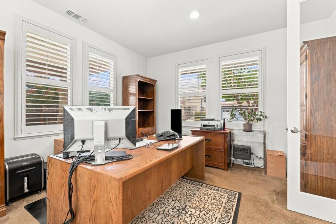
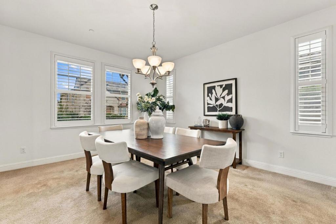
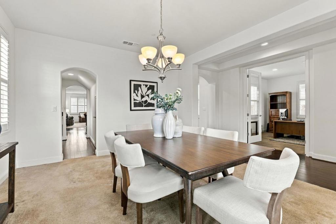
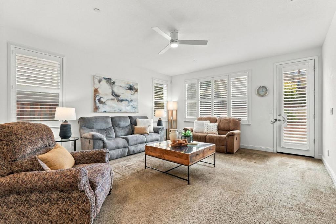
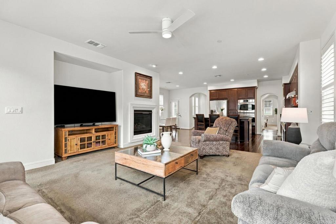
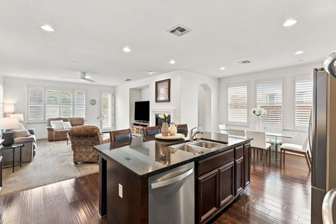
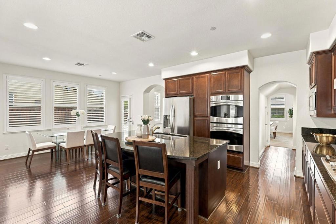
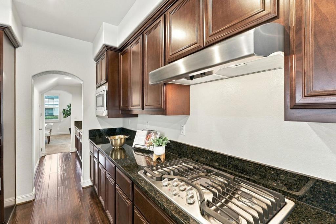
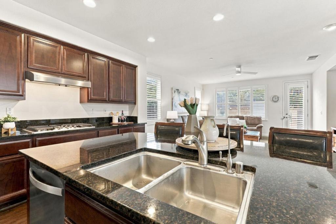
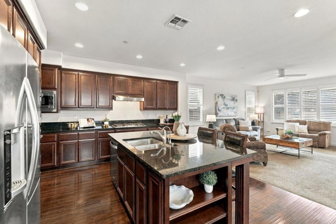
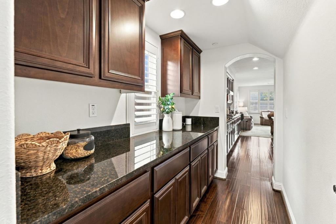
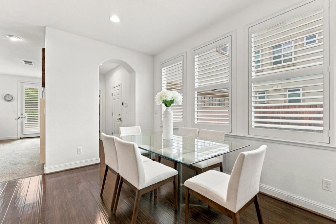
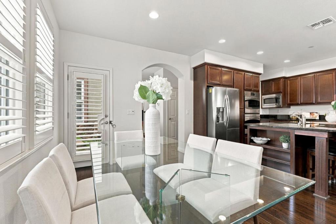
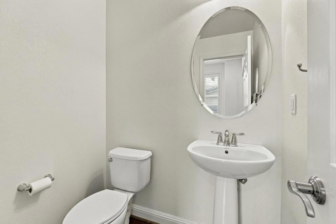
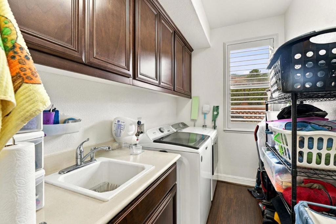
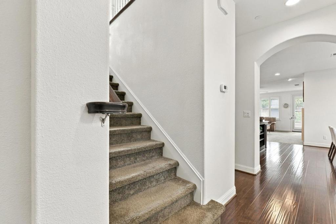
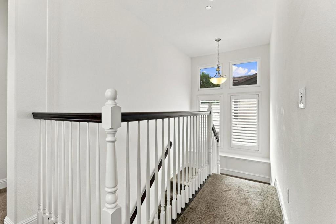
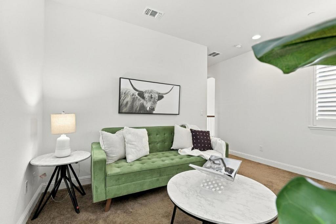
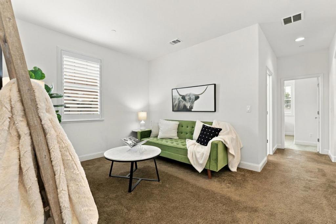
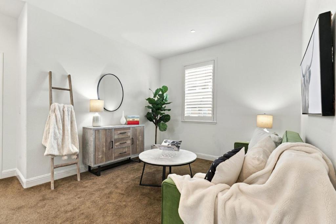
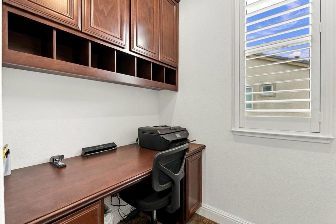
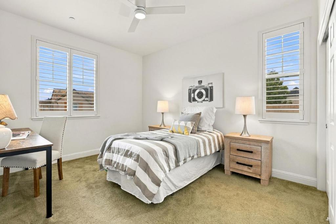
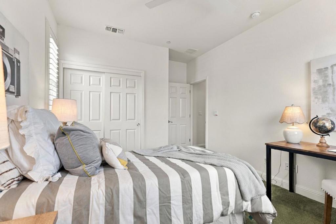
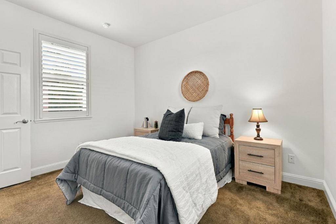
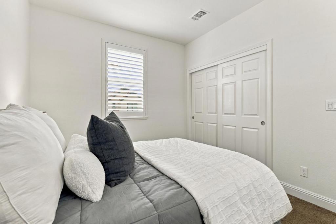
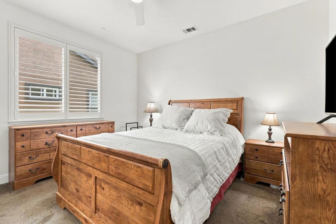
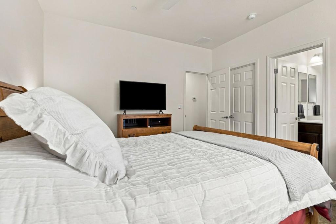
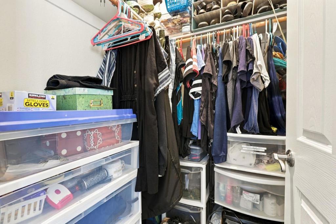
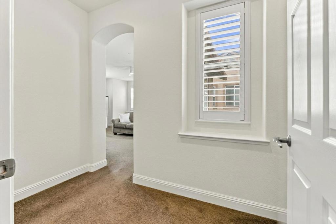
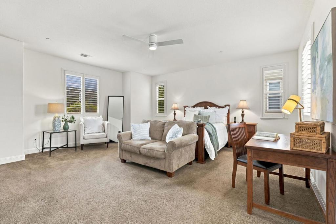
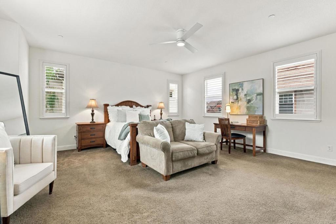
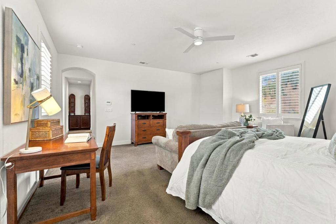
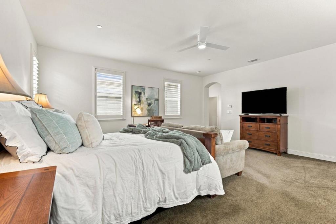
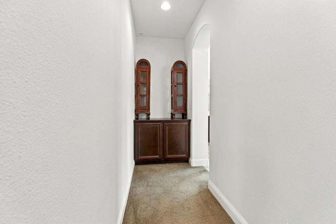
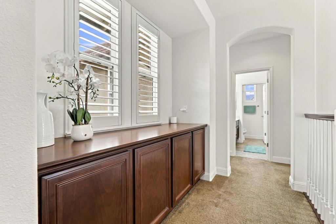
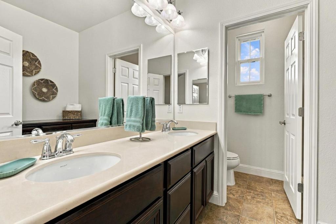
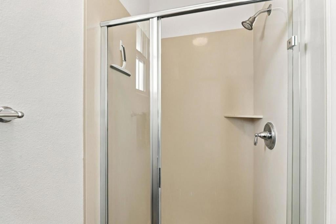
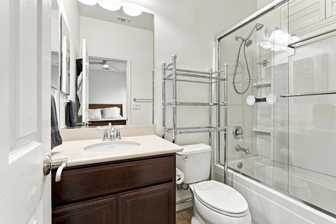
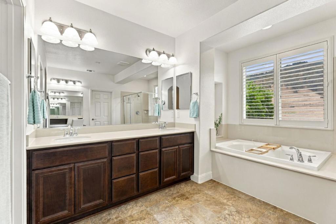
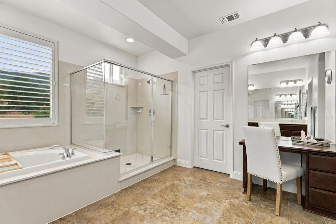
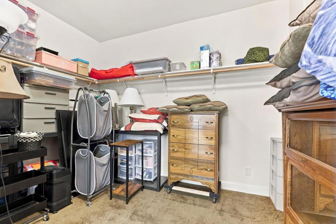
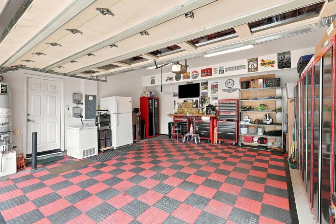
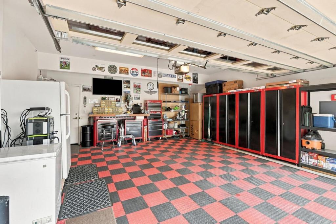
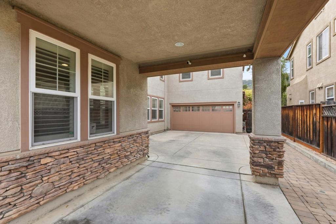
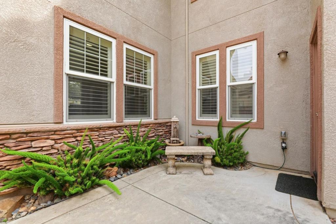
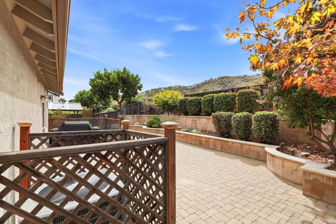
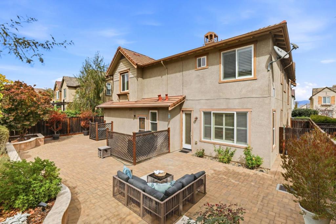
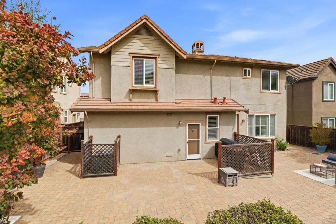
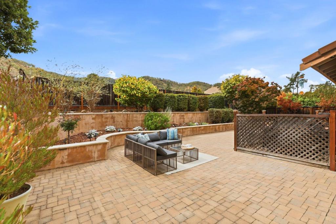
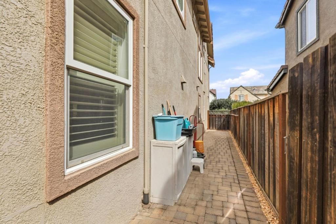
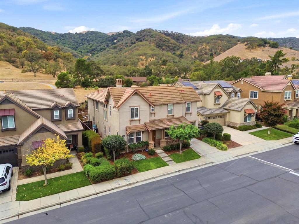
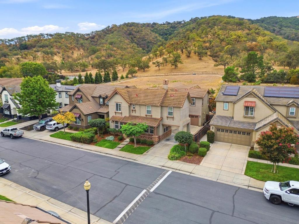
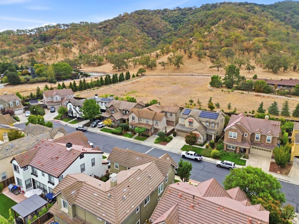
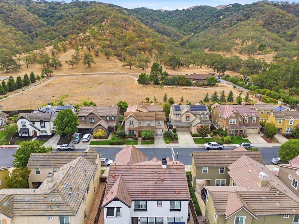
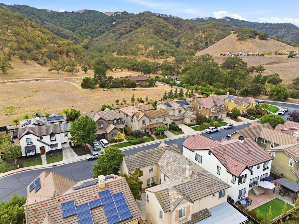
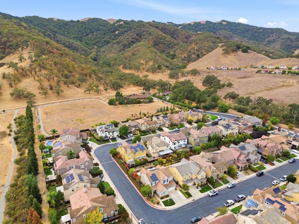
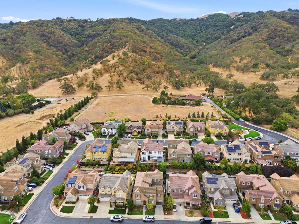
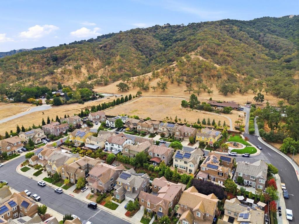
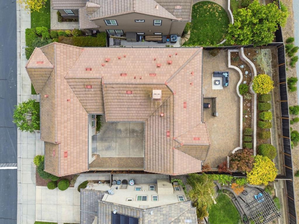
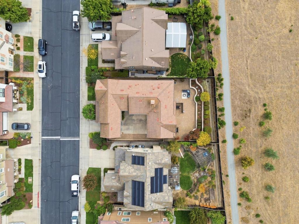
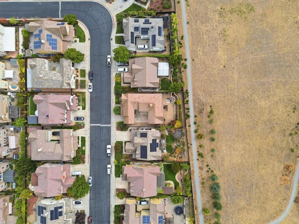
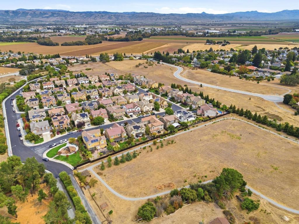
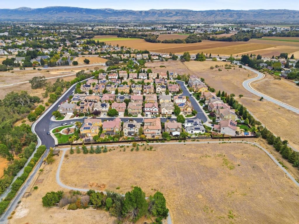
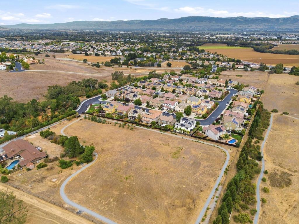
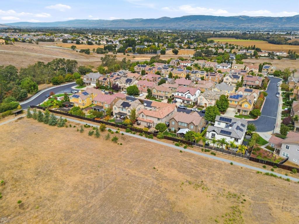
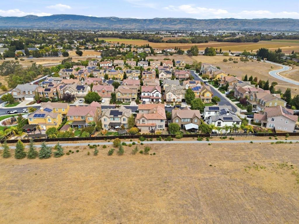
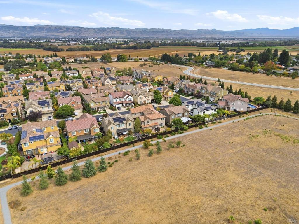
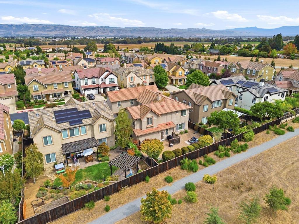
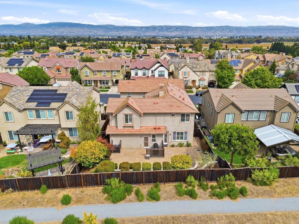
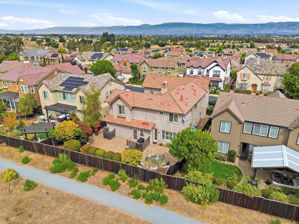
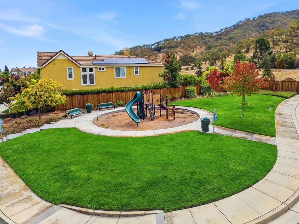
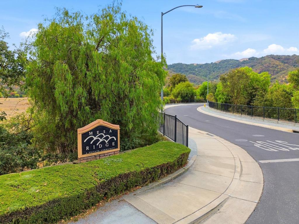
SELLER IS OFFERING UP TO $15,000 TO BUYER TO HELP WITH INTEREST RATE BUYDOWN. This beautiful luxury home has the best location in Mesa Ridge Community! Backs up to open space and the Gilroy foothills. This spacious 4-bedroom, 3.5 bath home offers 3,334 sq ft on a 6,550 sq ft lot. The kitchen features stainless steel appliances, granite countertops, a gas cooktop, double ovens, built-in gas range, island with sink, and ample cabinet space.. Flooring includes a mix of carpet, laminate, and vinyl/linoleum. The living room is enhanced by a gas-burning fireplace with gas log and gas starter. The primary bathroom includes a huge walk-in closet, stall shower, tub with jets, and double sinks. Laundry is conveniently located inside the utility room, with electrical hookup (220V), washer/dryer, and utility tub/sink. Other features include forced air heating, multi-zone central AC with ceiling fans, double-pane windows, and a formal dining room. Attached two car garage is a tinkerer's dream with custom flooring, a large workbench, storage & 220V. Owned H2O softener & a hard wired power battery bank with approx. 12,100 watt hours of back up power to 2 panels & 8 circuits, Wonderful private & secure neighborhood with a playground. This special home needs to be seen to be fully appreciated!
Hi there — ask anything about this property or the area and the team will get right back to you.

Local real estate advisory services provided by agent with ΓEA⅃ Broker
Listed by Rob Ellis with Remax Gold
Based on information from California Regional Multiple Listing Service, Inc. as of 2026 and/or other sources. All data, including all measurements and calculations of area, is obtained from various sources and has not been, and will not be, verified by broker or MLS. All information should be independently reviewed and verified for accuracy. Properties may or may not be listed by the office/agent presenting the information.
You agree to ΓEA⅃ Broker Terms of Use and Privacy Policy. By choosing to contact a property, you also agree that ΓEA⅃ Broker and its associates may call, text, or email you regarding any inquiries or activities you submit through our website. This may involve the use of automated means and prerecorded or artificial voices.
Step 1 of 2
Create a free account to view all listings, save searches, and get alerts when new homes match.
Step 2 of 2
Tell us how to reach you about homes you like.
Enter your password to sign in as
Create a free account to view all listings, save searches, and get alerts when new homes match.
Already have an account? Sign in
Sign in to your account.
New here? Create an account