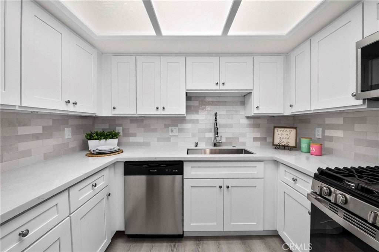
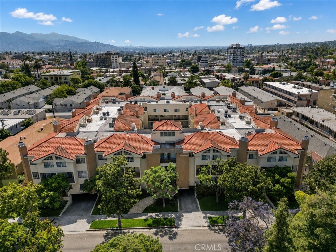
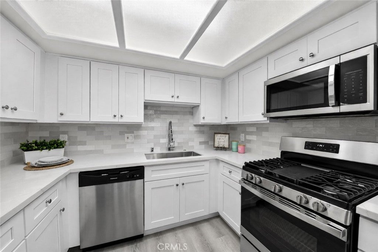
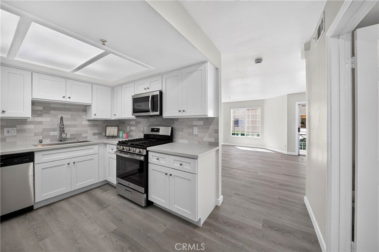
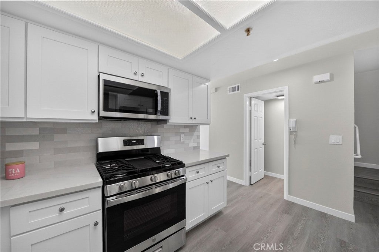
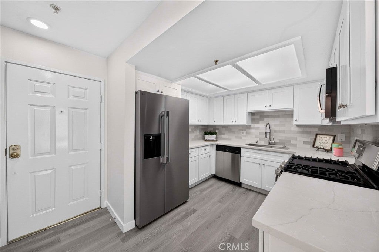
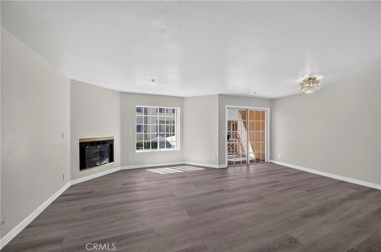
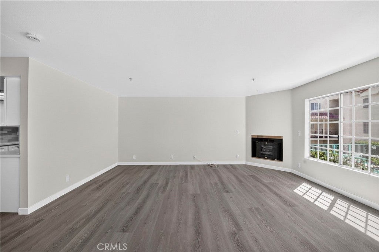
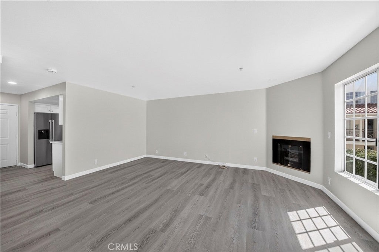
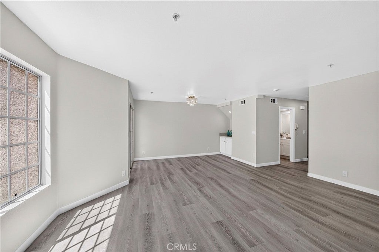
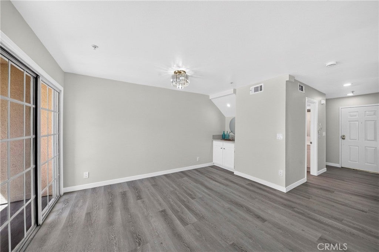
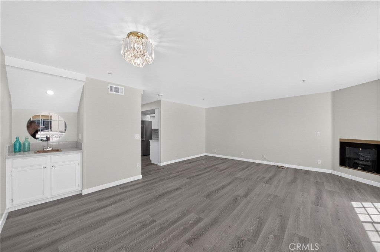
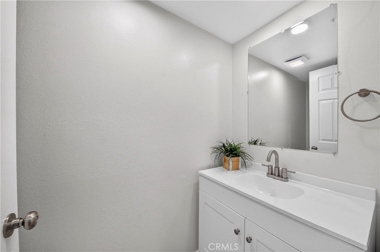
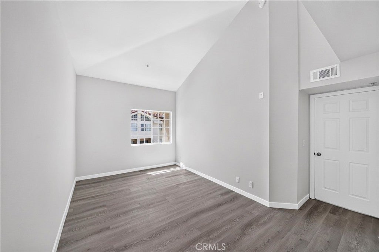
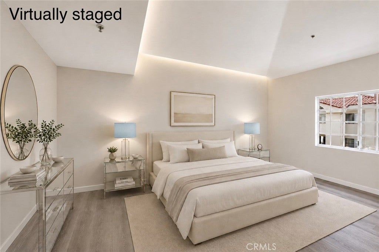
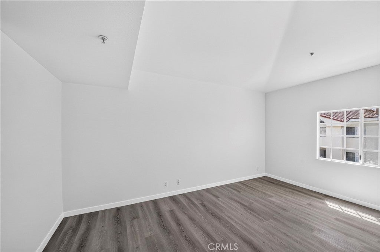
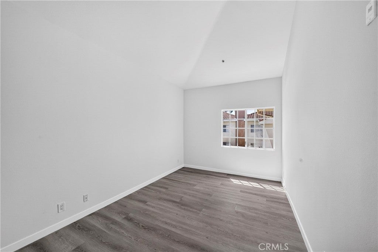
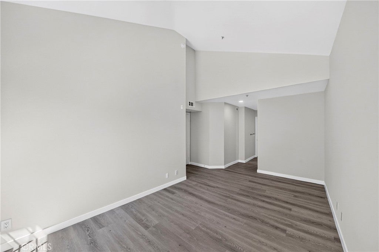
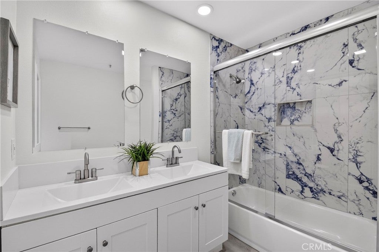
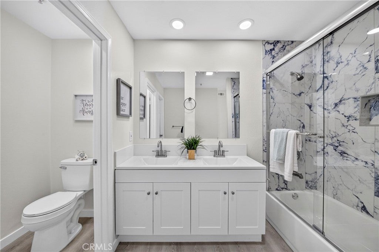
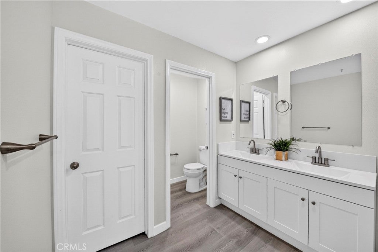
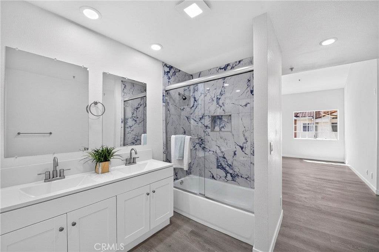
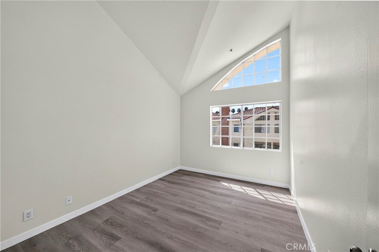
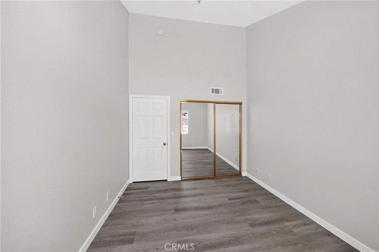
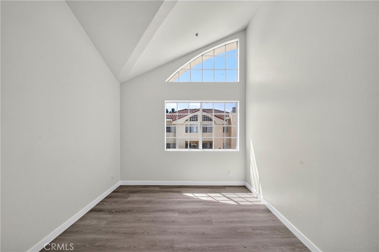
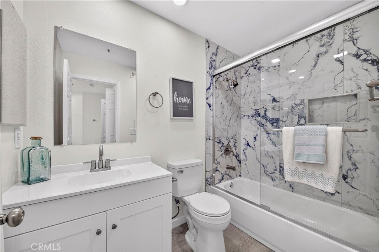
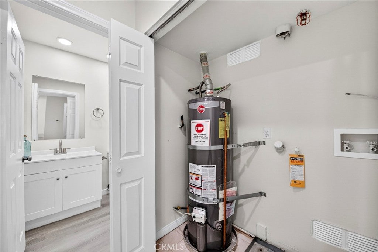
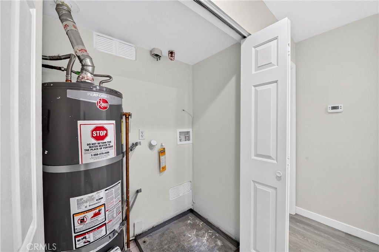
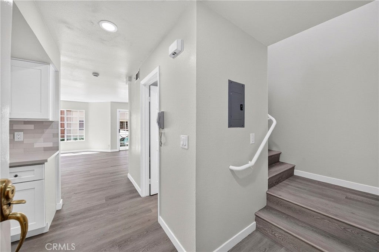
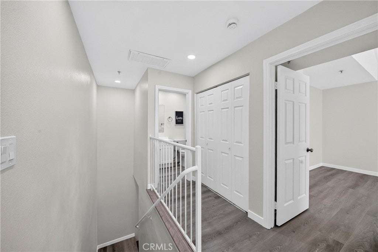
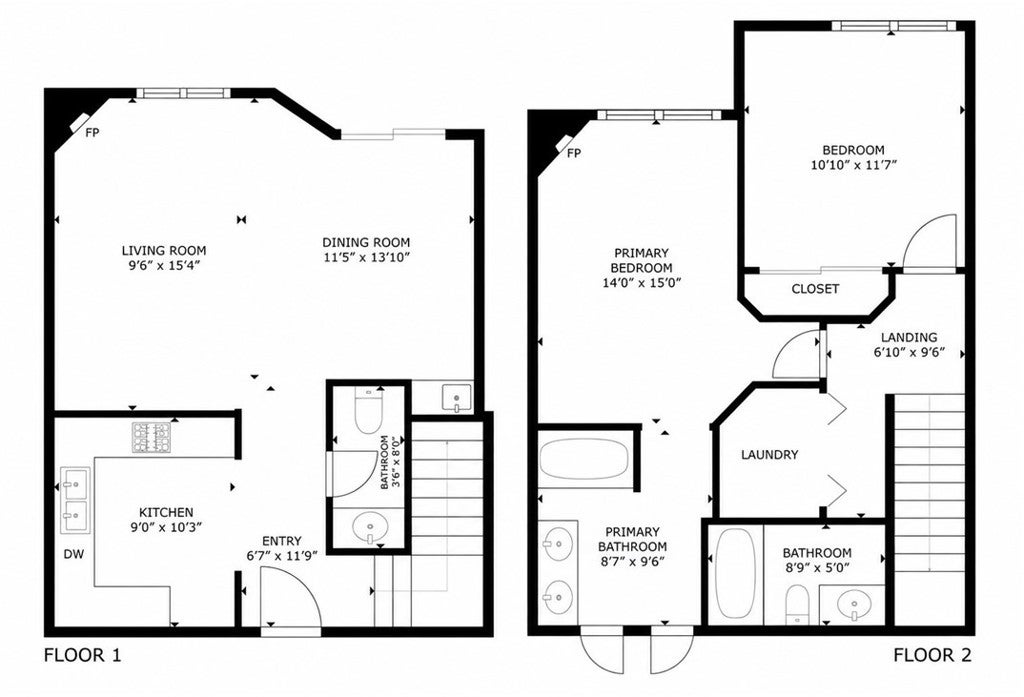
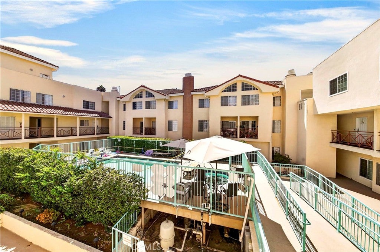
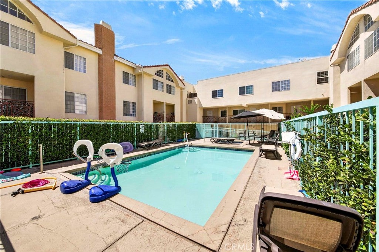
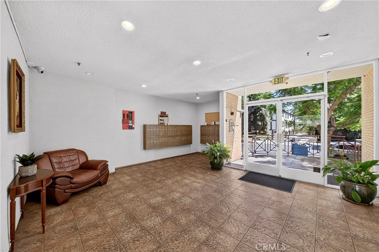
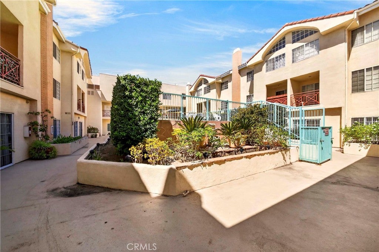
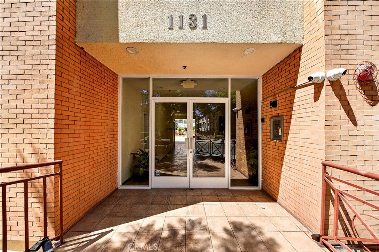
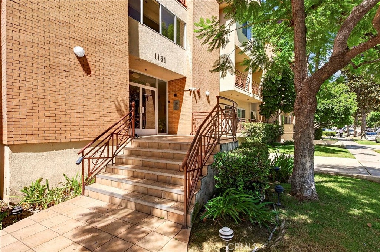
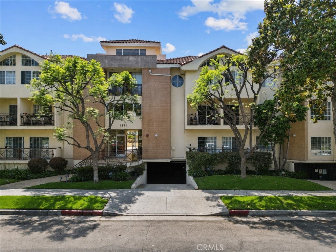
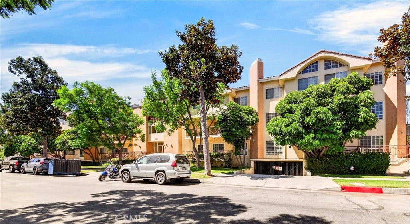
Located in the desirable Rossmoyne neighborhood of Glendale, this beautifully remodeled two-story condominium offers a wonderful combination of comfort, style, and convenience. Featuring 2 bedrooms, 2.5 bathrooms, and approximately 1,221 sq. ft. of living space, this bright and inviting home has been thoughtfully updated with brand-new laminate wood flooring, fresh interior paint, quartz countertops, new appliances, and updated bathrooms.
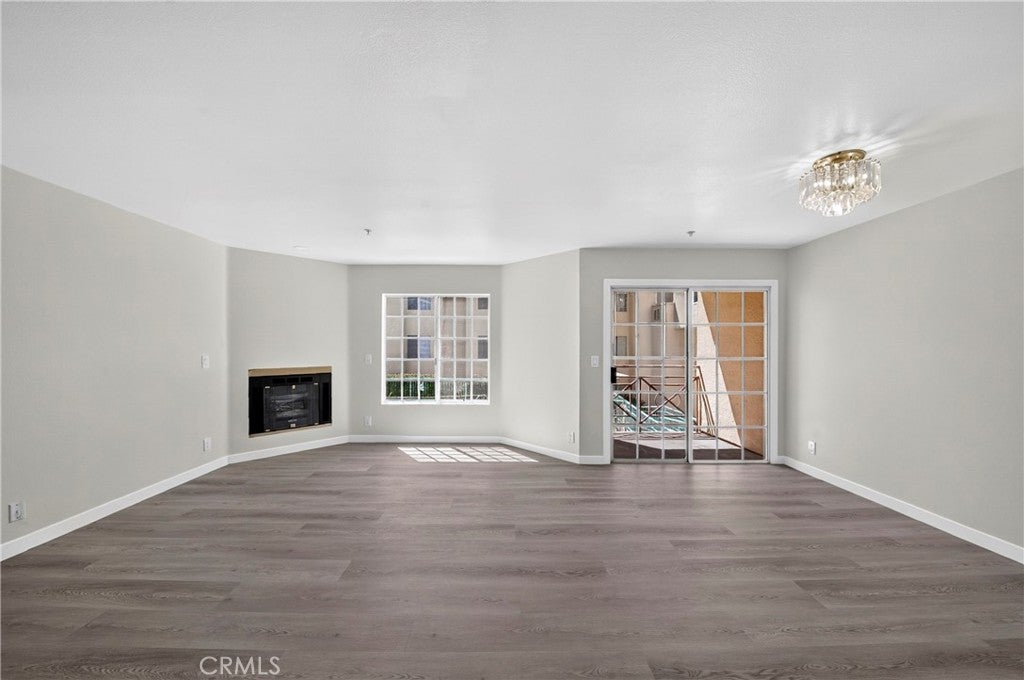
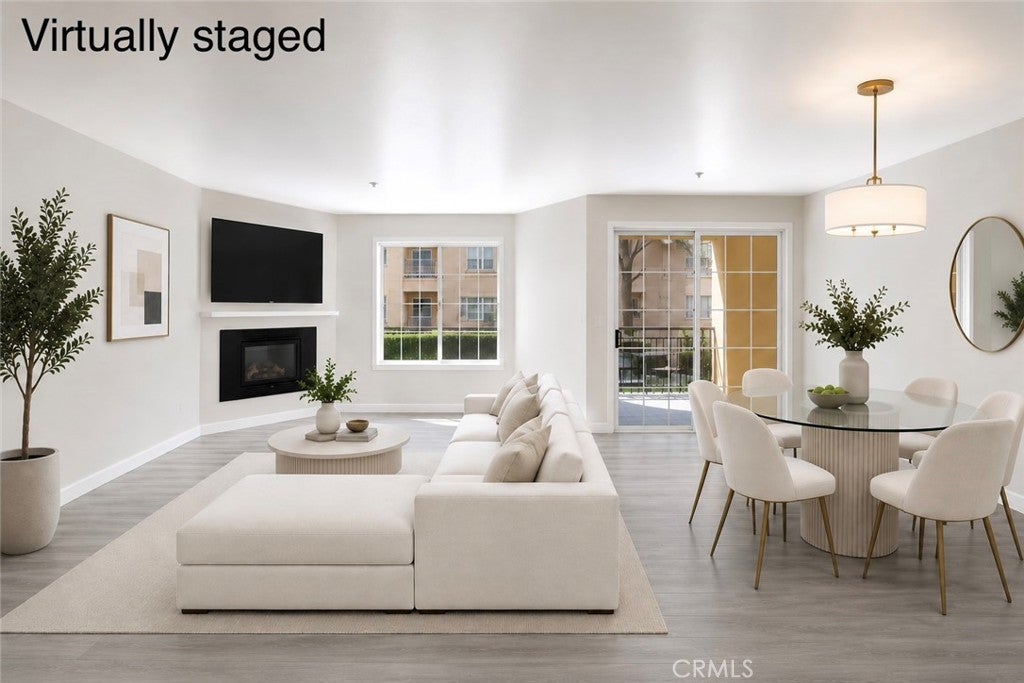
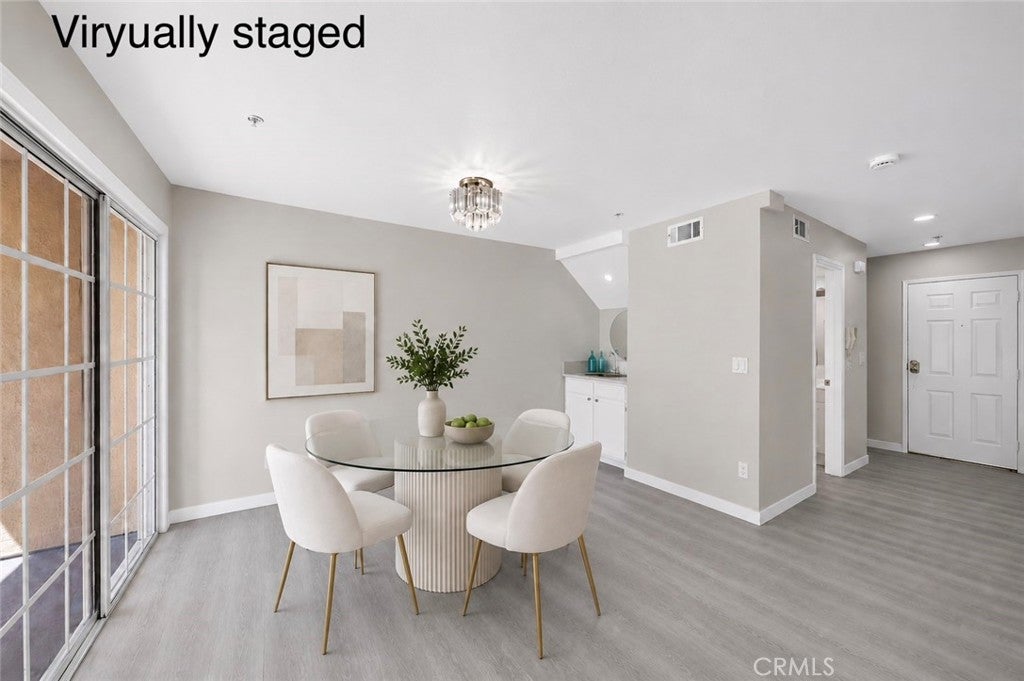
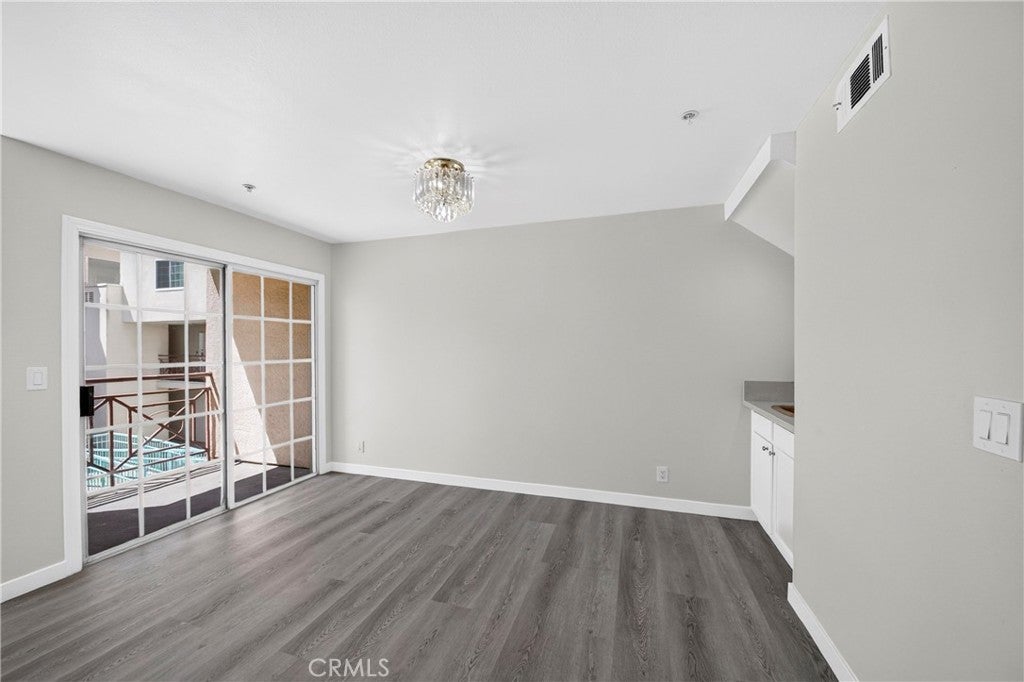
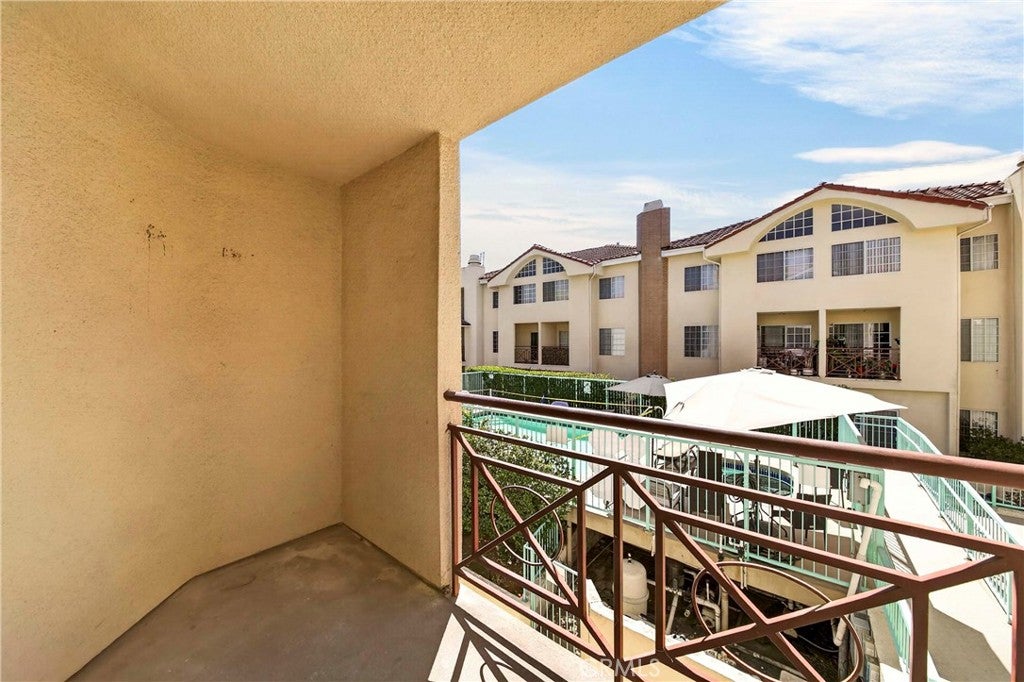
The spacious living room features a cozy fireplace and flows into the dining area with a wet bar and direct access to a private balcony, creating a comfortable space for both everyday living and entertaining. The home also features central air conditioning and heating.
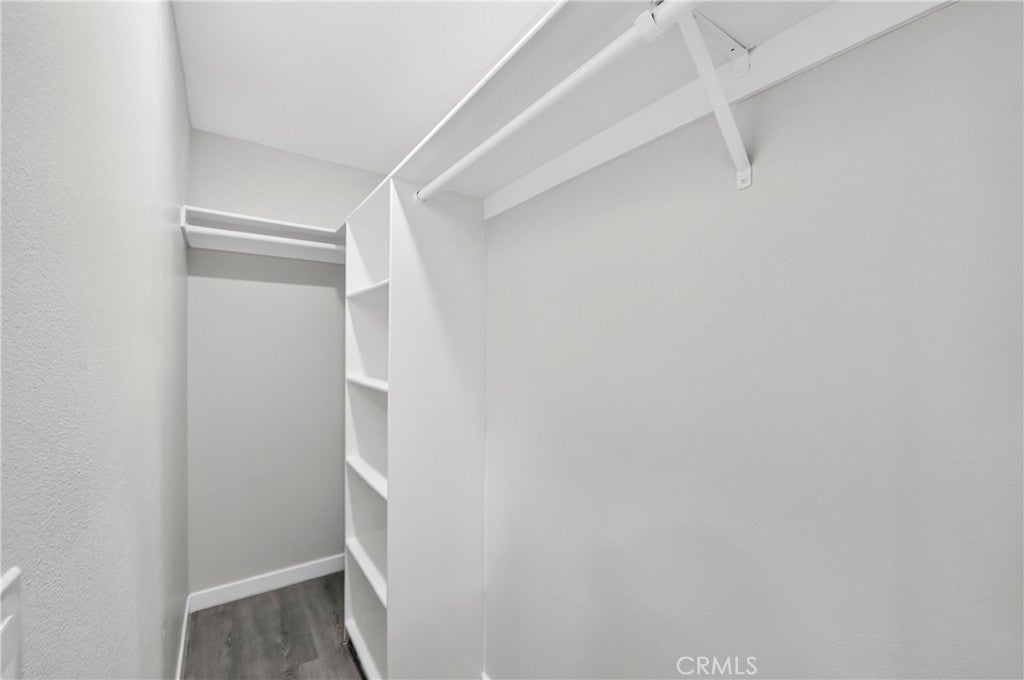
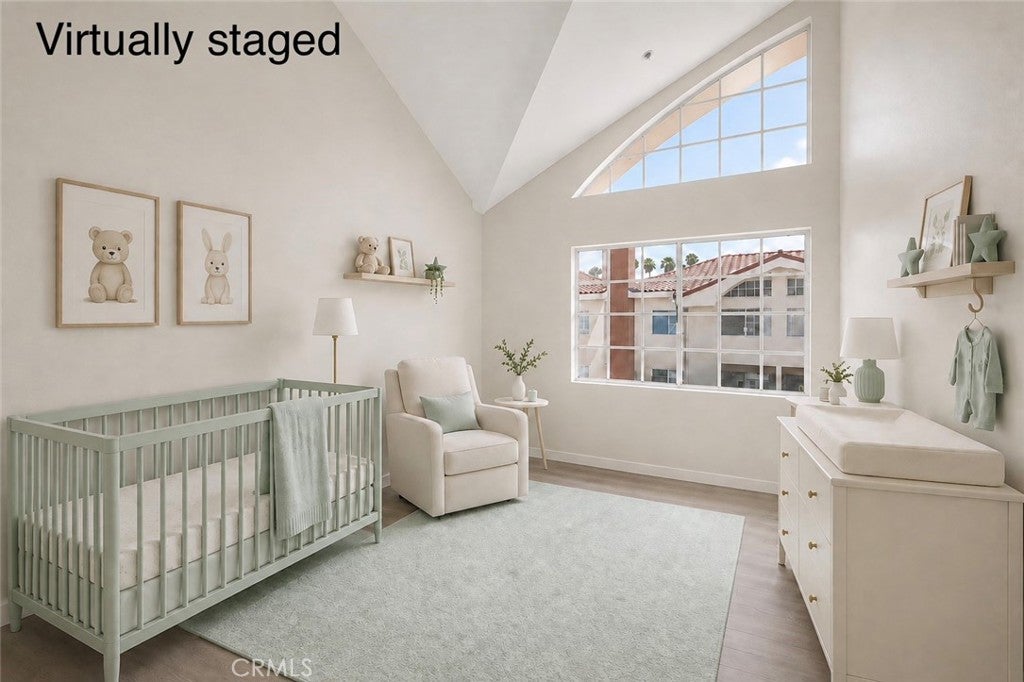
Both bedrooms are located upstairs and feature high vaulted ceilings. The spacious primary suite offers a walk-in closet and an en-suite bathroom with dual vanities, a tub/shower with a glass enclosure, and a separate private toilet area. For added convenience, the laundry is also located upstairs in a hallway closet.
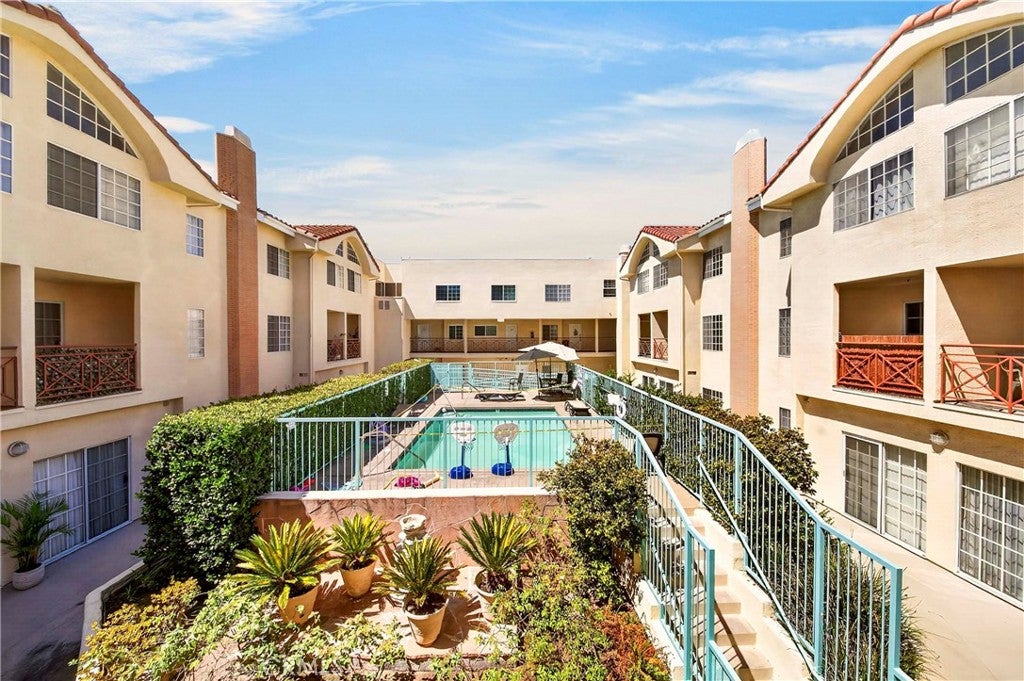
The unit includes two assigned parking spaces, #49 and #53. Monthly HOA dues are approximately $320 include general building insurance, water, sewer, trash, and maintenance of the common areas.
Conveniently located near restaurants, shopping, parks, and many of Glendale’s popular destinations, including The Americana at Brand and Glendale Galleria, with easy access to the 134 and 2 freeways. A wonderful opportunity to enjoy comfortable living in one of Glendale’s most desirable neighborhoods!
Hi there — ask anything about this property or the area and the team will get right back to you.

Local real estate advisory services provided by agent with ΓEA⅃ Broker
Listed by Wendy Lee with Century 21 Coastal Properties · Cell: c21wendyk@gmail.com
Based on information from California Regional Multiple Listing Service, Inc. as of 2026 and/or other sources. All data, including all measurements and calculations of area, is obtained from various sources and has not been, and will not be, verified by broker or MLS. All information should be independently reviewed and verified for accuracy. Properties may or may not be listed by the office/agent presenting the information.
You agree to ΓEA⅃ Broker Terms of Use and Privacy Policy. By choosing to contact a property, you also agree that ΓEA⅃ Broker and its associates may call, text, or email you regarding any inquiries or activities you submit through our website. This may involve the use of automated means and prerecorded or artificial voices.
Step 1 of 2
Create a free account to view all listings, save searches, and get alerts when new homes match.
Step 2 of 2
Tell us how to reach you about homes you like.
Enter your password to sign in as
Create a free account to view all listings, save searches, and get alerts when new homes match.
Already have an account? Sign in
Sign in to your account.
New here? Create an account